
58 Valhalla Boulevard Toronto, Ontario M1N 3B3
$829,900
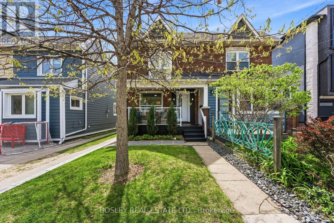
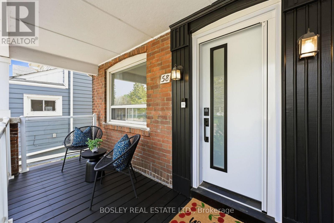
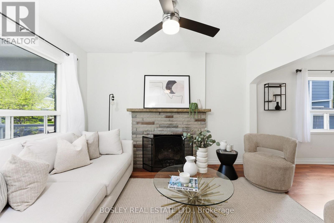
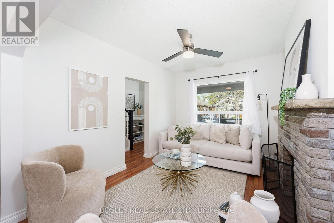
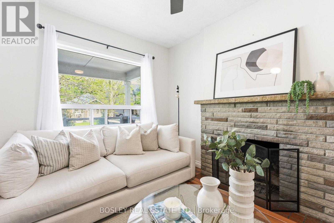
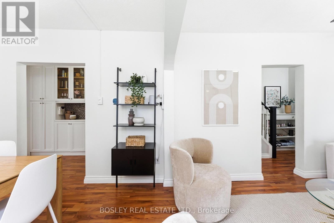
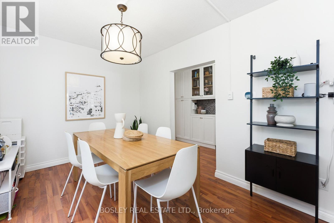
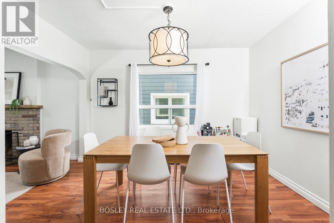
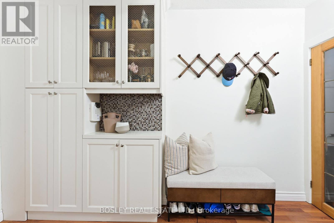
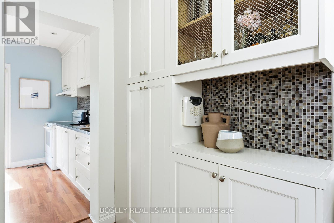
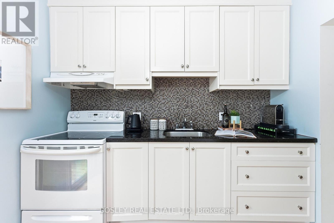
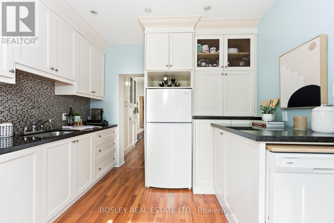
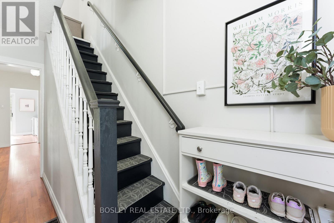
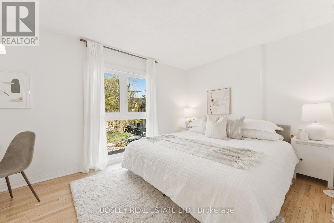
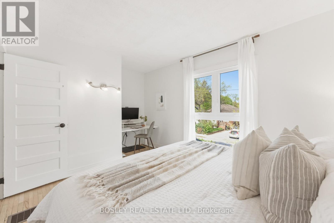
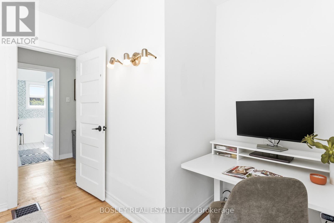
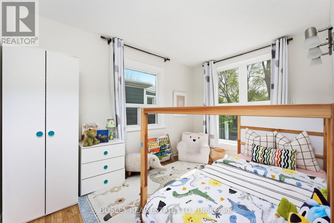
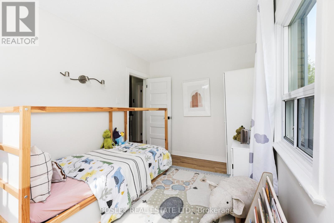
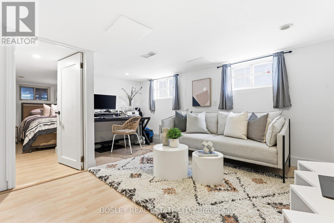
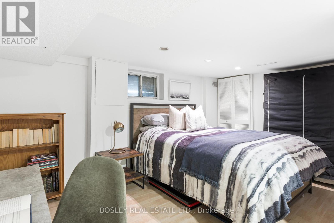
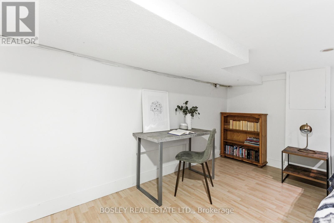
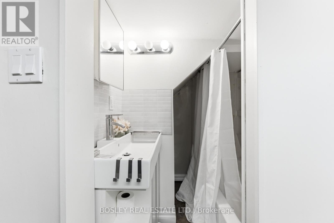
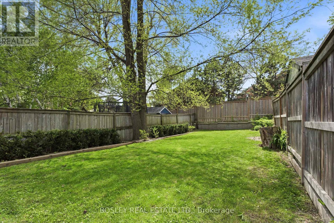
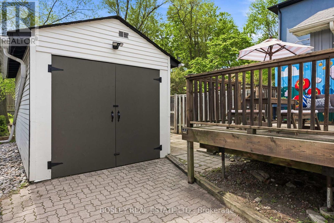
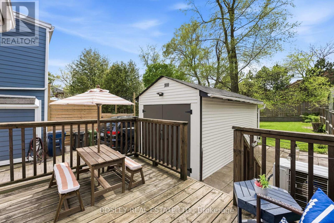
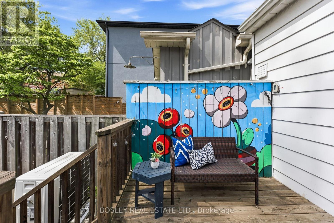
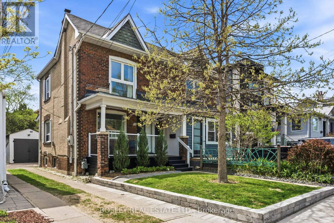
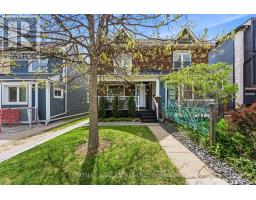
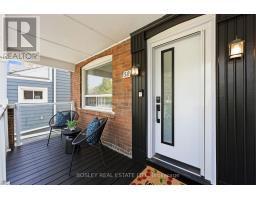
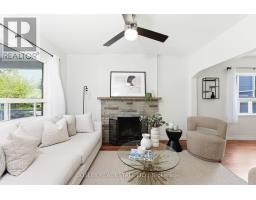
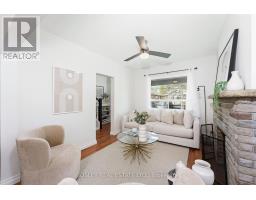
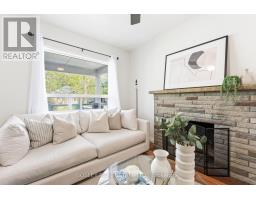
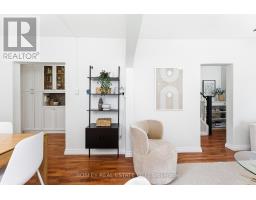
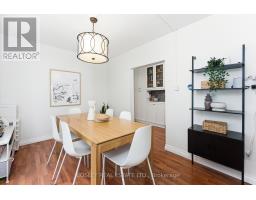
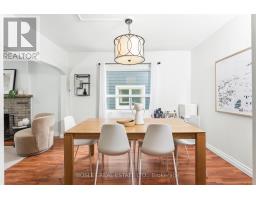
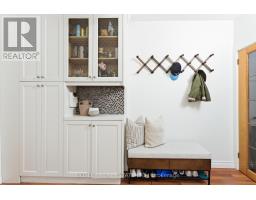
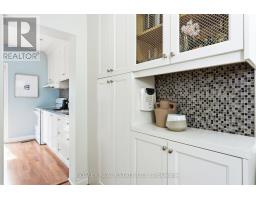
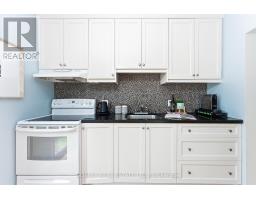
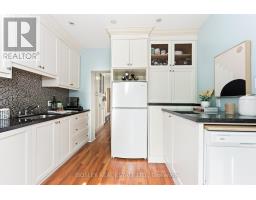
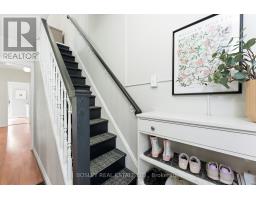
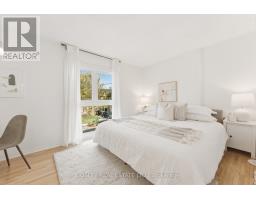
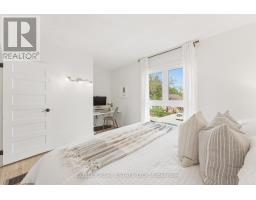
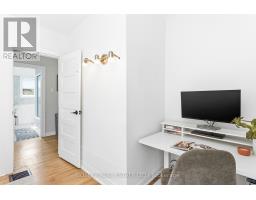
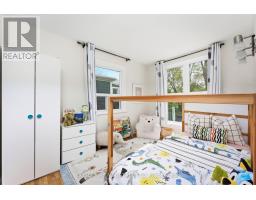
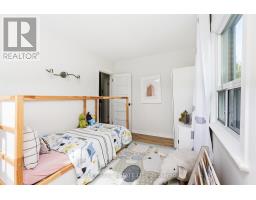
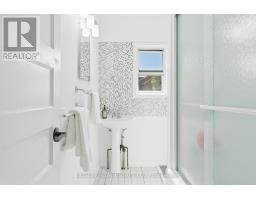
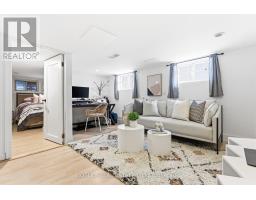
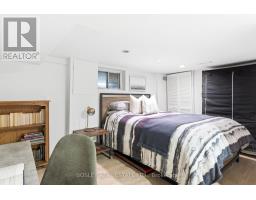
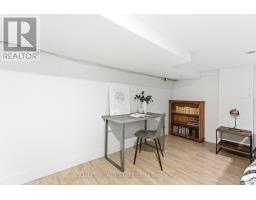
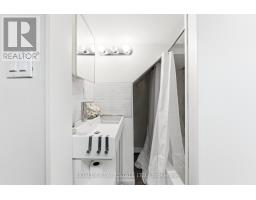
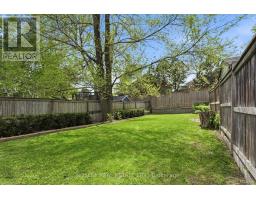
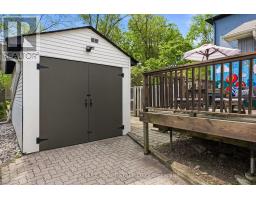
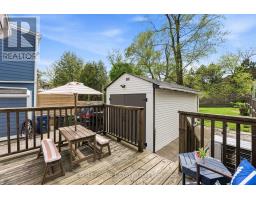
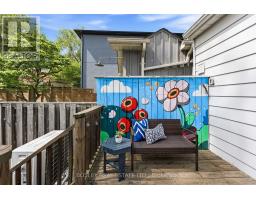
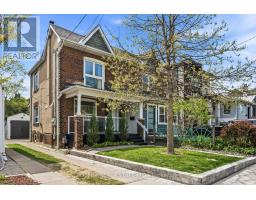
Welcome To 58 Valhalla Blvd - Nestled South Of Kingston Road On A Quiet, Tree-Lined Street In The Heart Of Birch Cliff. This Beautifully Renovated 2+1 Bedroom Family Home Blends Warm, Comfortable Living With Thoughtful Design And Everyday Functionality. Step Onto The Charming Front Porch And Into A Bright, Welcoming Home Filled With Natural Light. The Updated Kitchen Opens Directly Onto A Back Deck Overlooking A Private 135-Foot Backyard - Creating A Seamless Indoor-Outdoor Flow Perfect For Summer Entertaining. The Spacious Dining And Family Room, Complete With A Fireplace, Offer Connected Living Spaces Ideal For Everyday Family Life. Carefully Maintained Throughout, This Home Features Large Windows, Excellent Storage, And Comfortable Living Across Every Level. A Separate Entrance Leads To A Fully Finished Basement With An Additional Bedroom And Bathroom - Ideal For Guests, A Home Office, Or Future Income Potential. Outside, The Deep 135-Foot Lot Provides A Lush And Private Backyard With Plenty Of Space To Relax, Play, Or Entertain, Along With A Detached Garage. Key Upgrades- Furnace- 2023, Heat Pump-2023 & Roof-2022. A Special Opportunity To Join One Of Toronto's Most Welcoming Family Communities - Walkable To Local Favourites Like City Cottage Market, The New Bodega By City Cottage, Grayson's Bakery, And Pizza Rustico. Top-Rated Schools, Walking Trails, The Library, Birchmount Community Centre, TTC Access, And Just 20 Minutes To Downtown. (id:63381)
Open House
This property has open houses!
5:00 pm
Ends at:7:00 pm
2:00 pm
Ends at:4:00 pm
2:00 pm
Ends at:4:00 pm
Property Details
| MLS® Number | E13169698 |
| Property Type | Single Family |
| Community Name | Birchcliffe-Cliffside |
| Equipment Type | Water Heater |
| Parking Space Total | 1 |
| Rental Equipment Type | Water Heater |
Building
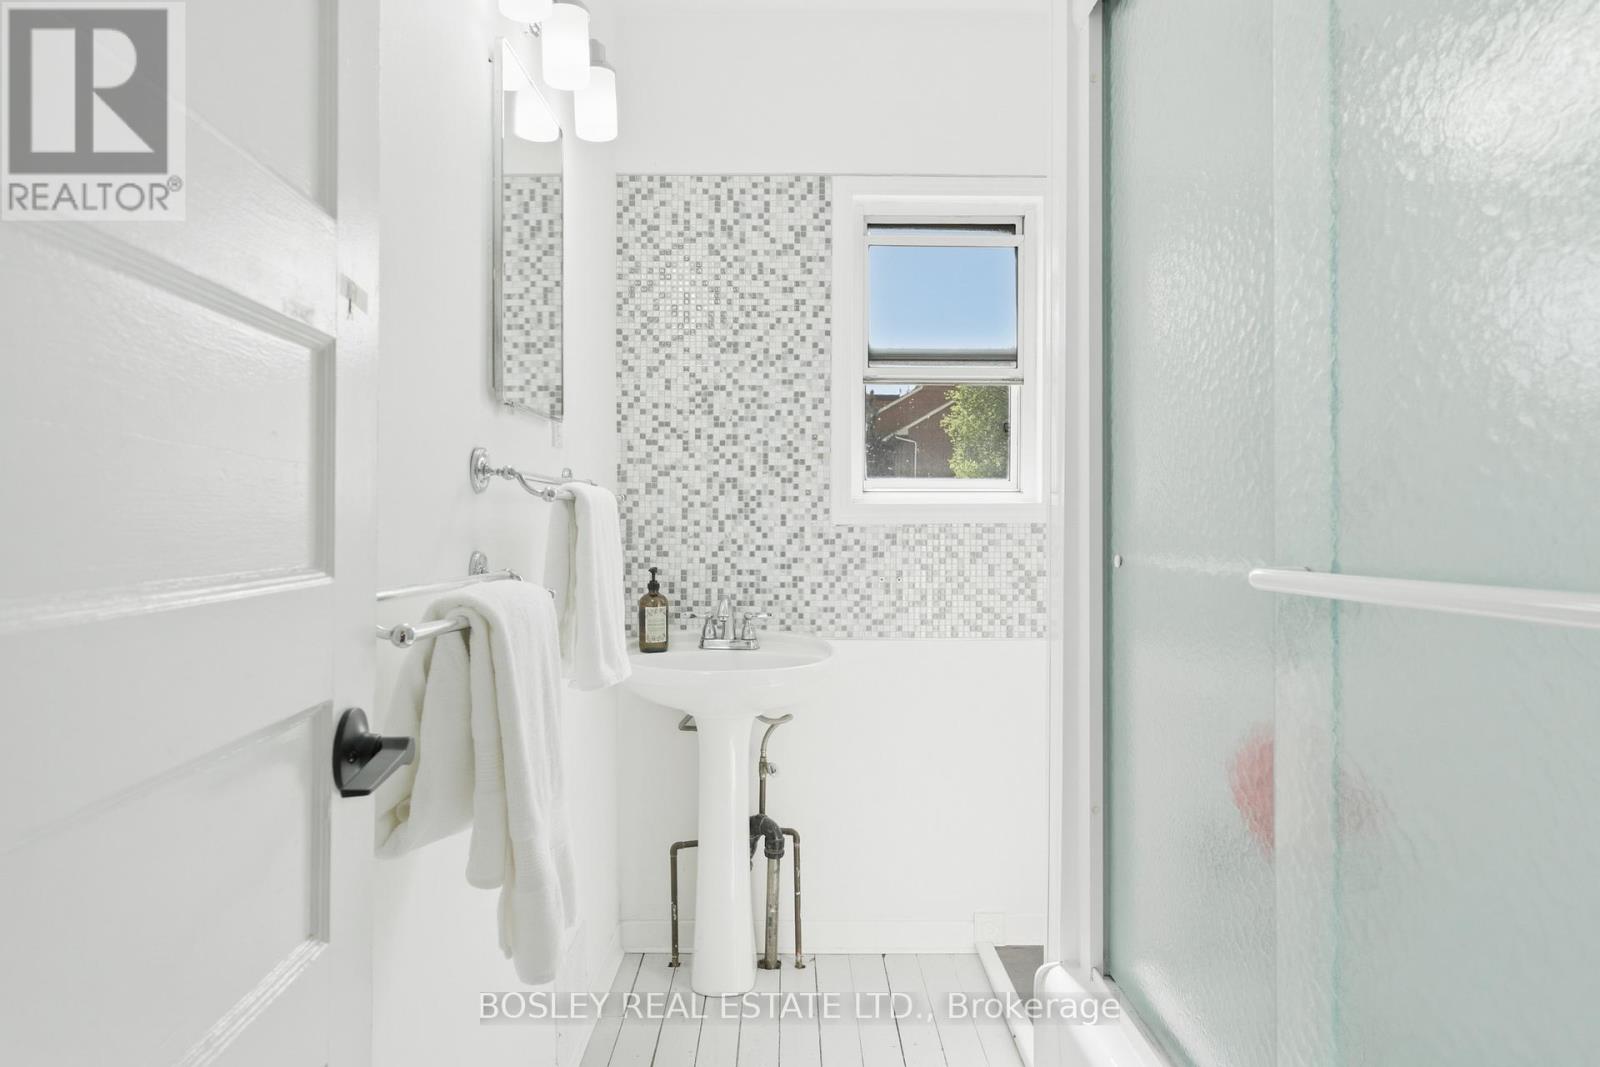
| Bathroom Total | 2 |
| Bedrooms Above Ground | 2 |
| Bedrooms Below Ground | 1 |
| Bedrooms Total | 3 |
| Appliances | Dishwasher, Dryer, Stove, Washer, Window Coverings, Refrigerator |
| Basement Development | Finished |
| Basement Features | Separate Entrance |
| Basement Type | N/a (finished), N/a |
| Construction Style Attachment | Semi-detached |
| Cooling Type | Central Air Conditioning |
| Exterior Finish | Brick |
| Fireplace Present | Yes |
| Fireplace Total | 1 |
| Flooring Type | Hardwood, Laminate |
| Foundation Type | Concrete |
| Heating Fuel | Natural Gas |
| Heating Type | Forced Air |
| Stories Total | 2 |
| Size Interior | 700 - 1,100 Sqft |
| Type | House |
| Utility Water | Municipal Water |
Parking
| Detached Garage | |
| Garage |
Land
| Acreage | No |
| Sewer | Sanitary Sewer |
| Size Depth | 135 Ft ,4 In |
| Size Frontage | 21 Ft ,6 In |
| Size Irregular | 21.5 X 135.4 Ft |
| Size Total Text | 21.5 X 135.4 Ft |
Rooms
| Level | Type | Length | Width | Dimensions |
|---|---|---|---|---|
| Second Level | Primary Bedroom | 3.05 m | 4.62 m | 3.05 m x 4.62 m |
| Second Level | Bedroom 2 | 3.58 m | 2.66 m | 3.58 m x 2.66 m |
| Lower Level | Recreational, Games Room | 4.64 m | 3.88 m | 4.64 m x 3.88 m |
| Lower Level | Bedroom 3 | 4.59 m | 4.59 m | 4.59 m x 4.59 m |
| Main Level | Living Room | 3.69 m | 2.86 m | 3.69 m x 2.86 m |
| Main Level | Dining Room | 3.68 m | 2.86 m | 3.68 m x 2.86 m |
| Main Level | Kitchen | 2.88 m | 3.16 m | 2.88 m x 3.16 m |
Contact Us
Contact us for more information

The trademarks REALTOR®, REALTORS®, and the REALTOR® logo are controlled by The Canadian Real Estate Association (CREA) and identify real estate professionals who are members of CREA. The trademarks MLS®, Multiple Listing Service® and the associated logos are owned by The Canadian Real Estate Association (CREA) and identify the quality of services provided by real estate professionals who are members of CREA. The trademark DDF® is owned by The Canadian Real Estate Association (CREA) and identifies CREA's Data Distribution Facility (DDF®)
May 26 2026 01:03:04
Toronto Regional Real Estate Board
Bosley Real Estate Ltd.