
59 Bloomgate Crescent Richmond Hill, Ontario L4E 4E2
$798,000
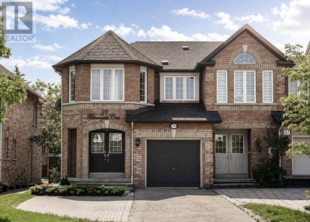
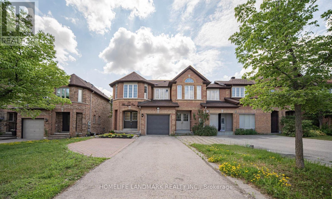
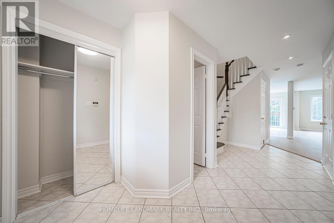
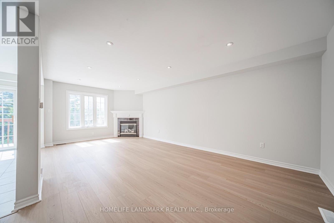
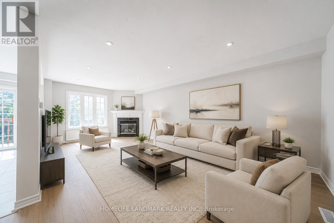
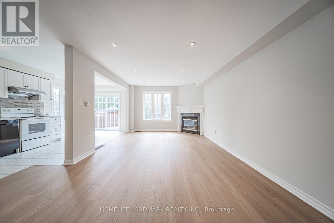
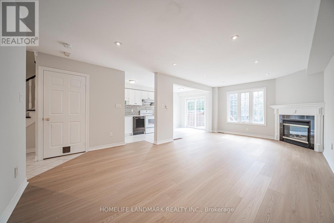
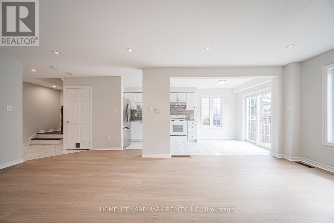
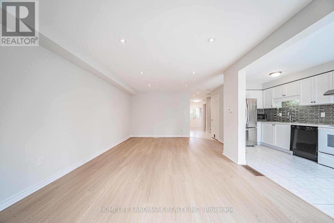
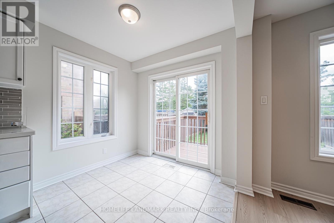
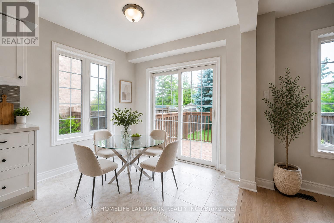
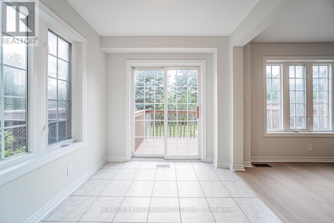
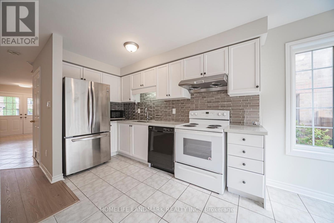
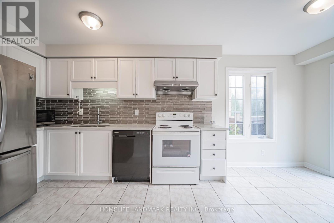
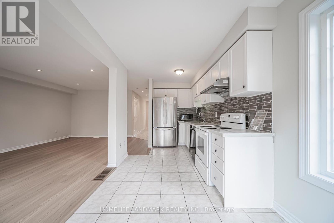
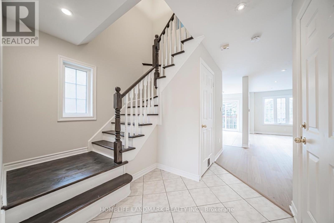
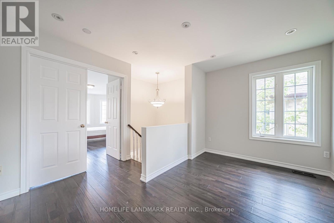
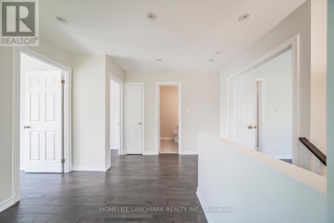
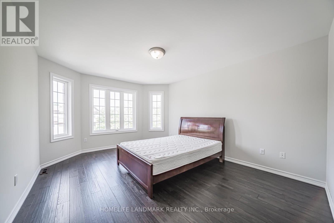
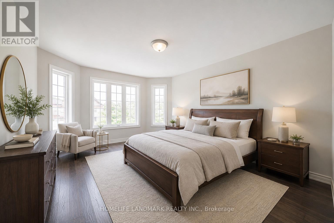
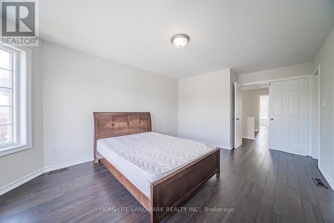
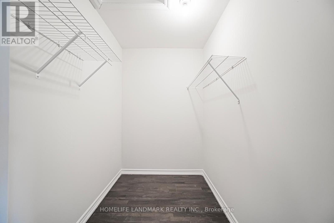
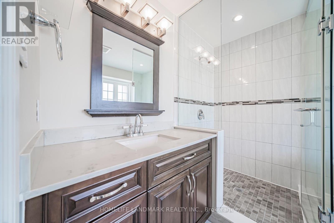
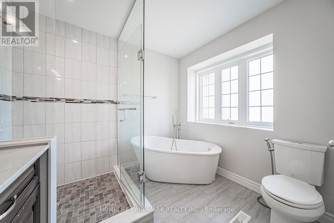
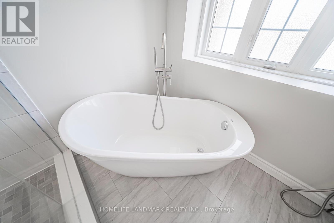
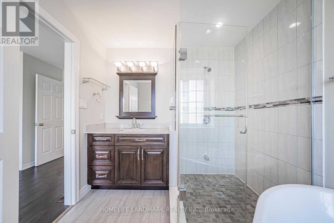
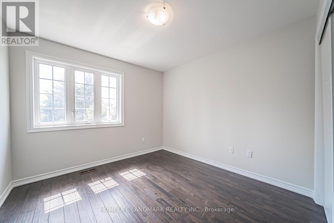
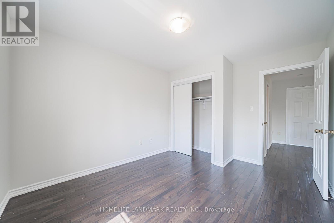
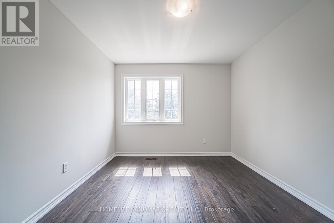
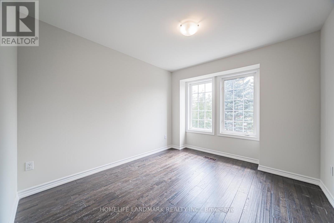
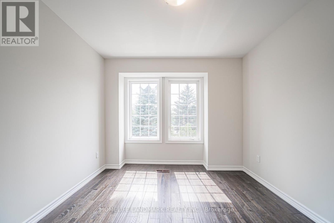
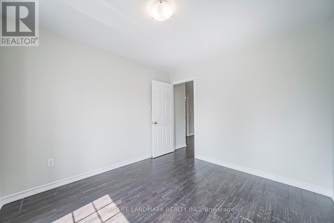
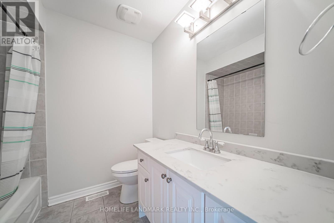
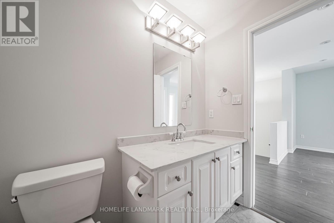
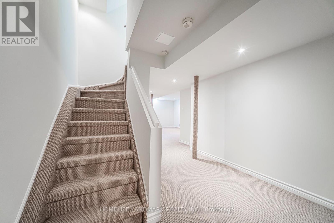
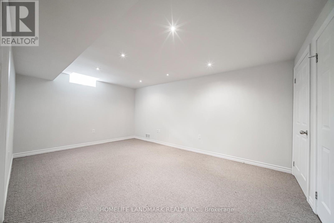
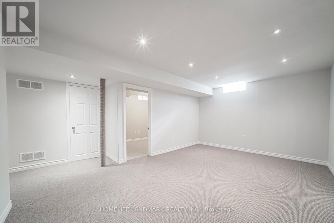
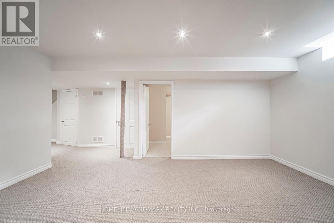
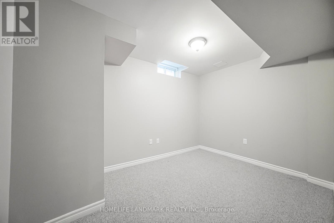
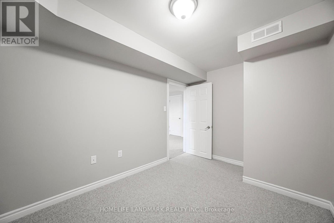
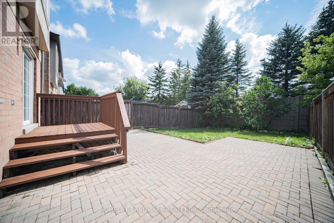
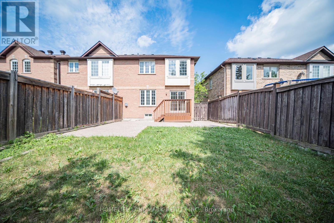
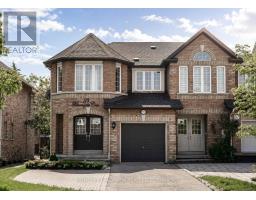
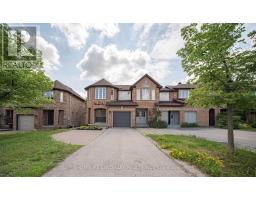
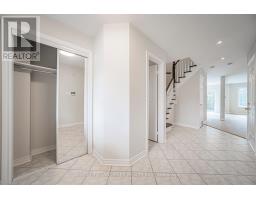
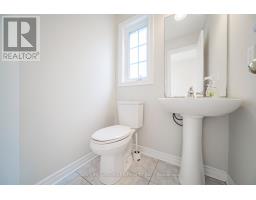
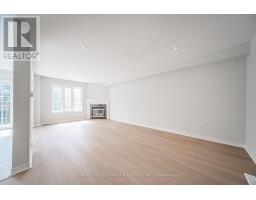
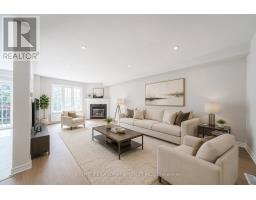
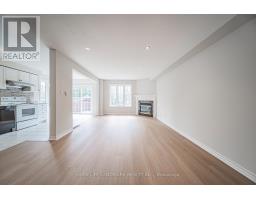
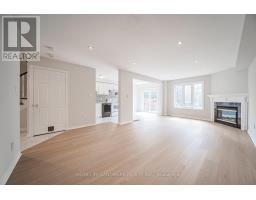
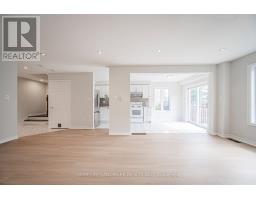
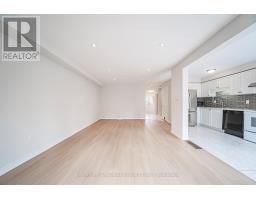
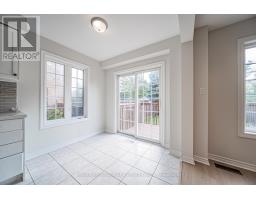
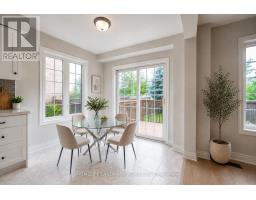
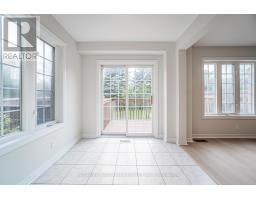
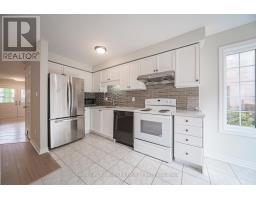
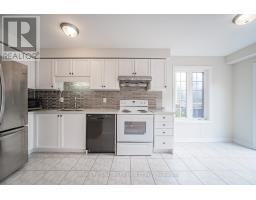
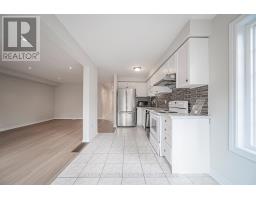
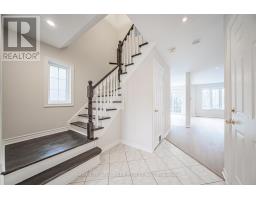
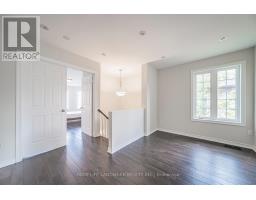
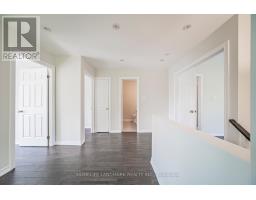
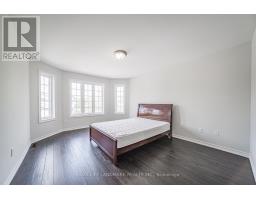
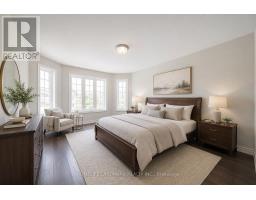
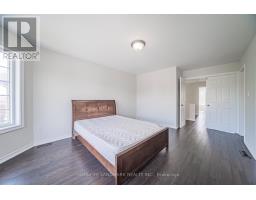
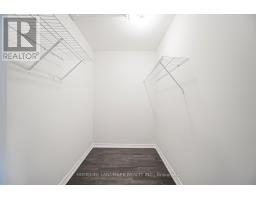
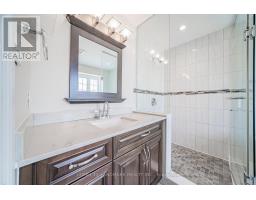
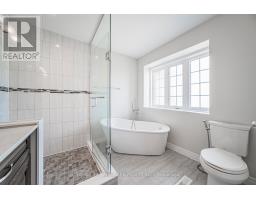
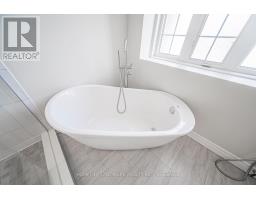
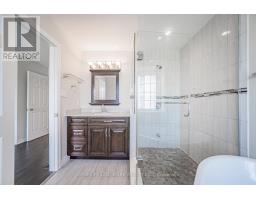
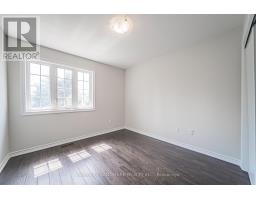
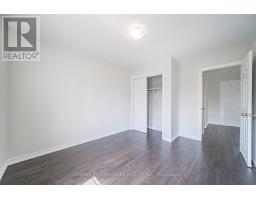
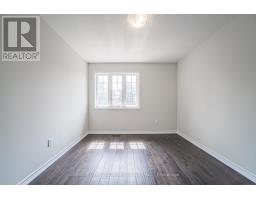
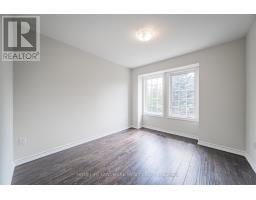
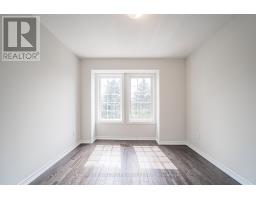
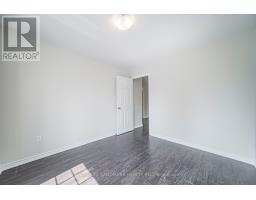
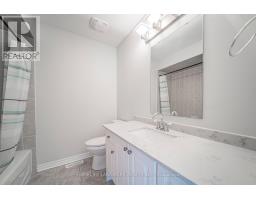
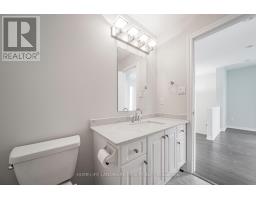
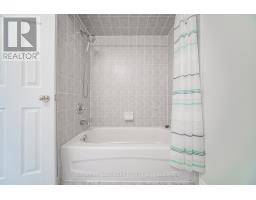
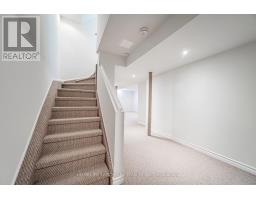
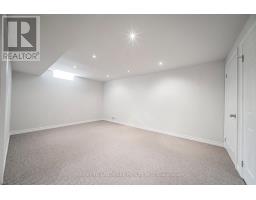
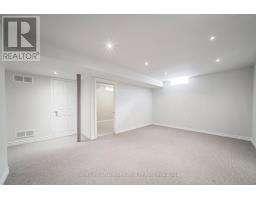
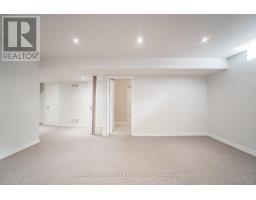
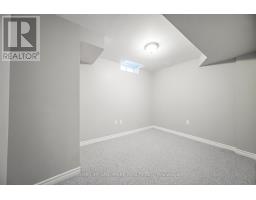
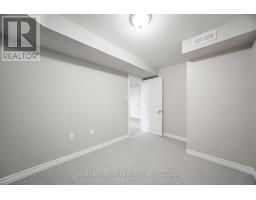
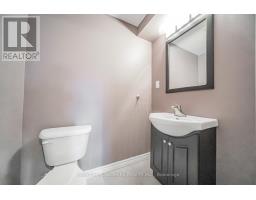
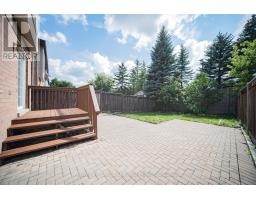
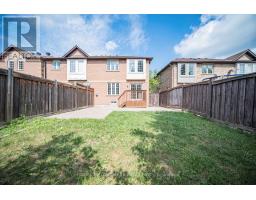
Location!Location!Location!*Gorgeous Open Concept Freehold End Unit like a Semi*On Quiet Cres area In A Highly Demanded Oak Ridge Community. No Neighbors Behind. Bright Open concept Main Floor With Hardwood And Ceramic Floors And Flat Ceilings With W/O To Deck, Patio And Fully Fenced Landscaped Yard. Garage Access To House, 3 Large Bedrooms With a large Den can be an office On Second Floor. Master bedroom Has 4Pc Ensuite And Walk In Closet. Interlocking Walkway. Well Maintained, Finished Basement.Near Top-Rated Schools, Lake Wilcox, Beautiful Parks & Trails, Community Centres, Golf Courses, Shopping, Restaurants, GO Transit, Easy Access To Highway 400 or 404. Conveniently Situated Near Bathurst & Bloomington With Excellent Amenities While Surrounded By Nature & Green Space. move in conditions, come to have a look,you should like it! (id:63381)
Open House
This property has open houses!
2:00 pm
Ends at:4:00 pm
2:00 pm
Ends at:4:00 pm
Property Details
| MLS® Number | N13531672 |
| Property Type | Single Family |
| Community Name | Oak Ridges |
| Equipment Type | Water Heater |
| Parking Space Total | 4 |
| Rental Equipment Type | Water Heater |
Building
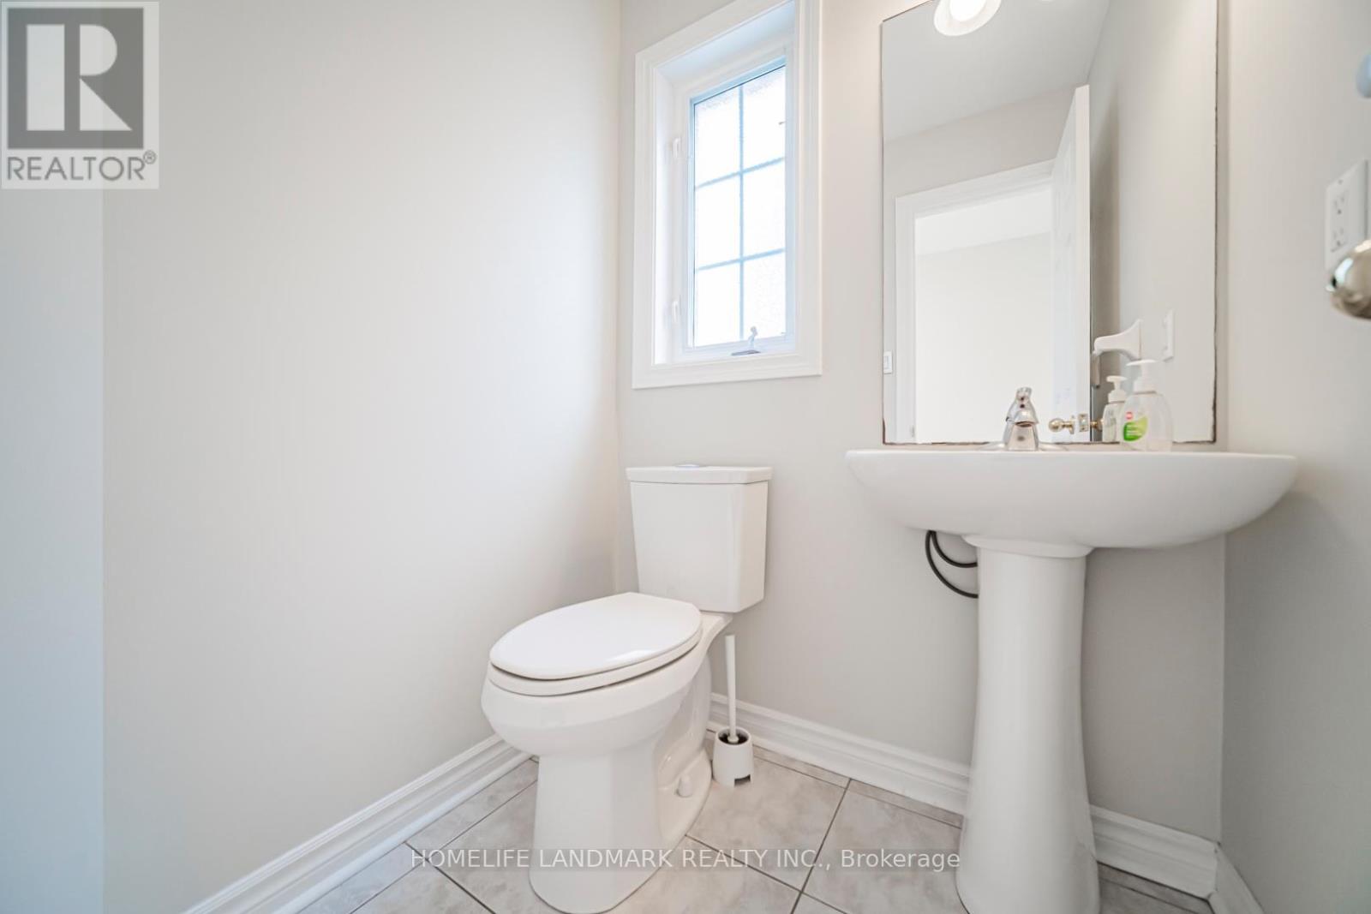
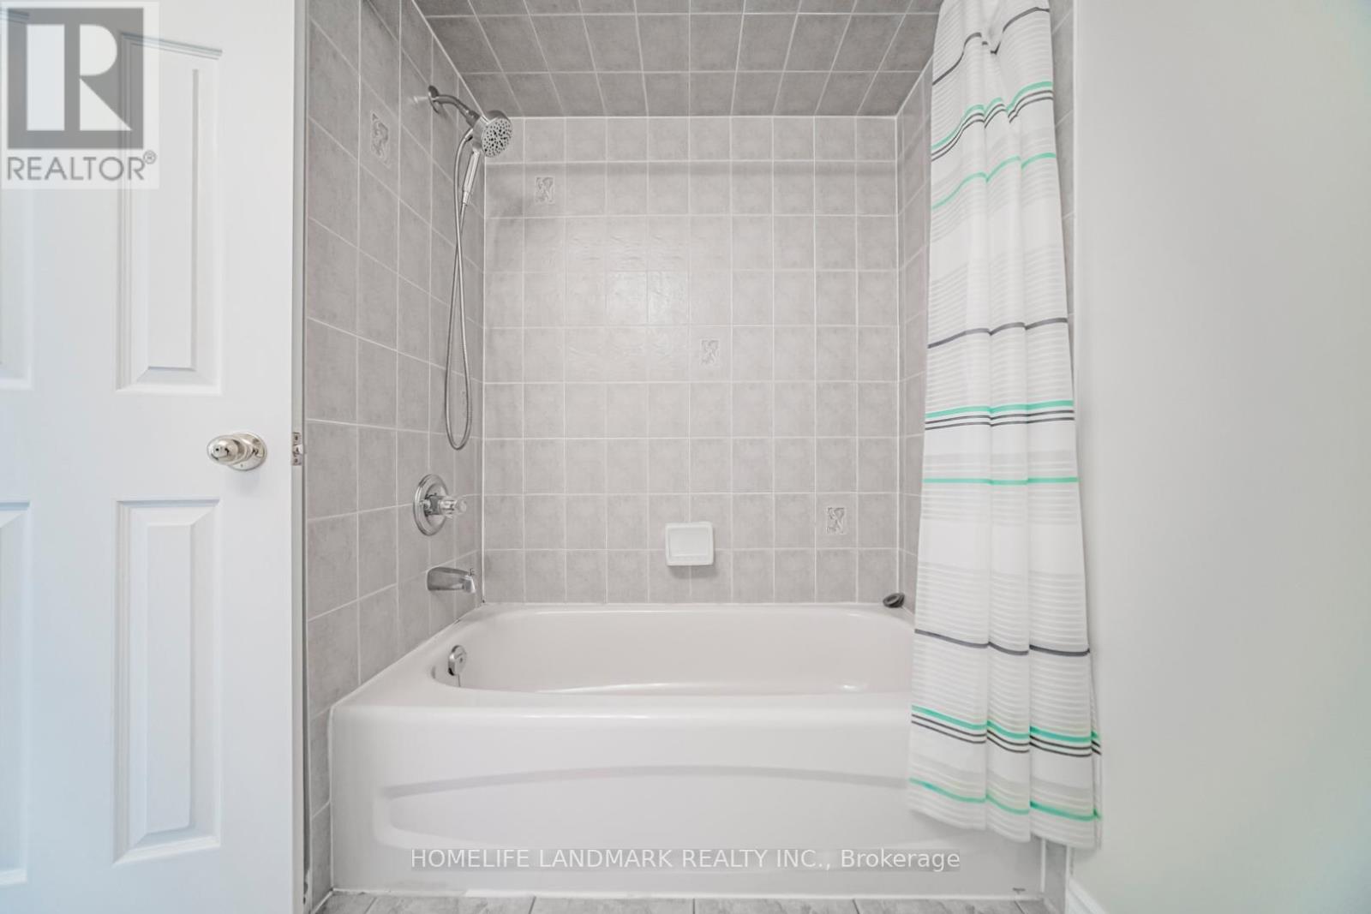
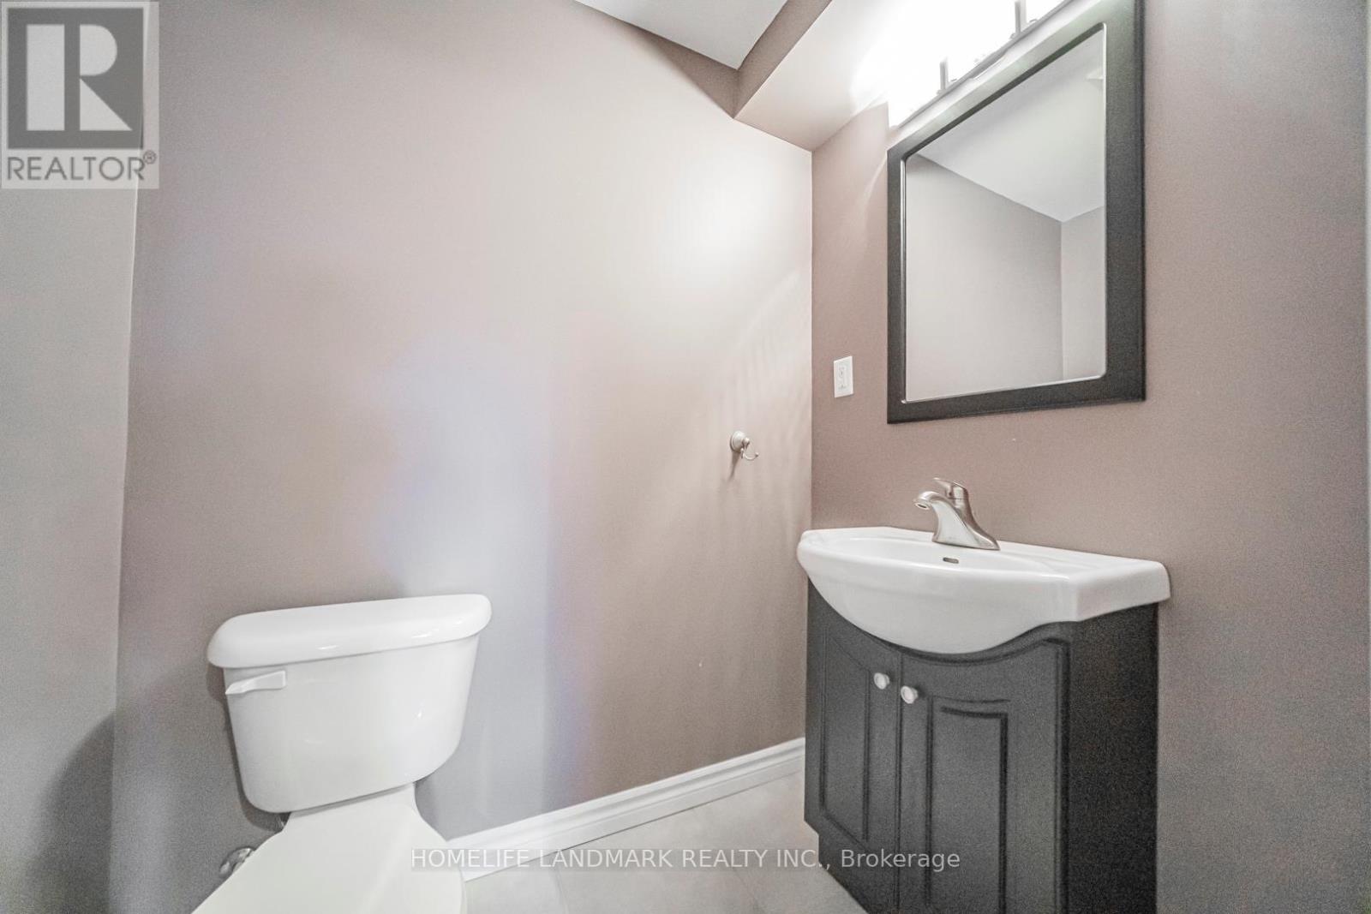
| Bathroom Total | 4 |
| Bedrooms Above Ground | 3 |
| Bedrooms Below Ground | 1 |
| Bedrooms Total | 4 |
| Appliances | Central Vacuum |
| Basement Development | Finished |
| Basement Type | N/a (finished) |
| Construction Style Attachment | Attached |
| Cooling Type | Central Air Conditioning |
| Exterior Finish | Brick |
| Fireplace Present | Yes |
| Flooring Type | Hardwood, Ceramic, Laminate, Carpeted |
| Foundation Type | Concrete |
| Half Bath Total | 2 |
| Heating Fuel | Natural Gas |
| Heating Type | Forced Air |
| Stories Total | 2 |
| Size Interior | 1,500 - 2,000 Sqft |
| Type | Row / Townhouse |
| Utility Water | Municipal Water |
Parking
| Attached Garage | |
| Garage |
Land
| Acreage | No |
| Sewer | Sanitary Sewer |
| Size Depth | 110 Ft |
| Size Frontage | 26 Ft ,9 In |
| Size Irregular | 26.8 X 110 Ft |
| Size Total Text | 26.8 X 110 Ft |
| Zoning Description | Residential |
Rooms
| Level | Type | Length | Width | Dimensions |
|---|---|---|---|---|
| Second Level | Primary Bedroom | 4.67 m | 3.65 m | 4.67 m x 3.65 m |
| Second Level | Bedroom 2 | 3.89 m | 3.1 m | 3.89 m x 3.1 m |
| Second Level | Bedroom 3 | 3.47 m | 3 m | 3.47 m x 3 m |
| Second Level | Office | 3 m | 2.45 m | 3 m x 2.45 m |
| Basement | Family Room | 5.1 m | 3.5 m | 5.1 m x 3.5 m |
| Main Level | Living Room | 6.8 m | 3.65 m | 6.8 m x 3.65 m |
| Main Level | Dining Room | 6.8 m | 3.65 m | 6.8 m x 3.65 m |
| Main Level | Kitchen | 5.7 m | 2.44 m | 5.7 m x 2.44 m |
Contact Us
Contact us for more information

The trademarks REALTOR®, REALTORS®, and the REALTOR® logo are controlled by The Canadian Real Estate Association (CREA) and identify real estate professionals who are members of CREA. The trademarks MLS®, Multiple Listing Service® and the associated logos are owned by The Canadian Real Estate Association (CREA) and identify the quality of services provided by real estate professionals who are members of CREA. The trademark DDF® is owned by The Canadian Real Estate Association (CREA) and identifies CREA's Data Distribution Facility (DDF®)
July 07 2026 05:34:45
Toronto Regional Real Estate Board
Homelife Landmark Realty Inc.