
59 Manderley Drive Toronto, Ontario M1N 3G1
$760,000
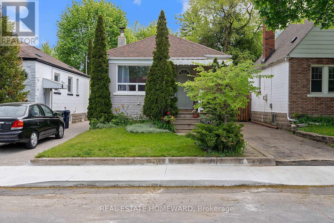
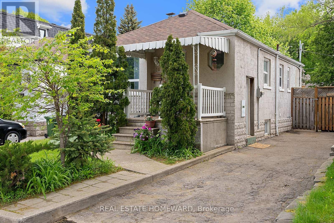
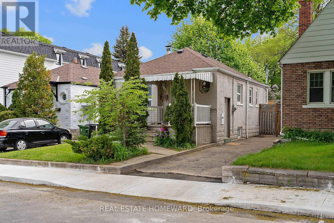
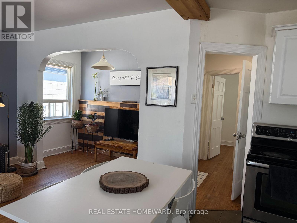
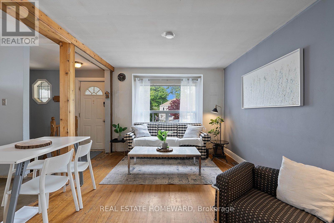
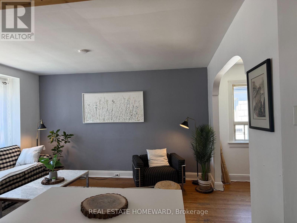
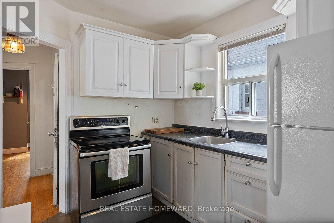
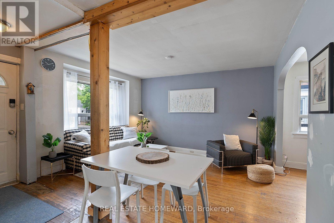
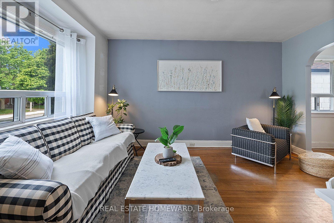
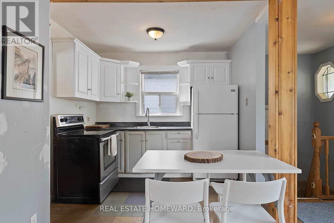
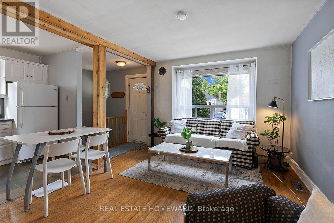
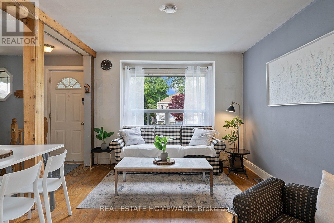
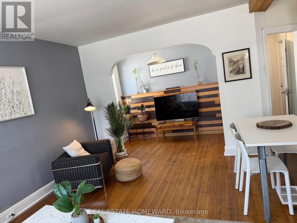
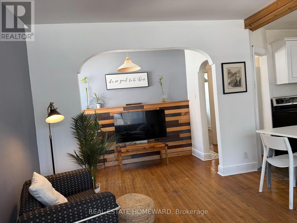
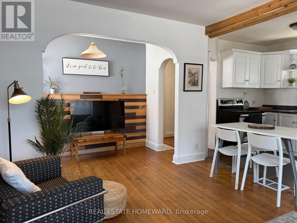
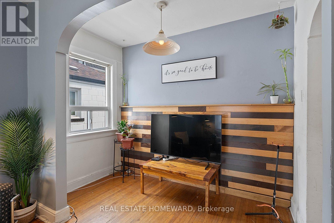
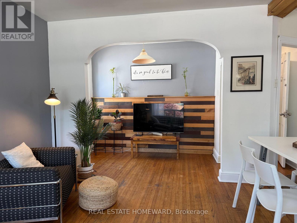
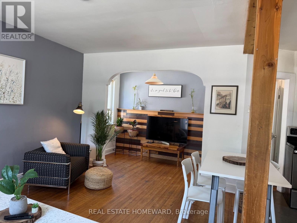
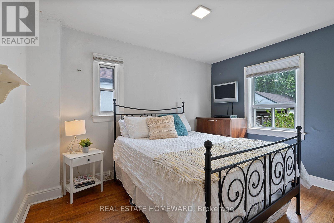
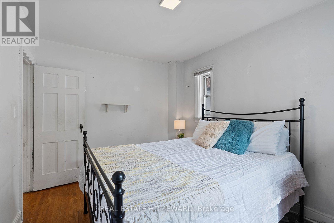
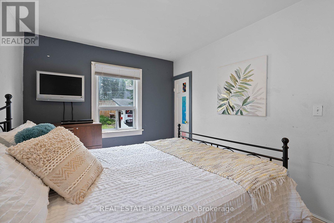
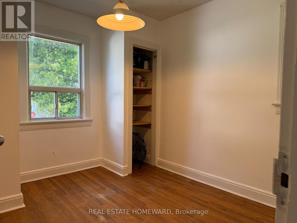
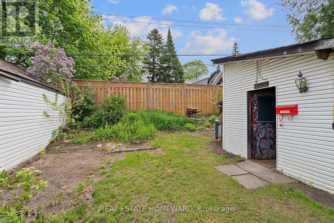
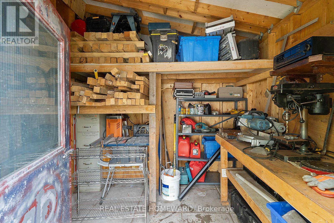
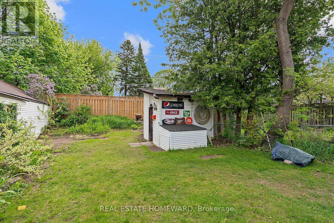
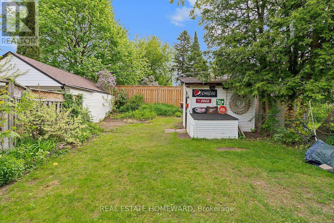
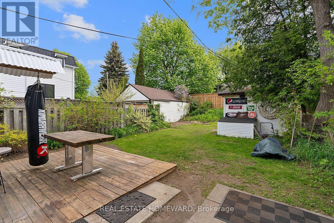
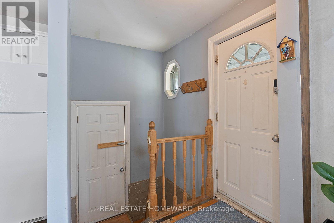
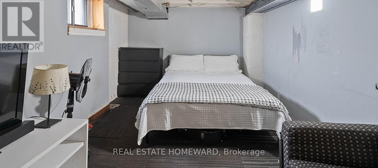
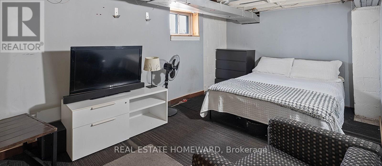
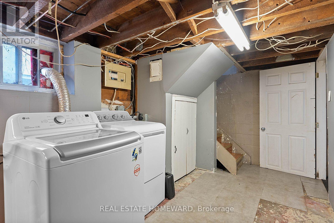
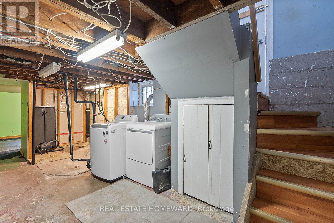
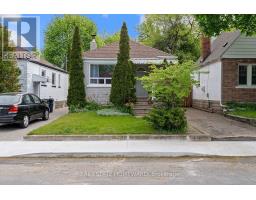
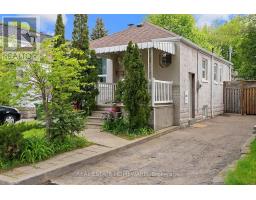
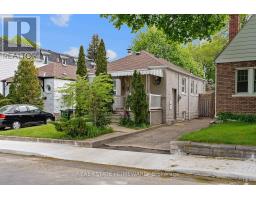
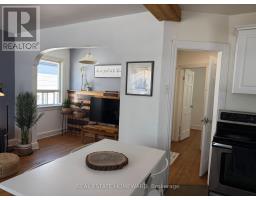
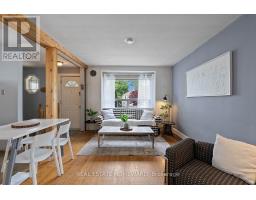
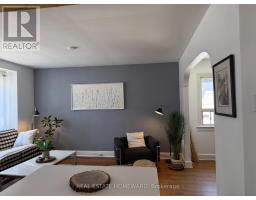
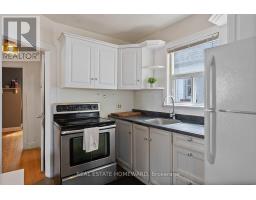
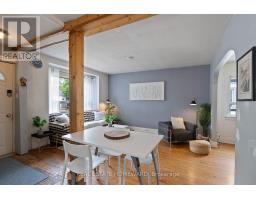
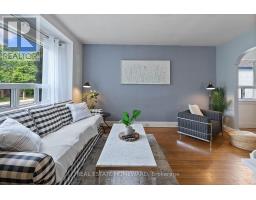
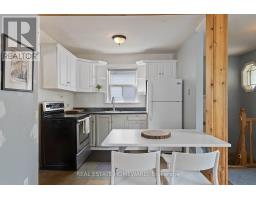
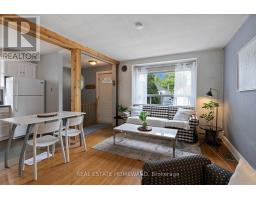
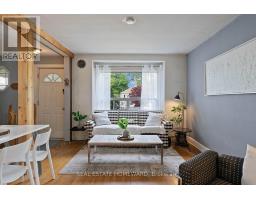
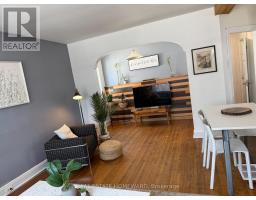
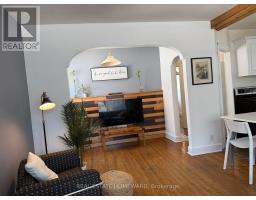
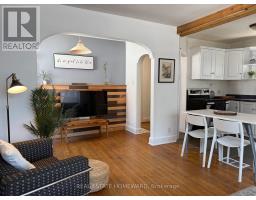
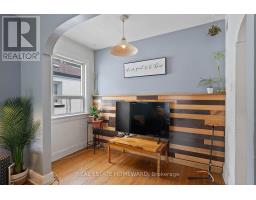
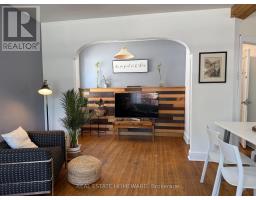
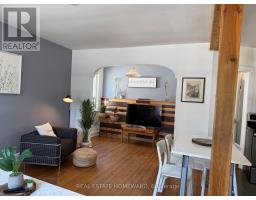
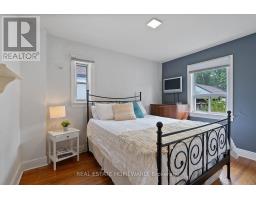
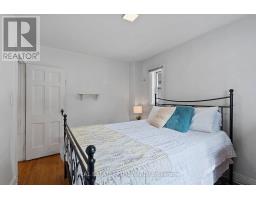
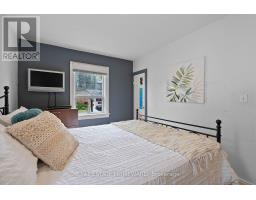
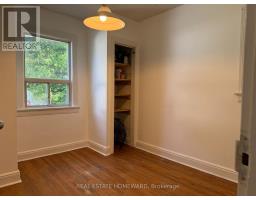
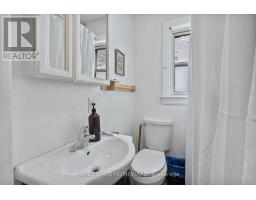
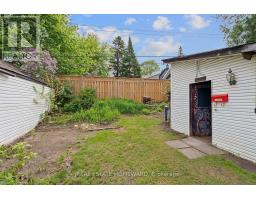
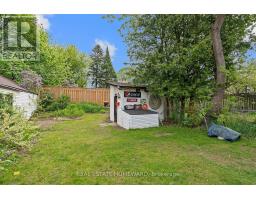
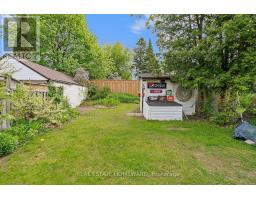
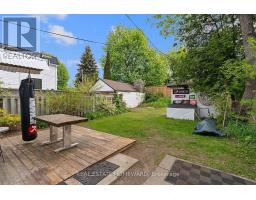
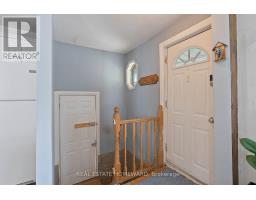
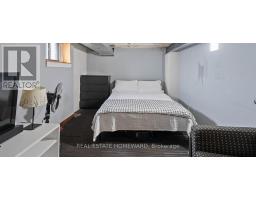
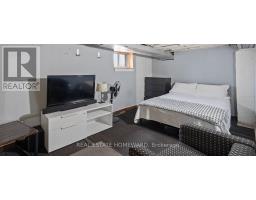
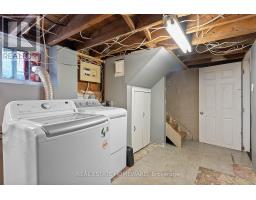
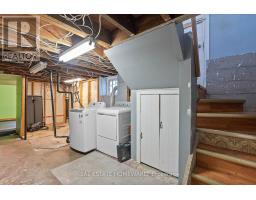
A Fresh New Look Completed. Move In Ready. Beautiful Manderley Drive Bungalow. Mature Quiet Street, Wonderful Neighbors & Community. 59 Manderley Has Been A Treasured Family Home For Almost 40 Years. This Is Where Your Family's Story Begins, From Paint Colors To Designing Your Kitchen For Family's First Dinner, Every Update Is A Memory In The Making. Main Floors Offers Abundance Of Light, 2 Bedrooms, Open Concept Kitchen / Living Room, Separate Entrance to Lower Level With 2 Additional Bedrooms & A Roughed In Bathroom, Tons Of Storage Too. Deep Lot, Solid Bones , Fenced In Large Yard Offering Ample Outdoor Entertaining Space & Family Fun, Fantastic Potential For Garden Enthusiasts, Room To Expand Too. 2 Private Parking. Fabulous School Catchment, Close To Transit, Parks, Vibrant Kingston Road And The Danforth. A Few Min To New Birchmount Ice Pads & Fabulous Community Center. Calling All DIYers / Investors. Bring Your Vision,. (id:63381)
Open House
This property has open houses!
2:00 pm
Ends at:4:00 pm
2:00 pm
Ends at:4:00 pm
Property Details
| MLS® Number | E13522384 |
| Property Type | Single Family |
| Community Name | Birchcliffe-Cliffside |
| Equipment Type | Water Heater |
| Parking Space Total | 2 |
| Rental Equipment Type | Water Heater |
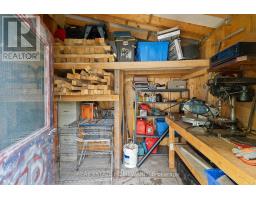
| Structure | Porch, Shed |
Building
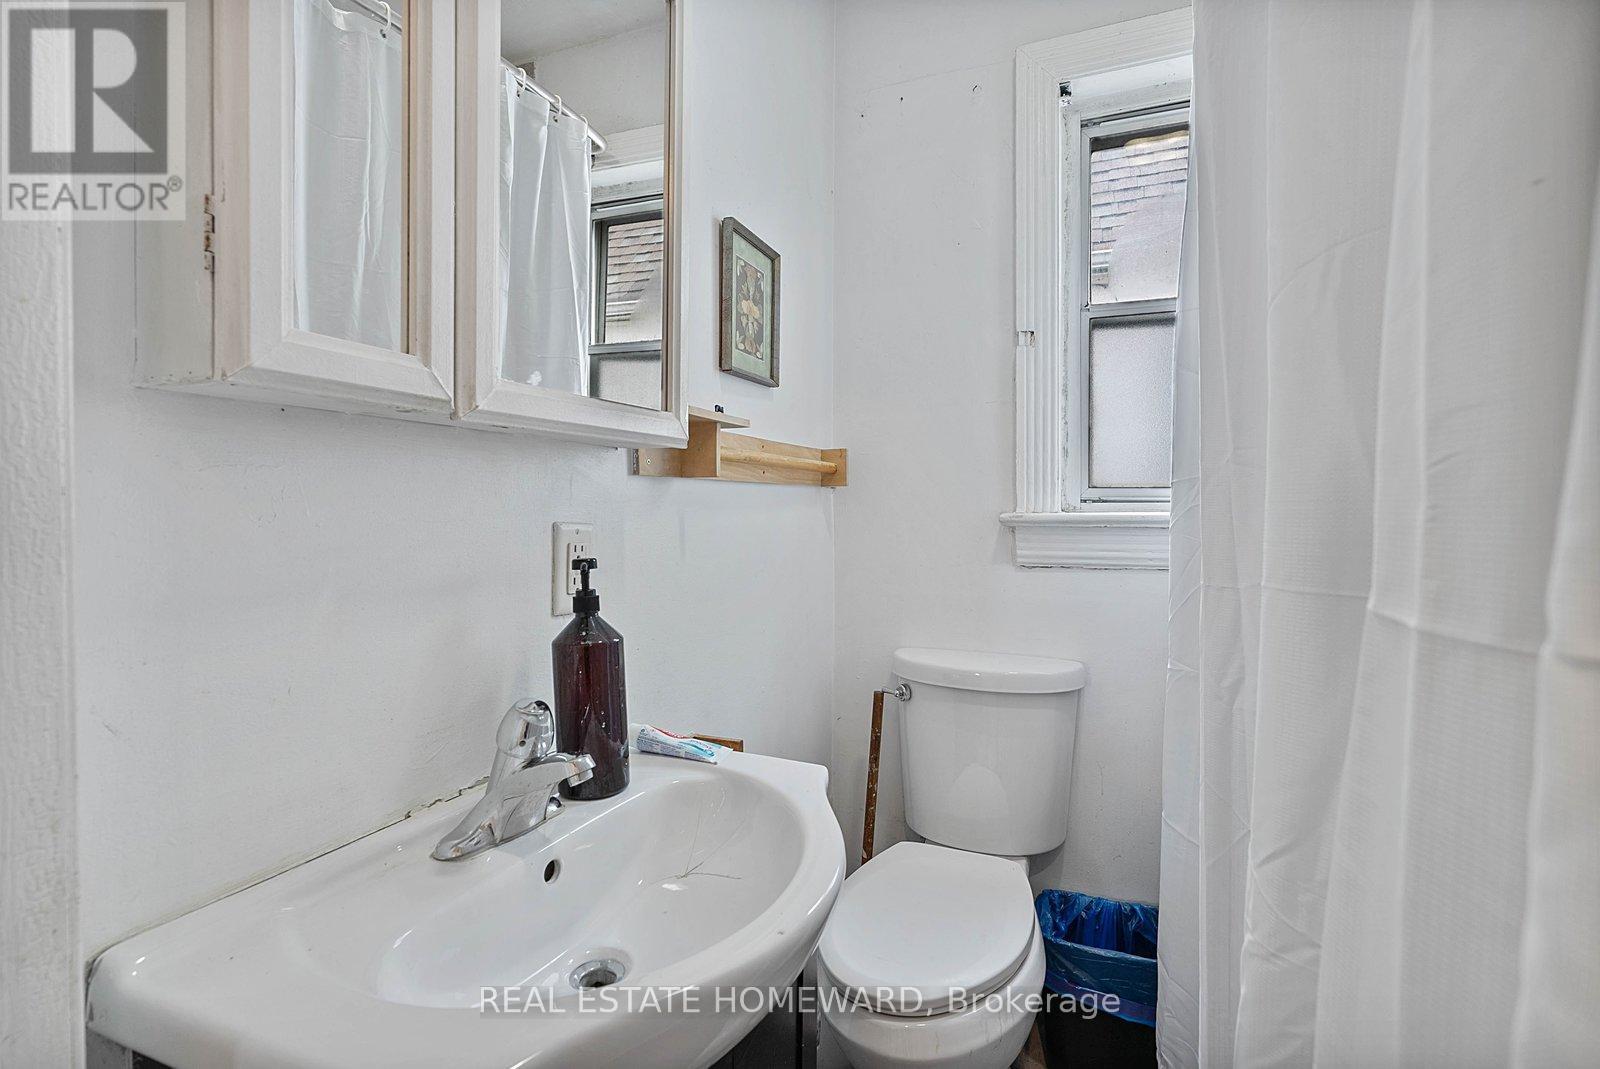
| Bathroom Total | 2 |
| Bedrooms Above Ground | 2 |
| Bedrooms Below Ground | 2 |
| Bedrooms Total | 4 |
| Age | 51 To 99 Years |
| Appliances | Water Heater, Water Meter, Dryer, Stove, Washer, Refrigerator |
| Architectural Style | Bungalow |
| Basement Development | Partially Finished |
| Basement Features | Separate Entrance |
| Basement Type | N/a (partially Finished), N/a |
| Construction Style Attachment | Detached |
| Cooling Type | None |
| Exterior Finish | Stucco, Concrete Block |
| Flooring Type | Hardwood, Ceramic |
| Foundation Type | Block |
| Half Bath Total | 1 |
| Heating Fuel | Natural Gas |
| Heating Type | Forced Air |
| Stories Total | 1 |
| Size Interior | 0 - 699 Sqft |
| Type | House |
| Utility Water | Municipal Water |
Parking
| No Garage |
Land
| Acreage | No |
| Sewer | Sanitary Sewer |
| Size Depth | 101 Ft ,8 In |
| Size Frontage | 30 Ft |
| Size Irregular | 30 X 101.7 Ft |
| Size Total Text | 30 X 101.7 Ft |
Rooms
| Level | Type | Length | Width | Dimensions |
|---|---|---|---|---|
| Basement | Bathroom | 2.64 m | 1.96 m | 2.64 m x 1.96 m |
| Basement | Bedroom | 5.11 m | 2.8 m | 5.11 m x 2.8 m |
| Basement | Bedroom | 2.74 m | 3.63 m | 2.74 m x 3.63 m |
| Basement | Laundry Room | 2.57 m | 3.66 m | 2.57 m x 3.66 m |
| Basement | Utility Room | 4.47 m | 1.88 m | 4.47 m x 1.88 m |
| Main Level | Living Room | 4.03 m | 3.03 m | 4.03 m x 3.03 m |
| Main Level | Kitchen | 2.59 m | 2.77 m | 2.59 m x 2.77 m |
| Main Level | Dining Room | 2.99 m | 1.6 m | 2.99 m x 1.6 m |
| Main Level | Foyer | 0.92 m | 1.83 m | 0.92 m x 1.83 m |
| Main Level | Primary Bedroom | 2.75 m | 3.71 m | 2.75 m x 3.71 m |
| Main Level | Bedroom 2 | 2.75 m | 3.12 m | 2.75 m x 3.12 m |
Contact Us
Contact us for more information

The trademarks REALTOR®, REALTORS®, and the REALTOR® logo are controlled by The Canadian Real Estate Association (CREA) and identify real estate professionals who are members of CREA. The trademarks MLS®, Multiple Listing Service® and the associated logos are owned by The Canadian Real Estate Association (CREA) and identify the quality of services provided by real estate professionals who are members of CREA. The trademark DDF® is owned by The Canadian Real Estate Association (CREA) and identifies CREA's Data Distribution Facility (DDF®)
July 11 2026 01:55:30
Toronto Regional Real Estate Board
Real Estate Homeward