
592 Aberdeen Avenue Hamilton, Ontario L8P 2T1
$868,888
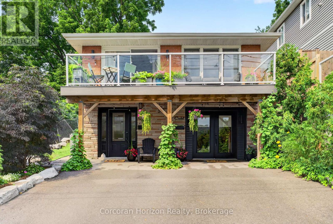
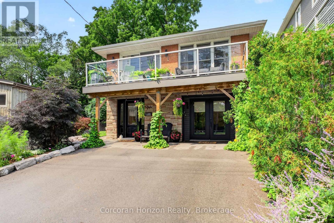
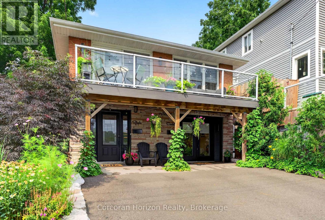
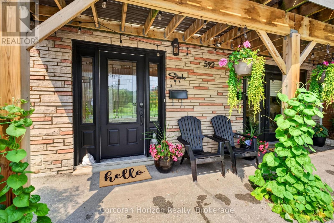
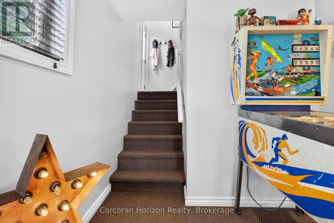
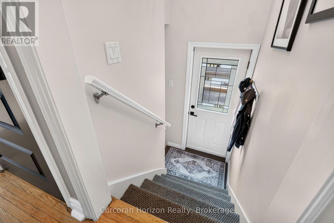
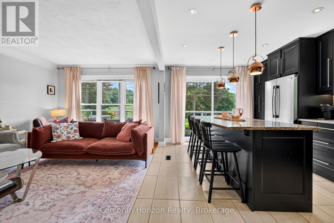
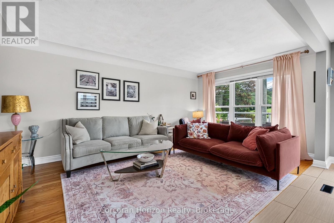
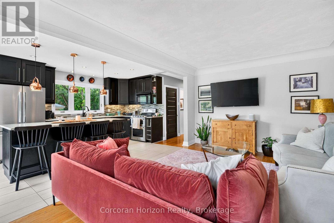
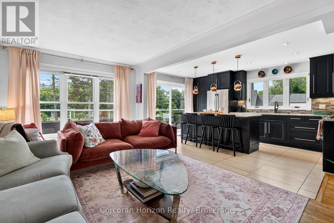
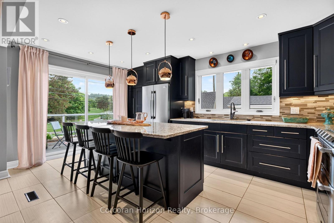
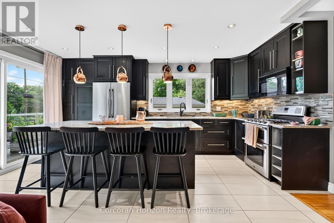
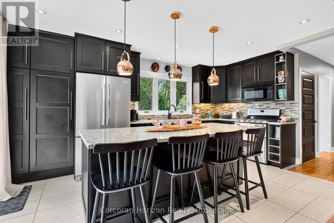
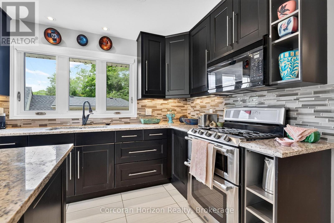
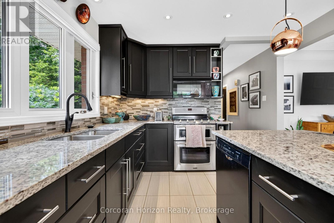
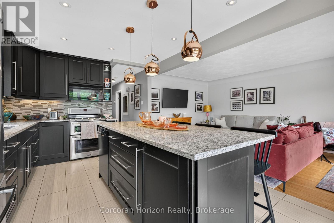
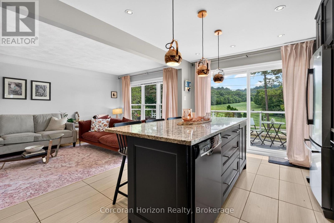
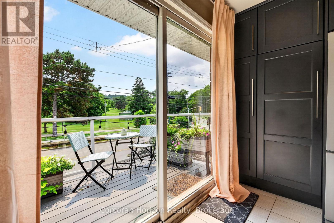
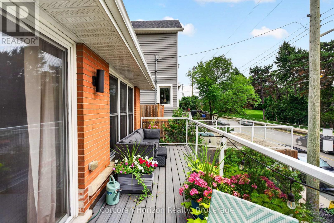
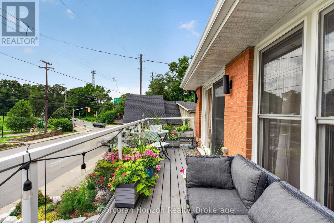
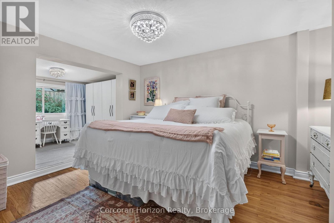
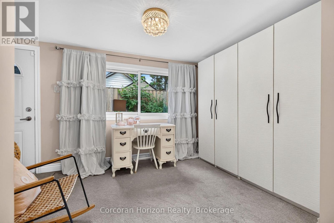
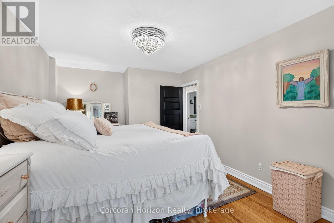
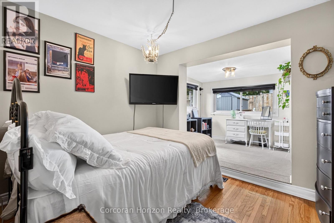
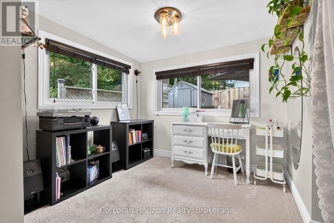
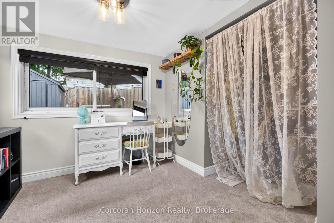
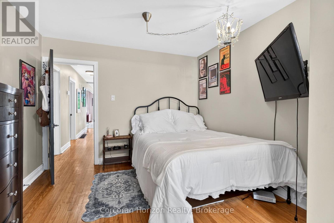
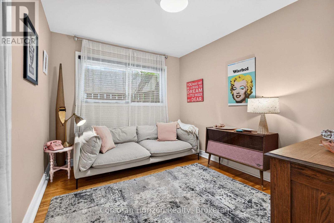
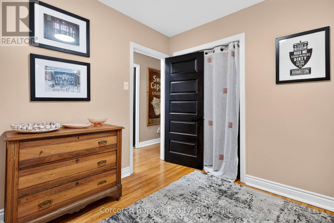
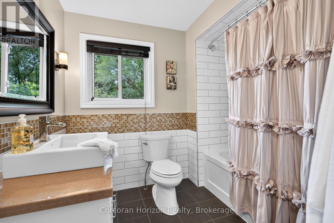
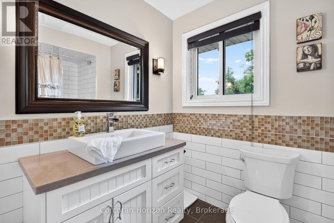
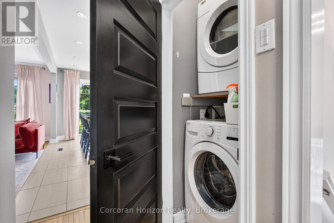
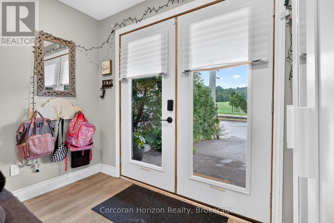
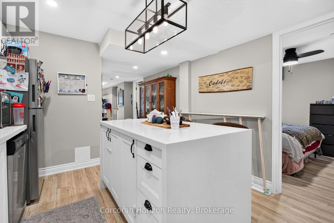
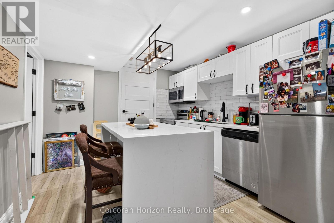
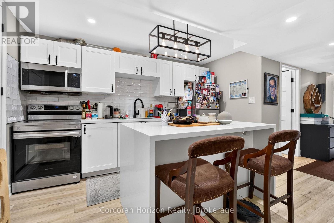
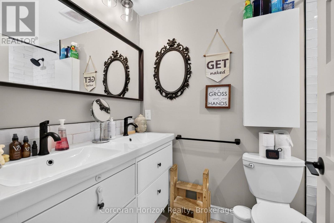
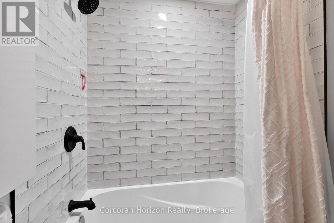
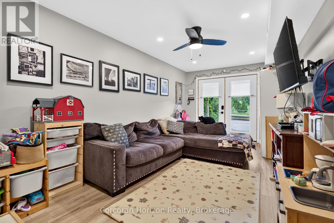
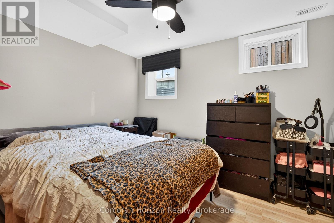
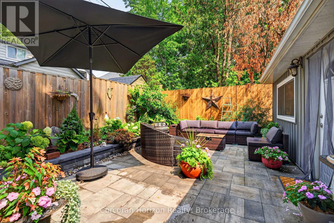
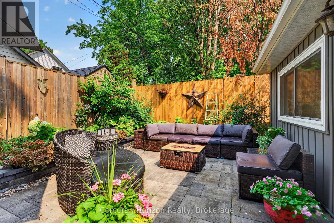
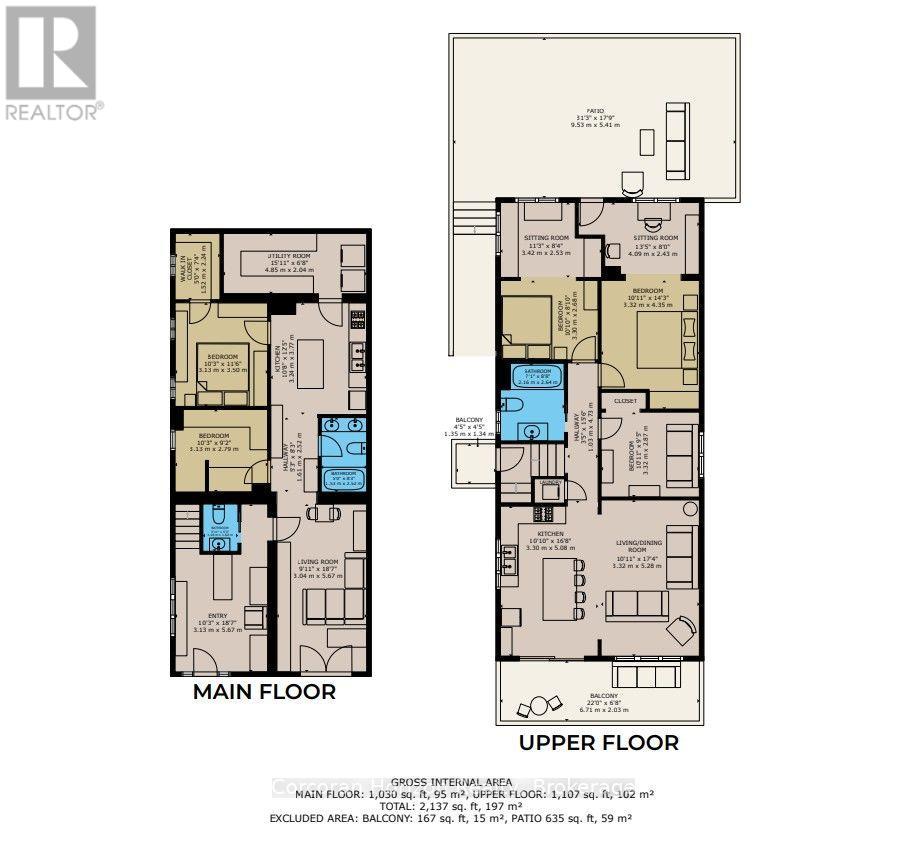
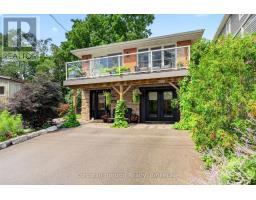
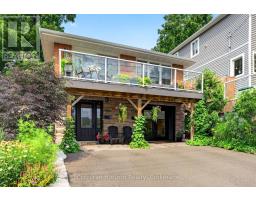
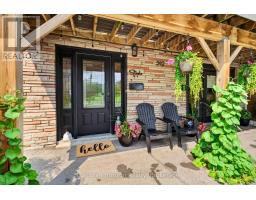
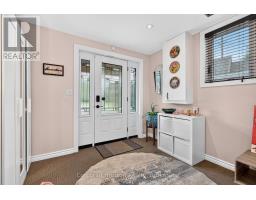
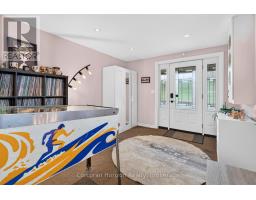
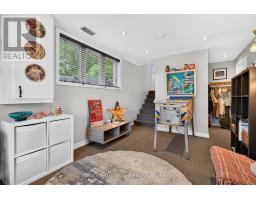
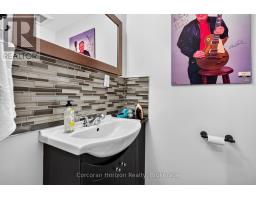
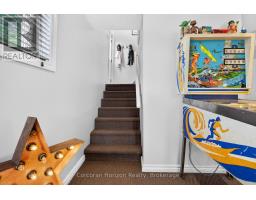
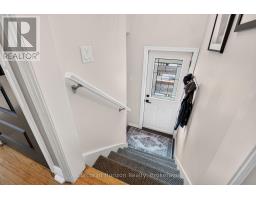
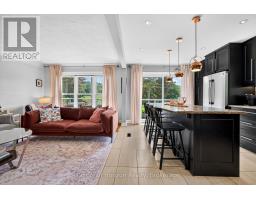
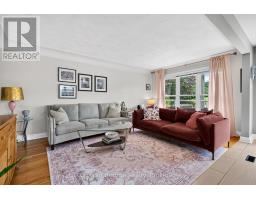
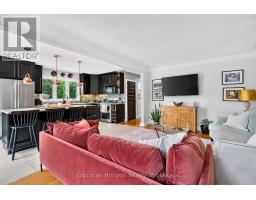
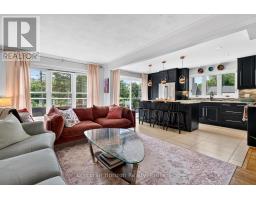
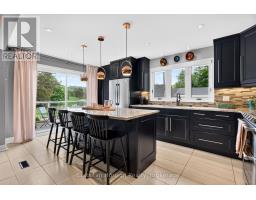
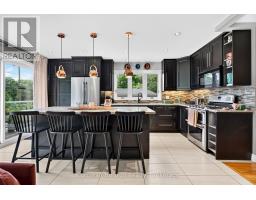
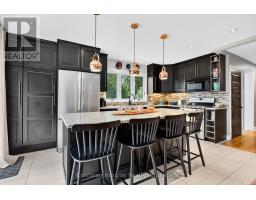
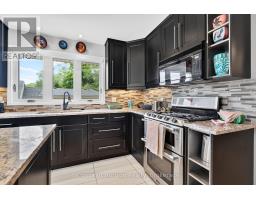
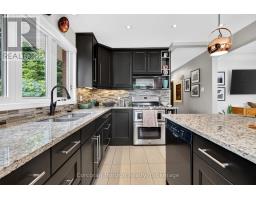
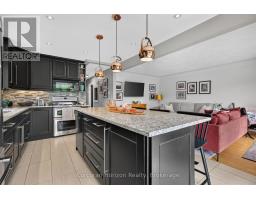
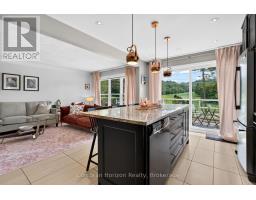
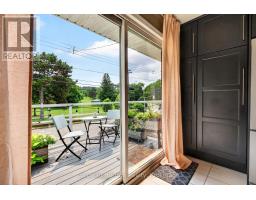
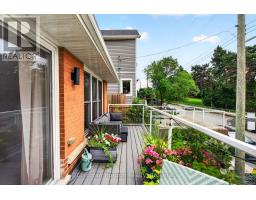
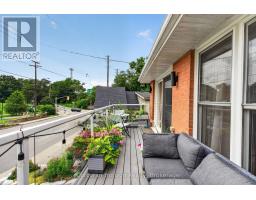
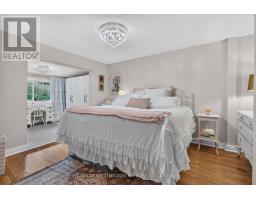
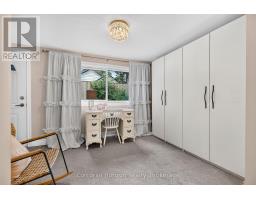
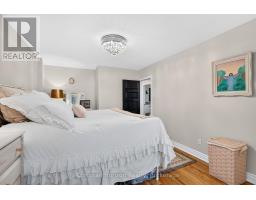
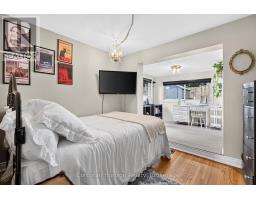
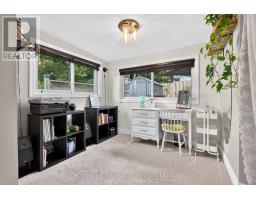
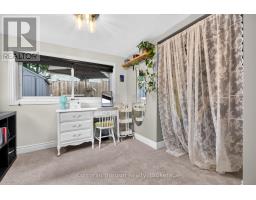
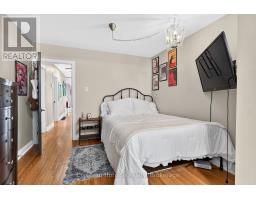
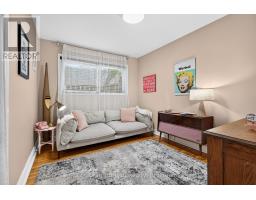
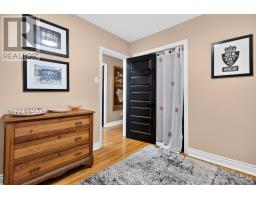
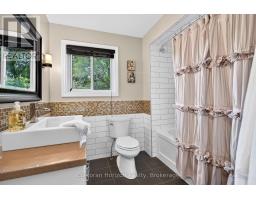
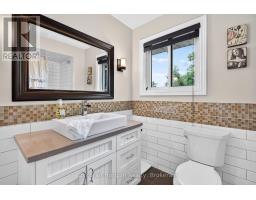
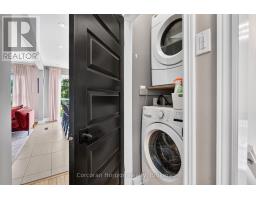
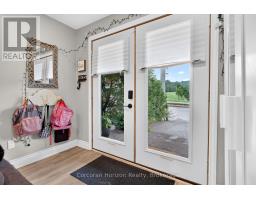
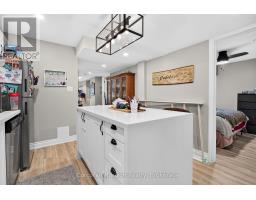
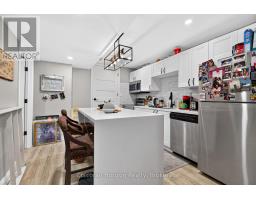
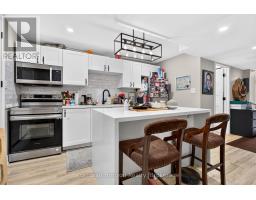
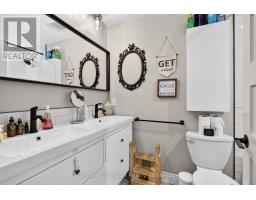
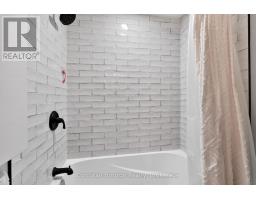
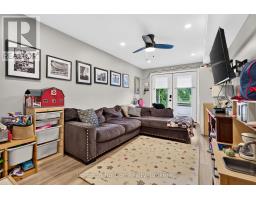
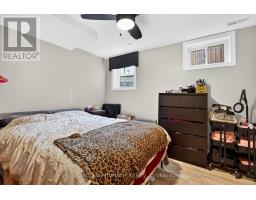
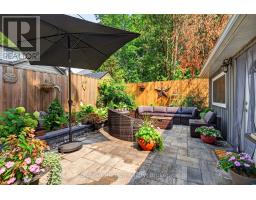
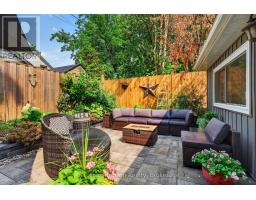
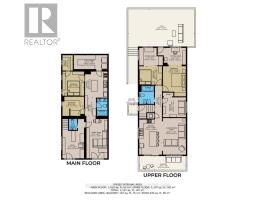
Welcome to 592 Aberdeen Avenue, a stunning mid-century modern raised ranch offering panoramic views of Chedoke Golf Course and the escarpment!! Situated in a premier Hamilton neighborhood, this meticulously maintained duplex features separate hydro meters, 200 amp service and over 2,000 sq. ft. of versatile living space. Used only by family. Main floor has 2 bedrooms, eat in kitchen with quartz island with a waterfall feature and quartz countertops. Stunning Italian subway tile for the backsplash and 4 piece bathroom. Primary bedroom has an extra large walk in closet. Large laundry room/storage are. Upstairs there are 3 bedrooms, two are oversized with their own sitting rooms with garden views. Walk out to stone patio and private garden area surrounded by trees. Large eat in kitchen with granite island and countertops opens through sliding doors to a glass paneled balcony to enjoy your morning coffee or sunset glass of wine . Enjoy an exceptional lifestyle just steps to trails, public transit, local stairs and bike share, minutes to highway access, and a quick walk to the vibrant shops and restaurants of Locke Street and Westdale. Additional highlights include a double-wide driveway and appliances included for both units. Private backyard with stone patio and landscaping 2023. Secondary suite was added in 2023. The house runs very efficiently with gas for the entire house costing only $900/year. Secondary suite was spray foam insulated. A perfect set for multi generational family or own and rent. A rare find in the South West!! (id:63381)
Property Details
| MLS® Number | X13804638 |
| Property Type | Single Family |
| Neigbourhood | Kirkendall South |
| Community Name | Kirkendall |
| Equipment Type | Water Heater |
| Parking Space Total | 2 |
| Rental Equipment Type | Water Heater |
| Structure | Deck |
Building
| Bathroom Total | 3 |
| Bedrooms Above Ground | 5 |
| Bedrooms Total | 5 |
| Age | 51 To 99 Years |
| Amenities | Separate Electricity Meters |
| Appliances | Blinds, Dishwasher, Dryer, Microwave, Gas Stove(s), Two Washers, Two Refrigerators |
| Basement Type | None |
| Construction Style Attachment | Detached |
| Cooling Type | Central Air Conditioning |
| Exterior Finish | Brick, Brick Veneer |
| Foundation Type | Block |
| Half Bath Total | 1 |
| Heating Fuel | Natural Gas |
| Heating Type | Forced Air |
| Stories Total | 2 |
| Size Interior | 2,000 - 2,500 Sqft |
| Type | House |
| Utility Water | Municipal Water |
Parking
| No Garage |
Land
| Acreage | No |
| Sewer | Sanitary Sewer |
| Size Depth | 90 Ft |
| Size Frontage | 30 Ft |
| Size Irregular | 30 X 90 Ft |
| Size Total Text | 30 X 90 Ft |
| Zoning Description | D |
Rooms
| Level | Type | Length | Width | Dimensions |
|---|---|---|---|---|
| Second Level | Bedroom | 3.32 m | 2.87 m | 3.32 m x 2.87 m |
| Second Level | Bathroom | 2.15 m | 2.64 m | 2.15 m x 2.64 m |
| Second Level | Bedroom | 3.3 m | 2.69 m | 3.3 m x 2.69 m |
| Second Level | Bedroom | 3.32 m | 4.34 m | 3.32 m x 4.34 m |
| Second Level | Sitting Room | 3.42 m | 2.54 m | 3.42 m x 2.54 m |
| Second Level | Sitting Room | 4.08 m | 2.43 m | 4.08 m x 2.43 m |
| Second Level | Kitchen | 3.3 m | 5.08 m | 3.3 m x 5.08 m |
| Second Level | Living Room | 3.32 m | 5.28 m | 3.32 m x 5.28 m |
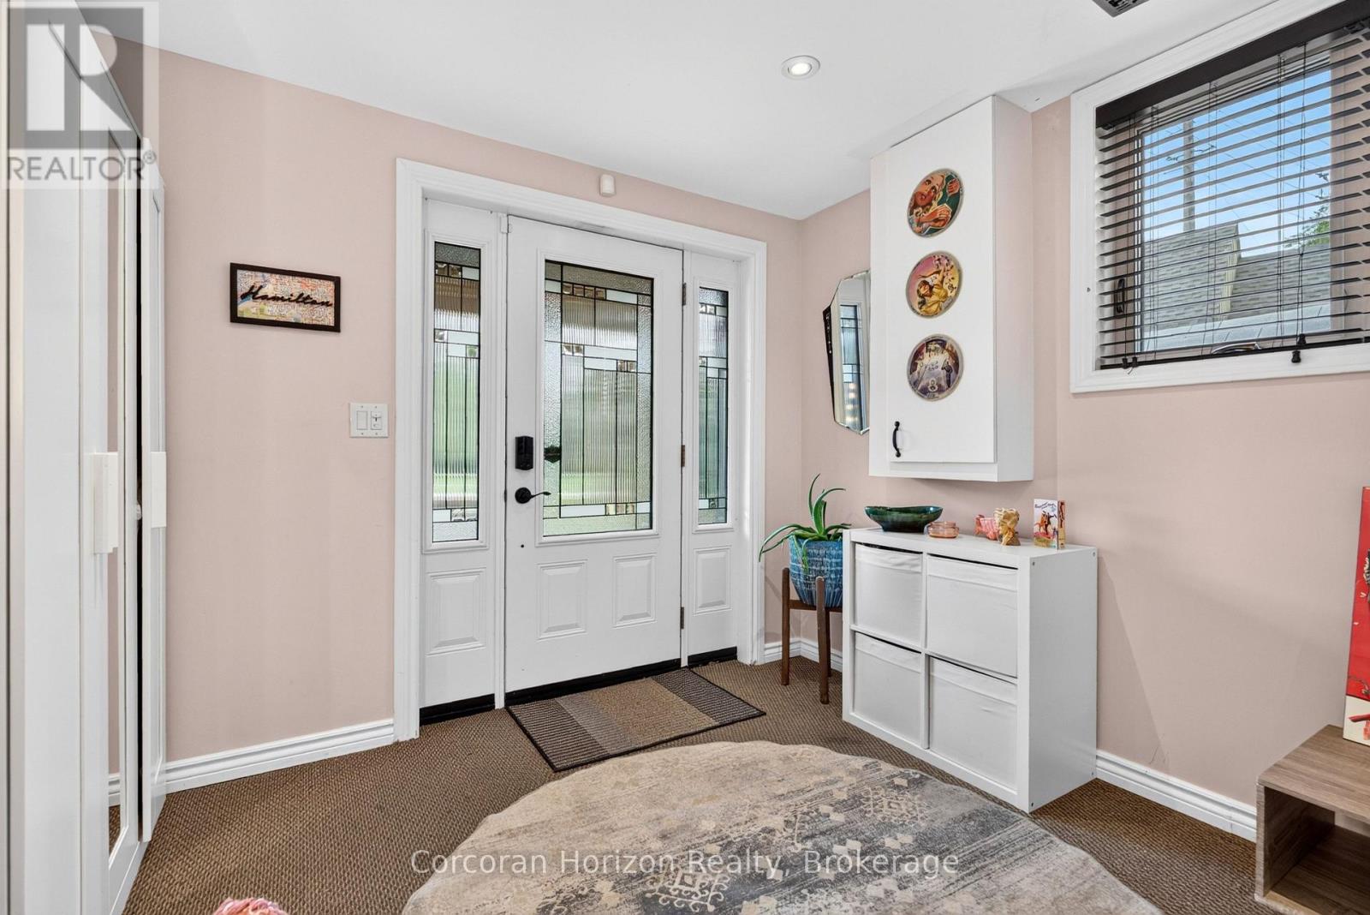
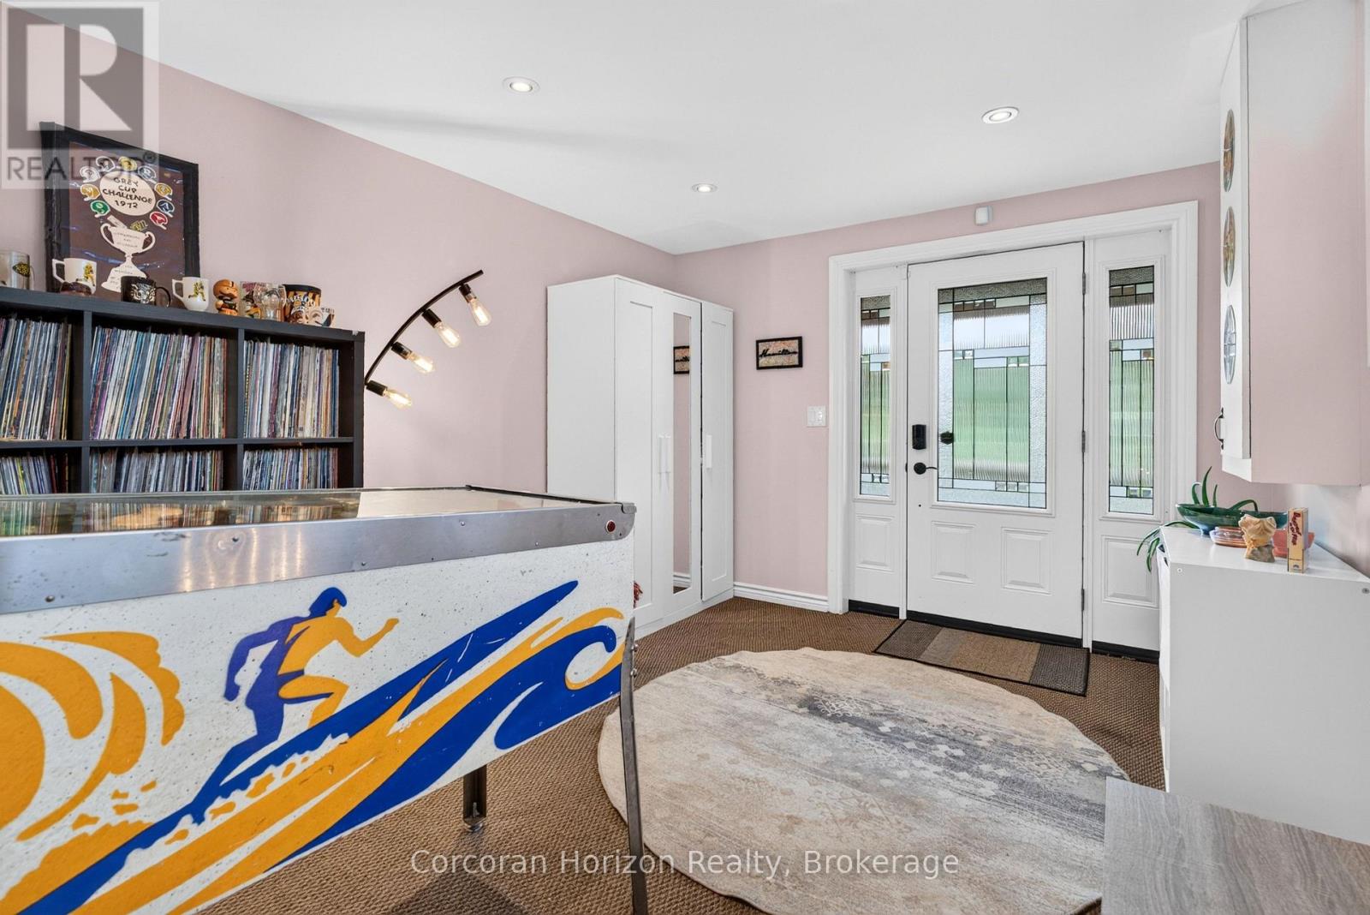
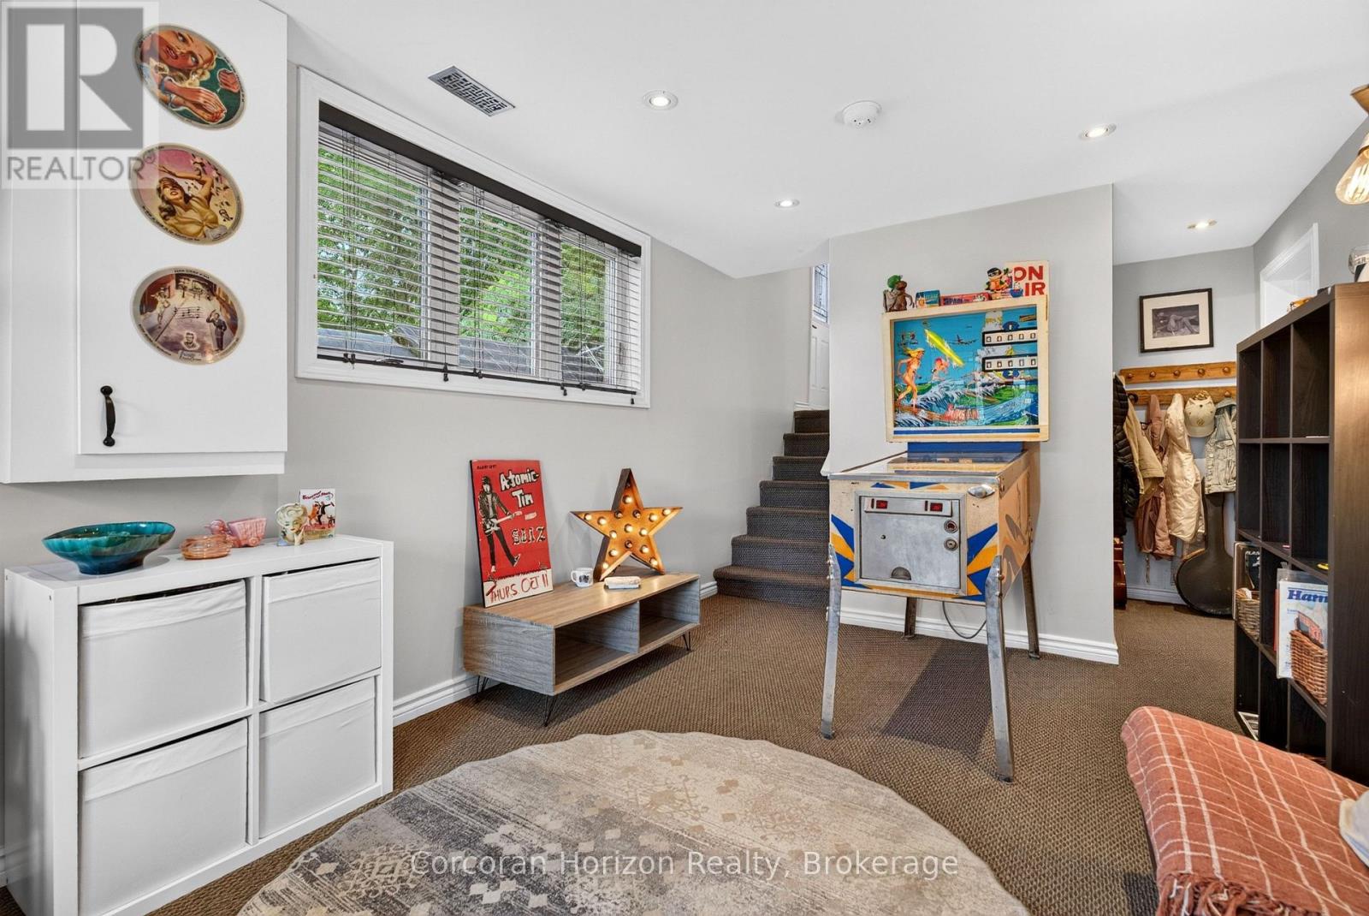
| Main Level | Foyer | 3.12 m | 5.66 m | 3.12 m x 5.66 m |
| Main Level | Living Room | 3.02 m | 5.66 m | 3.02 m x 5.66 m |
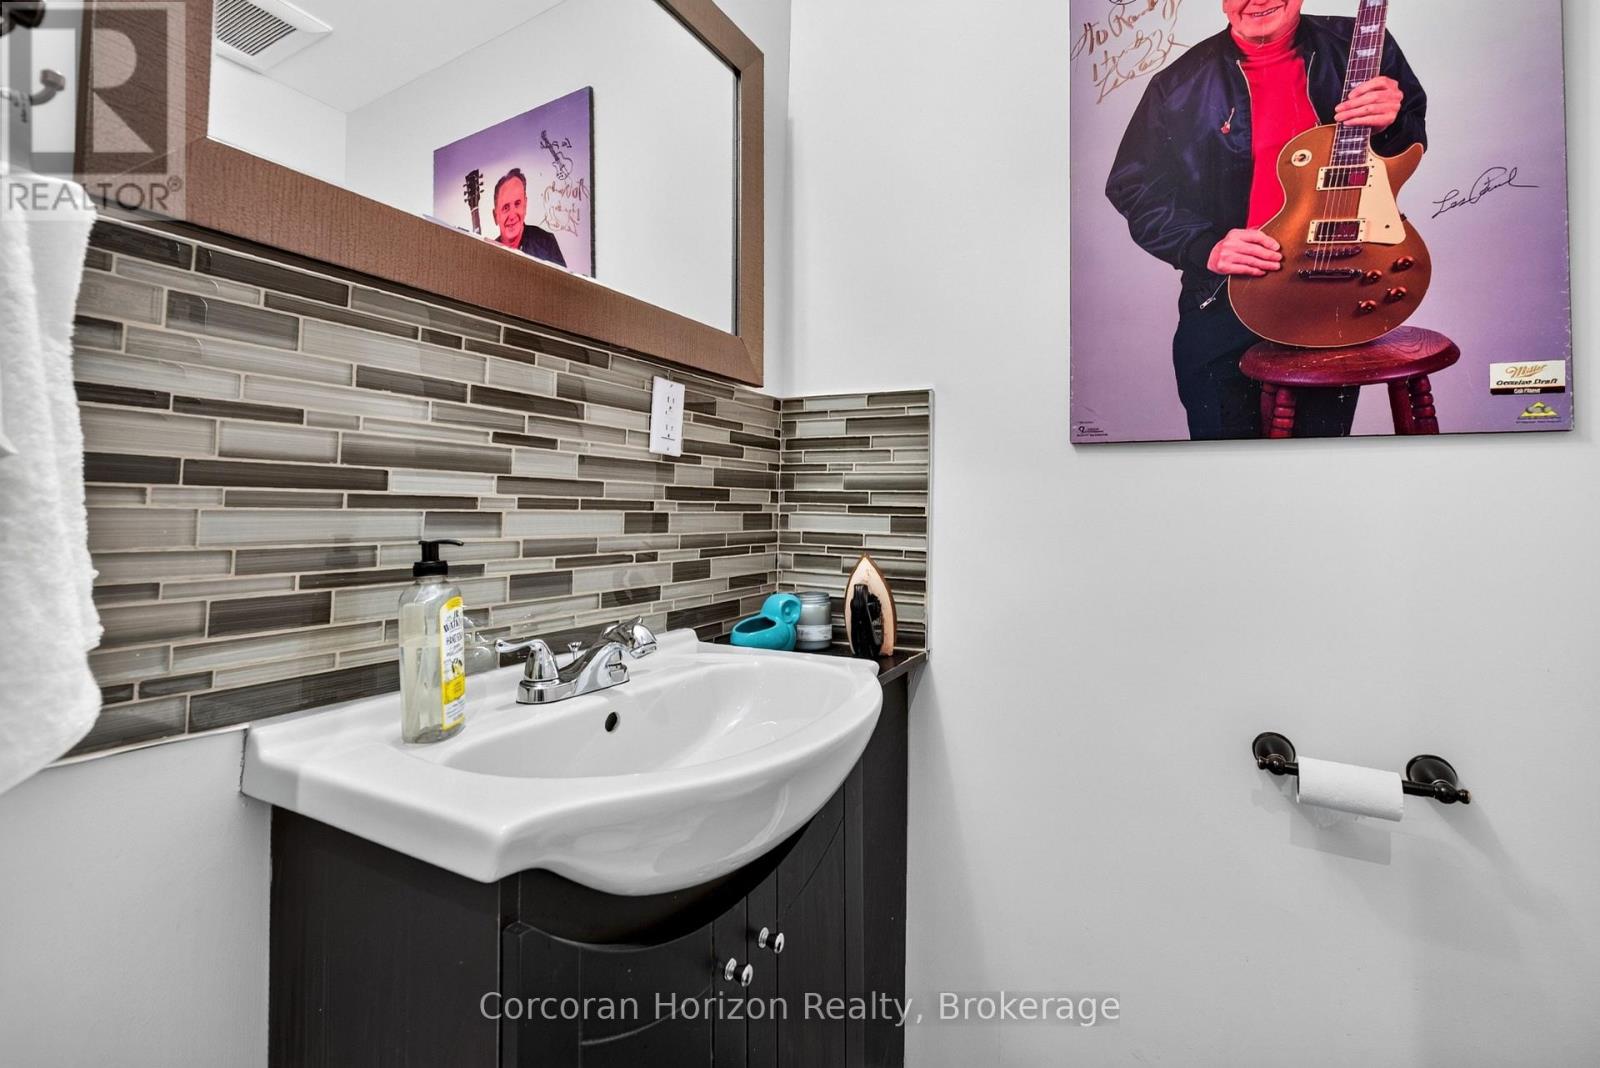
| Main Level | Bathroom | 1.19 m | 1.6 m | 1.19 m x 1.6 m |
| Main Level | Bathroom | 1.52 m | 2.51 m | 1.52 m x 2.51 m |
| Main Level | Bedroom | 3.12 m | 2.79 m | 3.12 m x 2.79 m |
| Main Level | Bedroom | 3.12 m | 3.5 m | 3.12 m x 3.5 m |
| Main Level | Kitchen | 3.25 m | 3.78 m | 3.25 m x 3.78 m |
| Main Level | Utility Room | 4.85 m | 2.03 m | 4.85 m x 2.03 m |
Contact Us
Contact us for more information

The trademarks REALTOR®, REALTORS®, and the REALTOR® logo are controlled by The Canadian Real Estate Association (CREA) and identify real estate professionals who are members of CREA. The trademarks MLS®, Multiple Listing Service® and the associated logos are owned by The Canadian Real Estate Association (CREA) and identify the quality of services provided by real estate professionals who are members of CREA. The trademark DDF® is owned by The Canadian Real Estate Association (CREA) and identifies CREA's Data Distribution Facility (DDF®)
September 18 2026 09:54:53
The Oakville Milton & District Real Estate Board
Corcoran Horizon Realty