
598304 Second Line W Mulmur, Ontario L9V 0B5
$769,000
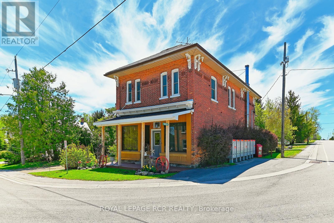
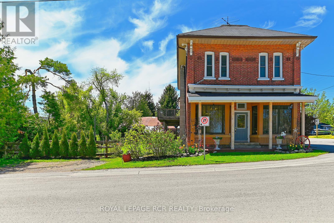
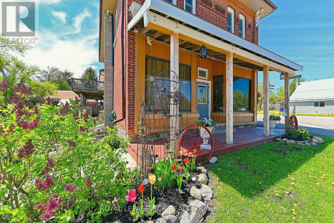
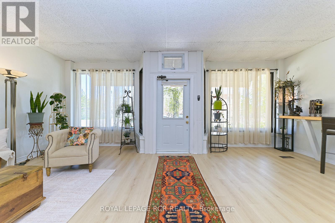
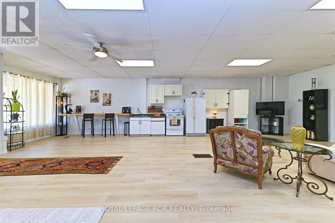
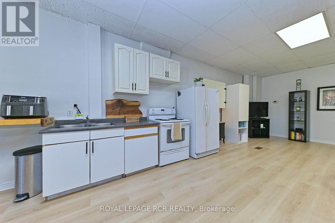
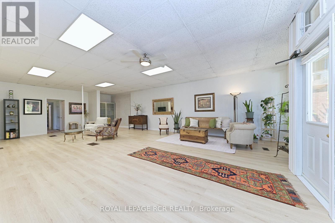
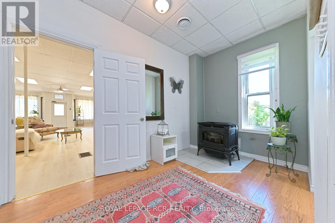
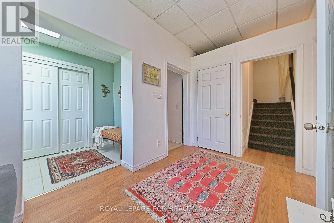
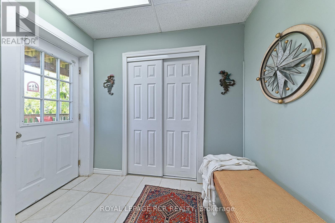
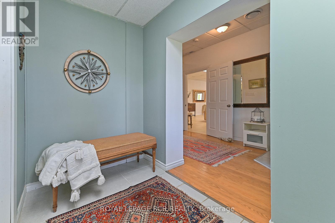
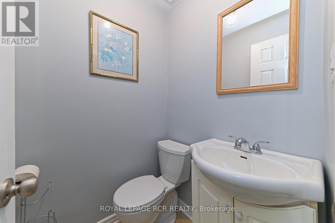
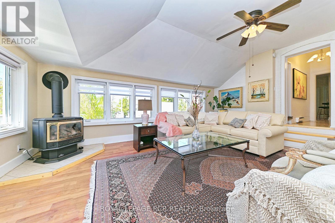
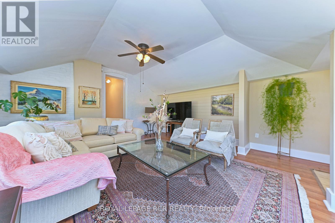
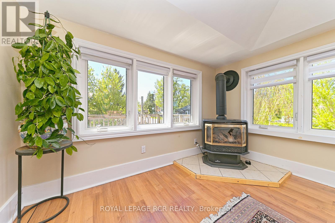
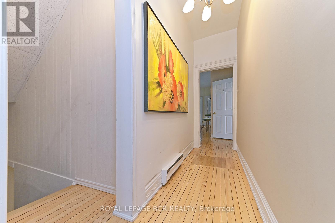
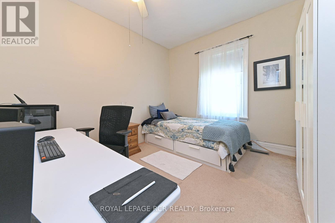
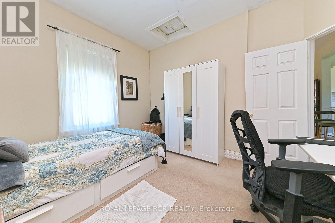
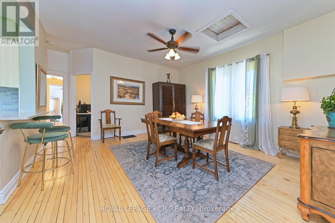
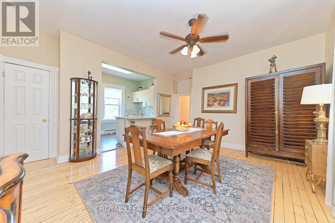
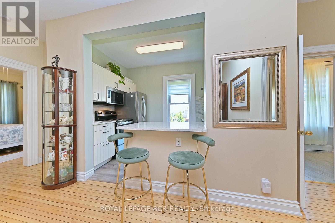
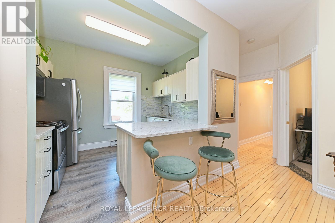
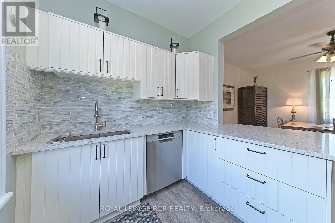
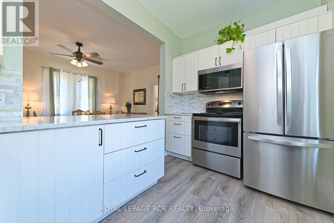
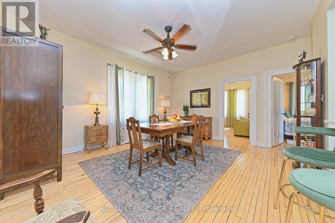
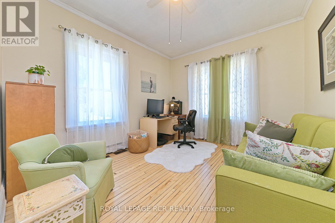
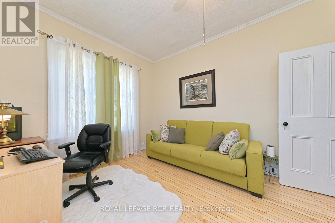
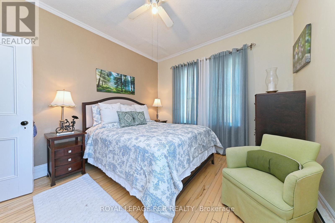
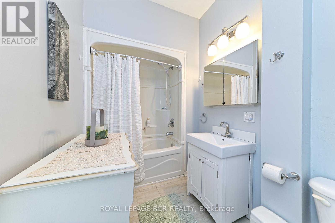
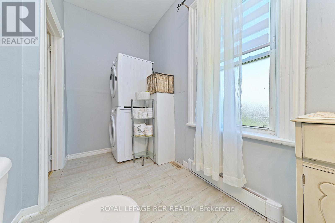
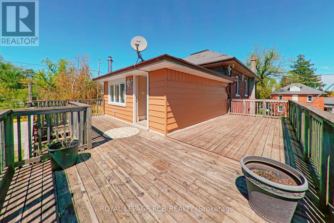
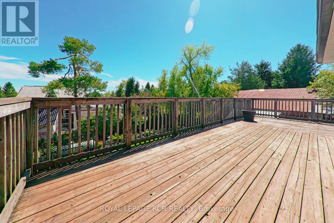
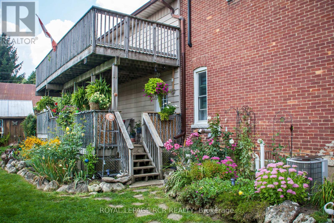
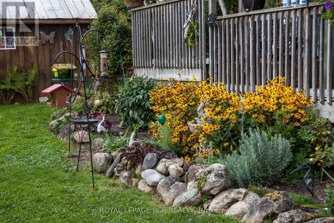
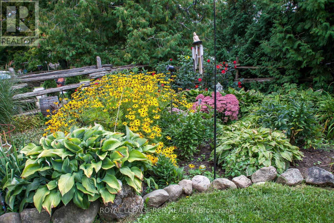
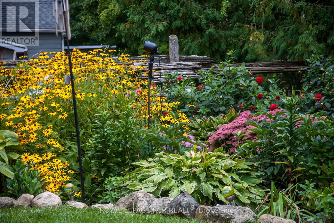
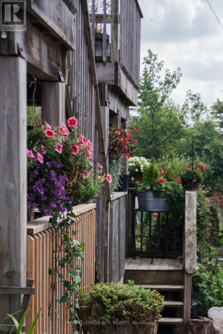
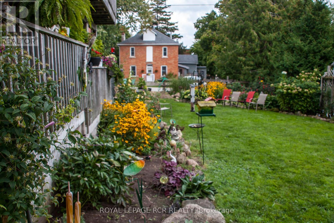
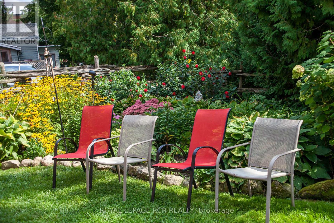
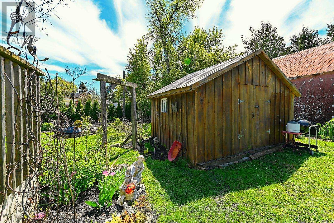
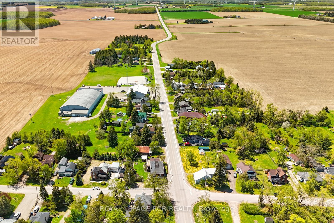
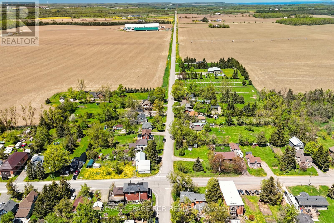
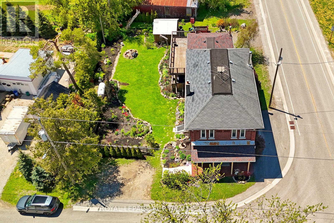
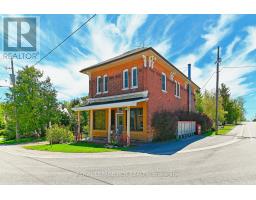
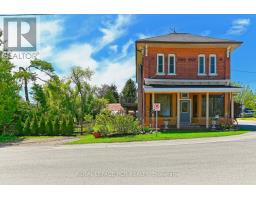
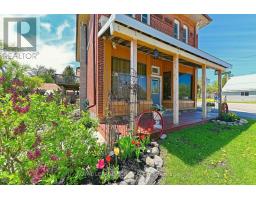
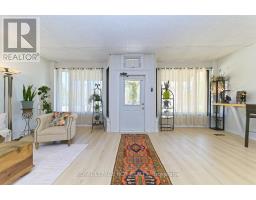
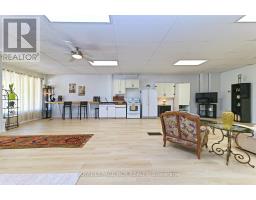
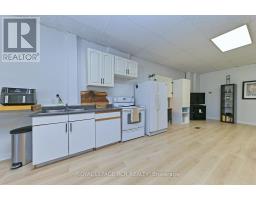
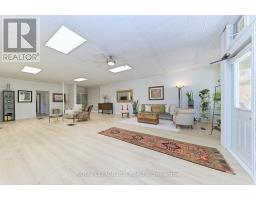
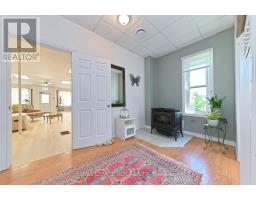
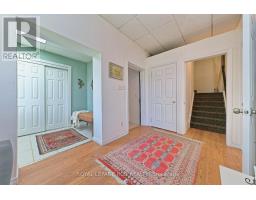
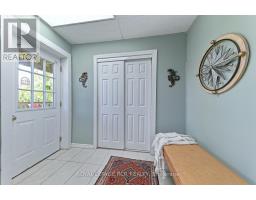
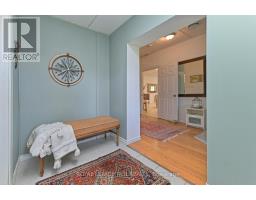
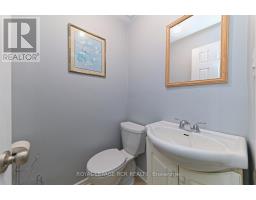
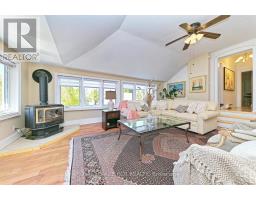
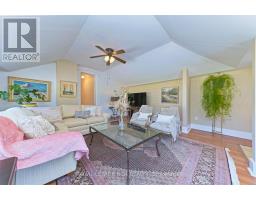
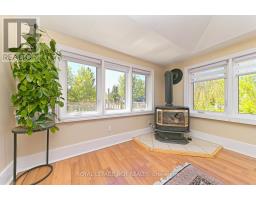
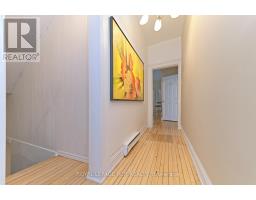
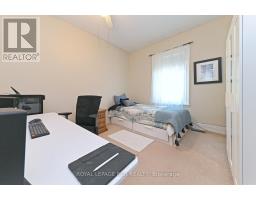
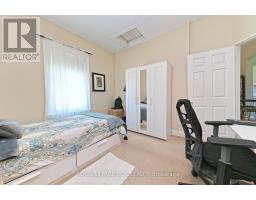
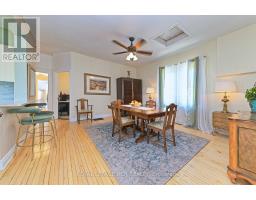
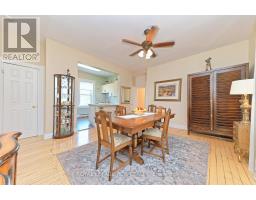
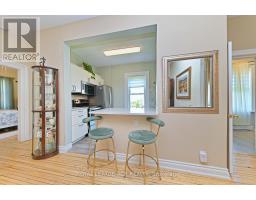
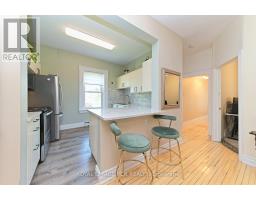
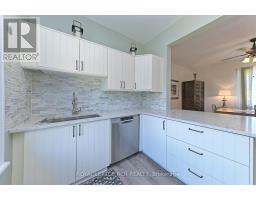
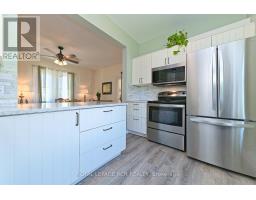
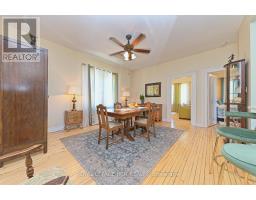
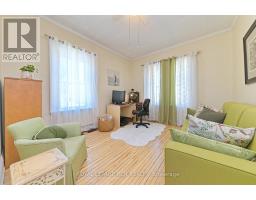
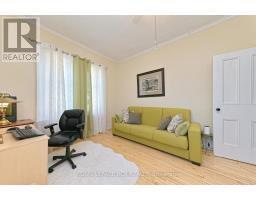
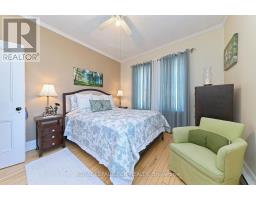
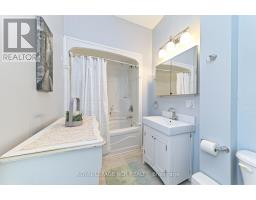
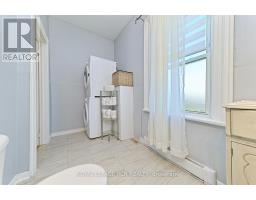
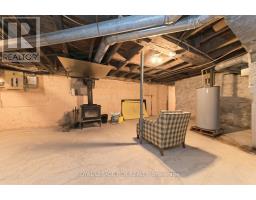
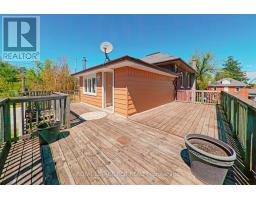
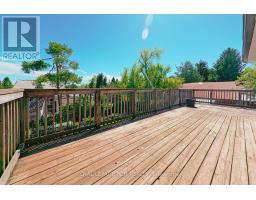
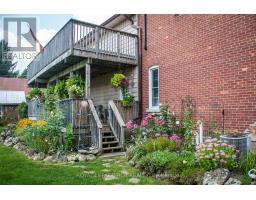
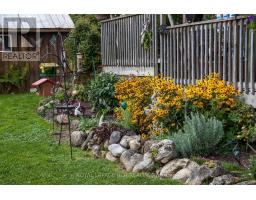
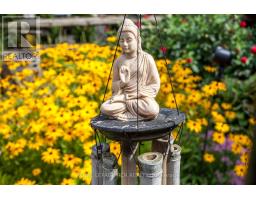
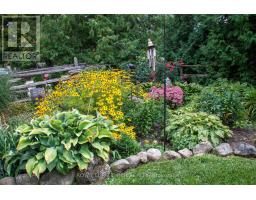
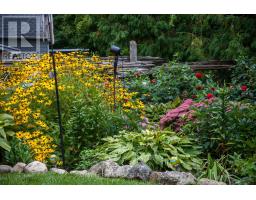
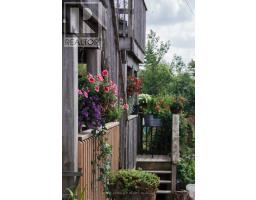
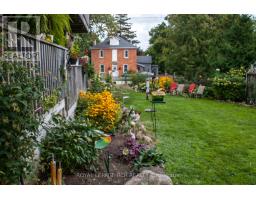
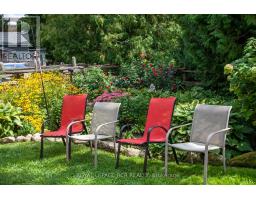
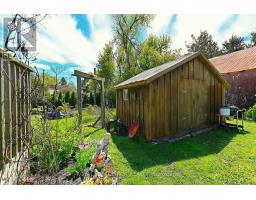
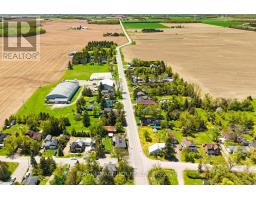
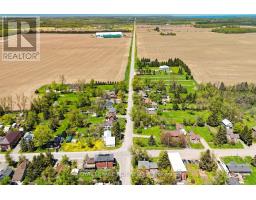
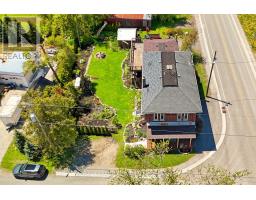
Set in Honeywood, Mulmur's oldest settlement, the Former General Store is one of those rare properties that carries genuine history without asking you to compromise on the present. With its classic brick exterior, original strip hardwood floors upstairs, and perennial gardens, this two-storey landmark has anchored its community for generations and still has plenty left to offer. Eight rooms across two floors - 3 bedrooms, 2 bathrooms, and 2 full kitchens - gives the layout real flexibility, with in-law capability. A pellet stove and propane forced air keep things warm through the winters; the deck, private gardens, and 7 parking spots take care of the rest. High-speed internet, and a convenient village address. Inside and out, this is a property with a past - and a very good future. Located just 10 minutes north of the growing community of Shelburne and 15 minutes to the south of Creemore. With a community centre and park within easy walking distance. (id:63381)
Property Details
| MLS® Number | X13168252 |
| Property Type | Single Family |
| Community Name | Rural Mulmur |
| Amenities Near By | Park |
| Community Features | Community Centre |
| Parking Space Total | 7 |
| Structure | Shed |
Building
| Bathroom Total | 2 |
| Bedrooms Above Ground | 3 |
| Bedrooms Total | 3 |
| Appliances | Blinds, Dishwasher, Two Stoves, Two Refrigerators |
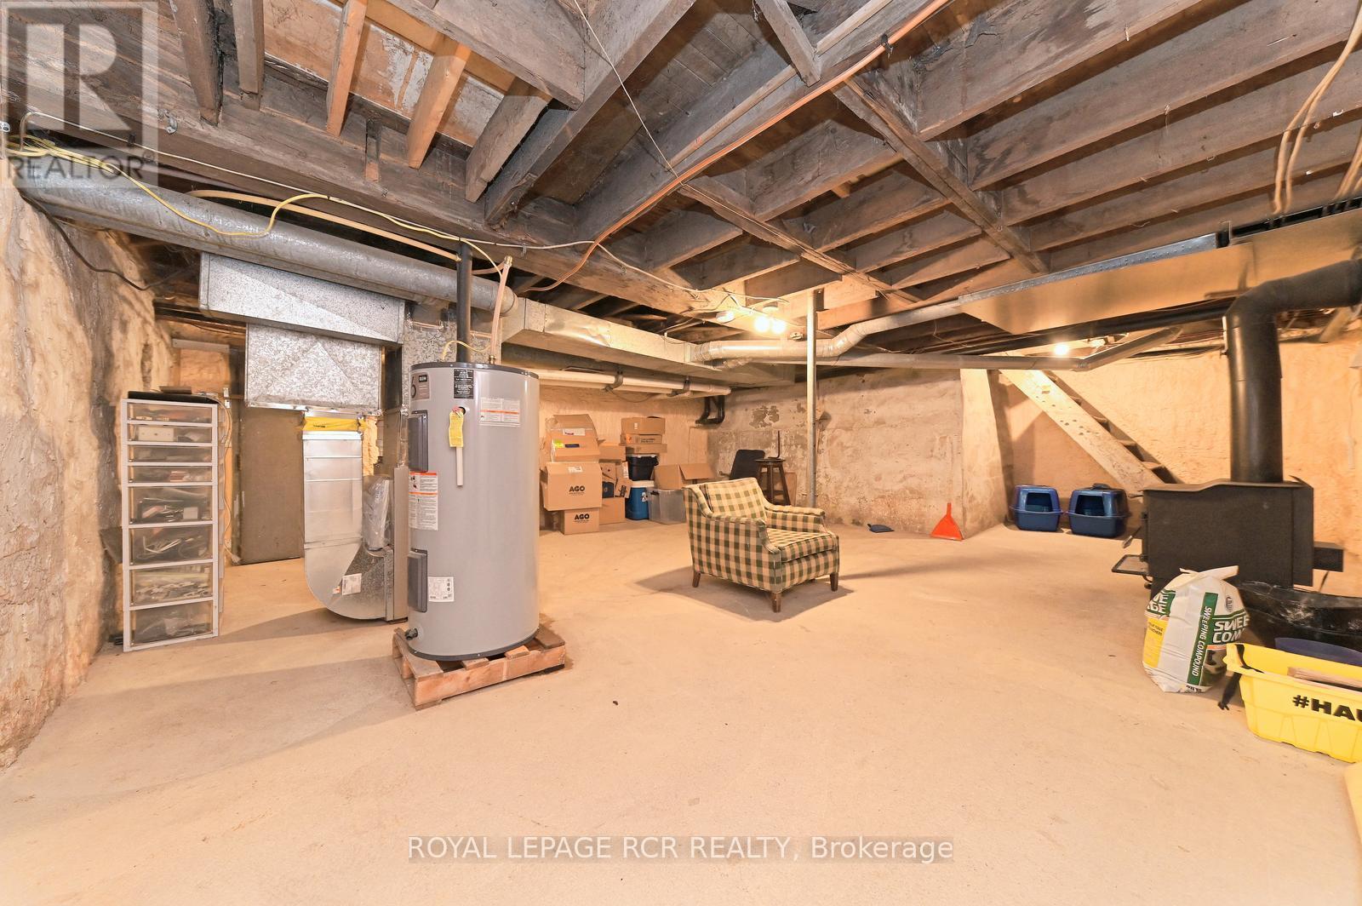
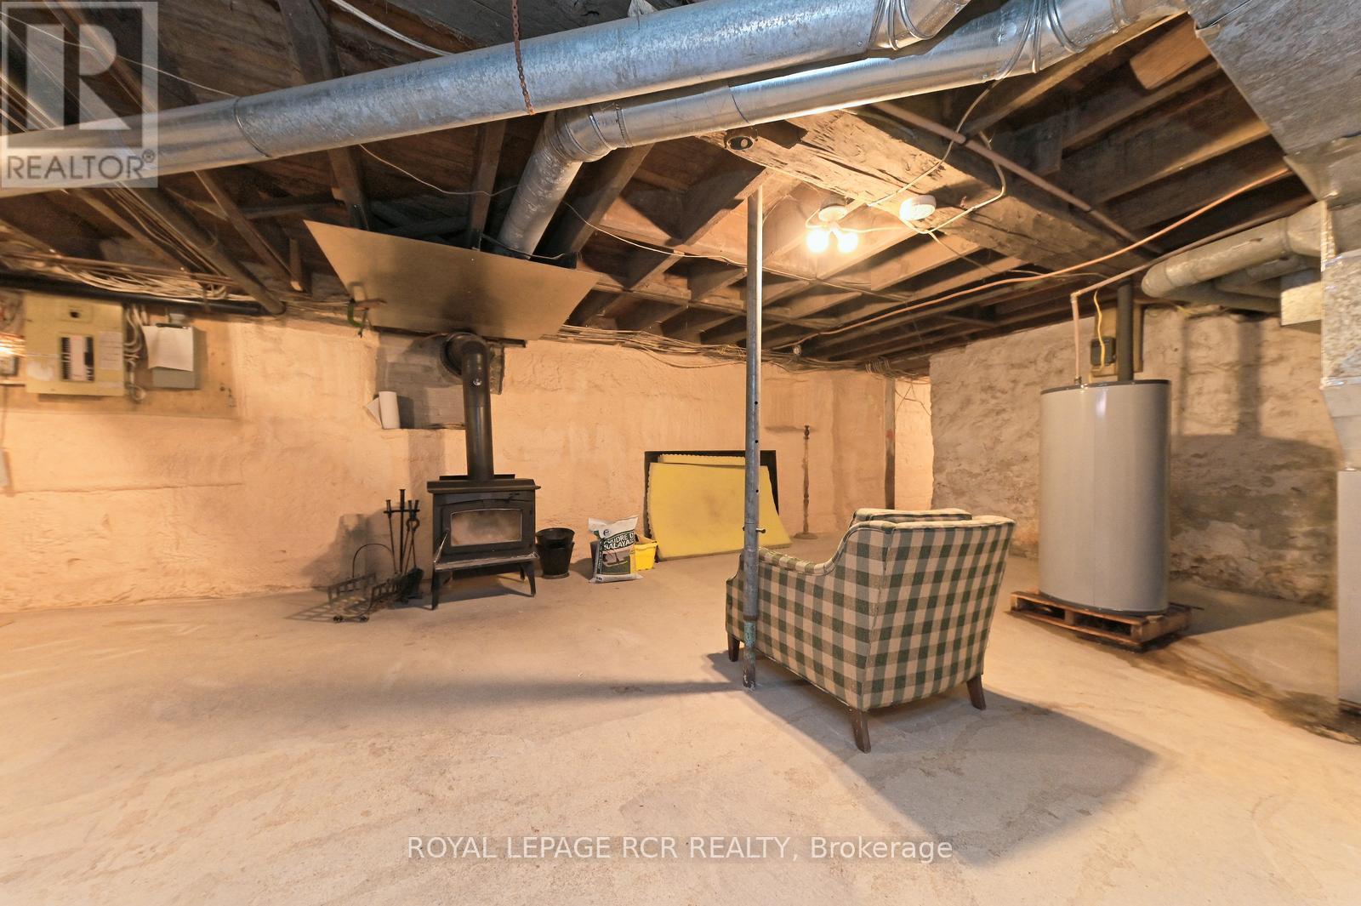
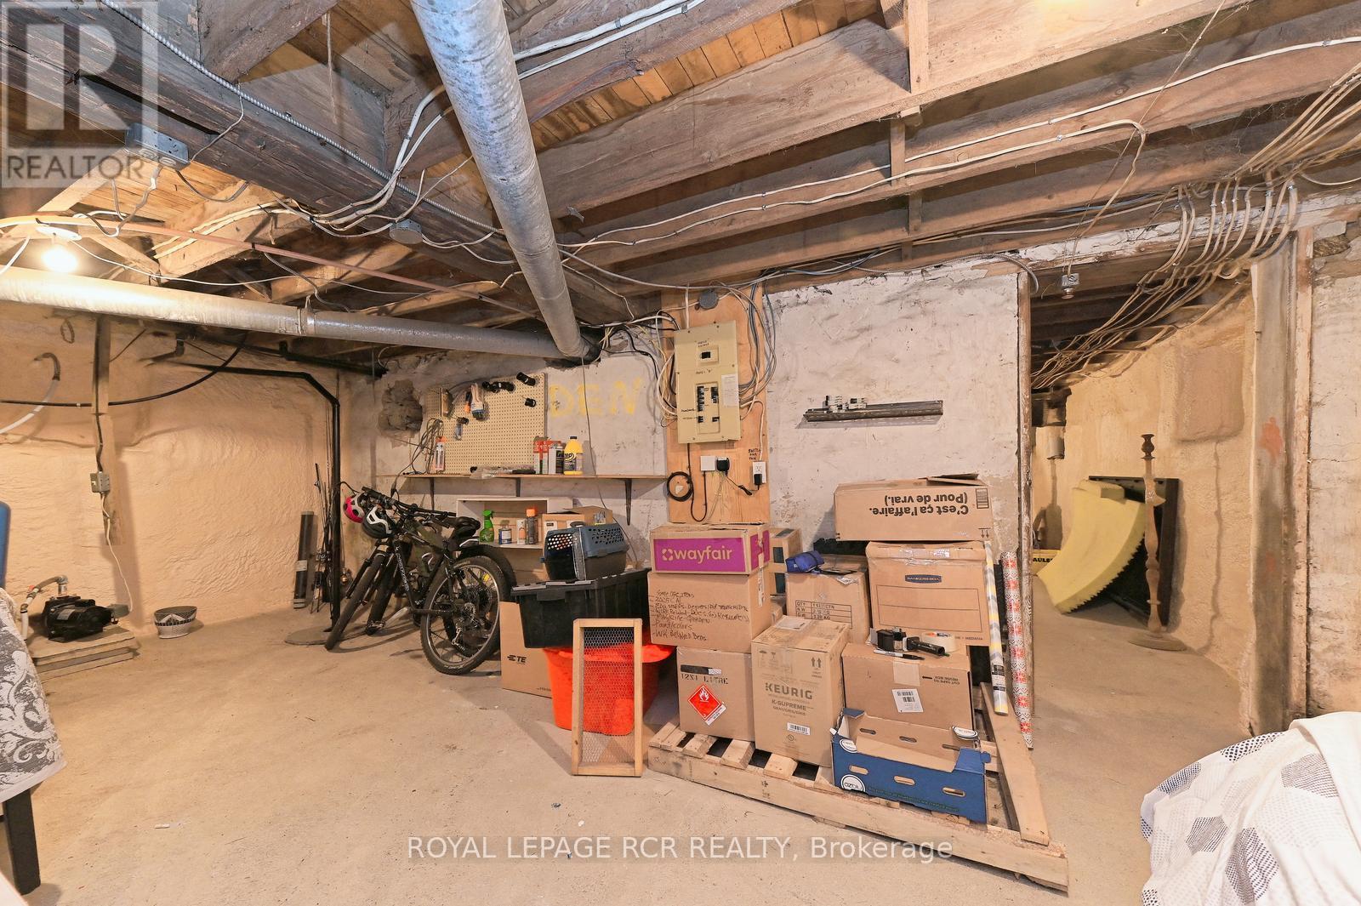
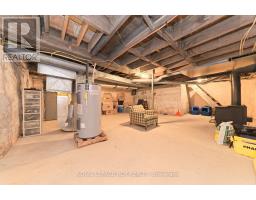
| Basement Development | Unfinished |
| Basement Type | Partial (unfinished) |
| Construction Style Attachment | Detached |
| Cooling Type | None |
| Exterior Finish | Brick, Vinyl Siding |
| Fireplace Present | Yes |
| Flooring Type | Concrete |
| Foundation Type | Block |
| Half Bath Total | 1 |
| Heating Fuel | Other |
| Heating Type | Forced Air |
| Stories Total | 2 |
| Size Interior | 2,500 - 3,000 Sqft |
| Type | House |
Parking
| No Garage |
Land
| Acreage | No |
| Land Amenities | Park |
| Sewer | Septic System |
| Size Depth | 104 Ft ,7 In |
| Size Frontage | 70 Ft ,6 In |
| Size Irregular | 70.5 X 104.6 Ft |
| Size Total Text | 70.5 X 104.6 Ft |
Rooms
| Level | Type | Length | Width | Dimensions |
|---|---|---|---|---|
| Main Level | Great Room | 6.826 m | 10.216 m | 6.826 m x 10.216 m |
| Main Level | Foyer | 3.745 m | 2.2 m | 3.745 m x 2.2 m |
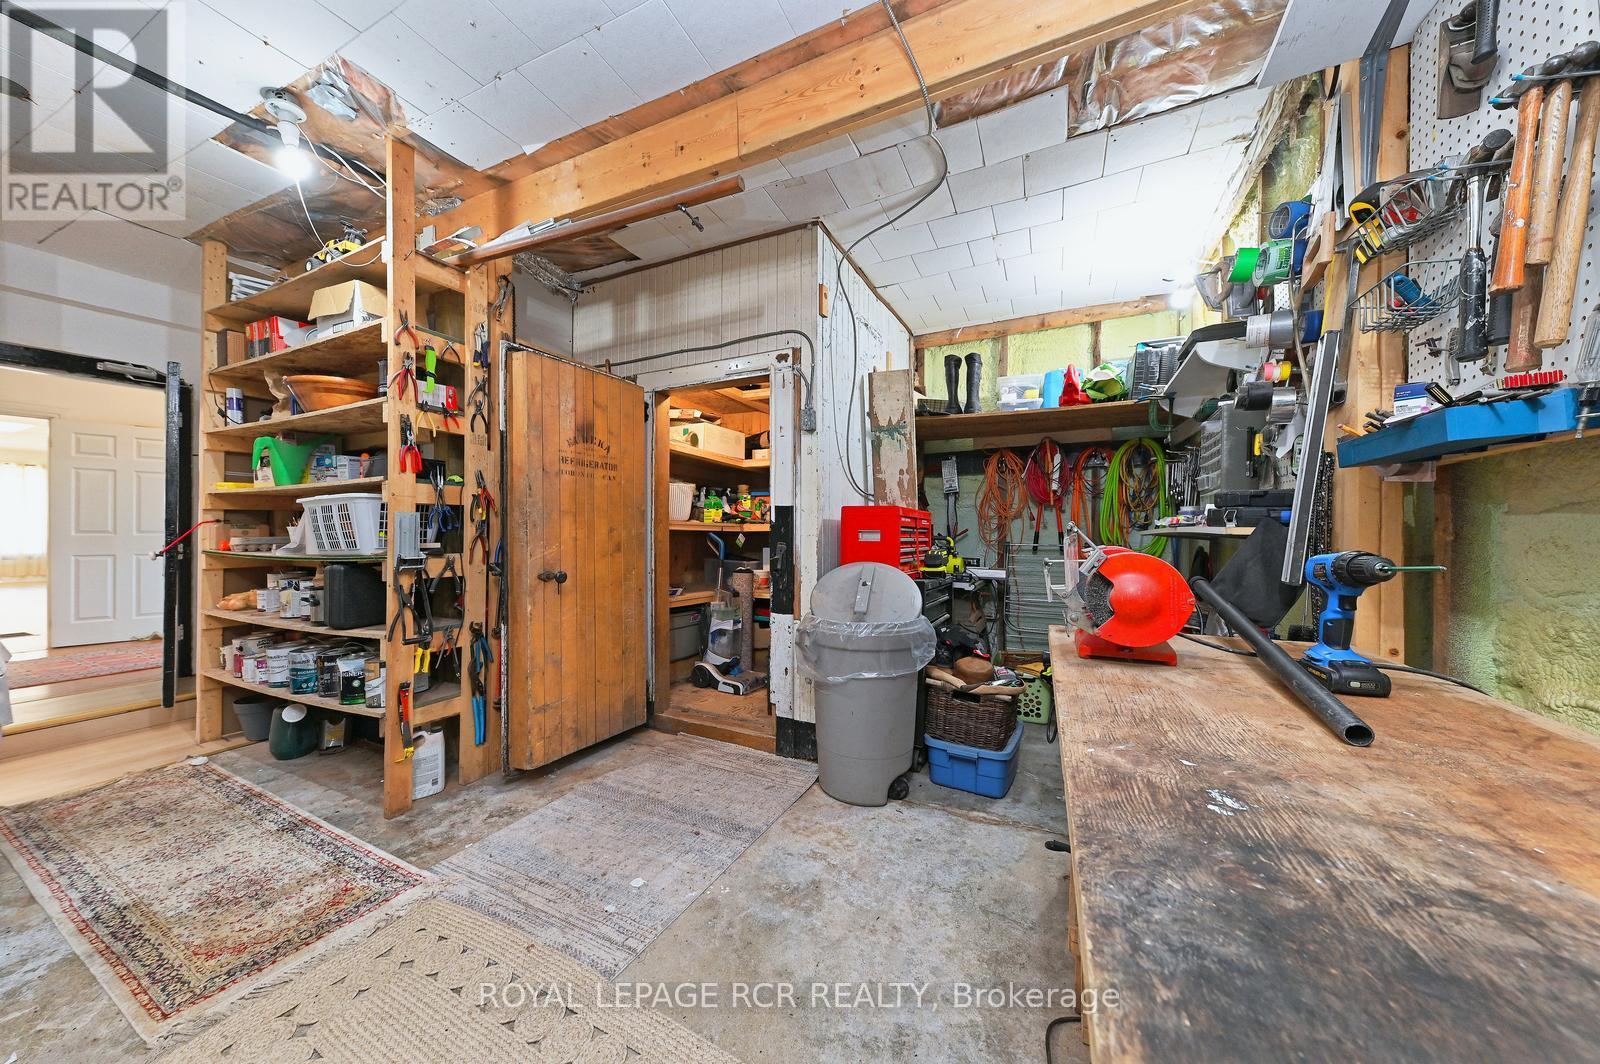
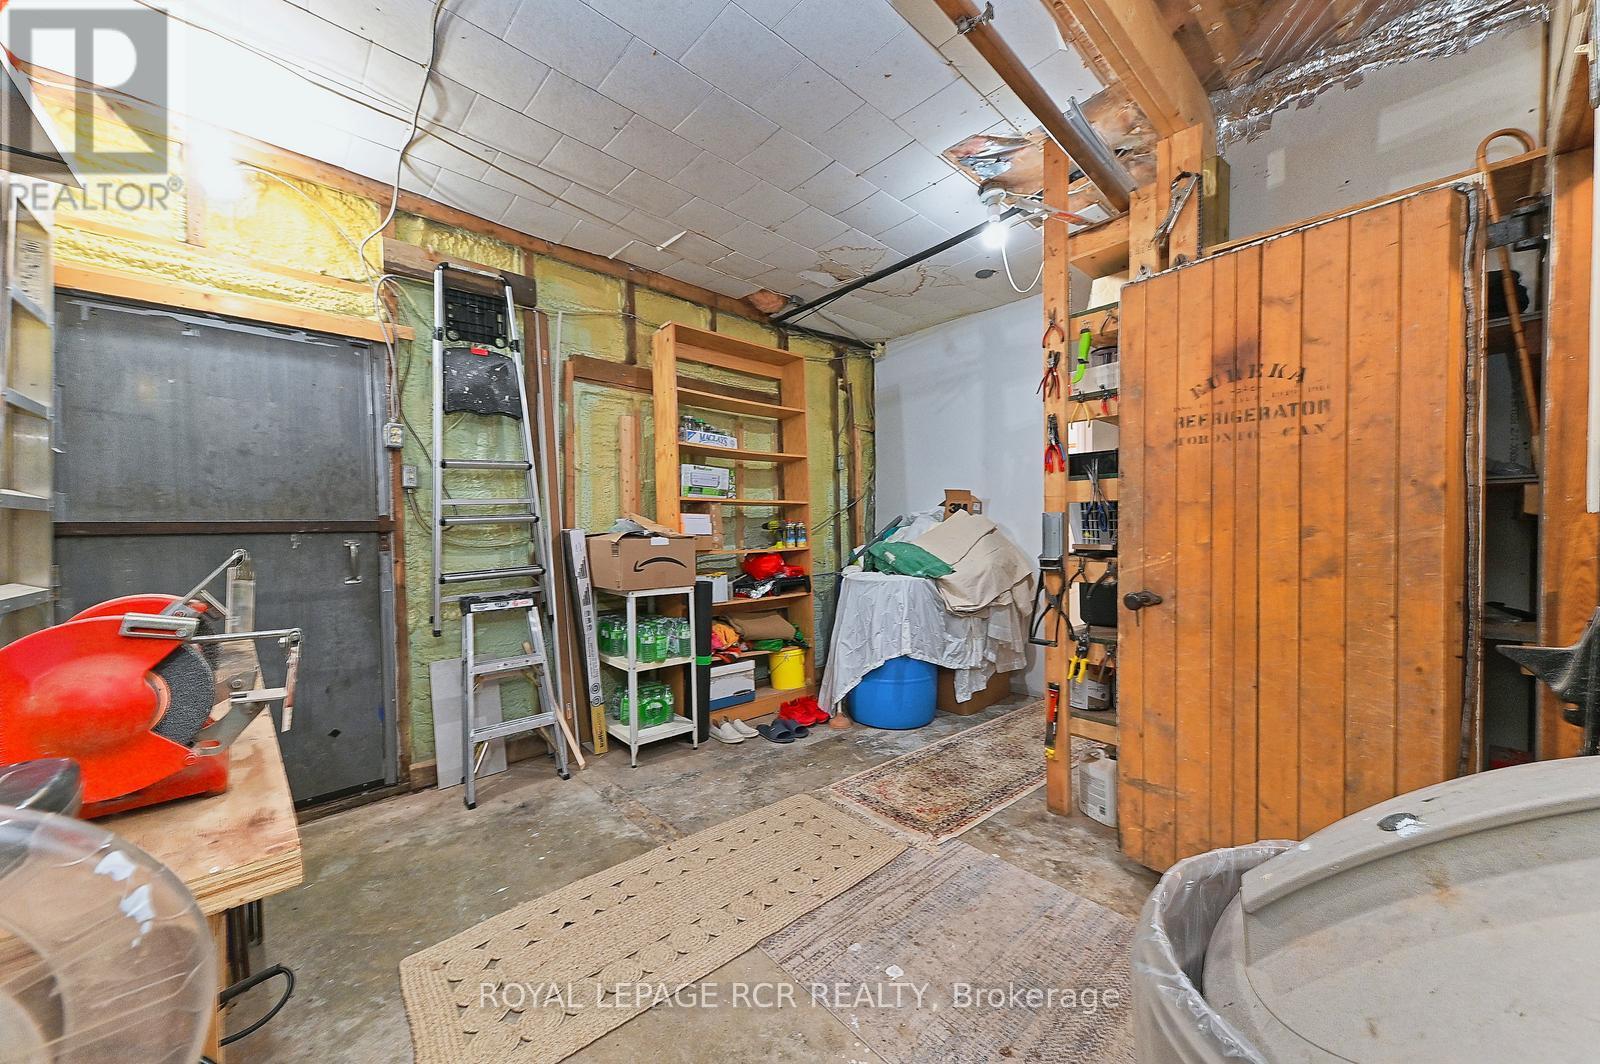
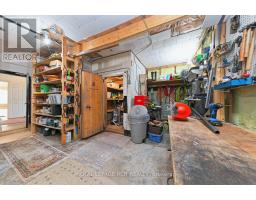
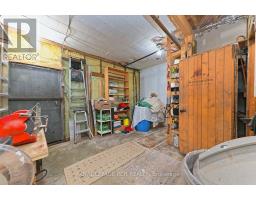
| Main Level | Workshop | 4.686 m | 3.422 m | 4.686 m x 3.422 m |
| Upper Level | Living Room | 5.797 m | 5.318 m | 5.797 m x 5.318 m |
| Upper Level | Bedroom | 3.635 m | 3.279 m | 3.635 m x 3.279 m |
| Upper Level | Dining Room | 4.251 m | 4.721 m | 4.251 m x 4.721 m |
| Upper Level | Kitchen | 1.7 m | 2.2 m | 1.7 m x 2.2 m |
| Upper Level | Bedroom 2 | 3.739 m | 3.308 m | 3.739 m x 3.308 m |
| Upper Level | Primary Bedroom | 3.739 m | 3.308 m | 3.739 m x 3.308 m |
Utilities
| Cable | Available |
| Electricity | Installed |
Contact Us
Contact us for more information

The trademarks REALTOR®, REALTORS®, and the REALTOR® logo are controlled by The Canadian Real Estate Association (CREA) and identify real estate professionals who are members of CREA. The trademarks MLS®, Multiple Listing Service® and the associated logos are owned by The Canadian Real Estate Association (CREA) and identify the quality of services provided by real estate professionals who are members of CREA. The trademark DDF® is owned by The Canadian Real Estate Association (CREA) and identifies CREA's Data Distribution Facility (DDF®)
July 06 2026 05:09:52
Toronto Regional Real Estate Board
Royal LePage Rcr Realty