
6 Deerfield Parkway Thorold, Ontario L2V 4B4
$439,900
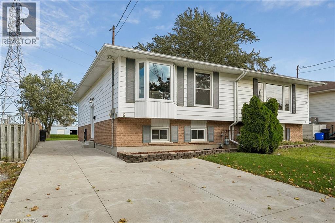
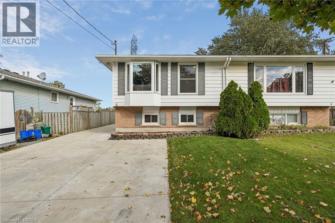
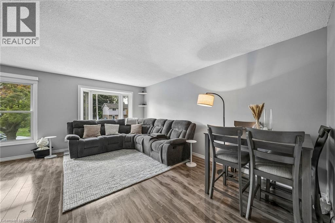
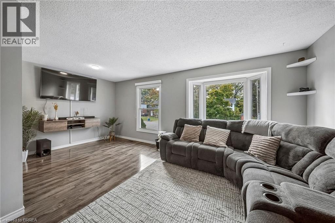
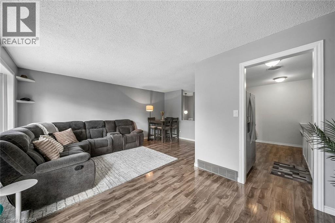
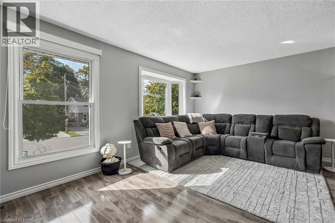
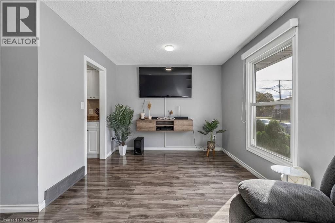
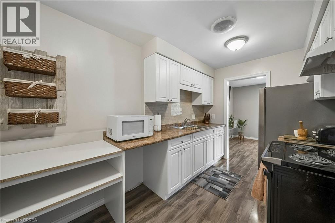
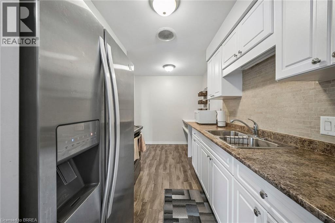
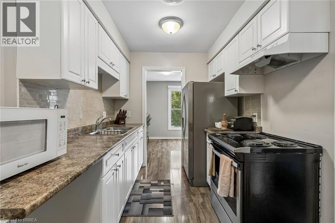
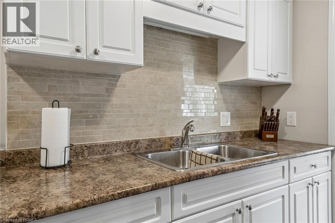
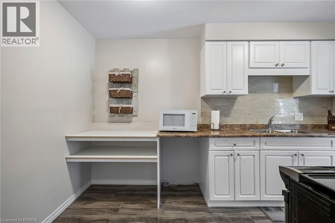
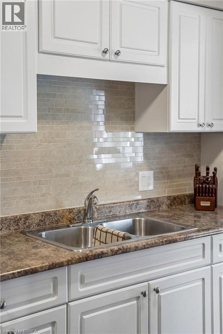
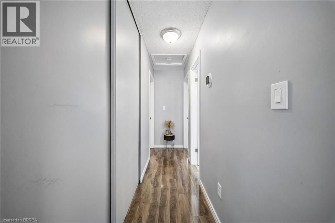
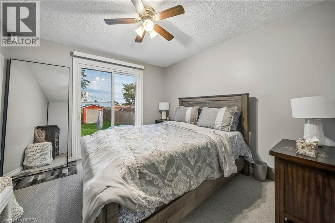
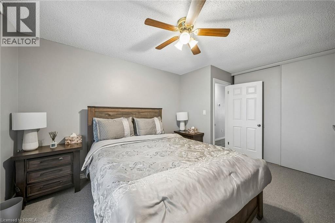
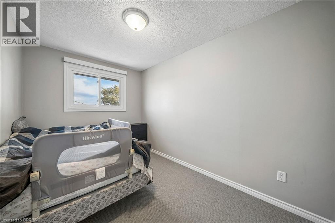
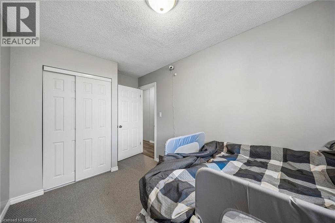
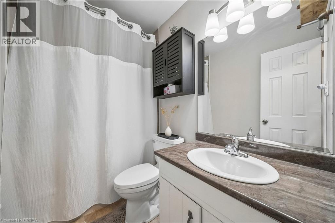
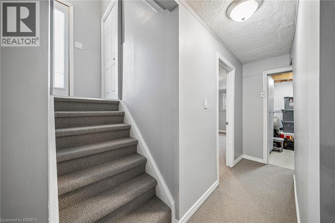
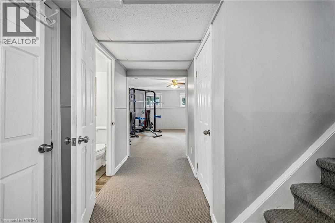
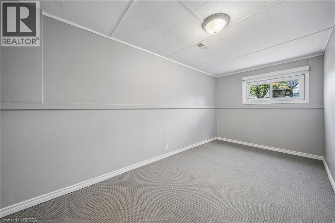
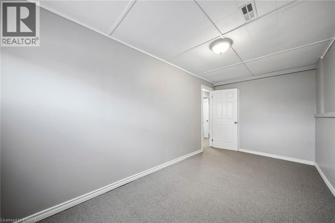
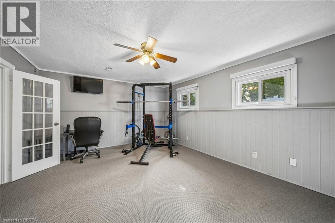
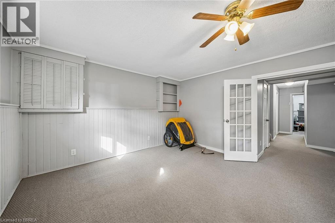
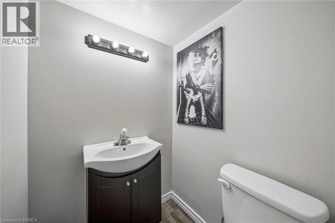
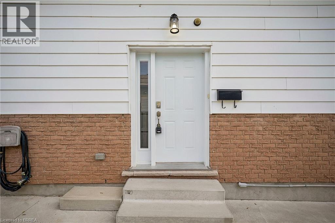
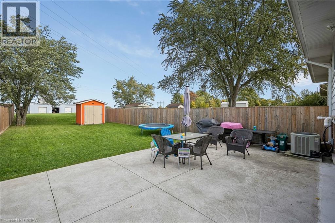
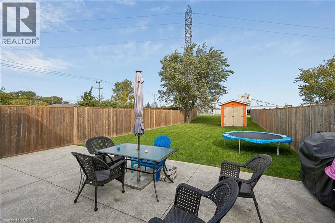
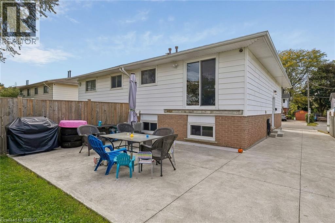
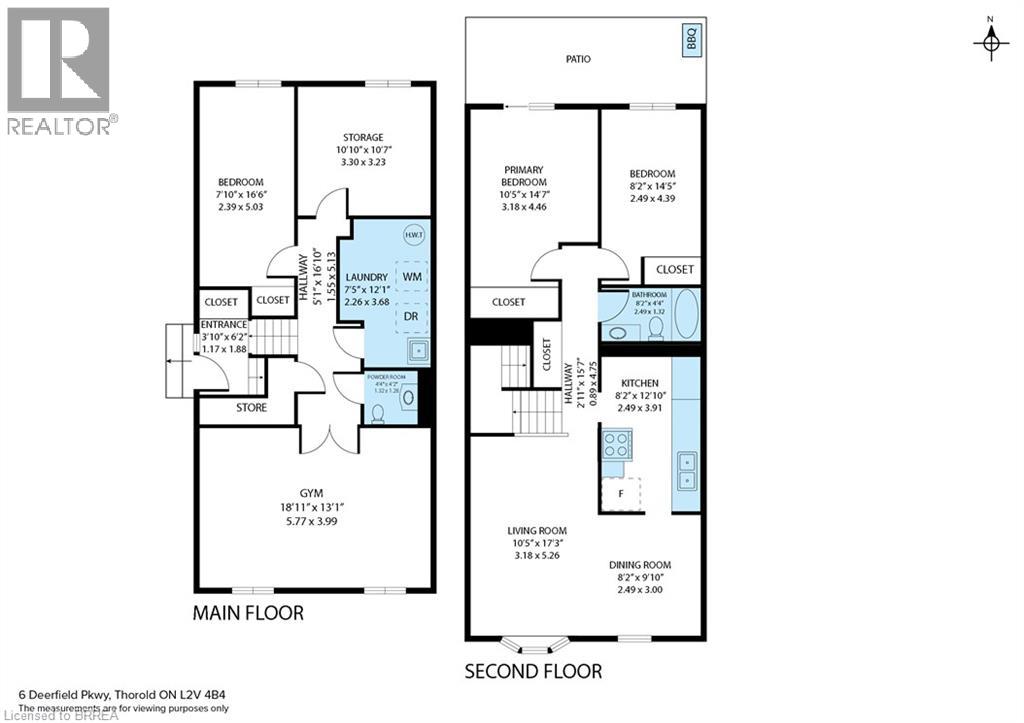
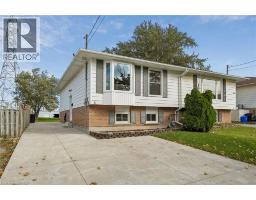
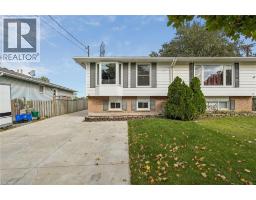
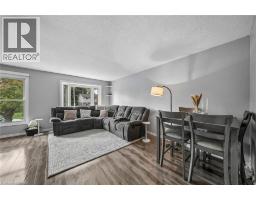
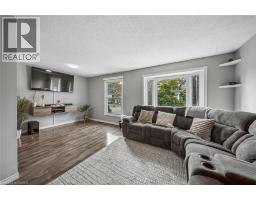
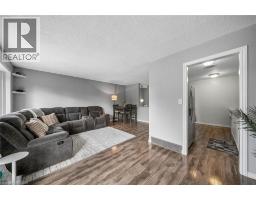
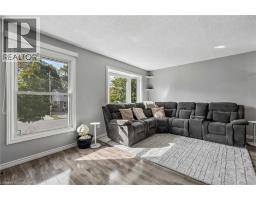
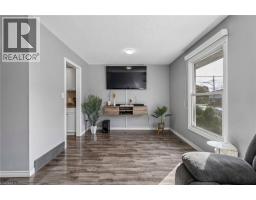
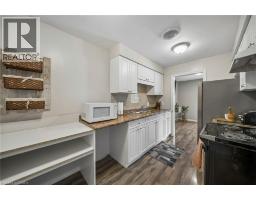
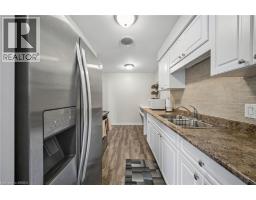
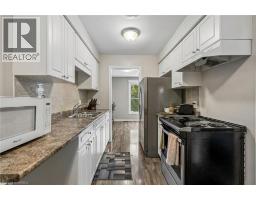
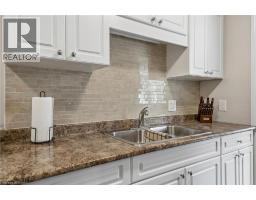
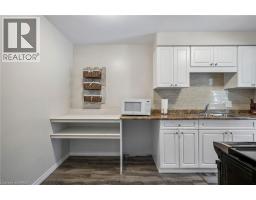
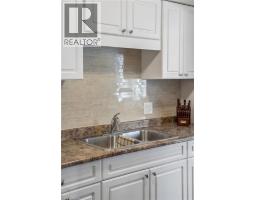
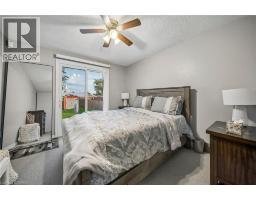
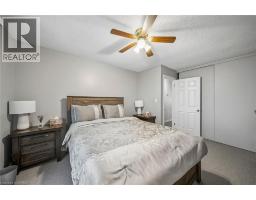
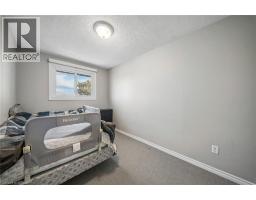
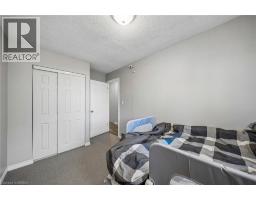
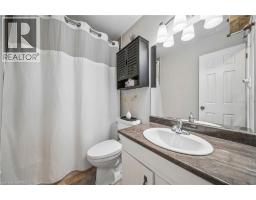
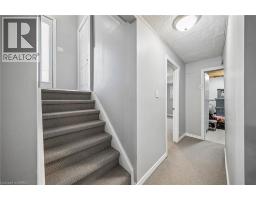
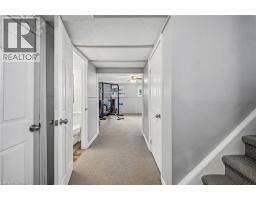
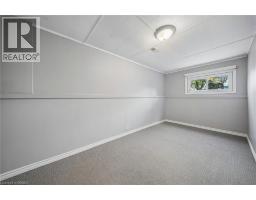
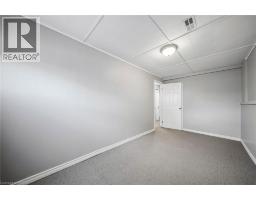
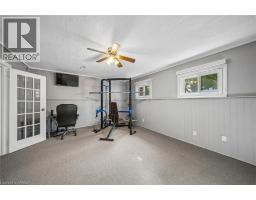
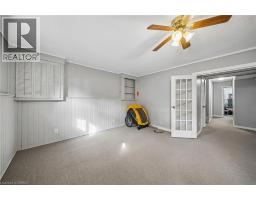
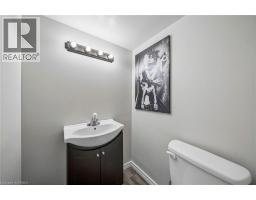
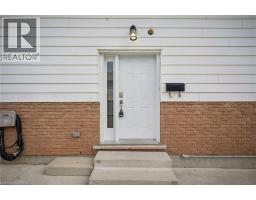
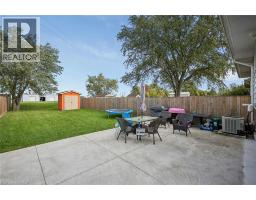
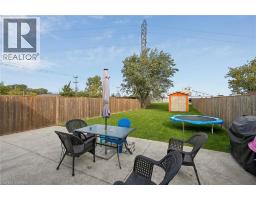
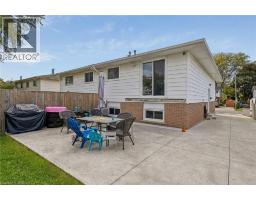
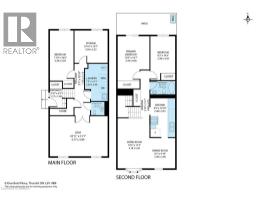
Looking for value, flexibility and major updates already taken care of? This well-laid-out 2+1 bedroom, 1.5 bathroom semi-detached home offers versatile living space and a deep lot with room to garden, entertain or simply enjoy the outdoors. The main floor features a combined living and dining area, a functional kitchen, two bedrooms and a full bathroom. Downstairs, a spacious, bright recreation room provides additional living space alongside a third bedroom, a bonus room with potential for a fourth bedroom, a convenient laundry area and a 2-piece bathroom. Whether you need extra room for guests, hobbies, a home office or changing household needs, the flexible lower level offers plenty of possibilities. Outside, enjoy the partially fenced yard, concrete driveway and rear patio, both completed in 2020. Major updates include the roof in 2023 and electrical panel in 2026. With a practical layout, adaptable living space and several significant improvements already completed, this is an excellent opportunity for buyers seeking functionality and value in Thorold. (id:63381)
Property Details
| MLS® Number | 40868639 |
| Property Type | Single Family |
| Amenities Near By | Park |
| Parking Space Total | 4 |
Building
| Bathroom Total | 2 |
| Bedrooms Above Ground | 2 |
| Bedrooms Below Ground | 1 |
| Bedrooms Total | 3 |
| Appliances | Refrigerator, Stove, Water Meter |
| Architectural Style | Raised Bungalow |
| Basement Development | Finished |
| Basement Type | Full (finished) |
| Constructed Date | 1977 |
| Construction Style Attachment | Semi-detached |
| Cooling Type | Central Air Conditioning |
| Exterior Finish | Aluminum Siding |
| Half Bath Total | 1 |
| Heating Fuel | Natural Gas |
| Heating Type | Forced Air |
| Stories Total | 1 |
| Size Interior | 1,816 Sqft |
| Type | House |
| Utility Water | Municipal Water |
Land
| Access Type | Highway Access |
| Acreage | No |
| Land Amenities | Park |
| Sewer | Municipal Sewage System |
| Size Depth | 182 Ft |
| Size Frontage | 30 Ft |
| Size Total Text | Under 1/2 Acre |
| Zoning Description | R2a |
Rooms
| Level | Type | Length | Width | Dimensions |
|---|---|---|---|---|
| Lower Level | Laundry Room | 12'1'' x 7'5'' | ||
| Lower Level | 2pc Bathroom | 4'4'' x 4'2'' | ||
| Lower Level | Bonus Room | 10'10'' x 10'7'' | ||
| Lower Level | Bedroom | 16'6'' x 7'10'' | ||
| Lower Level | Recreation Room | 18'11'' x 13'1'' | ||
| Main Level | 4pc Bathroom | 8'2'' x 4'4'' | ||
| Main Level | Bedroom | 14'5'' x 8'2'' | ||
| Main Level | Bedroom | 14'7'' x 10'5'' | ||
| Main Level | Kitchen | 12'10'' x 8'2'' | ||
| Main Level | Dining Room | 9'10'' x 8'2'' | ||
| Main Level | Living Room | 17'3'' x 10'5'' |
Contact Us
Contact us for more information

The trademarks REALTOR®, REALTORS®, and the REALTOR® logo are controlled by The Canadian Real Estate Association (CREA) and identify real estate professionals who are members of CREA. The trademarks MLS®, Multiple Listing Service® and the associated logos are owned by The Canadian Real Estate Association (CREA) and identify the quality of services provided by real estate professionals who are members of CREA. The trademark DDF® is owned by The Canadian Real Estate Association (CREA) and identifies CREA's Data Distribution Facility (DDF®)
October 09 2026 01:21:30
Brantford Regional Real Estate Assn Inc
Century 21 Heritage House Ltd