
6 Kerry Court Erin, Ontario N0B 1T0
$1,540,000
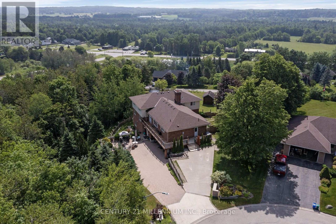
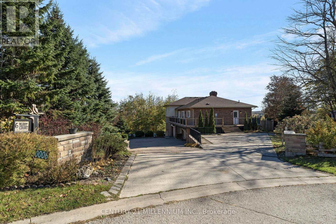
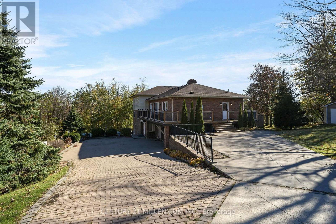
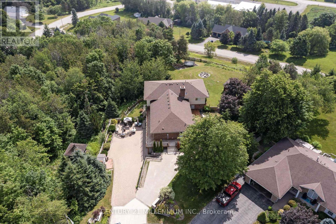
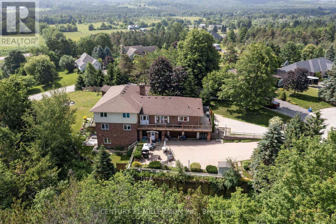
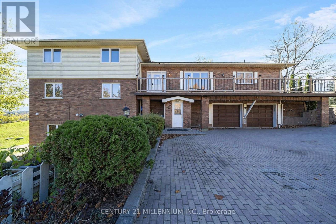
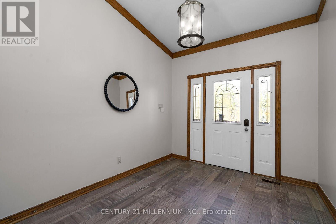
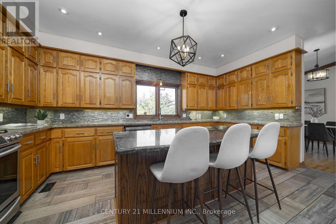
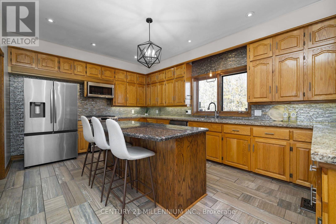
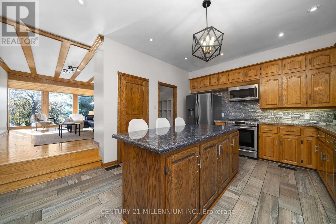
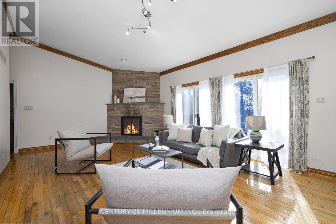
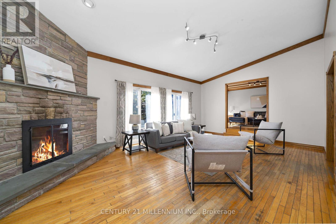
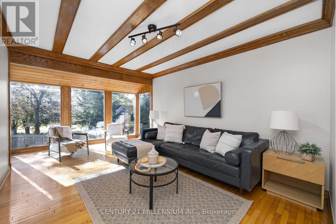
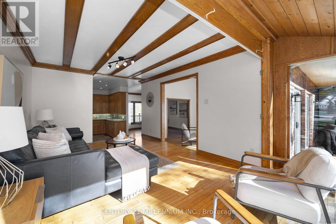
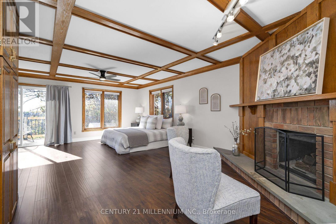
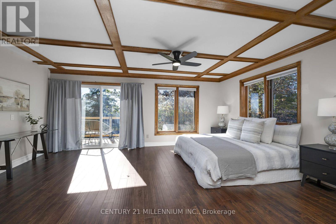
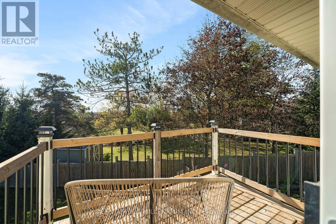
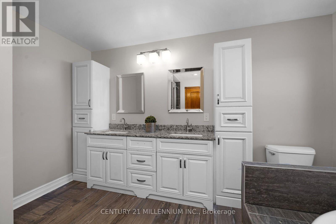
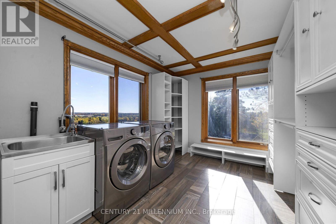
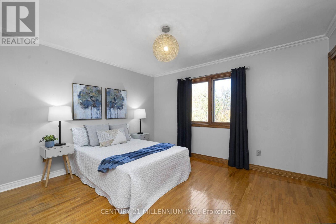
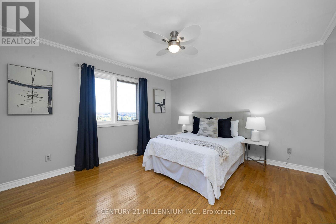
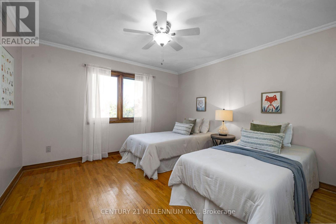
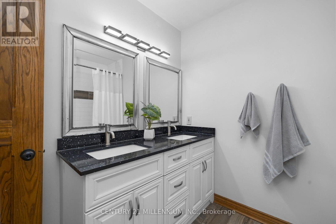
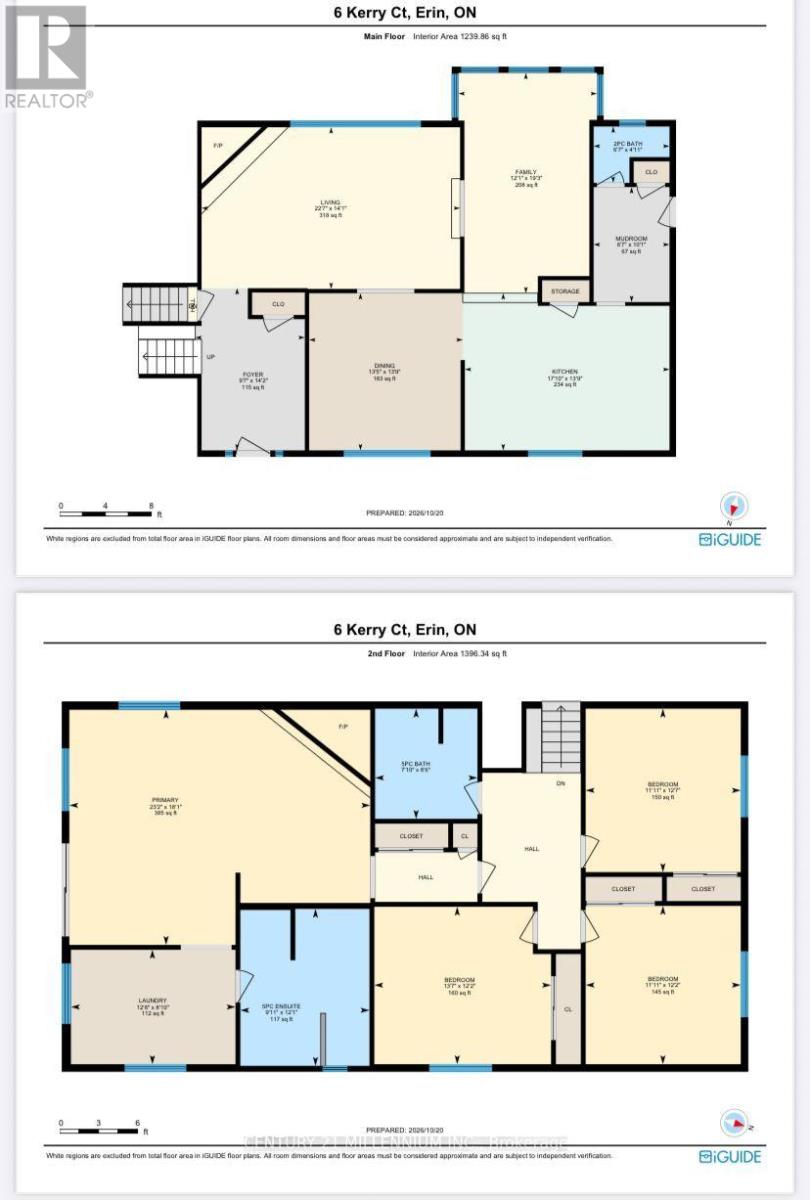
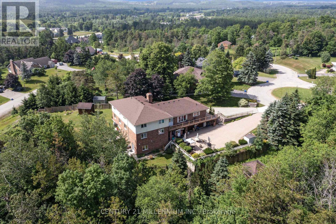
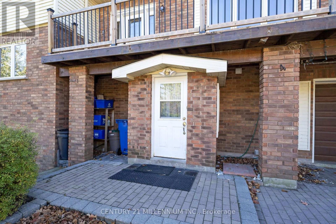
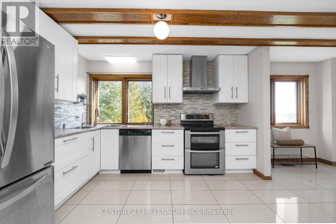
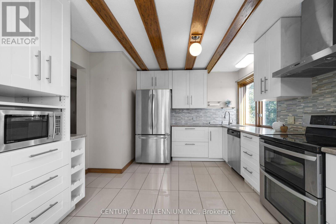
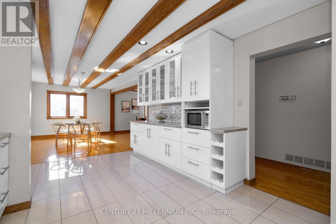
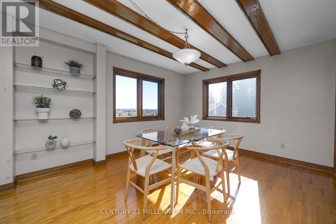
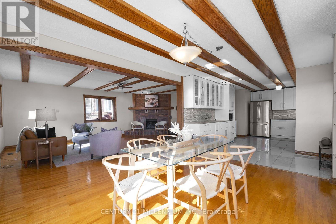
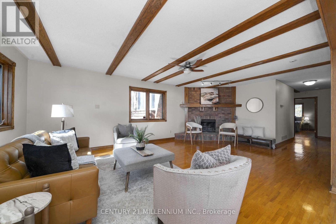
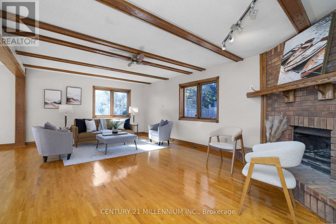
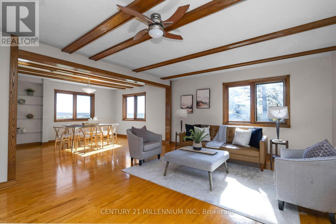
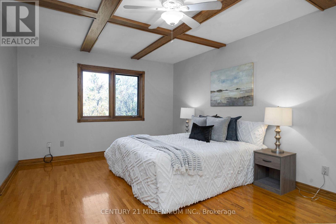
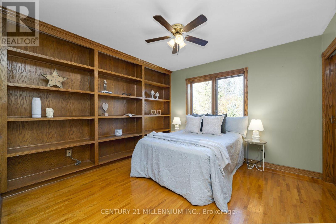
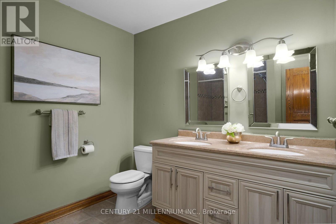
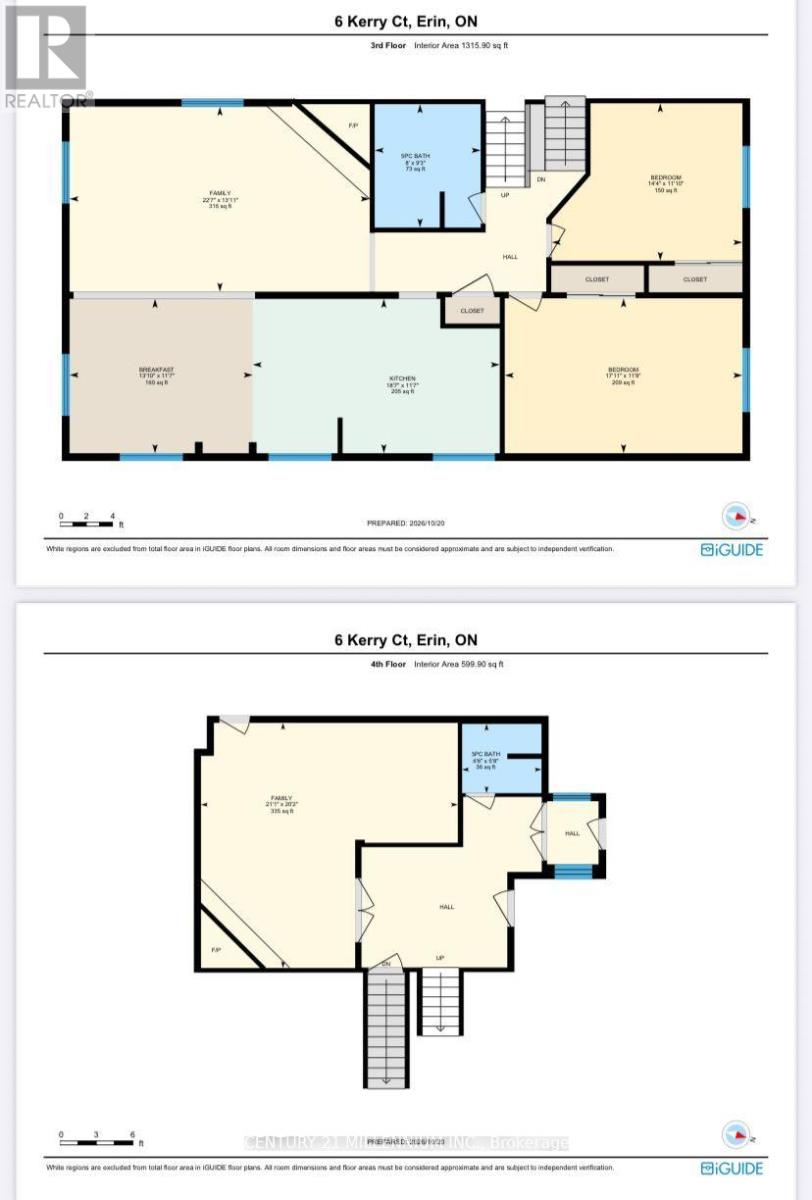
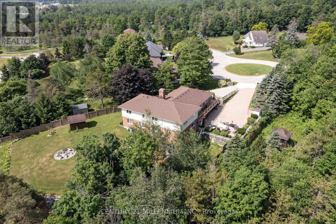
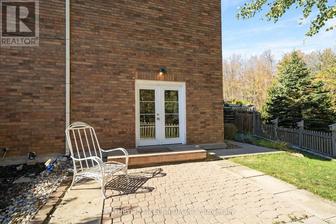
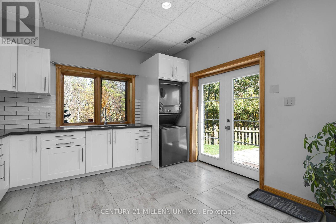
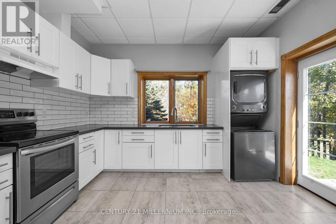
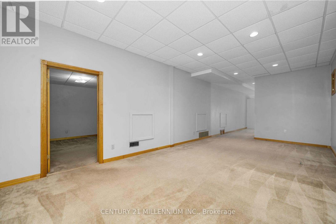
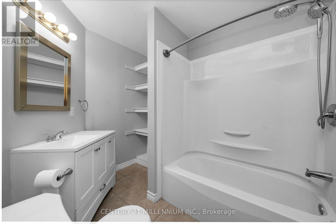
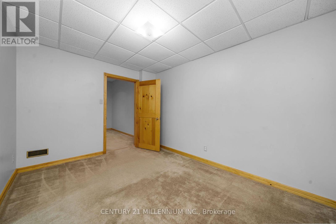
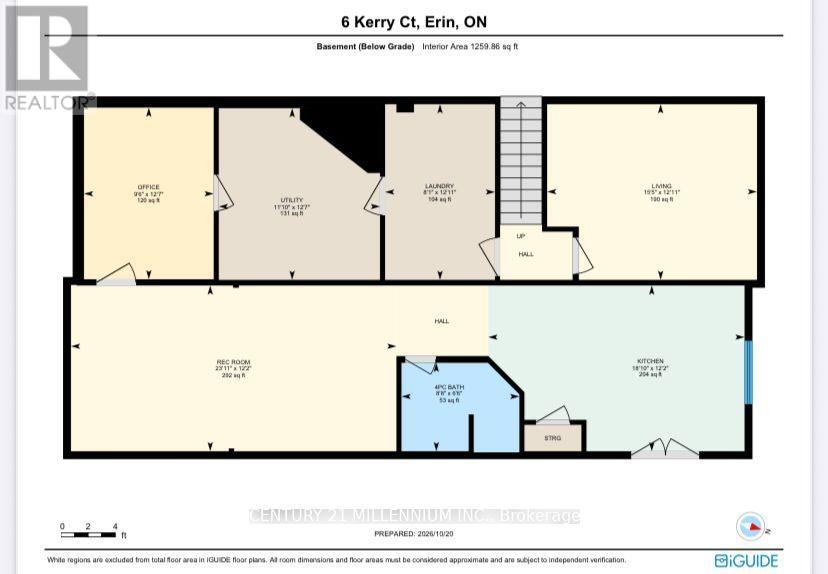
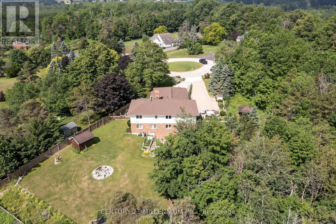
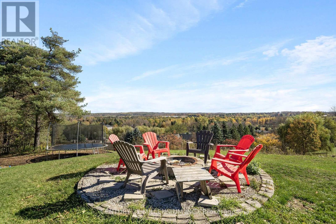
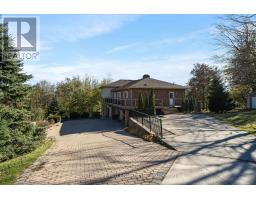
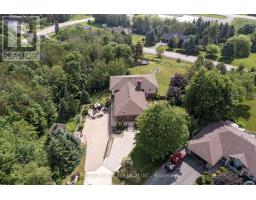
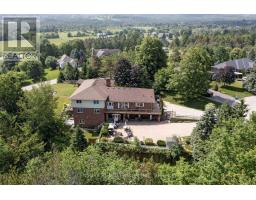
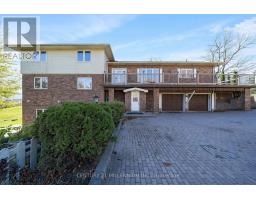
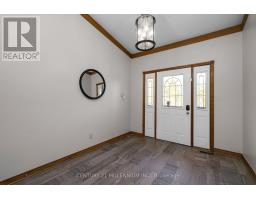
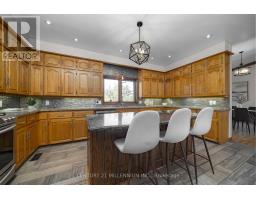
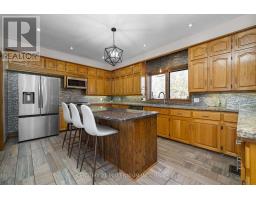
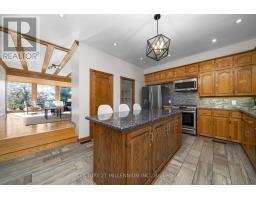
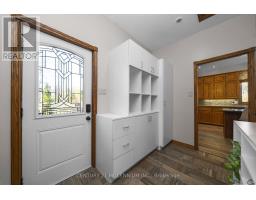
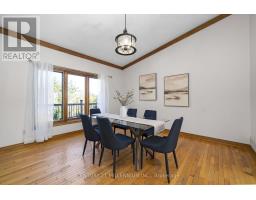
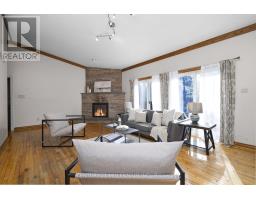
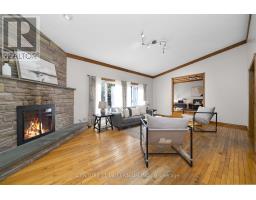
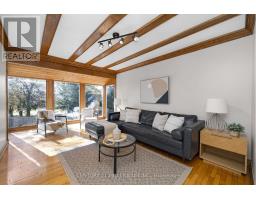
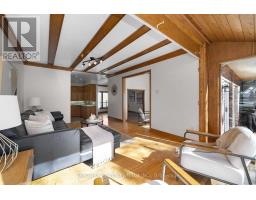
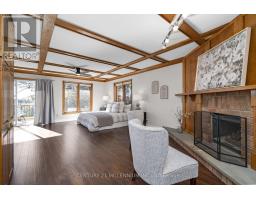
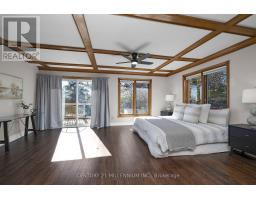
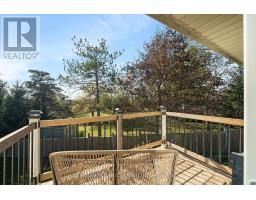
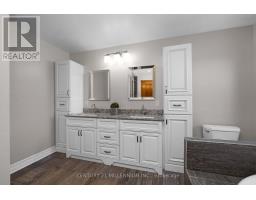
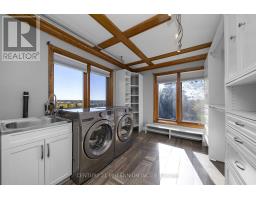
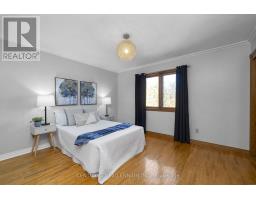
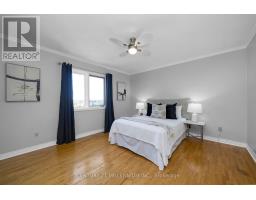
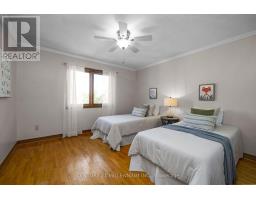
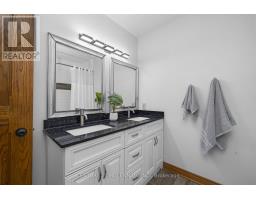
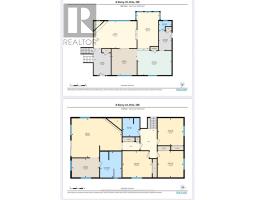
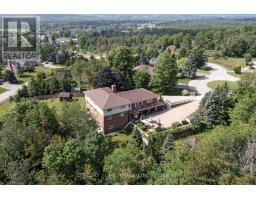
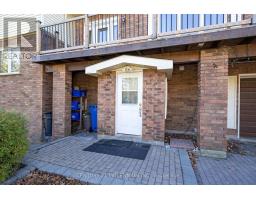
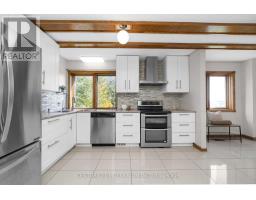
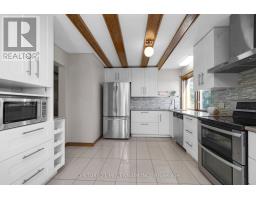
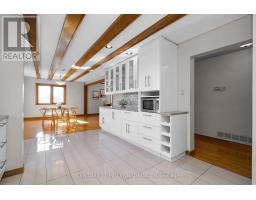
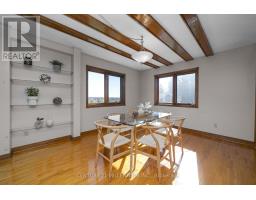
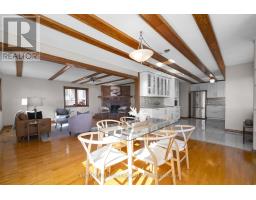
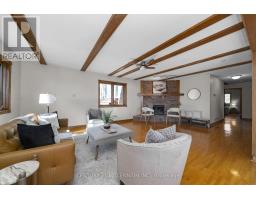
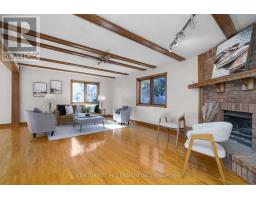
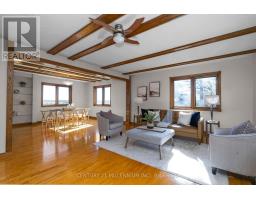
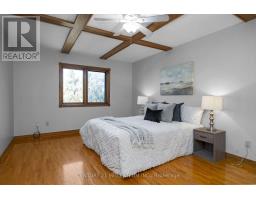
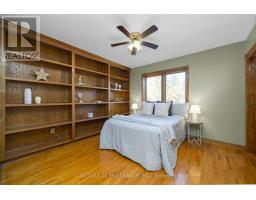
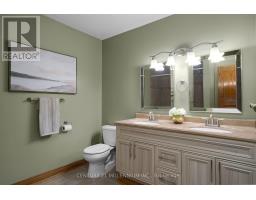
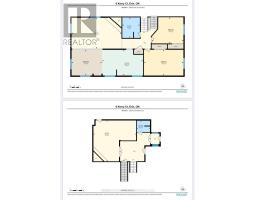
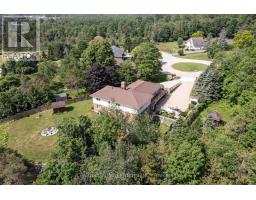
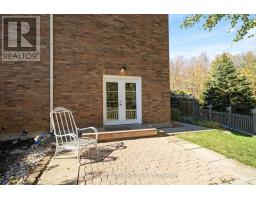
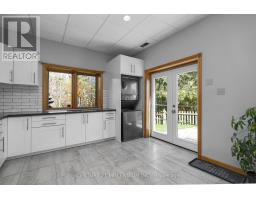
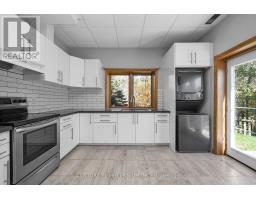
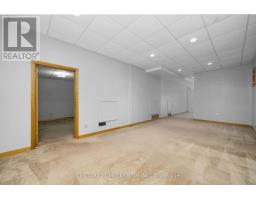
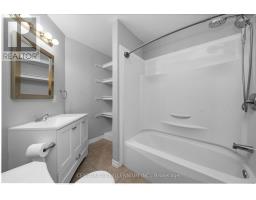
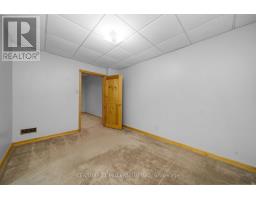
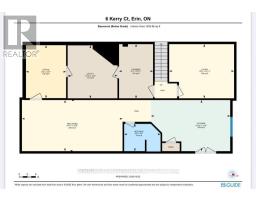
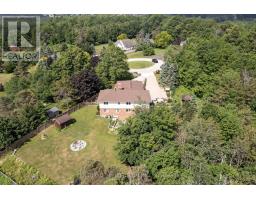
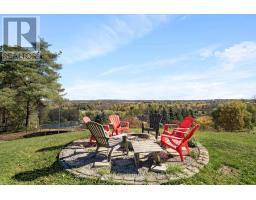
Can you even imagine all of this in one property? Room for THREE generations in this unique home. Set at the top of a quiet 4-home cul-de-sac on 1.54 acres, this 5-level home has three self-contained living spaces, each with its own kitchen, laundry, bathroom and separate entrances. The main floor features 4 bedrooms, including a huge primary suite with walk-in closet, wood-burning fireplace, 5-pc ensuite and private balcony with amazing views over the valley. Bright kitchen with center island, granite countertops and stainless steel appliances. Living room with a wood fireplace and a family room with wall-to-wall windows. The ground level garden suite offers 2 bedrooms, large, bright kitchen, living and dining with wood burning fireplace and walk-out to the yard. Finally, the studio suite has its own entrance, full kitchen with quartz countertops, laundry, 4-pc bath and a private patio. This home offers 4500 sq ft of above grade living space, parking for 8 plus a double car garage. Big updates includes; roof 2023, new septic tank and bed 2023, deck 2026, bathrooms 2020, furnace and A/C 2018. School bus to local schools stops right at the house. About 15 mins to Acton GO, 20 mins to Georgetown, 30 mins to Guelph and under 40 mins to Brampton. Easy to show and quick, flexible closing available. See the floor plans and virtual tour for all three units. Virtual tour link - www.myvisuallistings.com/vtnb/366601 (id:63381)
Property Details
| MLS® Number | X14104140 |
| Property Type | Single Family |
| Community Name | Rural Erin |
| Equipment Type | Water Heater |
| Features | Gazebo, In-law Suite |
| Parking Space Total | 10 |
| Rental Equipment Type | Water Heater |
| Structure | Deck, Shed |
Building
| Bathroom Total | 6 |
| Bedrooms Above Ground | 6 |
| Bedrooms Total | 6 |
| Age | 31 To 50 Years |
| Amenities | Fireplace(s) |
| Appliances | Blinds, Dishwasher, Dryer, Garage Door Opener, Water Heater, Intercom, Microwave, Oven, Stove, Washer, Window Coverings, Refrigerator |
| Basement Development | Finished |
| Basement Features | Apartment In Basement, Walk Out |
| Basement Type | N/a, N/a, N/a (finished) |
| Construction Style Attachment | Detached |
| Construction Style Split Level | Sidesplit |
| Cooling Type | Central Air Conditioning |
| Exterior Finish | Brick, Vinyl Siding |
| Fireplace Present | Yes |
| Fireplace Total | 4 |
| Flooring Type | Tile, Hardwood, Carpeted, Laminate, Ceramic |
| Foundation Type | Poured Concrete |
| Heating Fuel | Natural Gas |
| Heating Type | Forced Air |
| Size Interior | 3,500 - 5,000 Sqft |
| Type | House |
Parking
| Garage |
Land
| Acreage | No |
| Sewer | Septic System |
| Size Frontage | 75 Ft ,6 In |
| Size Irregular | 75.5 Ft |
| Size Total Text | 75.5 Ft|1/2 - 1.99 Acres |
Rooms
| Level | Type | Length | Width | Dimensions |
|---|---|---|---|---|
| Second Level | Bedroom 4 | 3.73 m | 3.69 m | 3.73 m x 3.69 m |
| Second Level | Primary Bedroom | 7.05 m | 5.53 m | 7.05 m x 5.53 m |
| Second Level | Laundry Room | 3.91 m | 2.68 m | 3.91 m x 2.68 m |
| Second Level | Bedroom 2 | 3.84 m | 3.68 m | 3.84 m x 3.68 m |
| Second Level | Bedroom 3 | 3.83 m | 3.68 m | 3.83 m x 3.68 m |
| Basement | Kitchen | 5.69 m | 3.9 m | 5.69 m x 3.9 m |
| Basement | Living Room | 7.28 m | 3.71 m | 7.28 m x 3.71 m |
| Basement | Other | 3.85 m | 2.89 m | 3.85 m x 2.89 m |
| Basement | Laundry Room | 3.94 m | 2.46 m | 3.94 m x 2.46 m |
| Main Level | Foyer | 3.5 m | 2.76 m | 3.5 m x 2.76 m |
| Main Level | Living Room | 6.89 m | 4.29 m | 6.89 m x 4.29 m |
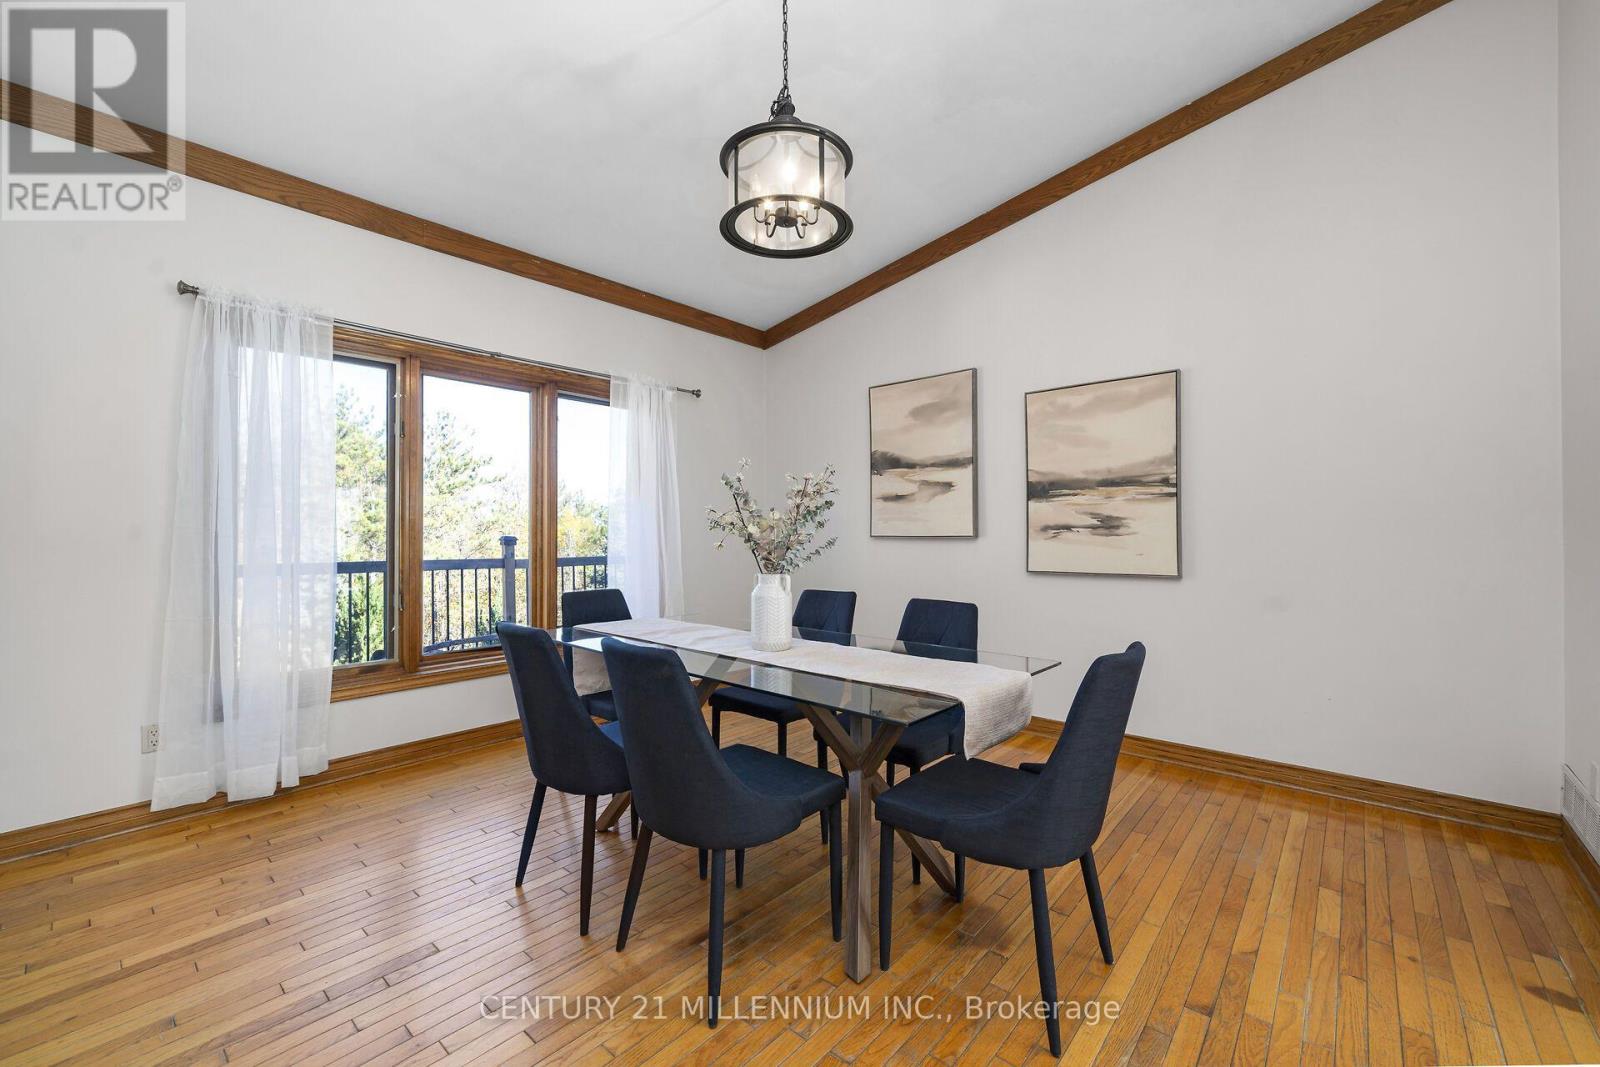
| Main Level | Dining Room | 4.2 m | 4.03 m | 4.2 m x 4.03 m |
| Main Level | Kitchen | 5.34 m | 3.81 m | 5.34 m x 3.81 m |
| Main Level | Family Room | 5.79 m | 3.3 m | 5.79 m x 3.3 m |
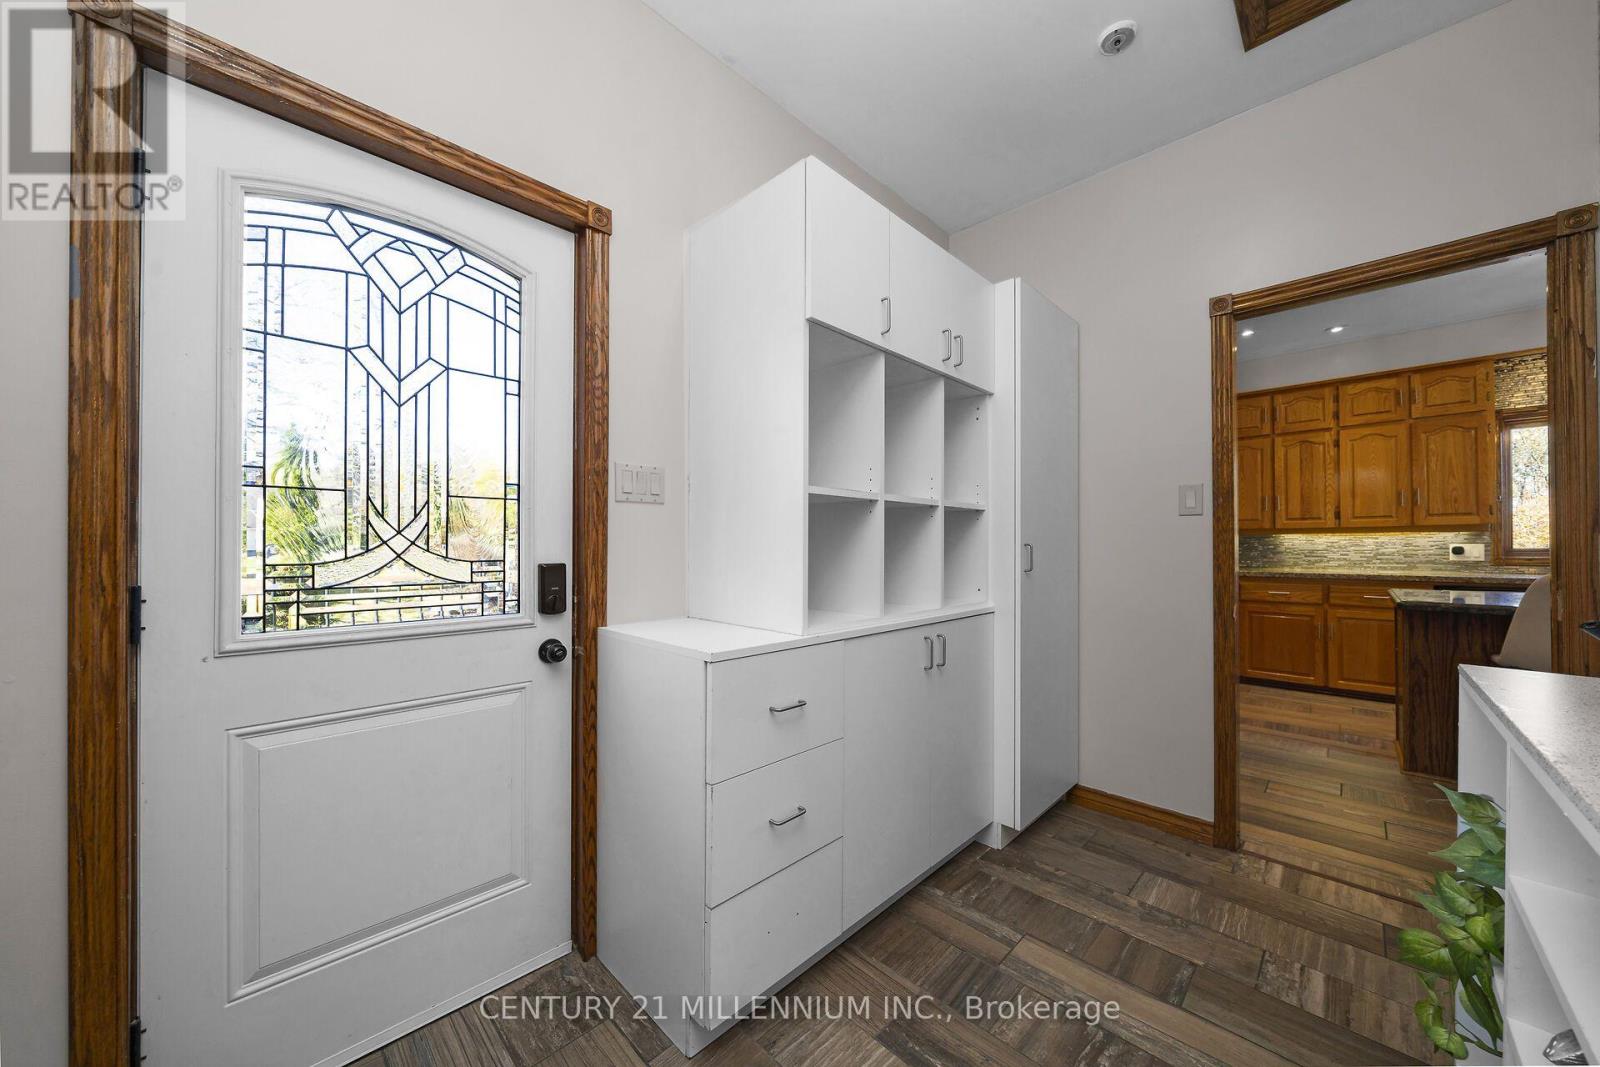
| Main Level | Mud Room | 3.24 m | 2.01 m | 3.24 m x 2.01 m |
| Upper Level | Bedroom 5 | 4.37 m | 3.59 m | 4.37 m x 3.59 m |
| Upper Level | Bedroom | 5.46 m | 3.61 m | 5.46 m x 3.61 m |
| Upper Level | Living Room | 6.8 m | 4.26 m | 6.8 m x 4.26 m |
| Upper Level | Dining Room | 4.14 m | 3.67 m | 4.14 m x 3.67 m |
| Upper Level | Kitchen | 5.53 m | 3.5 m | 5.53 m x 3.5 m |
| Ground Level | Foyer | 3.38 m | 1.85 m | 3.38 m x 1.85 m |
| Ground Level | Recreational, Games Room | 6.12 m | 3.9 m | 6.12 m x 3.9 m |
Utilities
| Electricity | Installed |
Contact Us
Contact us for more information

The trademarks REALTOR®, REALTORS®, and the REALTOR® logo are controlled by The Canadian Real Estate Association (CREA) and identify real estate professionals who are members of CREA. The trademarks MLS®, Multiple Listing Service® and the associated logos are owned by The Canadian Real Estate Association (CREA) and identify the quality of services provided by real estate professionals who are members of CREA. The trademark DDF® is owned by The Canadian Real Estate Association (CREA) and identifies CREA's Data Distribution Facility (DDF®)
October 26 2026 01:37:07
Toronto Regional Real Estate Board
Century 21 Millennium Inc.