
6 Louise Avenue Toronto, Ontario M6C 1E4
$1,299,000
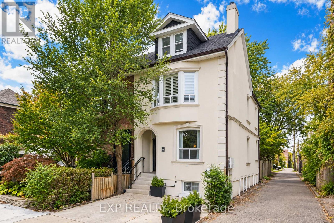
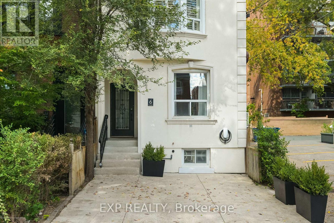
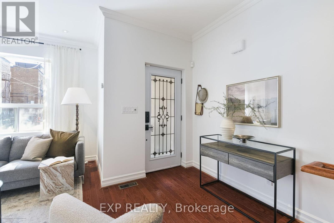
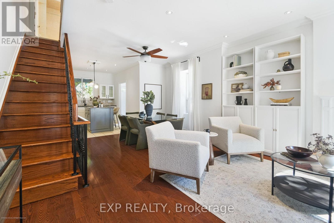
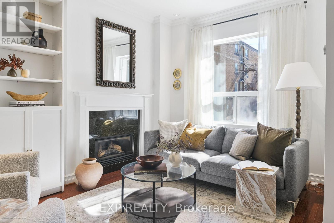
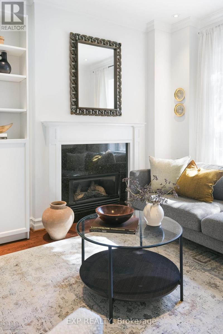
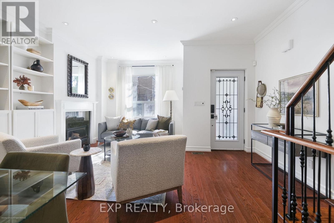
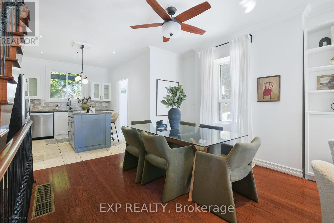
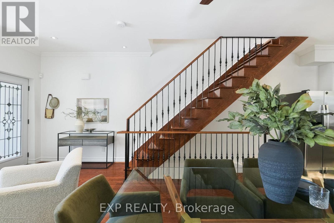
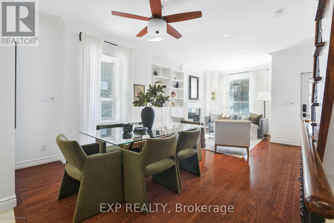
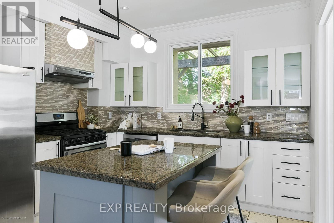
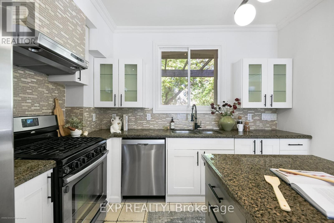
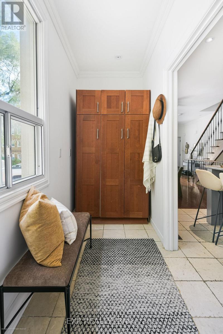
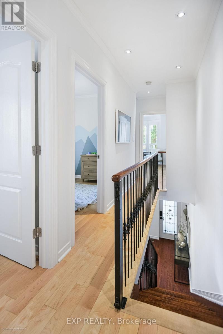
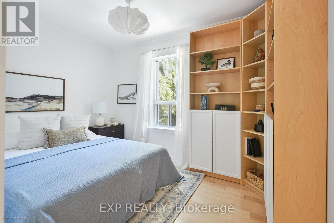
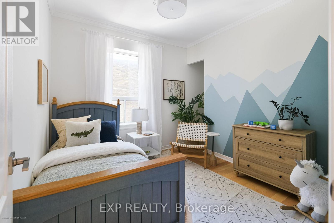
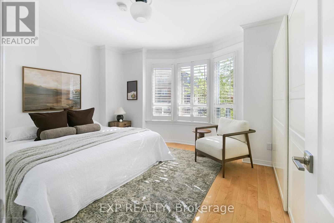
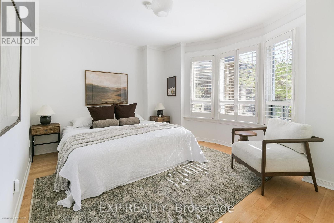
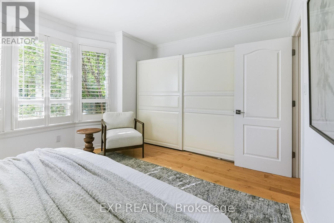
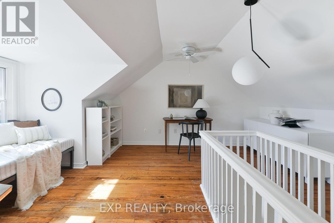
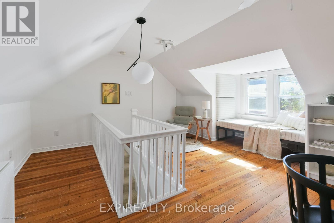
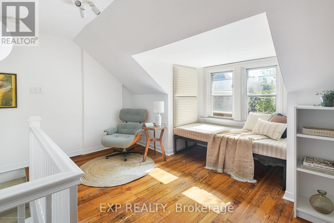
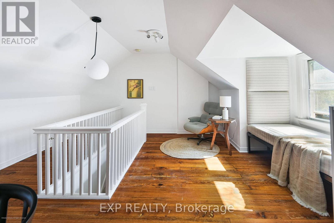
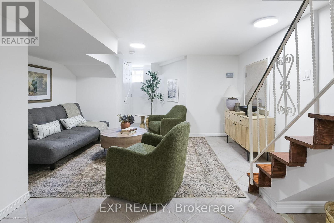
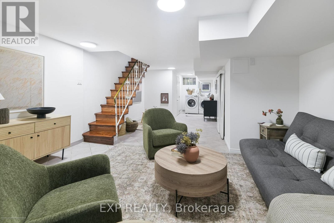
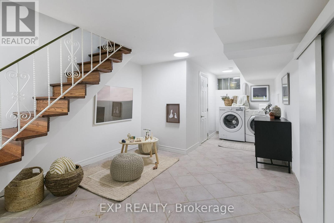
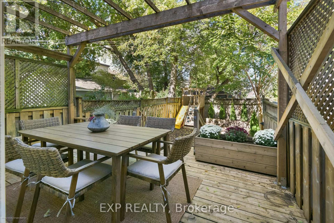
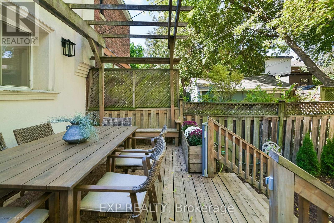
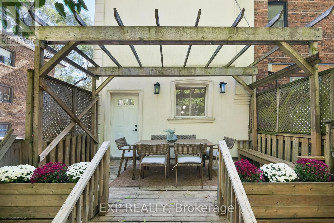
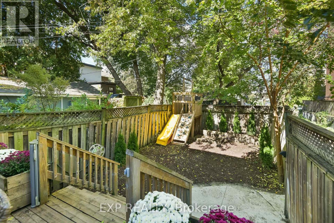
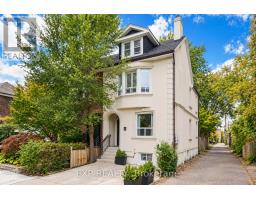
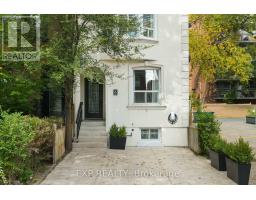
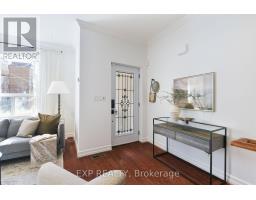
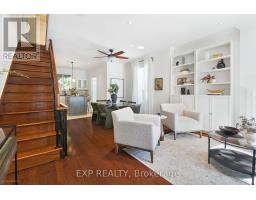
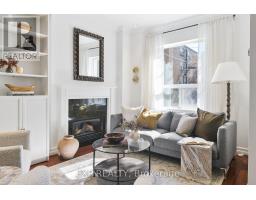
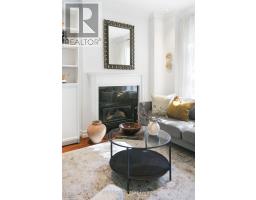
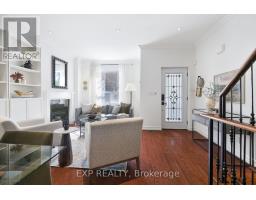
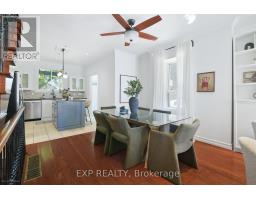
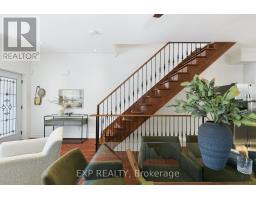
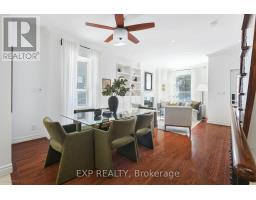
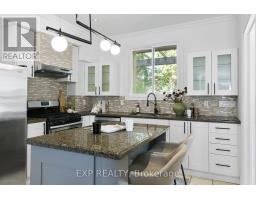
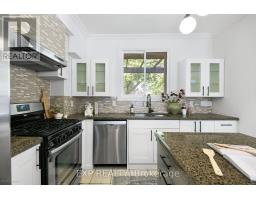
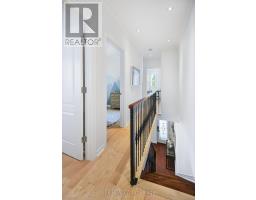
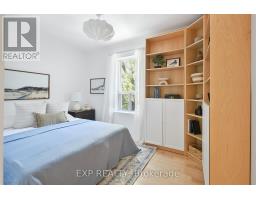
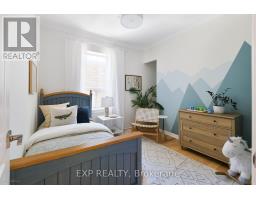
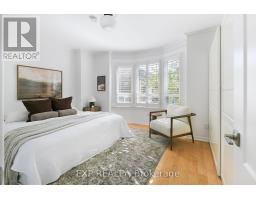
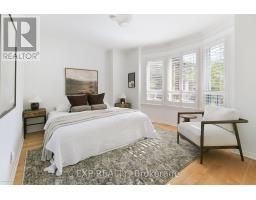
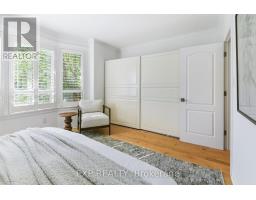
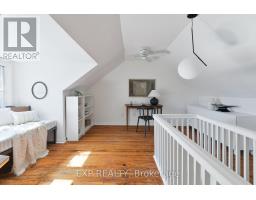
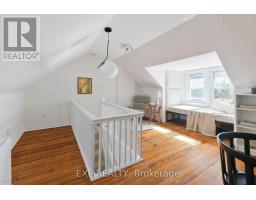
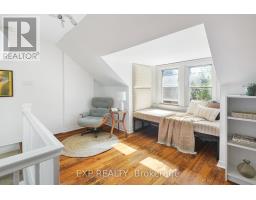
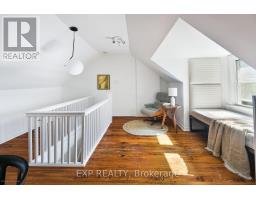
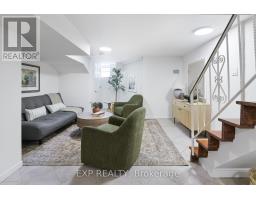
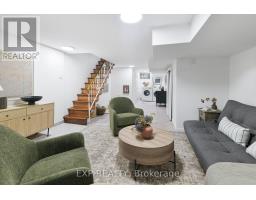
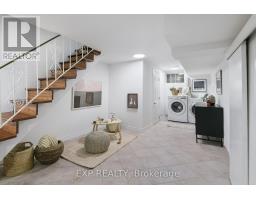
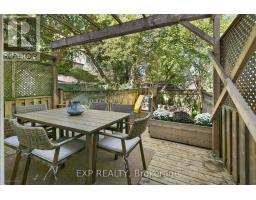
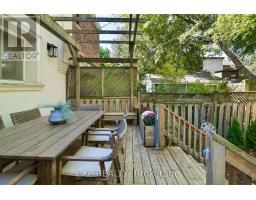
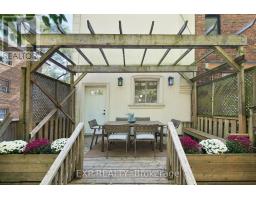
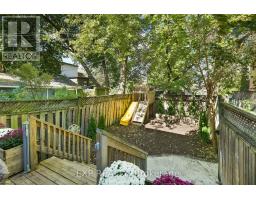
In the heart of Humewood, where leafy residential streets meet the lively cafés and restaurants of St. Clair West, 6 Louise Avenue is a character-filled Toronto semi with room to make it your own. Inside, warm hardwood floors, generous natural light and handsome built-in shelving create an inviting backdrop for everyday life. The living and dining areas flow comfortably into the kitchen, while three bedrooms occupy the second floor. Upstairs, a third-floor retreat offers the kind of flexibility that's increasingly valuable, whether it's a fourth bedroom, a quiet home office or a place to curl up with a book. The finished lower level adds another layer of living space. Out back, a leafy garden and spacious deck invite you to slow down, whether it's enjoying your morning coffee outdoors, hosting friends for dinner or lingering over a glass of wine under the stars. There's also parking for one car, although with groceries, neighbourhood shops, restaurants and the subway all within walking distance, you may find yourself leaving it behind. A home with character, room to grow and a neighbourhood that makes everyday life feel a little easier. (id:63381)
Open House
This property has open houses!
2:00 pm
Ends at:4:00 pm
2:00 pm
Ends at:4:00 pm
Property Details
| MLS® Number | C14027544 |
| Property Type | Single Family |
| Community Name | Humewood-Cedarvale |
| Equipment Type | Water Heater |
| Features | Carpet Free |
| Parking Space Total | 1 |
| Rental Equipment Type | Water Heater |
Building
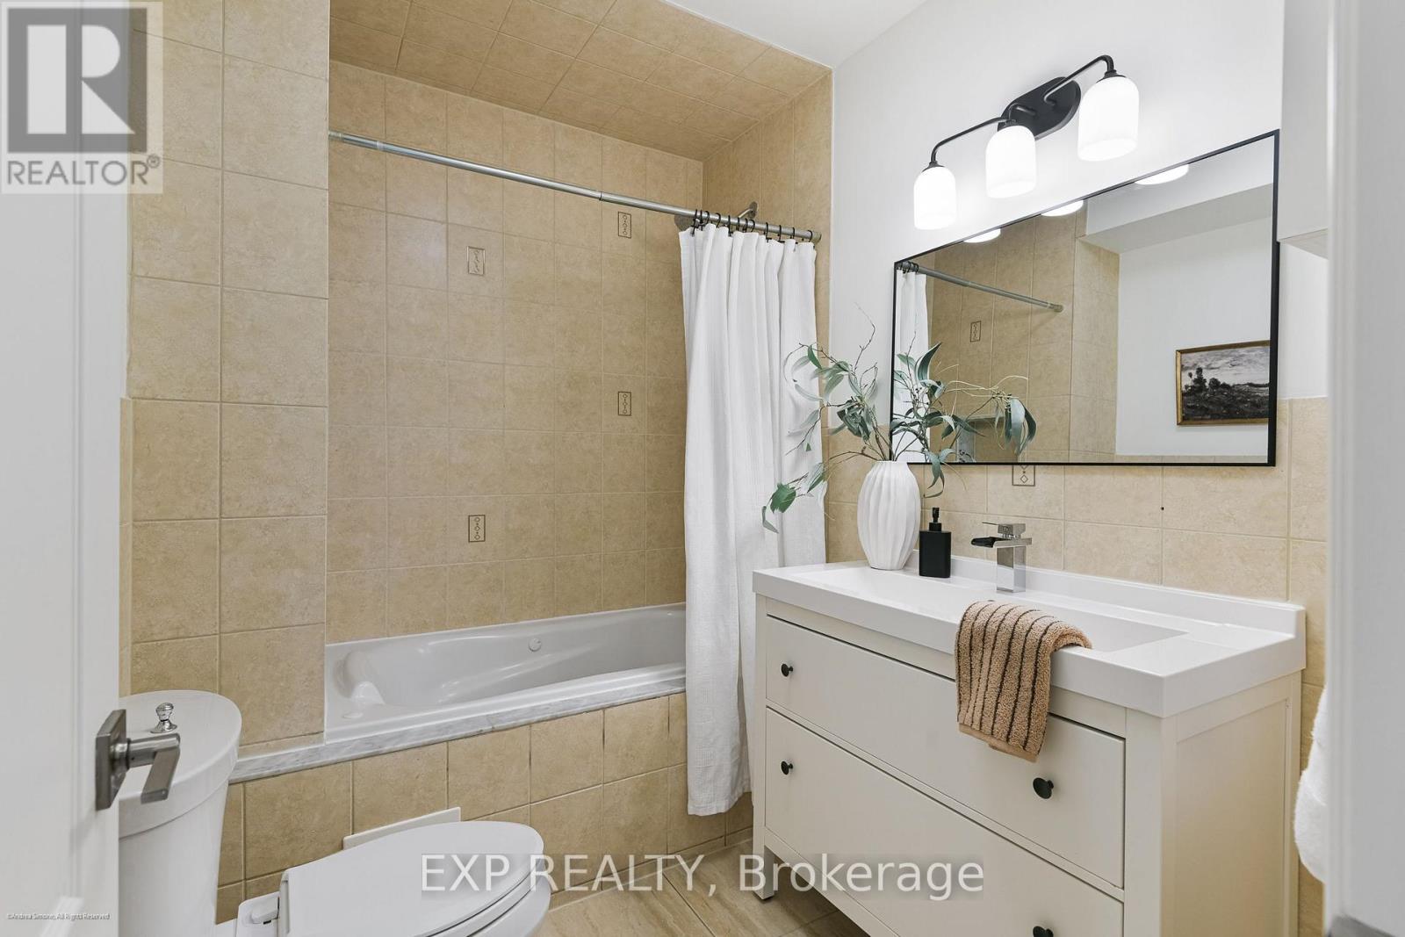
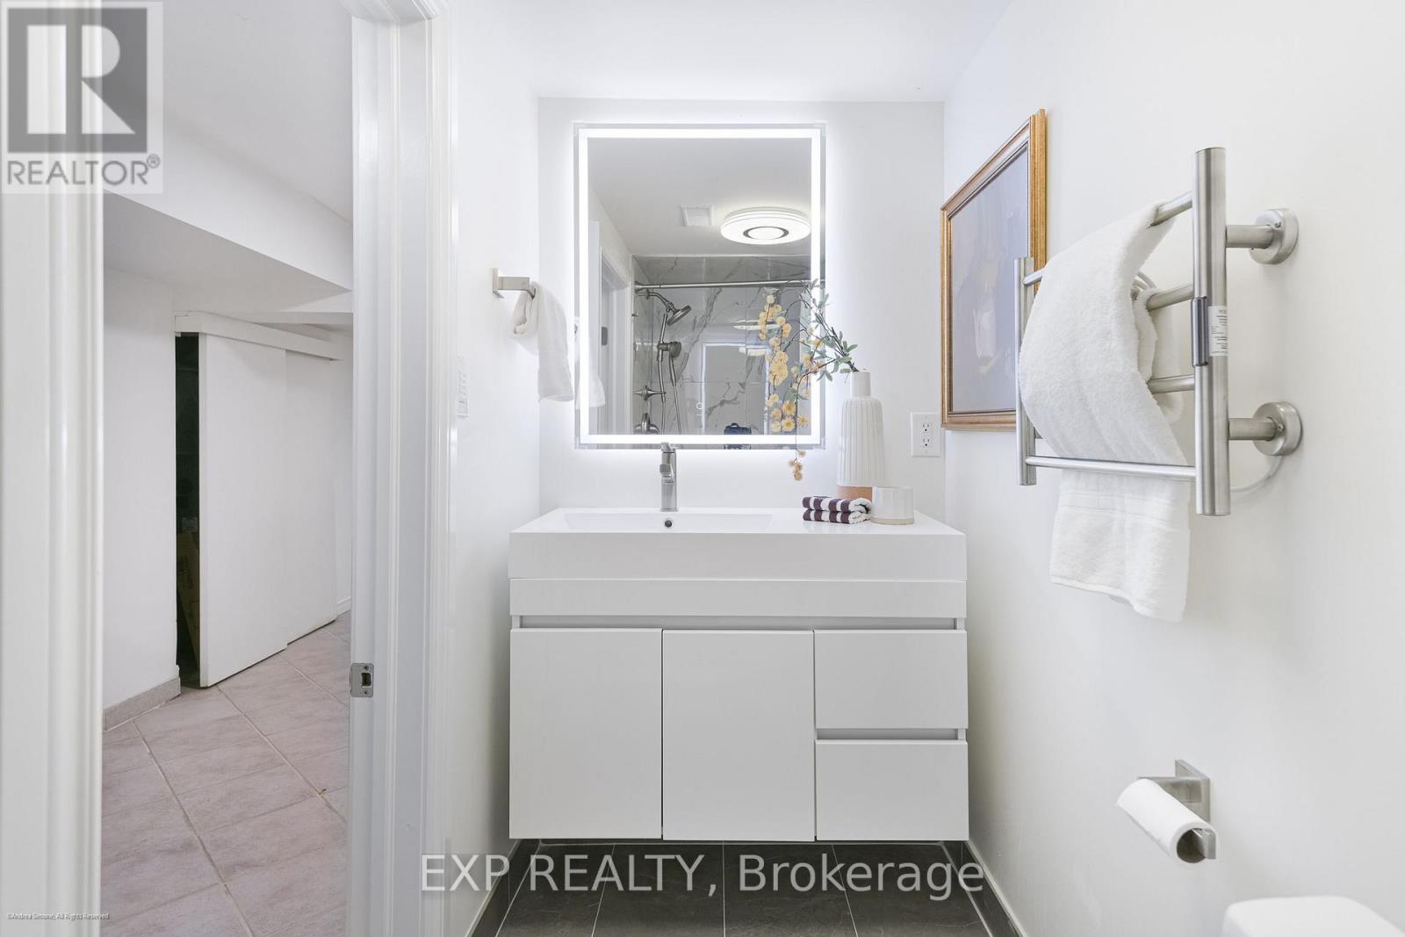
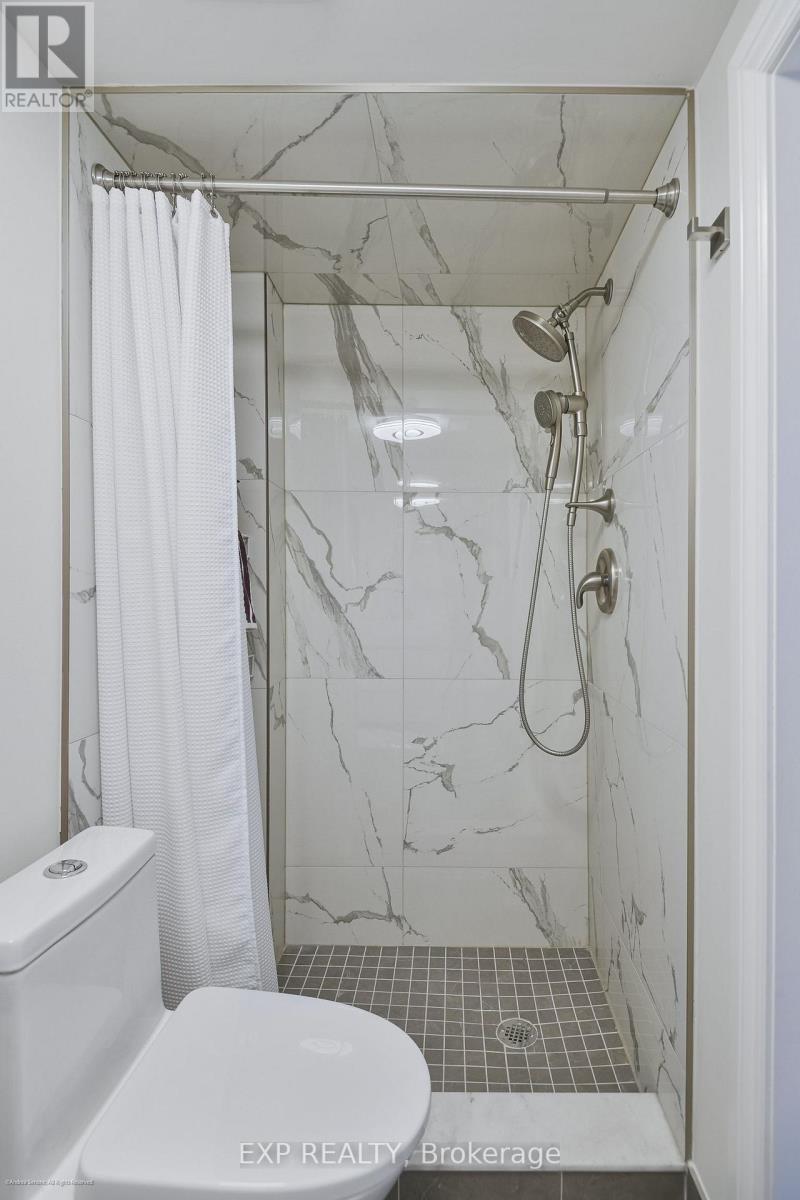
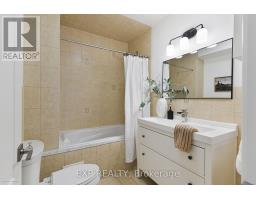
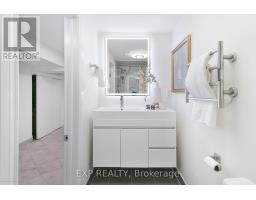
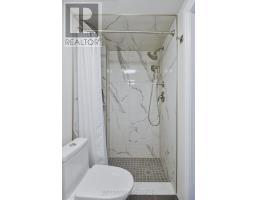
| Bathroom Total | 2 |
| Bedrooms Above Ground | 4 |
| Bedrooms Total | 4 |
| Appliances | Dishwasher, Dryer, Stove, Washer, Window Coverings, Refrigerator |
| Basement Development | Finished |
| Basement Type | N/a (finished) |
| Construction Style Attachment | Semi-detached |
| Cooling Type | Central Air Conditioning |
| Exterior Finish | Stucco |
| Fireplace Present | Yes |
| Flooring Type | Hardwood, Ceramic |
| Foundation Type | Unknown |
| Heating Fuel | Natural Gas |
| Heating Type | Forced Air |
| Stories Total | 3 |
| Size Interior | 1,100 - 1,500 Sqft |
| Type | House |
| Utility Water | Municipal Water |
Parking
| No Garage |
Land
| Acreage | No |
| Sewer | Sanitary Sewer |
| Size Depth | 75 Ft ,10 In |
| Size Frontage | 16 Ft ,8 In |
| Size Irregular | 16.7 X 75.9 Ft |
| Size Total Text | 16.7 X 75.9 Ft |
Rooms
| Level | Type | Length | Width | Dimensions |
|---|---|---|---|---|
| Second Level | Primary Bedroom | 4.52 m | 3.48 m | 4.52 m x 3.48 m |
| Second Level | Bedroom 2 | 3.56 m | 2.88 m | 3.56 m x 2.88 m |
| Second Level | Bedroom 3 | 2.88 m | 2.81 m | 2.88 m x 2.81 m |
| Third Level | Bedroom 4 | 4.98 m | 4.62 m | 4.98 m x 4.62 m |
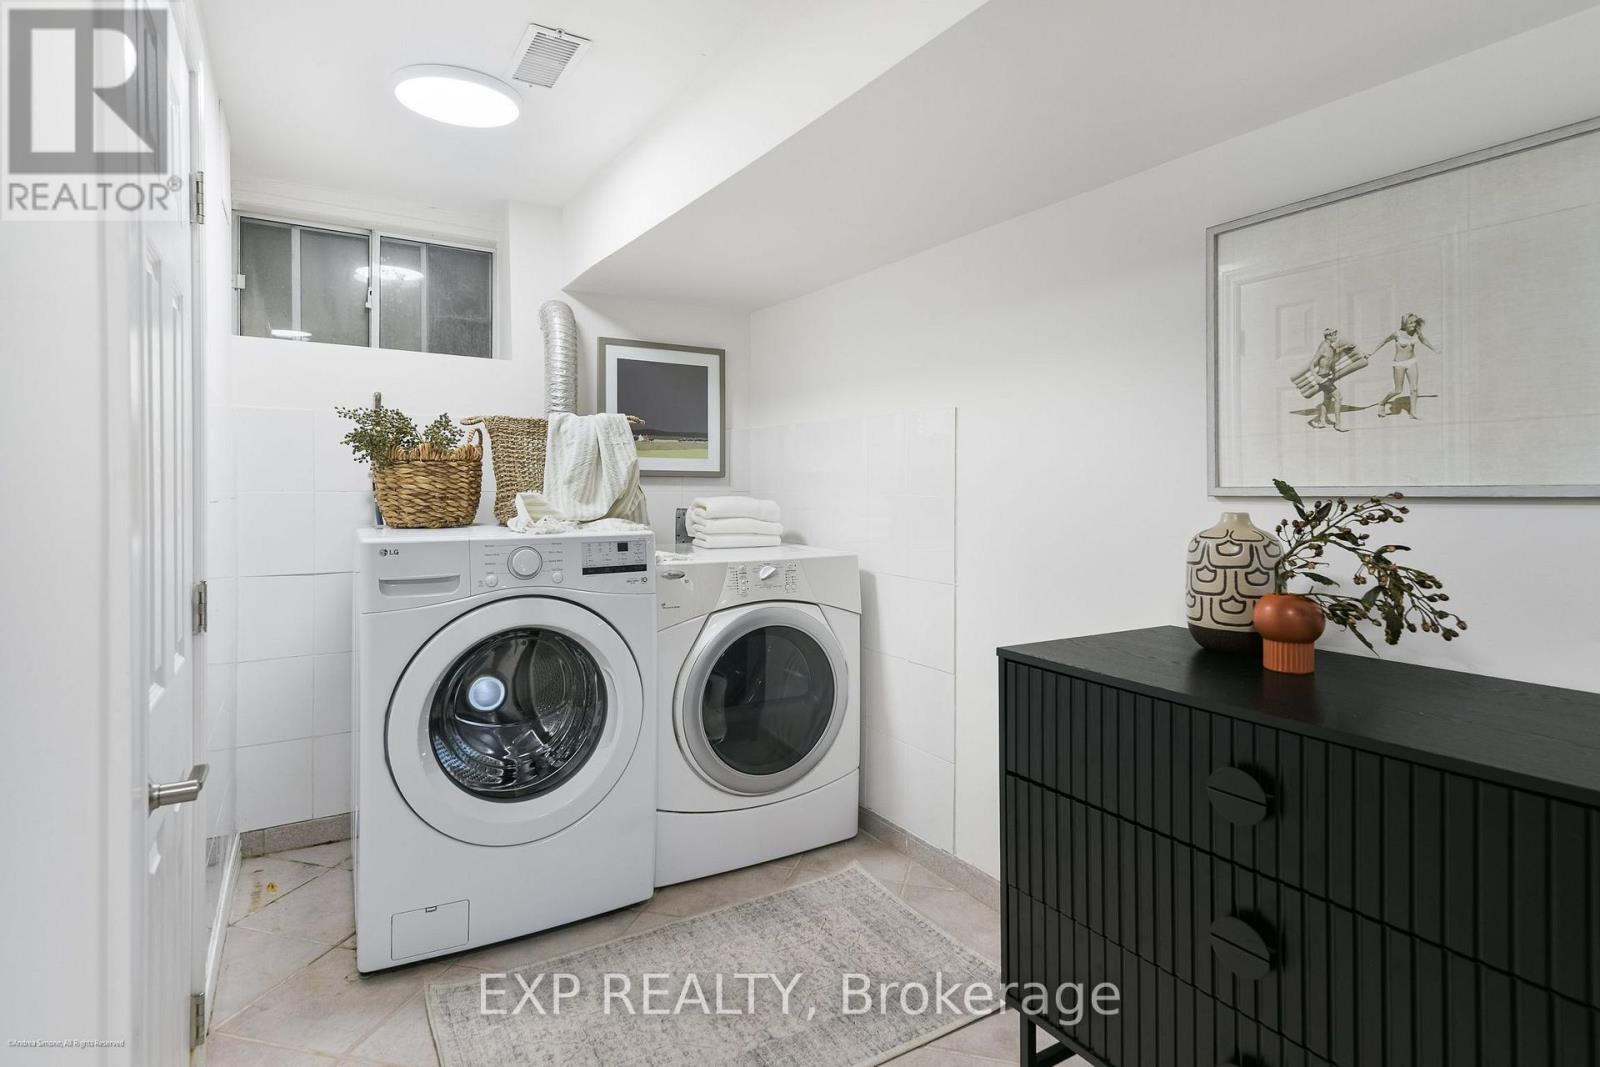
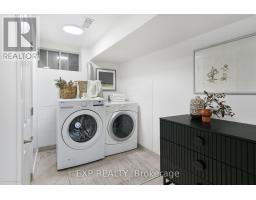
| Basement | Laundry Room | 2.67 m | 1.74 m | 2.67 m x 1.74 m |
| Basement | Recreational, Games Room | 7.37 m | 4.19 m | 7.37 m x 4.19 m |
| Main Level | Living Room | 4.04 m | 2.91 m | 4.04 m x 2.91 m |
| Main Level | Dining Room | 3.63 m | 2.88 m | 3.63 m x 2.88 m |
| Main Level | Kitchen | 3.63 m | 3.33 m | 3.63 m x 3.33 m |
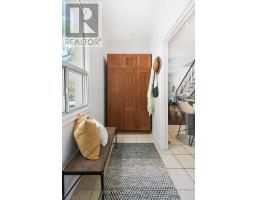
| Main Level | Mud Room | 3.48 m | 1.3 m | 3.48 m x 1.3 m |
Contact Us
Contact us for more information

The trademarks REALTOR®, REALTORS®, and the REALTOR® logo are controlled by The Canadian Real Estate Association (CREA) and identify real estate professionals who are members of CREA. The trademarks MLS®, Multiple Listing Service® and the associated logos are owned by The Canadian Real Estate Association (CREA) and identify the quality of services provided by real estate professionals who are members of CREA. The trademark DDF® is owned by The Canadian Real Estate Association (CREA) and identifies CREA's Data Distribution Facility (DDF®)
October 14 2026 04:30:12
Toronto Regional Real Estate Board
Exp Realty