
6 Snowhill Crescent Toronto, Ontario M1S 3T5
$888,000
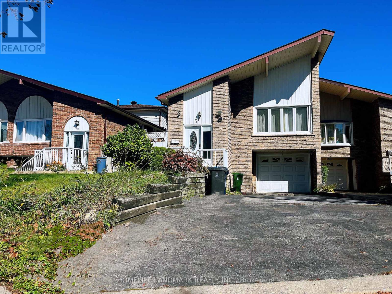
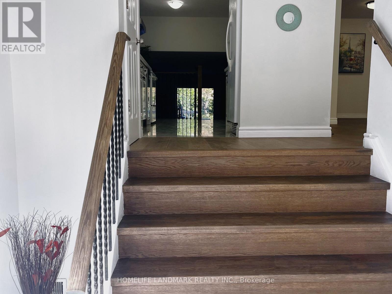
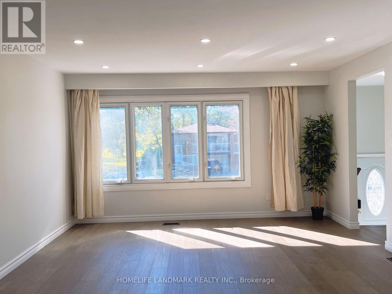
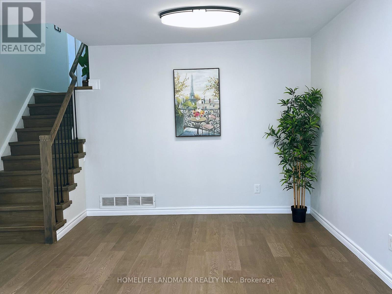
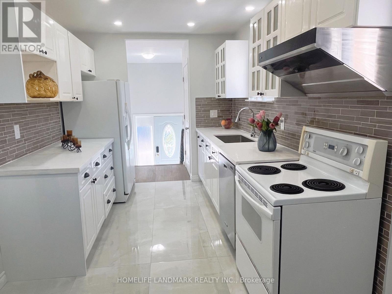
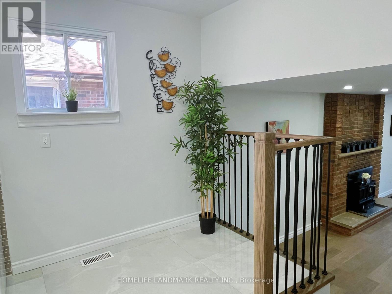
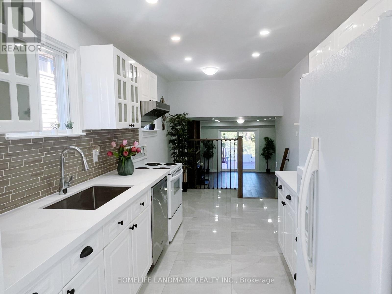
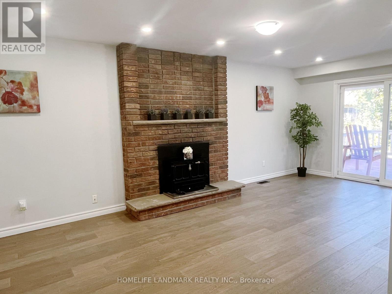
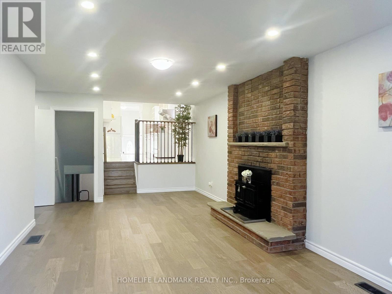
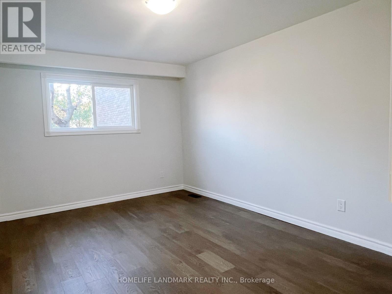
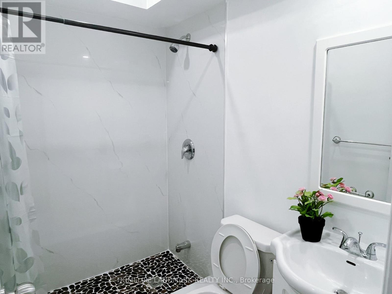
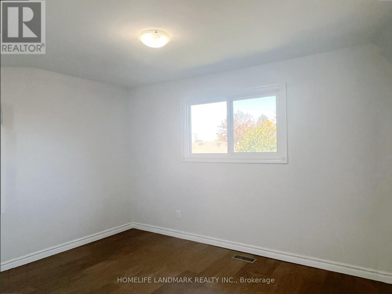
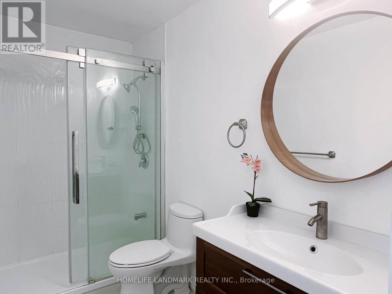
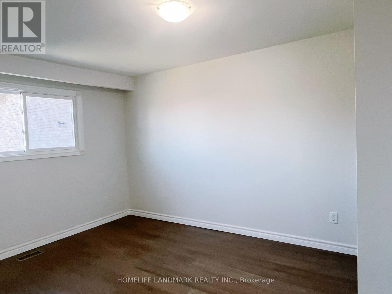
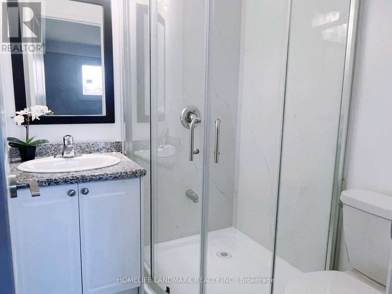
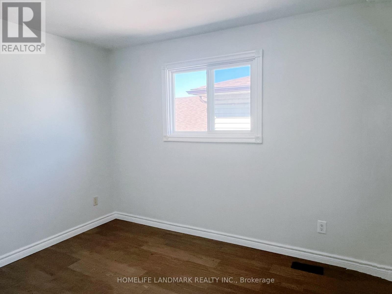
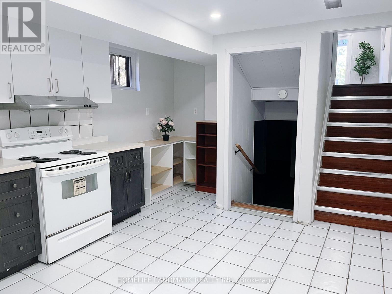
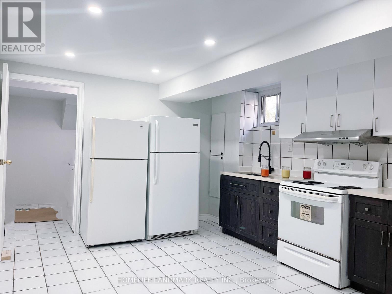
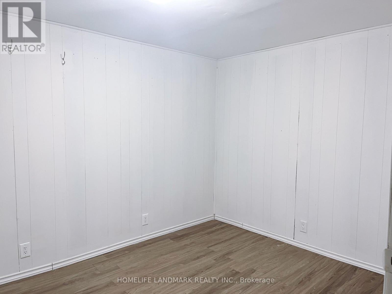
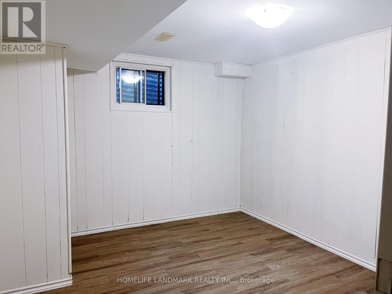
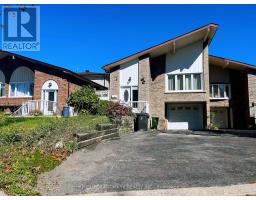
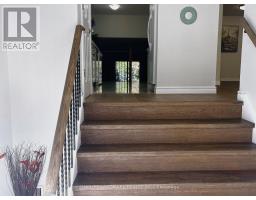
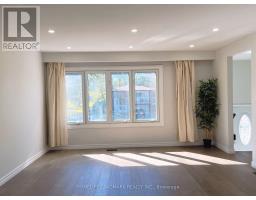
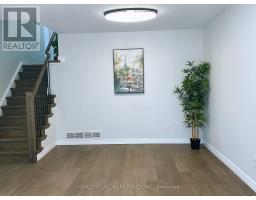
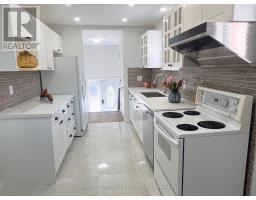
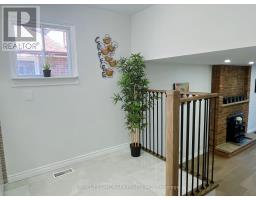
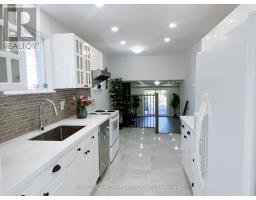
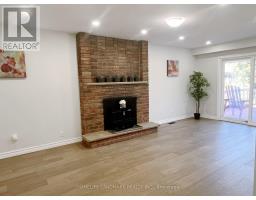
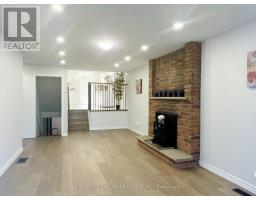
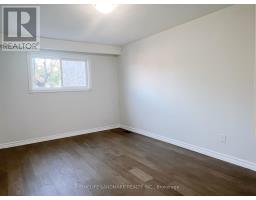
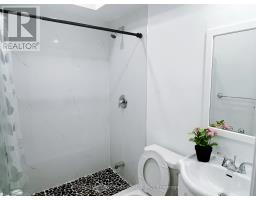
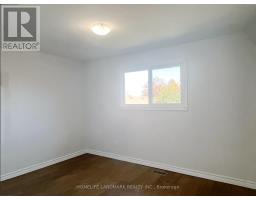
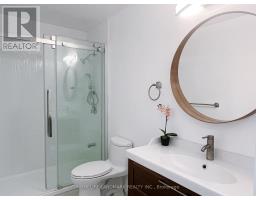
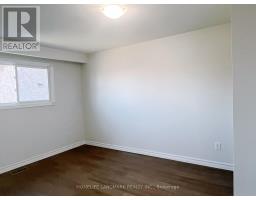
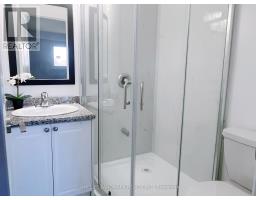
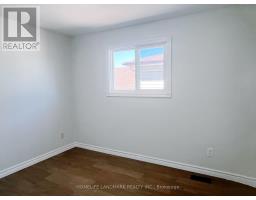
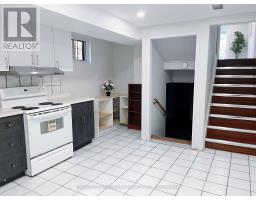
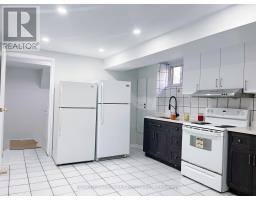
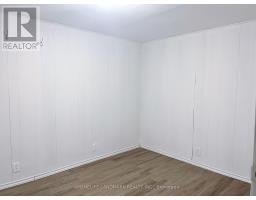
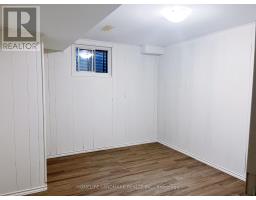
Welcome to this beautifully renovated 5-level backsplit semi-detached home in the desirable South Agincourt neighbourhood! Featuring 4+2 bedrooms, 4 bathrooms, and three separate entrances, this spacious home offers a flexible layout ideal for families and multi-generational living. Enjoy a abundant natural light living room with beautiful views overlooking the park. The modern kitchen and cozy family room with fireplace and walk-out to the backyard deck add to the home's inviting appeal. The finished basement features 2 additional bedrooms, a kitchen area, and a separate entrance, offering potential for extended family accommodation or future rental use. Conveniently located near top-rated schools including Agincourt Collegiate Institute, parks, supermarkets, shopping, Scarborough Town Centre, Agincourt GO Station, TTC, Highway 401, and the future subway expansion. An excellent opportunity for comfortable family living with versatile space and future possibilities! (id:63381)
Property Details
| MLS® Number | E13881840 |
| Property Type | Single Family |
| Community Name | Agincourt South-Malvern West |
| Equipment Type | Water Heater |
| Features | Dry, Carpet Free |
| Parking Space Total | 3 |
| Rental Equipment Type | Water Heater |
| Structure | Deck |
Building
| Bathroom Total | 3 |
| Bedrooms Above Ground | 4 |
| Bedrooms Below Ground | 2 |
| Bedrooms Total | 6 |
| Appliances | Garage Door Opener Remote(s), Garage Door Opener, Two Stoves, Refrigerator |
| Basement Development | Finished |
| Basement Features | Apartment In Basement, Walk Out |
| Basement Type | N/a, N/a (finished) |
| Construction Style Attachment | Semi-detached |
| Construction Style Split Level | Backsplit |
| Cooling Type | Central Air Conditioning |
| Exterior Finish | Brick Facing |
| Fireplace Present | Yes |
| Fireplace Total | 1 |
| Flooring Type | Laminate, Ceramic |
| Foundation Type | Poured Concrete |
| Heating Fuel | Natural Gas |
| Heating Type | Forced Air |
| Size Interior | 1,500 - 2,000 Sqft |
| Type | House |
| Utility Water | Municipal Water |
Parking
| Garage |
Land
| Acreage | No |
| Sewer | Sanitary Sewer |
| Size Depth | 130 Ft ,6 In |
| Size Frontage | 31 Ft ,8 In |
| Size Irregular | 31.7 X 130.5 Ft ; Lot Size Irregular |
| Size Total Text | 31.7 X 130.5 Ft ; Lot Size Irregular |
Rooms
| Level | Type | Length | Width | Dimensions |
|---|---|---|---|---|
| Lower Level | Family Room | 6.95 m | 3.75 m | 6.95 m x 3.75 m |
| Lower Level | Bedroom 4 | 4.6 m | 3.2 m | 4.6 m x 3.2 m |
| Main Level | Living Room | 7.2 m | 4.2 m | 7.2 m x 4.2 m |
| Main Level | Kitchen | 5.6 m | 3.2 m | 5.6 m x 3.2 m |
| Upper Level | Bedroom | 4.8 m | 3.3 m | 4.8 m x 3.3 m |
| Upper Level | Bedroom 2 | 3.7 m | 3.1 m | 3.7 m x 3.1 m |
Contact Us
Contact us for more information

The trademarks REALTOR®, REALTORS®, and the REALTOR® logo are controlled by The Canadian Real Estate Association (CREA) and identify real estate professionals who are members of CREA. The trademarks MLS®, Multiple Listing Service® and the associated logos are owned by The Canadian Real Estate Association (CREA) and identify the quality of services provided by real estate professionals who are members of CREA. The trademark DDF® is owned by The Canadian Real Estate Association (CREA) and identifies CREA's Data Distribution Facility (DDF®)
October 09 2026 06:01:40
Toronto Regional Real Estate Board
Homelife Landmark Realty Inc.