
6 York Street Orangeville, Ontario L9W 1L6
$1,475,000
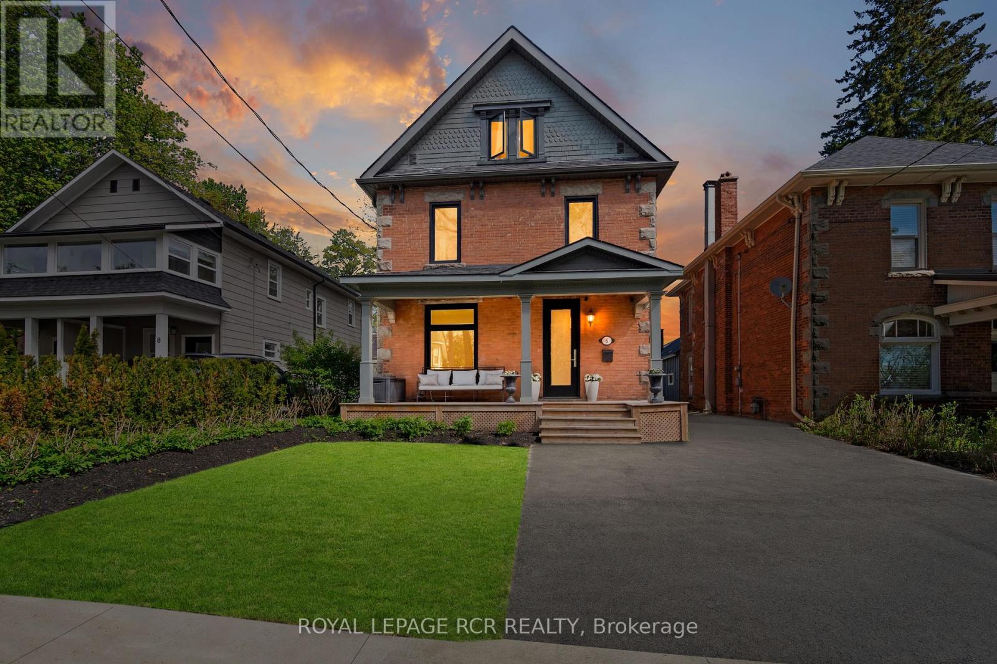
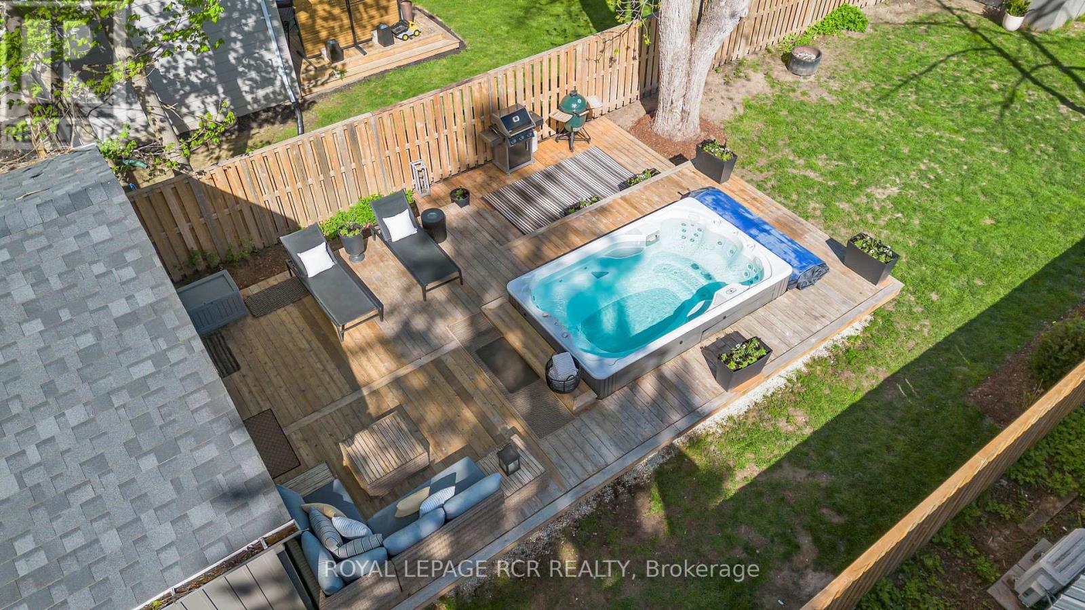
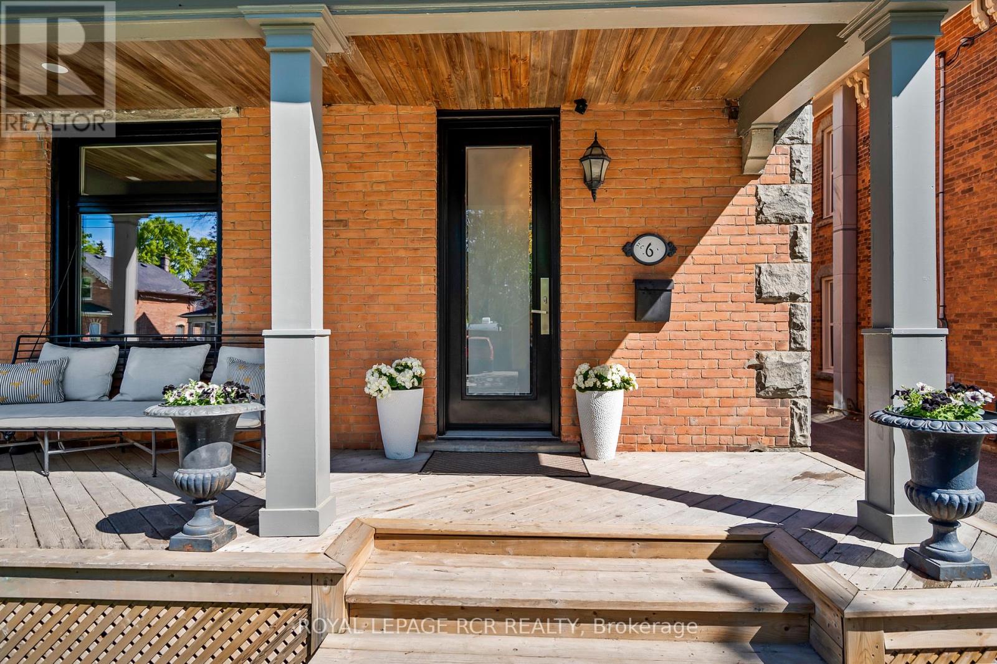
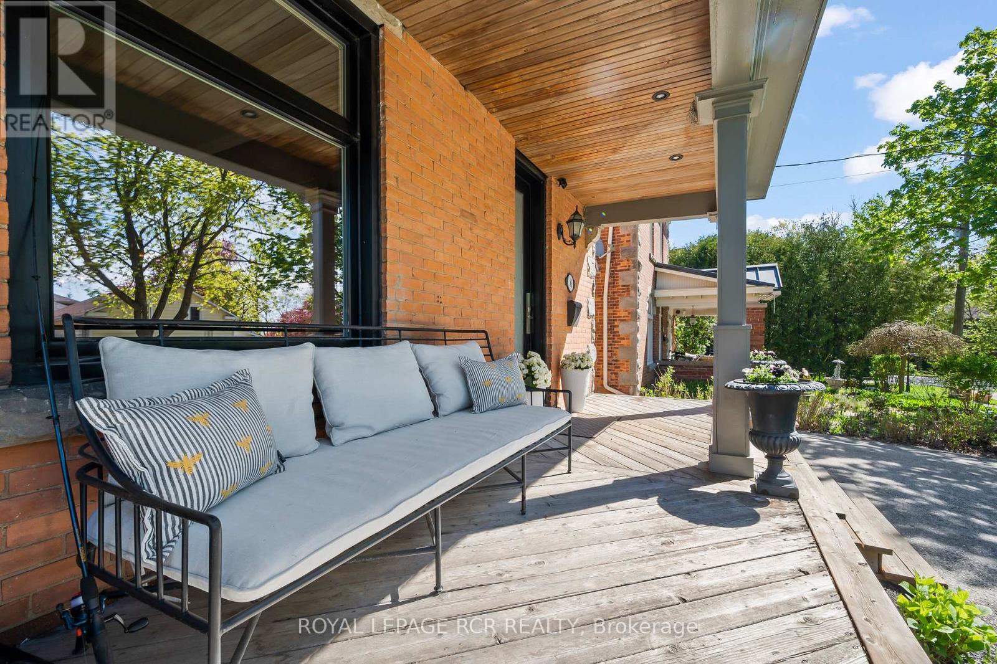
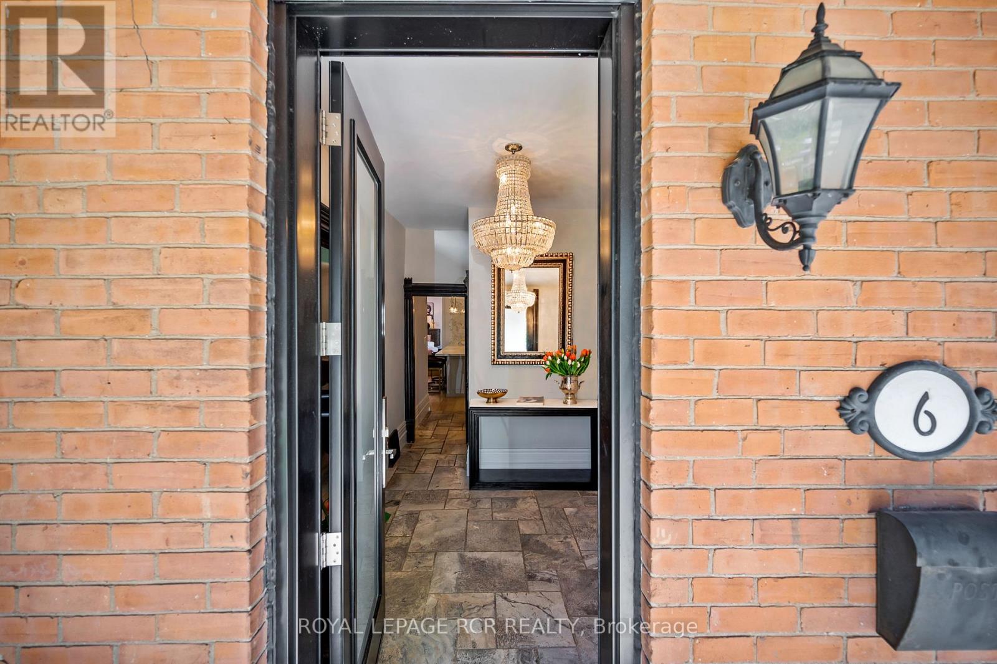
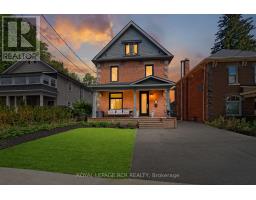
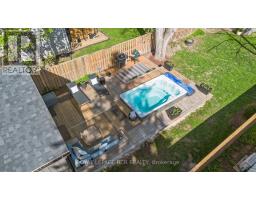
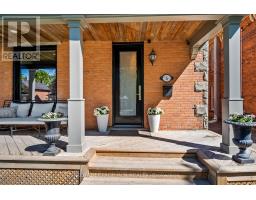
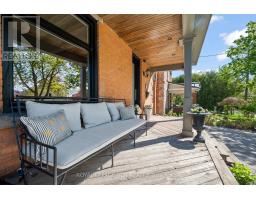
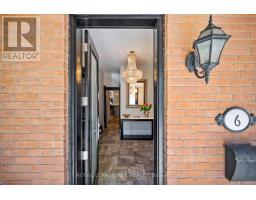
Set on one of downtown Orangeville's most sought-after historic streets, this extraordinary red brick century home w/ unmistakable personality blends Edwardian architecture w/ a refined, modern aesthetic that feels both elevated & inviting. Rich in texture & layered w/ thoughtful detail, it offers a moodier, more tailored feel rarely found in historic homes. Unforgettable curb appeal w/ original brickwork, stone accents, steep rooflines & mature trees for a timeless presence. Inside, engineered hardwood floors, oversized windows & dramatic lighting bring warmth & designer style throughout. Formal living & dining spaces honour the home's original character while flowing effortlessly into the updated kitchen & rear addition for a layout that feels far more contemporary than expected. Kitchen balances beauty & function w/ quartz countertops, custom cabinetry, herringbone backsplash, pantry storage, high-end appliances & peninsula island that naturally becomes the centre of every gathering. Heated stone floors in foyer & powder room add everyday luxury, while major updates incl roof, furnace, AC & electrical panel provide peace of mind behind the scenes. Family room completely transforms the atmosphere. Bright & expansive w/ detailed wall mouldings & oversized black-framed sliding doors, it's polished yet relaxed while opening seamlessly to the backyard. Outside, a sprawling deck surrounds the impressive 10-person swim spa w/ multiple lounge spaces, mature trees, warm wood tones & private setting that feels tucked away from the rest of downtown. Upstairs fts calming bedrooms, oversized windows, updated lighting & beautifully finished bath w/ classic subway tile, warm wood & brass accents for a timeless finish. Bonus lower level feels elevated w/ acoustic fluted wall detailing, oversized mirrors & boutique fitness aesthetic. The loft = ultimate retreat w/ vaulted wood-clad ceilings, dark floors, gas fireplace, built-in desk & updated 3pc bath. (id:63381)
Open House
This property has open houses!
1:00 pm
Ends at:3:00 pm
Property Details
| MLS® Number | W13174350 |
| Property Type | Single Family |
| Community Name | Orangeville |
| Features | Carpet Free |
| Parking Space Total | 4 |
Building
| Bathroom Total | 3 |
| Bedrooms Above Ground | 4 |
| Bedrooms Below Ground | 1 |
| Bedrooms Total | 5 |
| Age | 100+ Years |
| Amenities | Fireplace(s) |
| Appliances | Water Heater, Water Softener, Dishwasher, Dryer, Stove, Washer, Window Coverings, Refrigerator |
| Basement Development | Partially Finished |
| Basement Type | N/a (partially Finished) |
| Construction Style Attachment | Detached |
| Cooling Type | Central Air Conditioning |
| Exterior Finish | Brick |
| Fireplace Present | Yes |
| Fireplace Total | 2 |
| Foundation Type | Stone |
| Half Bath Total | 1 |
| Heating Fuel | Natural Gas |
| Heating Type | Forced Air |
| Stories Total | 3 |
| Size Interior | 2,000 - 2,500 Sqft |
| Type | House |
| Utility Water | Municipal Water |
Parking
| No Garage |
Land
| Acreage | No |
| Sewer | Sanitary Sewer |
| Size Depth | 165 Ft |
| Size Frontage | 34 Ft |
| Size Irregular | 34 X 165 Ft |
| Size Total Text | 34 X 165 Ft |
Rooms
| Level | Type | Length | Width | Dimensions |
|---|---|---|---|---|
| Third Level | Loft | 9.2 m | 3.54 m | 9.2 m x 3.54 m |
| Third Level | Bathroom | 1.17 m | 2.05 m | 1.17 m x 2.05 m |
| Main Level | Living Room | 5.9 m | 3.27 m | 5.9 m x 3.27 m |
| Main Level | Dining Room | 3.86 m | 3.24 m | 3.86 m x 3.24 m |
| Main Level | Kitchen | 3.86 m | 3.21 m | 3.86 m x 3.21 m |
| Main Level | Family Room | 5.83 m | 5.59 m | 5.83 m x 5.59 m |
| Main Level | Bathroom | 1.12 m | 1.08 m | 1.12 m x 1.08 m |
| Upper Level | Primary Bedroom | 5.64 m | 3.04 m | 5.64 m x 3.04 m |
| Upper Level | Bedroom 2 | 4.04 m | 3.05 m | 4.04 m x 3.05 m |
| Upper Level | Bedroom 3 | 2.97 m | 2.5 m | 2.97 m x 2.5 m |
| Upper Level | Bedroom 4 | 2.91 m | 2.58 m | 2.91 m x 2.58 m |
| Upper Level | Bathroom | 1.77 m | 2.01 m | 1.77 m x 2.01 m |
Contact Us
Contact us for more information

The trademarks REALTOR®, REALTORS®, and the REALTOR® logo are controlled by The Canadian Real Estate Association (CREA) and identify real estate professionals who are members of CREA. The trademarks MLS®, Multiple Listing Service® and the associated logos are owned by The Canadian Real Estate Association (CREA) and identify the quality of services provided by real estate professionals who are members of CREA. The trademark DDF® is owned by The Canadian Real Estate Association (CREA) and identifies CREA's Data Distribution Facility (DDF®)
May 26 2026 04:58:45
Toronto Regional Real Estate Board
Royal LePage Rcr Realty