
60 August Crescent Norwich, Ontario N0J 1R0
$1,359,000
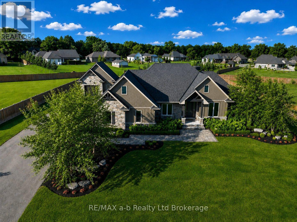
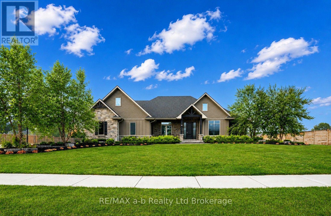
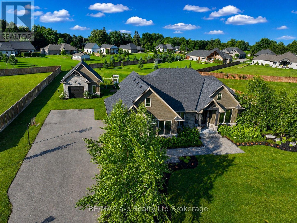
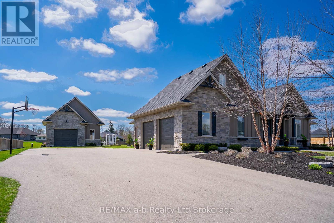
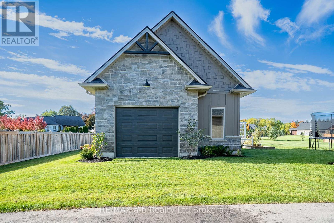
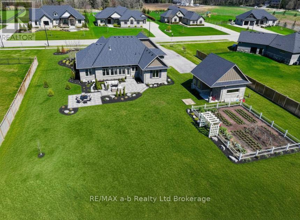
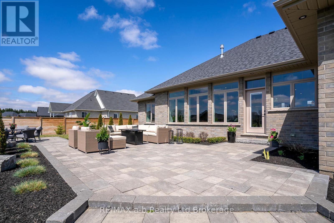
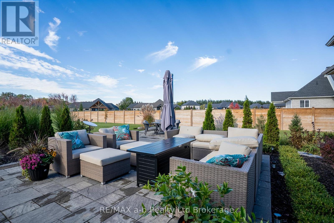
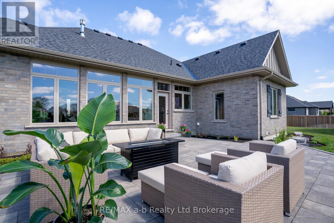
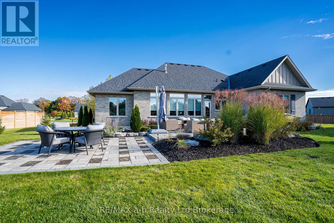
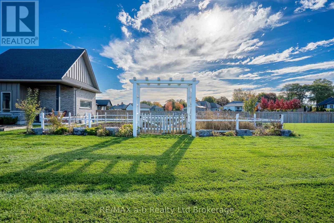
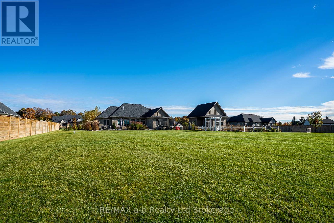
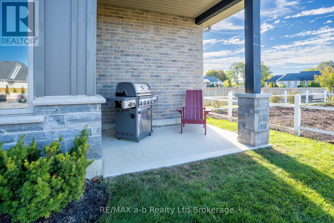
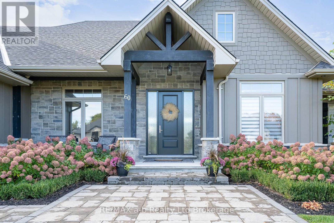
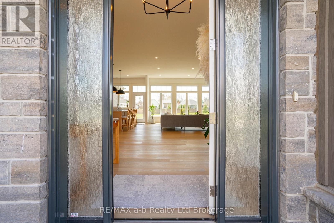
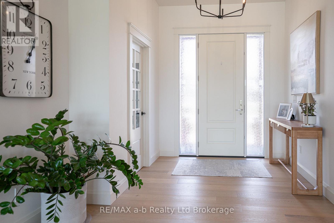
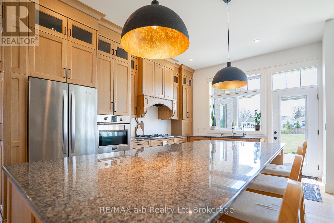
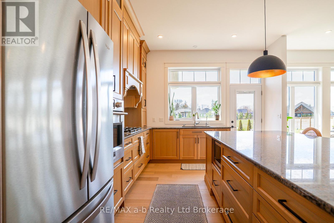
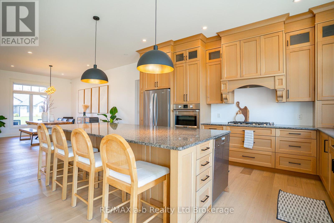
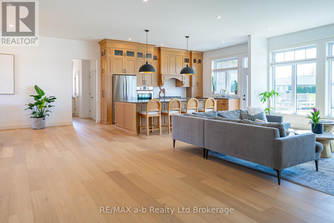
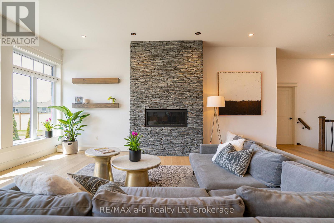
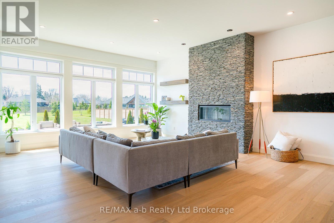
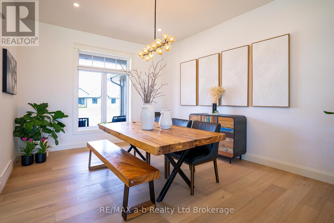
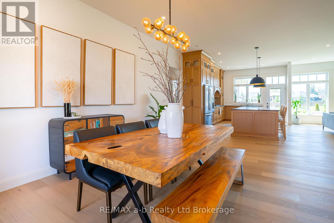
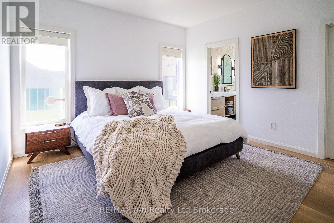
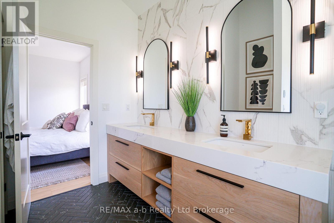
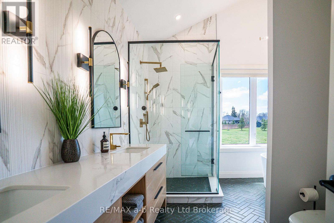
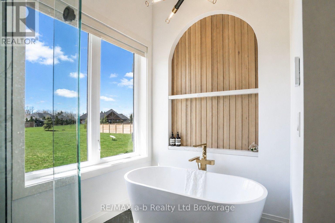
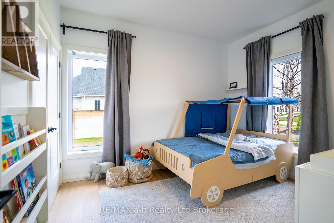
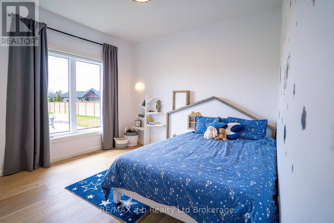
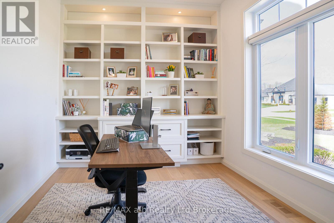
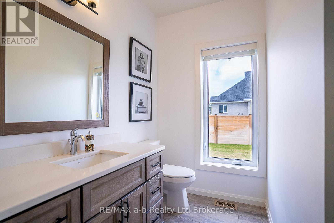
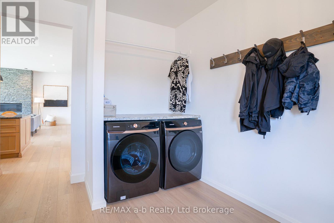
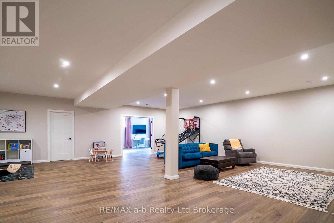
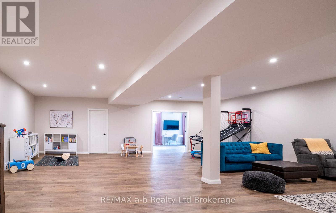
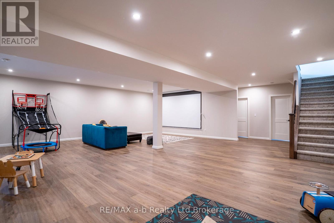
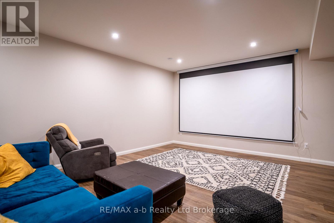
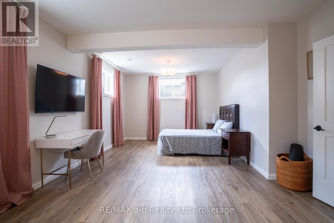
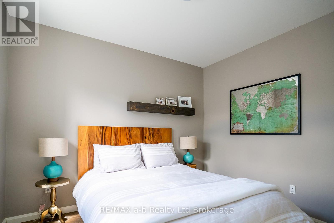
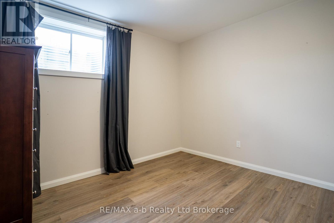
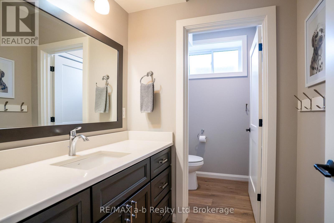
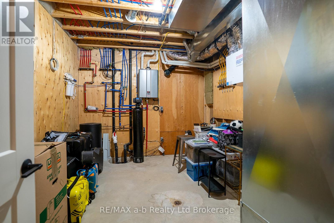
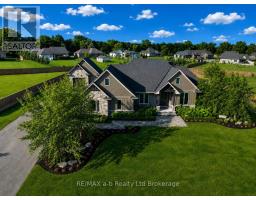
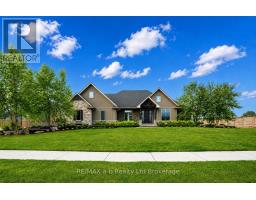
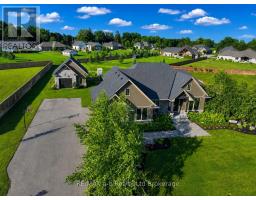
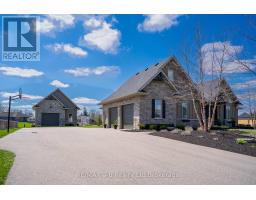
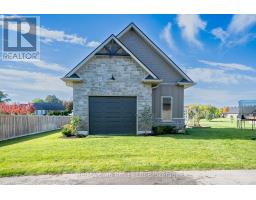
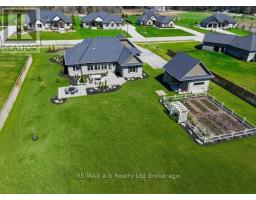
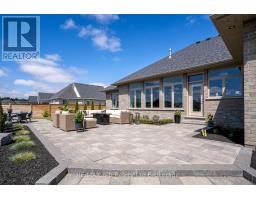
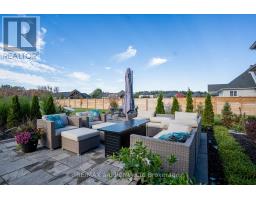
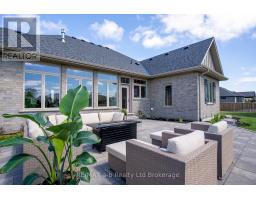
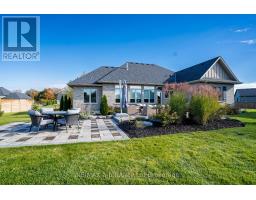
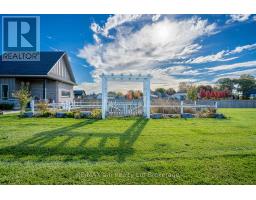
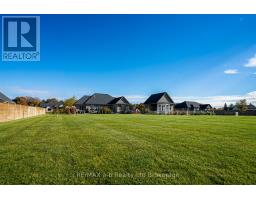
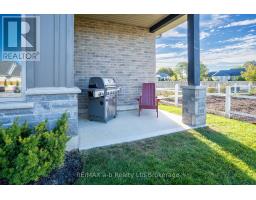
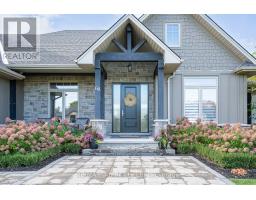
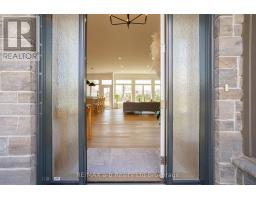
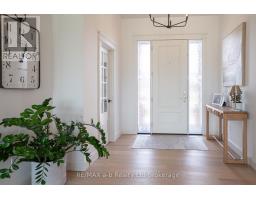
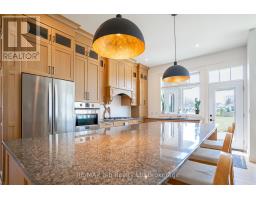
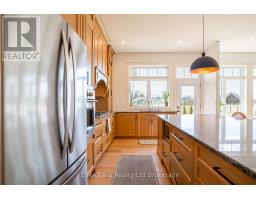
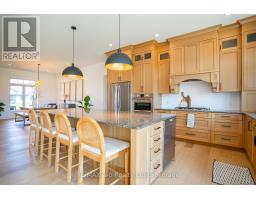
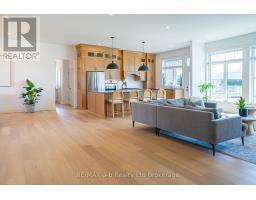
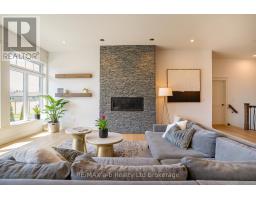
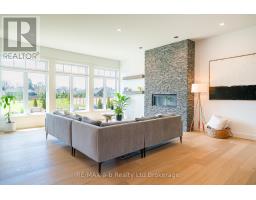
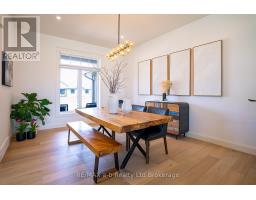
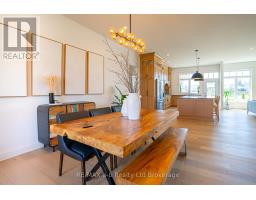
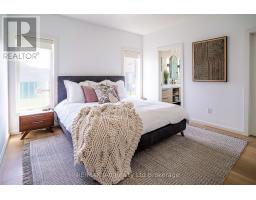
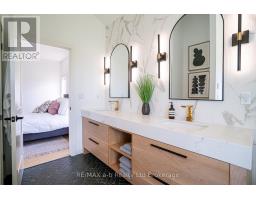
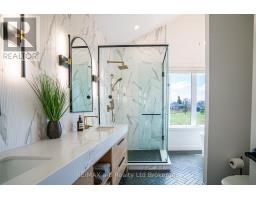
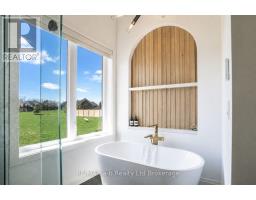
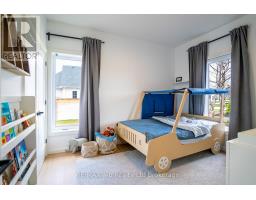
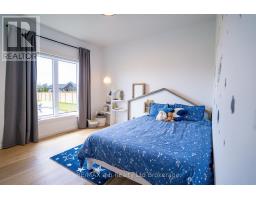
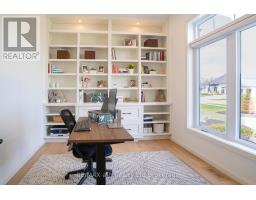
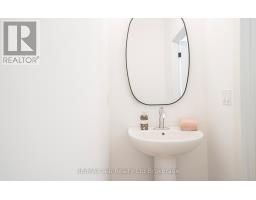
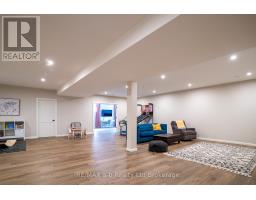
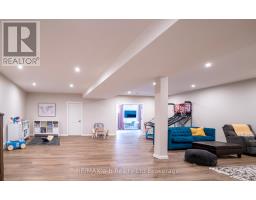
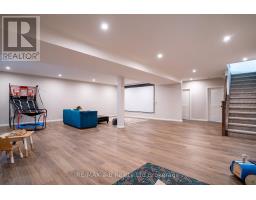
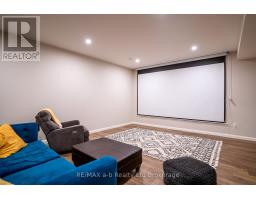
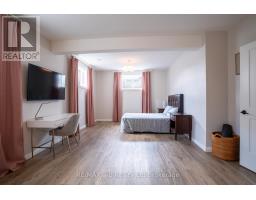
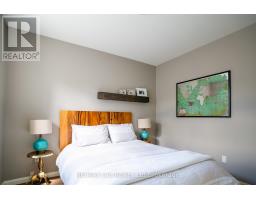
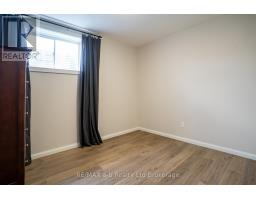
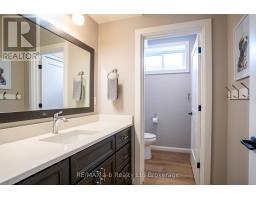
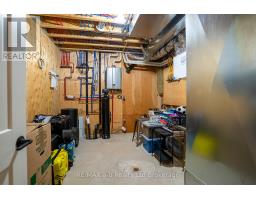
This well-built and beautifully finished family home is located in a sought-after enclave of custom homes in picturesque Otterville, a charming community known for its waterfalls, island park with public pool, corner market, library, and prestigious Golf Course. Set on nearly an acre, the property offers a detached heated shop, paved driveway, professional landscaping, large organic garden, and inviting outdoor living spaces with southwestern exposure. The open-concept main floor features engineered hardwood flooring throughout, custom cabinetry, quality lighting and appliances, a spacious primary bedroom with a well-appointed ensuite, two additional bedrooms, and a conveniently located office just off the front entry. The fully finished basement adds two more bedrooms, full bathroom, a large rec room, and an oversized flex space ideal for another bedroom, gym, games room, studio or hobby area. With a full cellar and large dedicated storage room, this home offers exceptional space, function, and comfort-ready for you to move in and enjoy! (id:63381)
Property Details
| MLS® Number | X13619880 |
| Property Type | Single Family |
| Community Name | Otterville |
| Features | Irregular Lot Size, Flat Site, Lighting |
| Parking Space Total | 8 |
| Structure | Deck, Patio(s), Porch, Workshop |
Building
| Bathroom Total | 4 |
| Bedrooms Above Ground | 3 |
| Bedrooms Below Ground | 3 |
| Bedrooms Total | 6 |
| Age | 0 To 5 Years |
| Amenities | Fireplace(s) |
| Appliances | Water Heater, Water Heater - Tankless, Water Meter |
| Architectural Style | Bungalow |
| Basement Development | Finished |
| Basement Type | Full (finished) |
| Construction Style Attachment | Detached |
| Cooling Type | Central Air Conditioning |
| Exterior Finish | Brick |
| Fireplace Present | Yes |
| Fireplace Total | 1 |
| Foundation Type | Concrete, Poured Concrete |
| Half Bath Total | 1 |
| Heating Fuel | Natural Gas |
| Heating Type | Forced Air |
| Stories Total | 1 |
| Size Interior | 2,000 - 2,500 Sqft |
| Type | House |
| Utility Water | Municipal Water |
Parking
| Attached Garage | |
| Garage |
Land
| Acreage | No |
| Landscape Features | Landscaped, Lawn Sprinkler |
| Sewer | Septic System |
| Size Depth | 86.78 M |
| Size Frontage | 45 M |
| Size Irregular | 45 X 86.8 M |
| Size Total Text | 45 X 86.8 M|1/2 - 1.99 Acres |
Rooms
| Level | Type | Length | Width | Dimensions |
|---|---|---|---|---|
| Basement | Recreational, Games Room | 8.9611 m | 8.443 m | 8.9611 m x 8.443 m |
| Basement | Bedroom 4 | 2.9444 m | 3.4442 m | 2.9444 m x 3.4442 m |
| Basement | Bedroom 5 | 7.7114 m | 4.1453 m | 7.7114 m x 4.1453 m |
| Basement | Bedroom | 3.4138 m | 4.1758 m | 3.4138 m x 4.1758 m |
| Basement | Bathroom | 2.9261 m | 1.7374 m | 2.9261 m x 1.7374 m |
| Basement | Utility Room | 3.2614 m | 4.2062 m | 3.2614 m x 4.2062 m |
| Basement | Other | 2.1336 m | 9.7536 m | 2.1336 m x 9.7536 m |
| Basement | Other | 2.0117 m | 6.2179 m | 2.0117 m x 6.2179 m |
| Main Level | Kitchen | 4.8158 m | 3.7186 m | 4.8158 m x 3.7186 m |
| Main Level | Bathroom | 2.987 m | 2.347 m | 2.987 m x 2.347 m |
| Main Level | Living Room | 4.8768 m | 5.0597 m | 4.8768 m x 5.0597 m |
| Main Level | Dining Room | 5.6083 m | 3.8405 m | 5.6083 m x 3.8405 m |
| Main Level | Office | 3.4442 m | 3.2918 m | 3.4442 m x 3.2918 m |
| Main Level | Laundry Room | 3.81 m | 2.8651 m | 3.81 m x 2.8651 m |
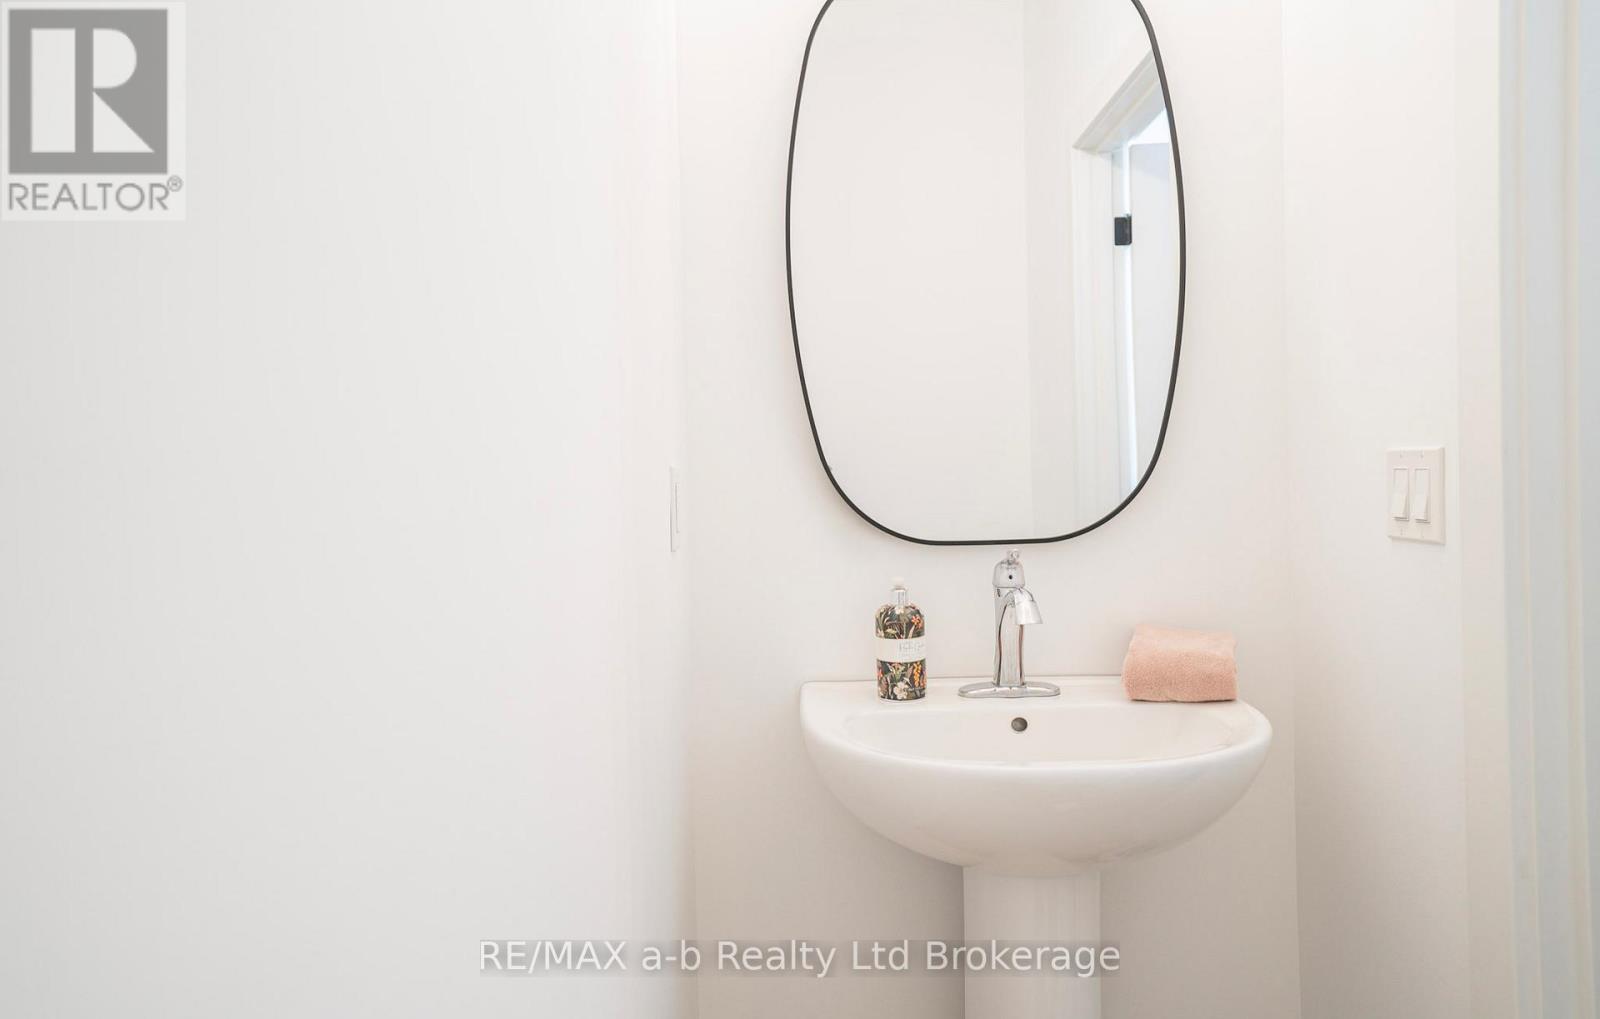
| Main Level | Bathroom | 2.1946 m | 1.0668 m | 2.1946 m x 1.0668 m |
| Main Level | Primary Bedroom | 4.572 m | 3.9624 m | 4.572 m x 3.9624 m |
| Main Level | Bathroom | 3.6271 m | 1.9202 m | 3.6271 m x 1.9202 m |
| Main Level | Bedroom 2 | 3.5357 m | 3.048 m | 3.5357 m x 3.048 m |
| Main Level | Bedroom 3 | 4.0843 m | 3.4747 m | 4.0843 m x 3.4747 m |
Utilities
| Electricity | Installed |
| Sewer | Installed |
Contact Us
Contact us for more information

The trademarks REALTOR®, REALTORS®, and the REALTOR® logo are controlled by The Canadian Real Estate Association (CREA) and identify real estate professionals who are members of CREA. The trademarks MLS®, Multiple Listing Service® and the associated logos are owned by The Canadian Real Estate Association (CREA) and identify the quality of services provided by real estate professionals who are members of CREA. The trademark DDF® is owned by The Canadian Real Estate Association (CREA) and identifies CREA's Data Distribution Facility (DDF®)
July 30 2026 01:24:53
Woodstock Ingersoll Tillsonburg and Area Association of REALTORS® (WITAAR)
RE/MAX A-B Realty Ltd Brokerage