
60 Bowshelm Court Mississauga, Ontario L5N 1K1
$939,500
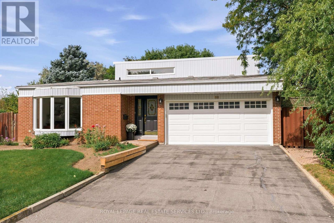
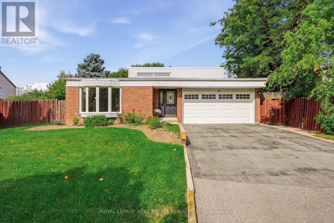
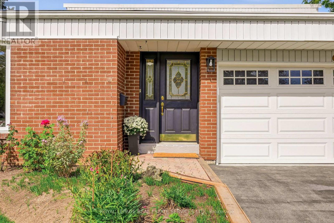
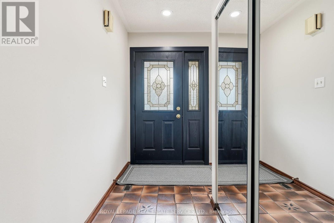
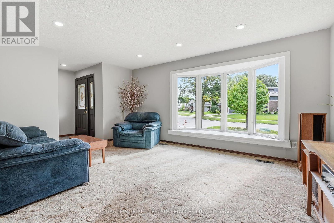
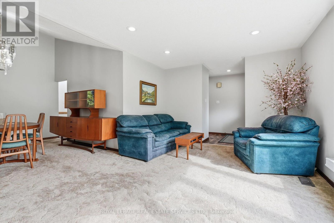
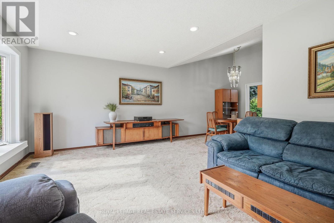
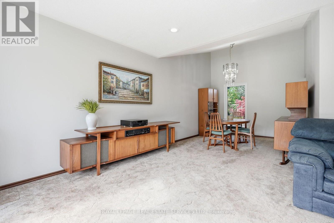
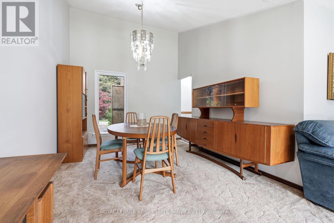
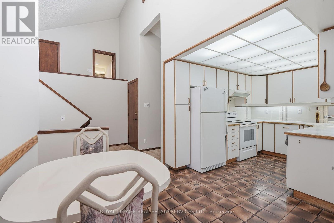
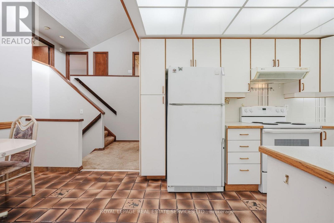
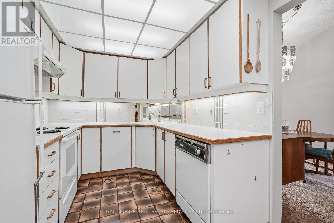
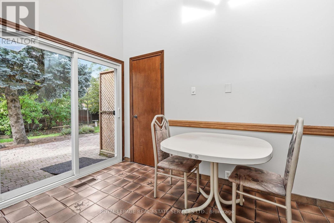
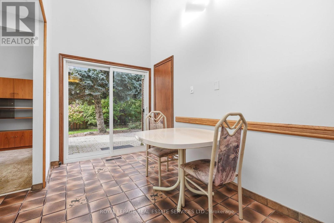
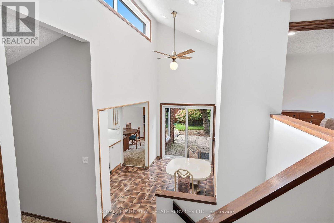
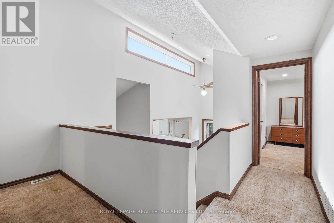
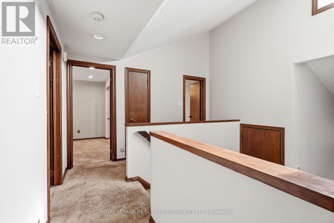
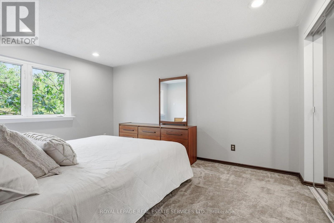
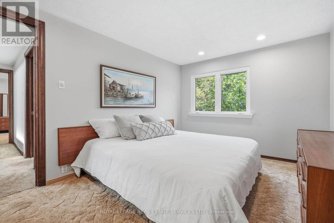
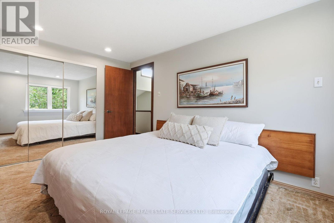
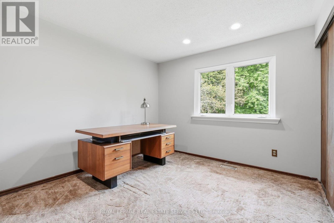
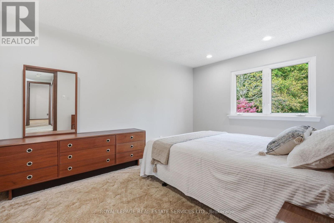
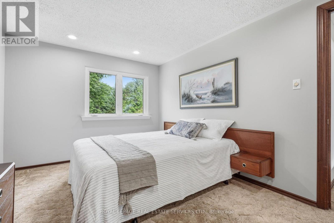
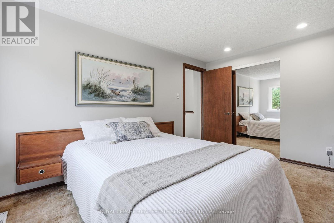
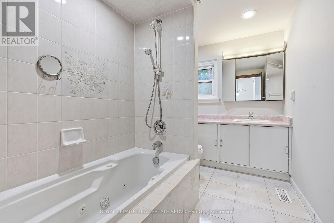
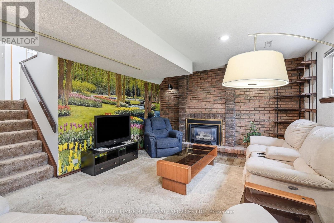
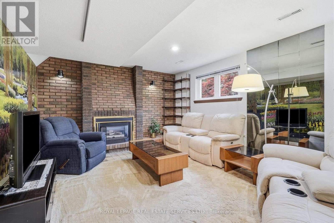
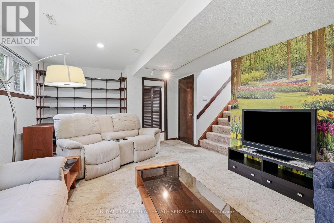
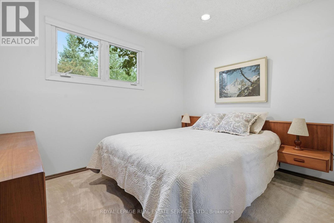
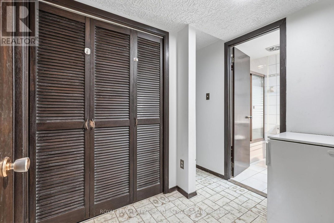
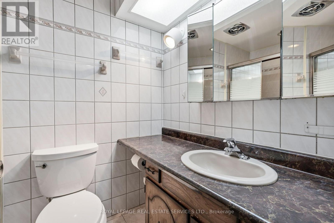
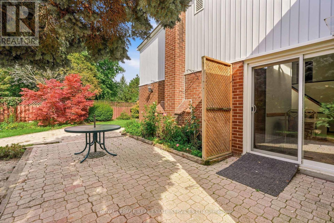
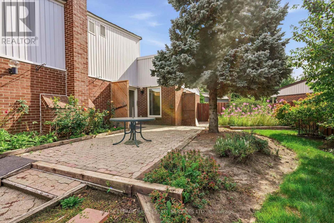
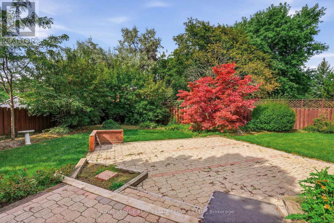
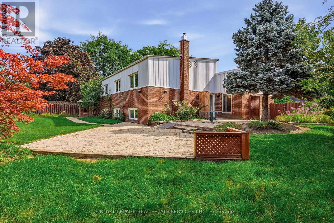
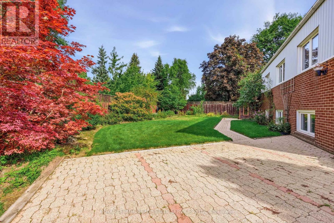
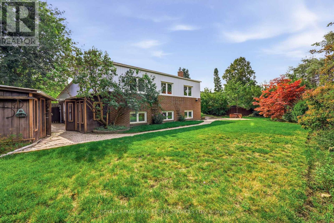
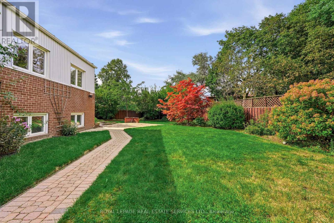
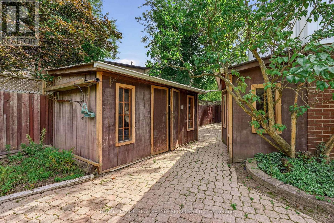
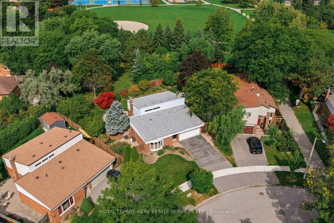
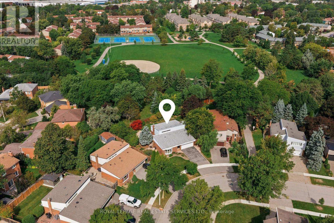
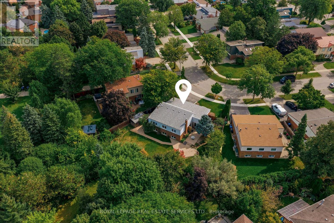
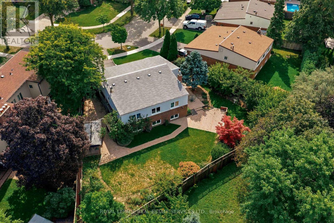
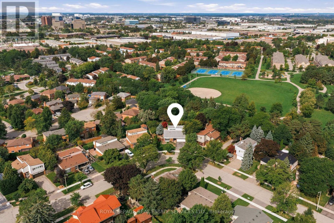
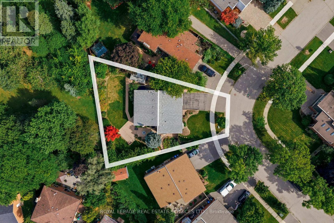
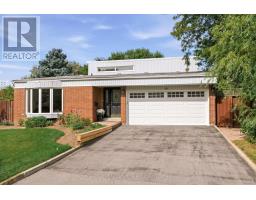
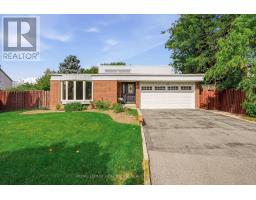
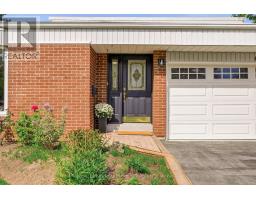
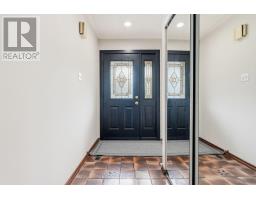
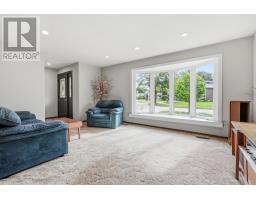
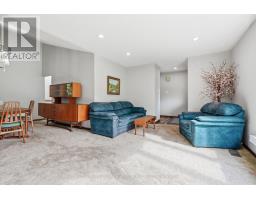
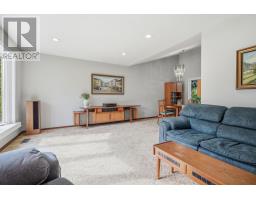
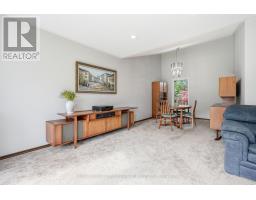
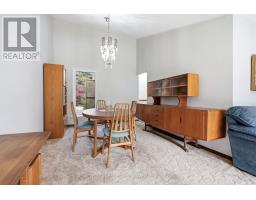
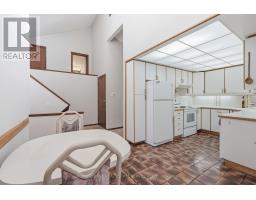
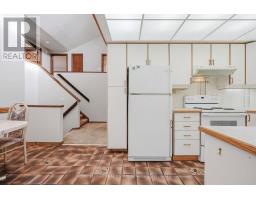
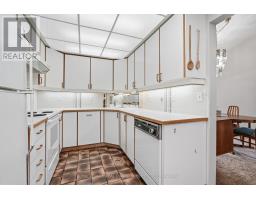
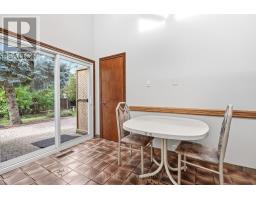
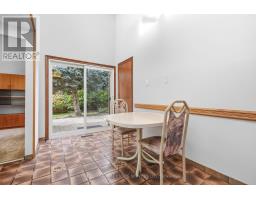
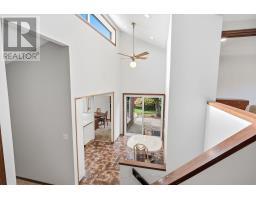
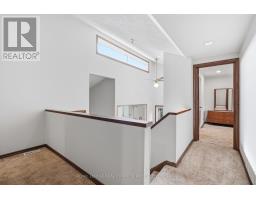
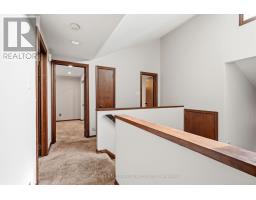
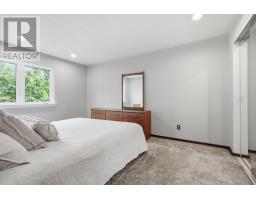
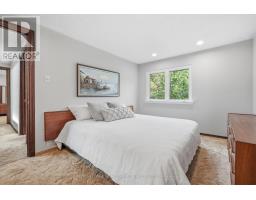
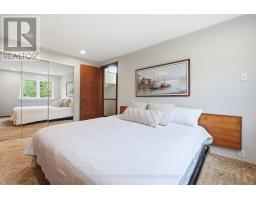
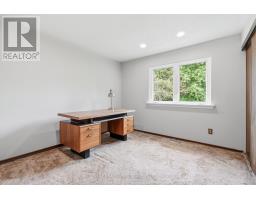
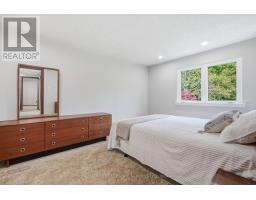
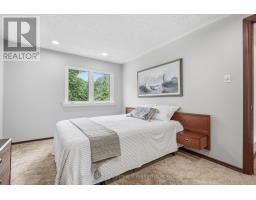
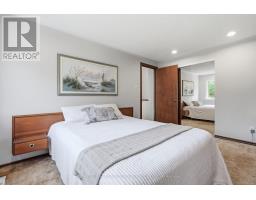
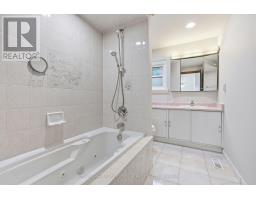
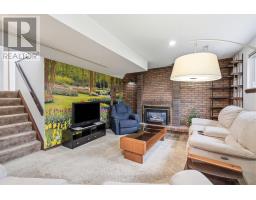
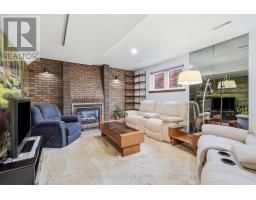
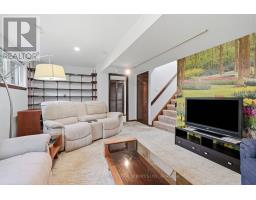
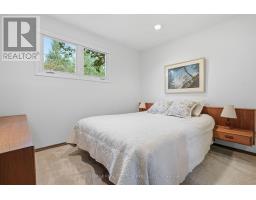
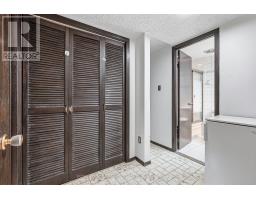
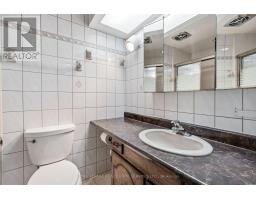
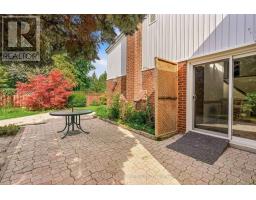
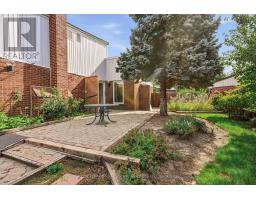
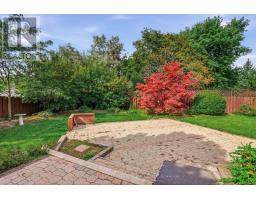
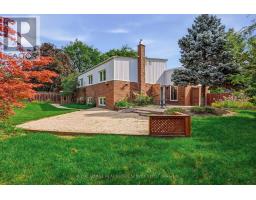
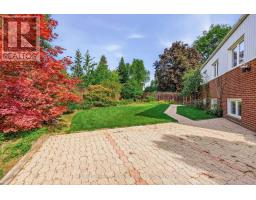
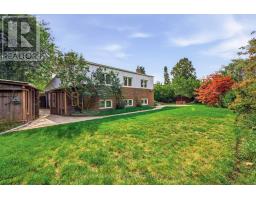
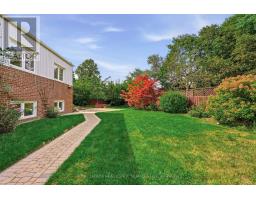
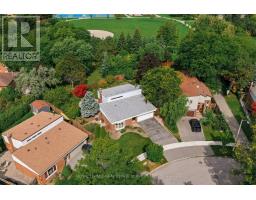
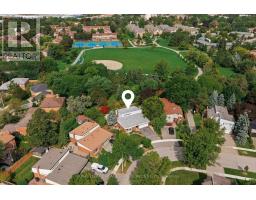
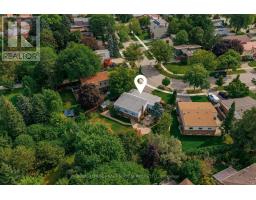
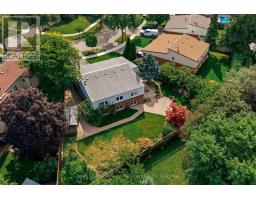
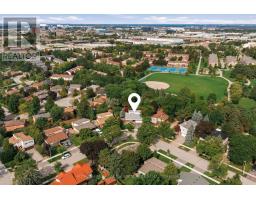
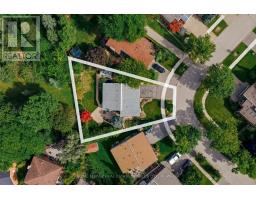
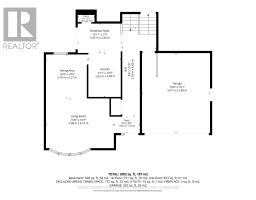
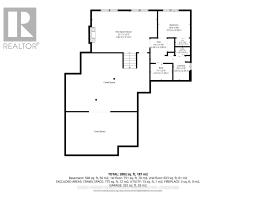
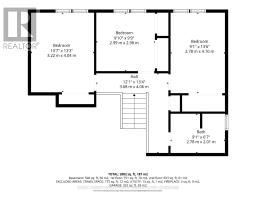
This is a wonderful opportunity to become part of the established and highly sought-after community of Streetsville. Bring your personal style and vision to this well-loved home and make it truly your own. Lovingly cared for by the original owners for over 50 years, this solid 3+1 bedroom, 2 full-bathroom backsplit offers a spacious and versatile layout with multiple levels of comfortable living space. The home provides plenty of room for a growing family, first-time buyers or those looking for additional space to personalize and enjoy. Step outside to a large, fully fenced backyard, offering plenty of room for children, pets, gardening, entertaining or simply relaxing outdoors. An interior entrance from the garage provides added convenience, especially during the winter months, making it easy to move between the home and garage without having to brave the elements. With its generous footprint, established setting and excellent potential, this is an opportunity to create a home that reflects your own tastes and lifestyle while becoming part of one of Mississauga's most welcoming communities. (id:63381)
Property Details
| MLS® Number | W13758716 |
| Property Type | Single Family |
| Neigbourhood | Meadowvale South |
| Community Name | Streetsville |
| Parking Space Total | 4 |
Building
| Bathroom Total | 2 |
| Bedrooms Above Ground | 4 |
| Bedrooms Total | 4 |
| Appliances | Central Vacuum, Dishwasher, Dryer, Freezer, Oven, Hood Fan, Stove, Washer, Window Coverings, Refrigerator |
| Basement Development | Finished |
| Basement Type | N/a (finished) |
| Construction Style Attachment | Detached |
| Construction Style Split Level | Backsplit |
| Cooling Type | Central Air Conditioning |
| Exterior Finish | Brick |
| Fireplace Present | Yes |
| Foundation Type | Block |
| Heating Fuel | Natural Gas |
| Heating Type | Forced Air |
| Size Interior | 1,100 - 1,500 Sqft |
| Type | House |
| Utility Water | Municipal Water |
Parking
| Attached Garage | |
| Garage |
Land
| Acreage | No |
| Sewer | Sanitary Sewer |
| Size Depth | 126 Ft ,2 In |
| Size Frontage | 47 Ft ,4 In |
| Size Irregular | 47.4 X 126.2 Ft |
| Size Total Text | 47.4 X 126.2 Ft |
Rooms
| Level | Type | Length | Width | Dimensions |
|---|---|---|---|---|
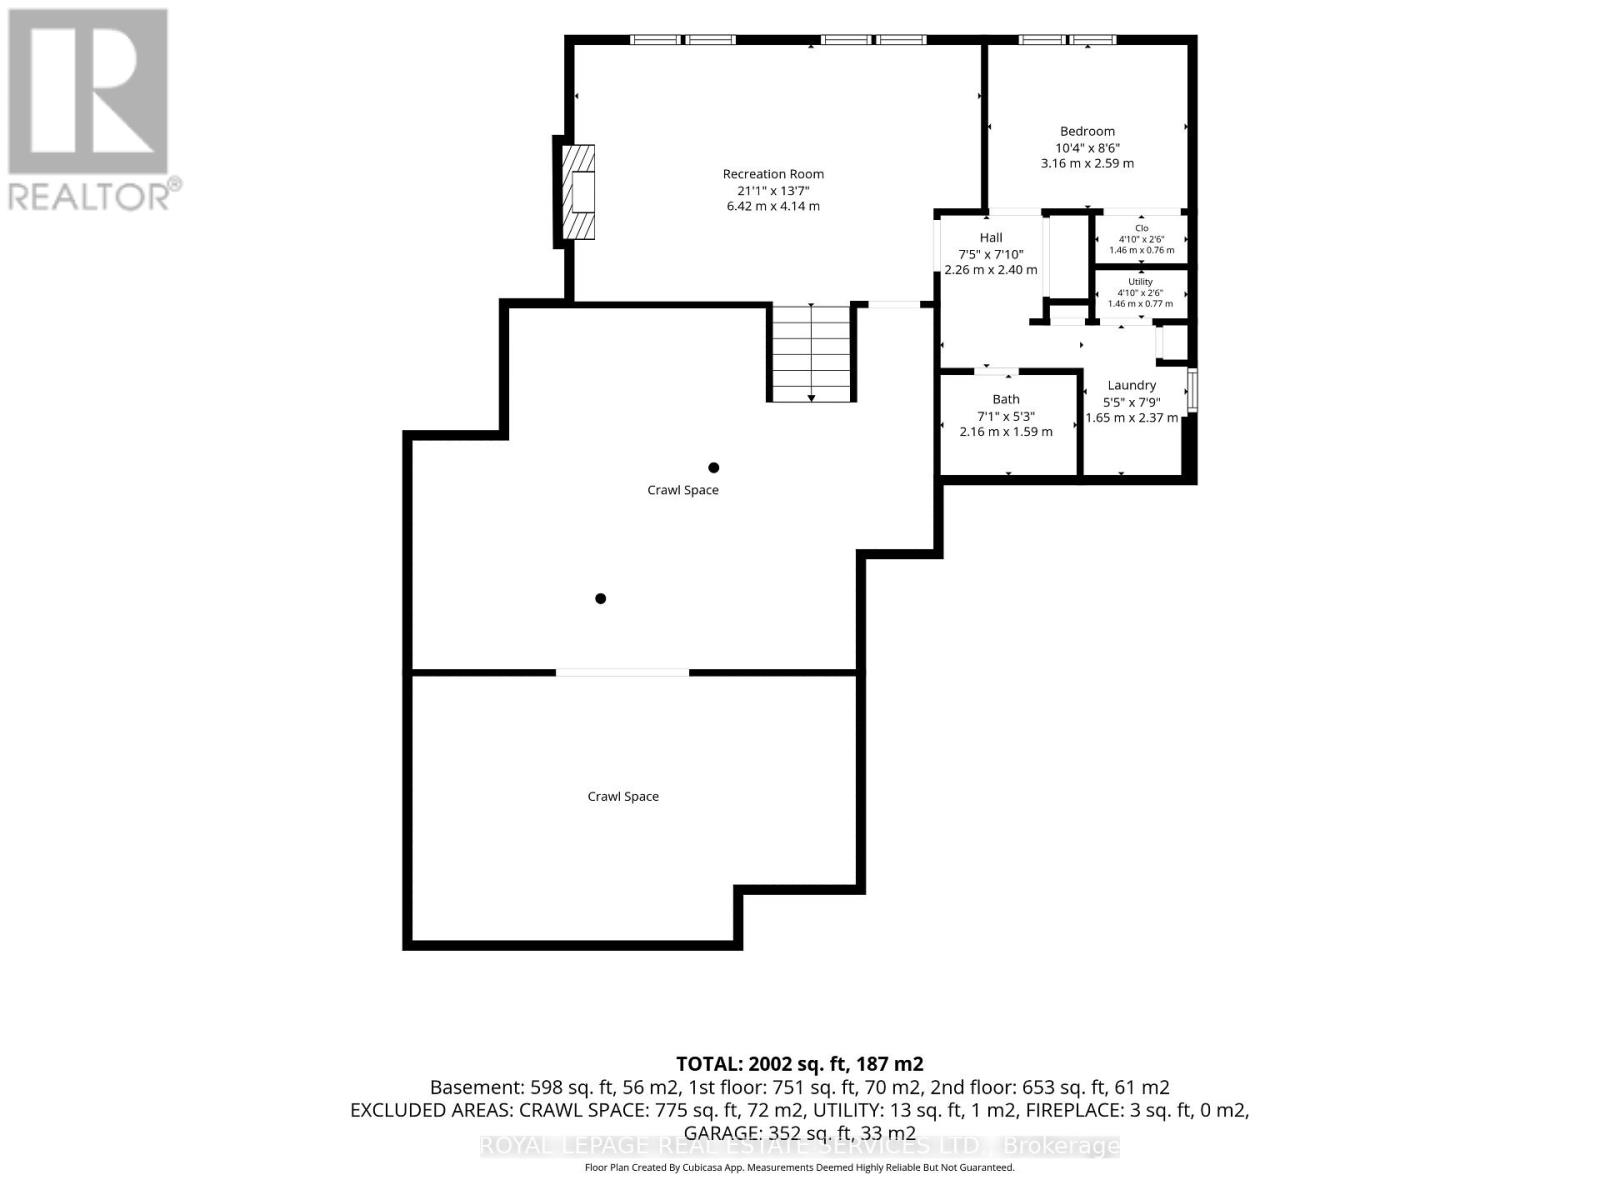
| Lower Level | Laundry Room | 1.65 m | 2.37 m | 1.65 m x 2.37 m |
| Lower Level | Bathroom | 2.16 m | 1.59 m | 2.16 m x 1.59 m |
| Lower Level | Utility Room | 1.46 m | 0.77 m | 1.46 m x 0.77 m |
| Lower Level | Family Room | 6.42 m | 4.14 m | 6.42 m x 4.14 m |
| Lower Level | Bedroom 4 | 3.16 m | 2.59 m | 3.16 m x 2.59 m |
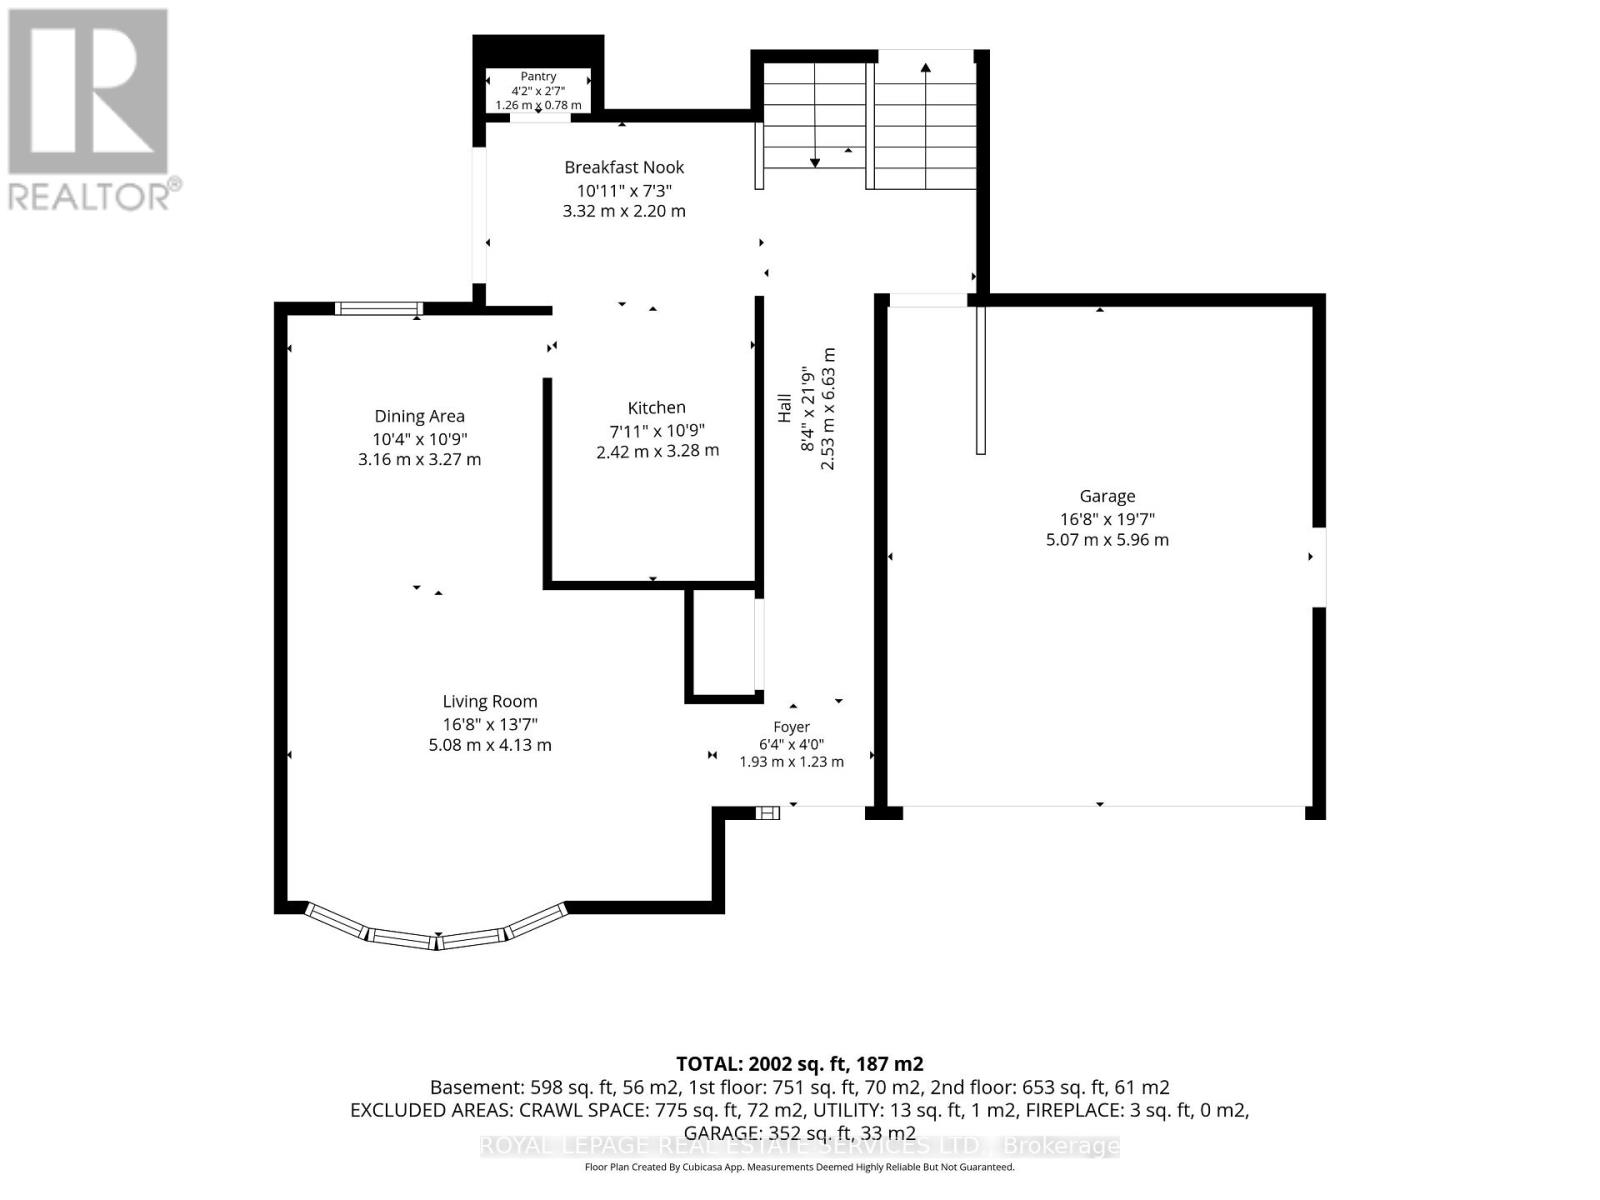
| Main Level | Living Room | 5.08 m | 4.13 m | 5.08 m x 4.13 m |
| Main Level | Dining Room | 3.16 m | 3.27 m | 3.16 m x 3.27 m |
| Main Level | Kitchen | 3.28 m | 2.42 m | 3.28 m x 2.42 m |
| Main Level | Eating Area | 3.32 m | 2.2 m | 3.32 m x 2.2 m |
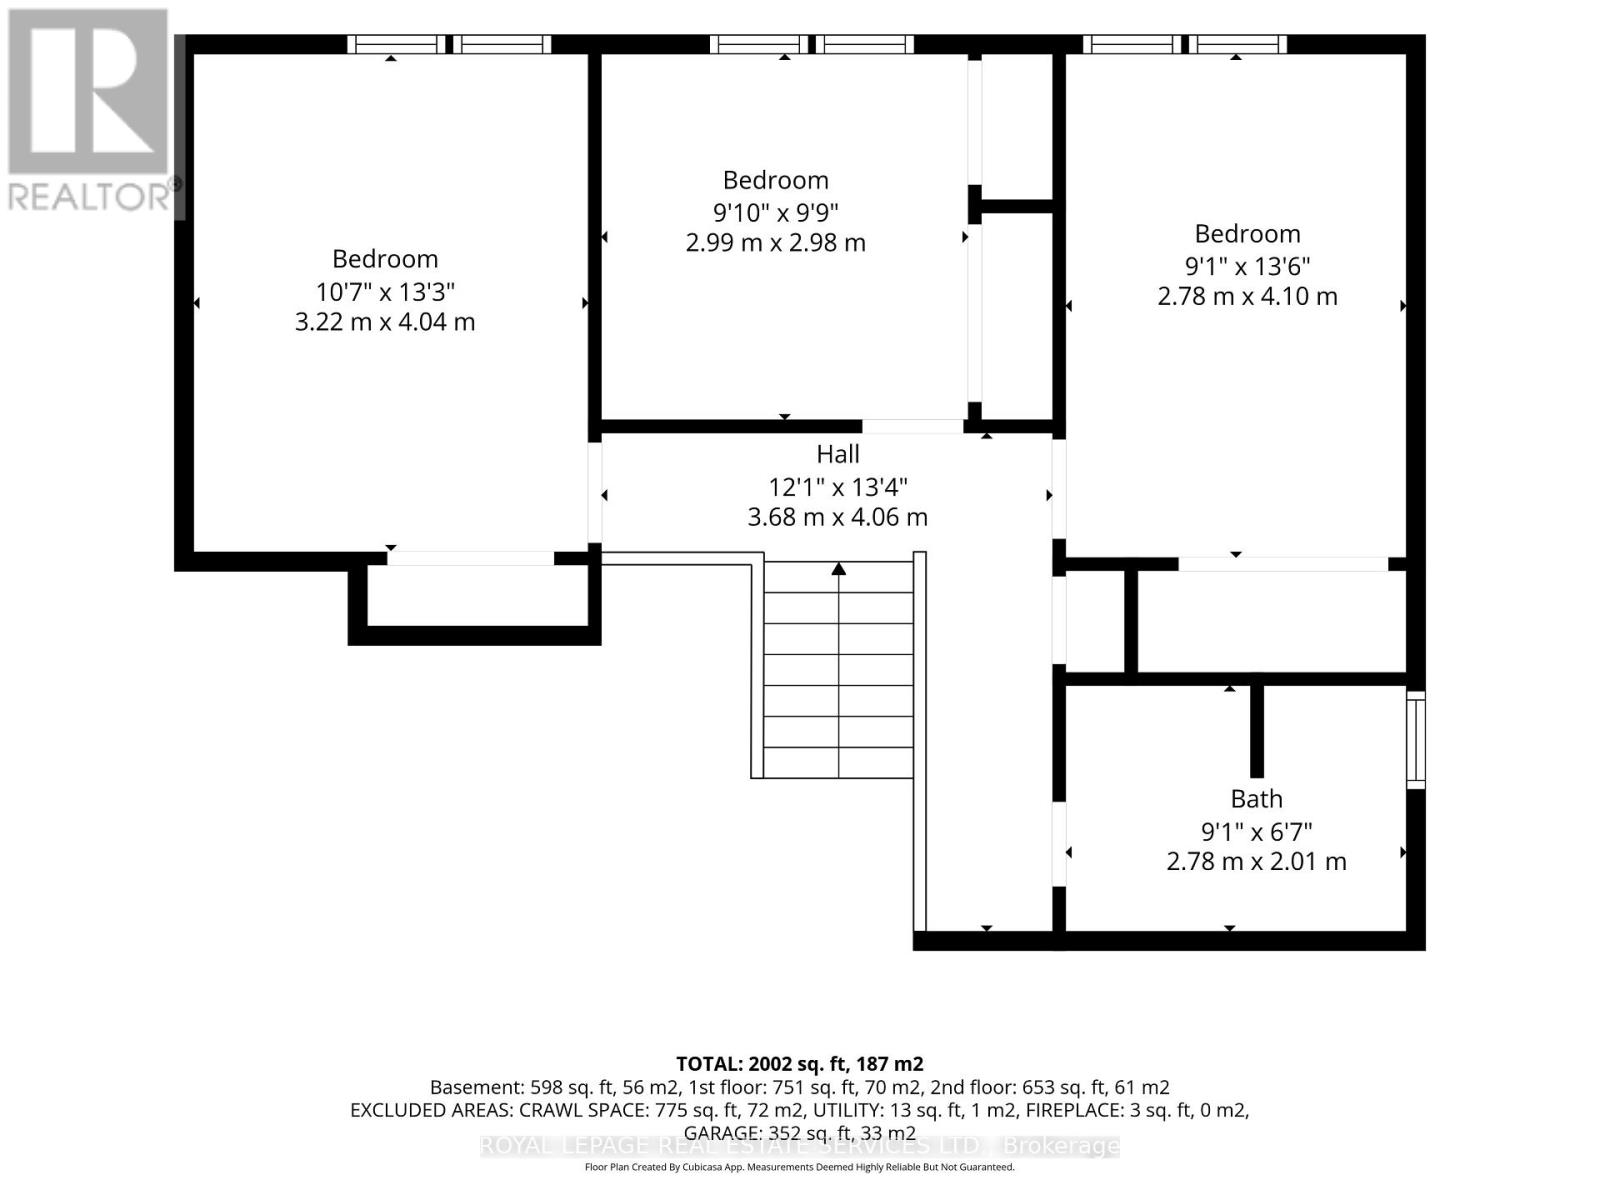
| Upper Level | Bedroom | 2.99 m | 2.98 m | 2.99 m x 2.98 m |
| Upper Level | Bedroom 2 | 3.22 m | 4.04 m | 3.22 m x 4.04 m |
| Upper Level | Primary Bedroom | 4.1 m | 2.78 m | 4.1 m x 2.78 m |
| Upper Level | Bathroom | 2.78 m | 2.01 m | 2.78 m x 2.01 m |
Contact Us
Contact us for more information

The trademarks REALTOR®, REALTORS®, and the REALTOR® logo are controlled by The Canadian Real Estate Association (CREA) and identify real estate professionals who are members of CREA. The trademarks MLS®, Multiple Listing Service® and the associated logos are owned by The Canadian Real Estate Association (CREA) and identify the quality of services provided by real estate professionals who are members of CREA. The trademark DDF® is owned by The Canadian Real Estate Association (CREA) and identifies CREA's Data Distribution Facility (DDF®)
September 09 2026 10:32:26
Toronto Regional Real Estate Board
Royal LePage Real Estate Services Ltd.