
601 - 1510 Richmond Street N London North, Ontario N6G 4V2
$649,990Maintenance, Water, Insurance, Parking, Common Area Maintenance
$787.17 Monthly
Maintenance, Water, Insurance, Parking, Common Area Maintenance
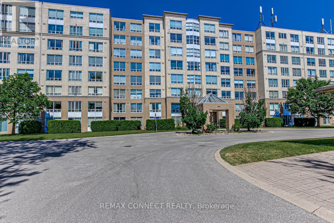
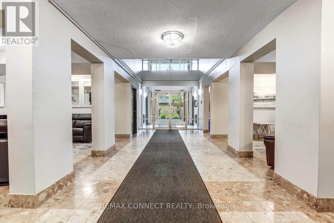
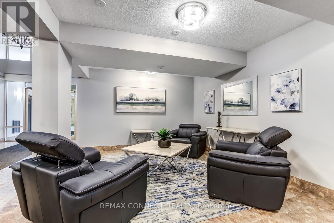
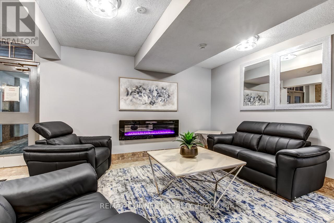
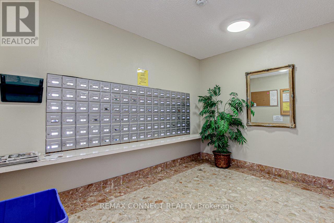
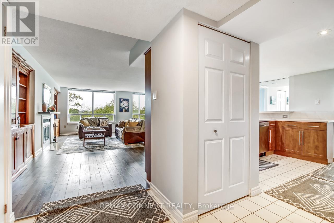
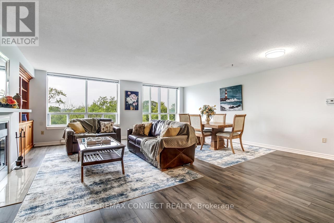
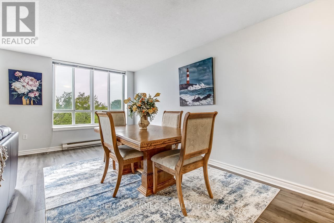
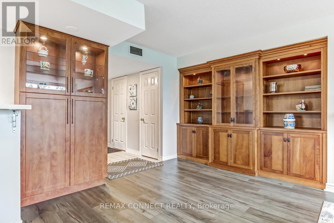
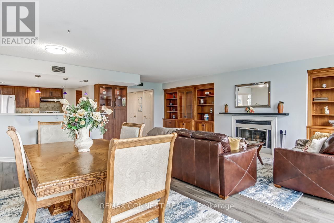
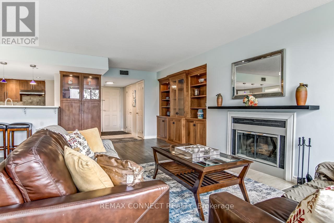
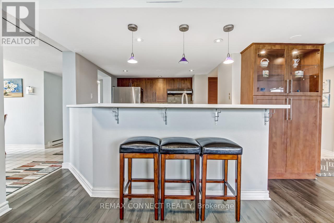
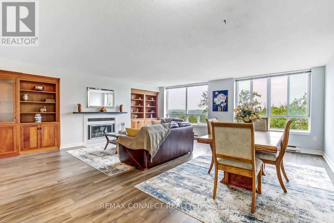
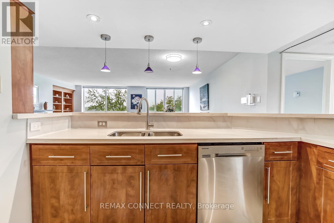
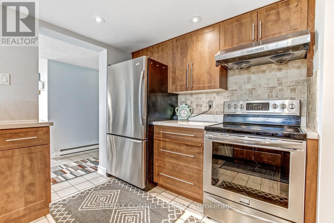
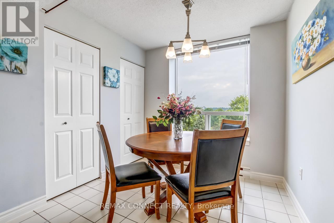
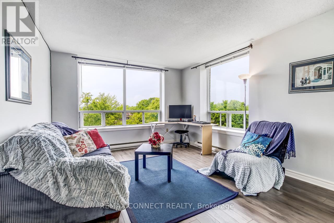
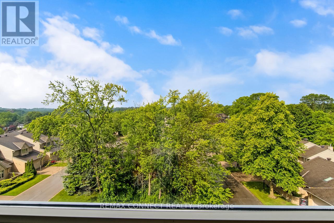
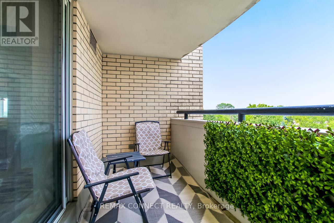
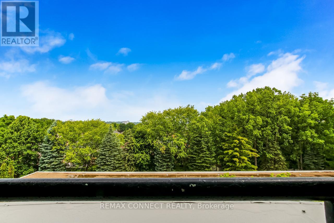
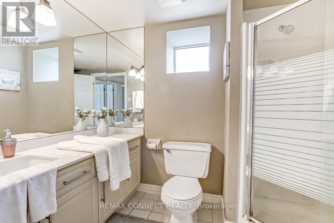
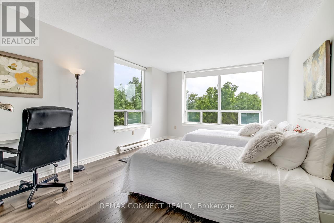
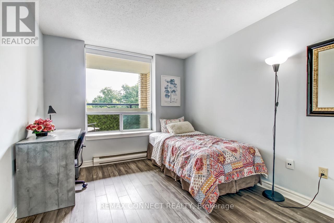
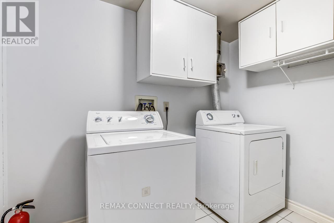
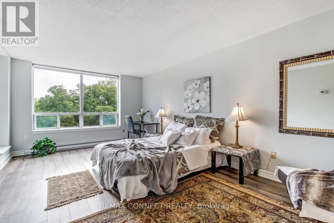
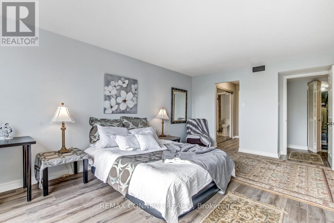
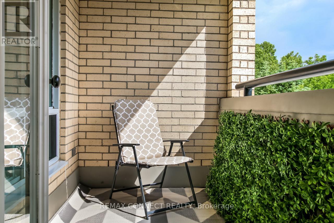
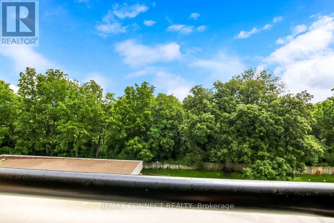
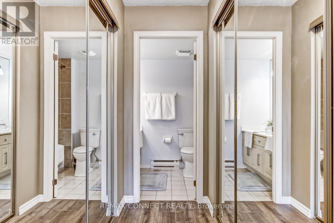
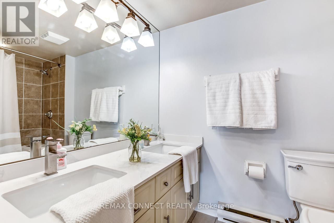
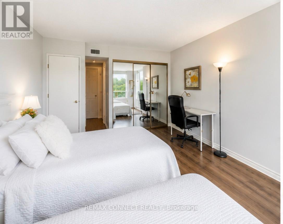
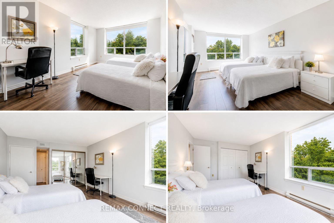
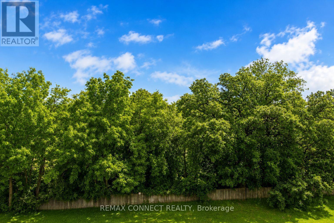
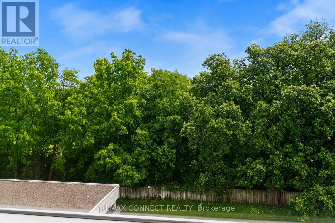
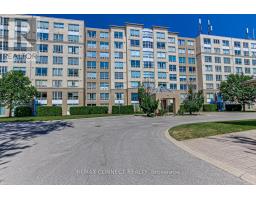
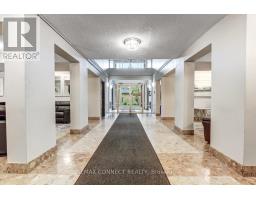
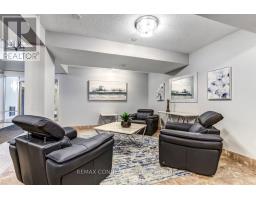
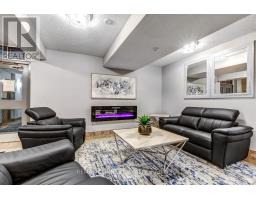
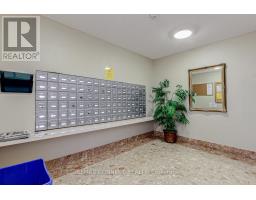
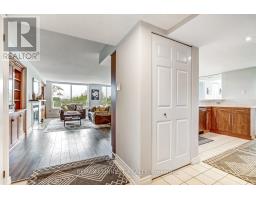
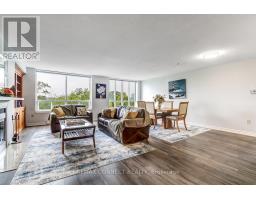
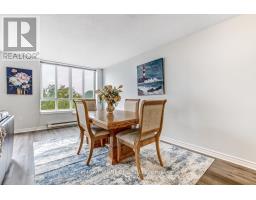
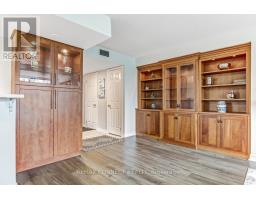
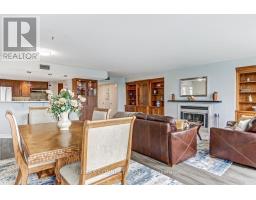
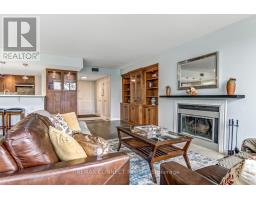
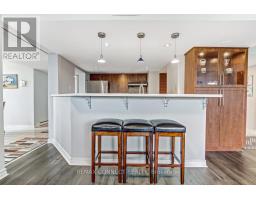
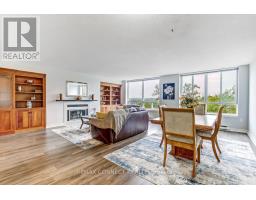
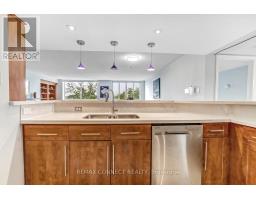
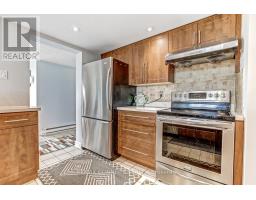
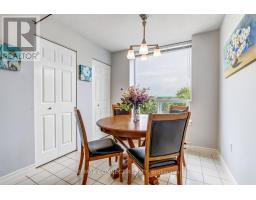
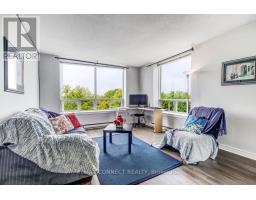
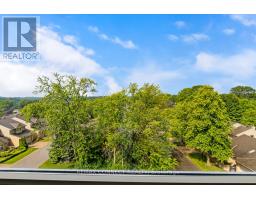
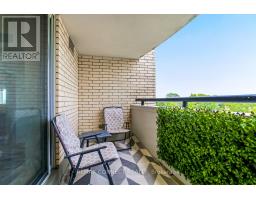
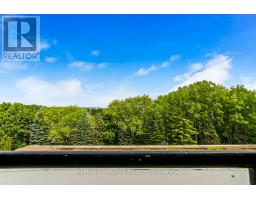
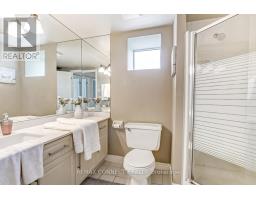
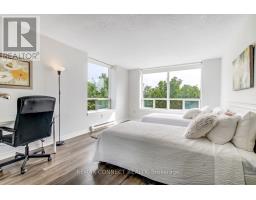
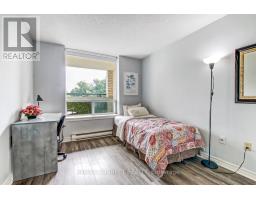
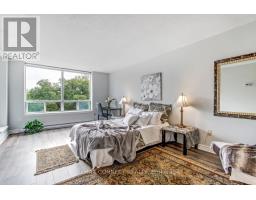
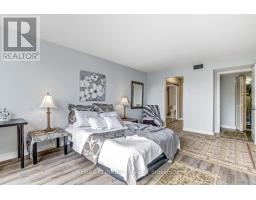
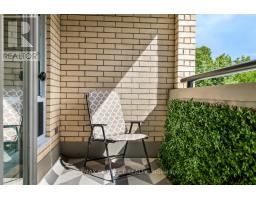
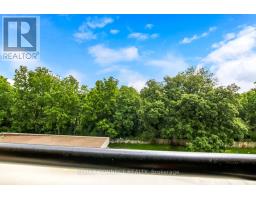
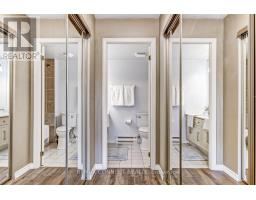
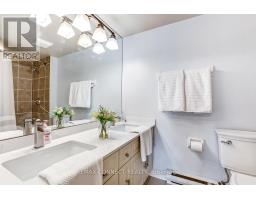
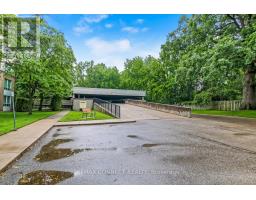
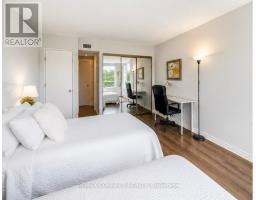
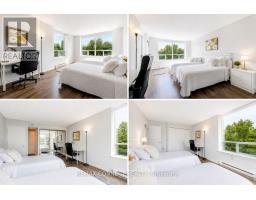
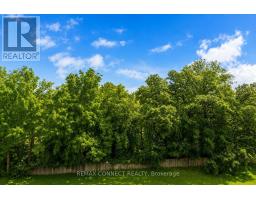
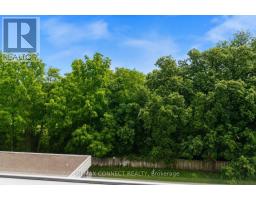
$787.17 MonthlyONE OF A KIND! A TRULY RARE OPPORTUNITY! The only condominium currently for sale offering 4 spacious bedrooms while occupying two corners of the building, with breathtaking unobstructed panoramic views and abundant natural light from three exposures: East, West, and North. Nestled in a well-established neighbourhood with no nearby development sites, this exceptional residence enjoys spectacular views that are exceptionally well preserved and unlikely to be affected by future surrounding development. Fully renovated and offering approximately 2,500 sq. ft. of luxurious living space, this remarkable home features 4 bedrooms, 3 baths, a rare wood-burning fireplace, custom built-in bookshelves, 2 private balconies, and 2 parking spaces. Wake up to spectacular sunrises, unwind with breathtaking sunsets, and enjoy sun-filled living spaces from morning to evening thanks to its exceptional three-directional exposure. Offering the size and comfort of a house on the sixth floor, this extraordinary residence combines spacious living with the convenience and low-maintenance lifestyle of luxury condominium living. The building is exceptionally well maintained and extensively updated with new elevators, renovated hallways, new carpeting, fresh paint, and a beautifully redesigned lobby, all completed within the past two years, while still offering low condo fees per square foot. Enjoy year-round comfort with forced-air heating and central air conditioning. Ideal for professionals, investors, large or multi-generational families, downsizers, or anyone working from home who values generous living space and flexibility. Located in one of London's most desirable neighborhoods, you're just minutes' walk from Western University, University Hospital, Masonville Place, parks, shops, cafés, restaurants, and everyday amenities. A truly irreplaceable opportunity to own one of London's most distinctive luxury condominiums, offering exceptional space, panoramic views, quality, and value. (id:63381)
Property Details
| MLS® Number | X13495030 |
| Property Type | Single Family |
| Community Name | North G |
| Amenities Near By | Hospital, Public Transit, Park |
| Community Features | Pets Allowed With Restrictions |
| Features | Elevator, Carpet Free |
| Parking Space Total | 2 |
| Structure | Patio(s) |
| View Type | View |
Building
| Bathroom Total | 3 |
| Bedrooms Above Ground | 4 |
| Bedrooms Total | 4 |
| Age | 31 To 50 Years |
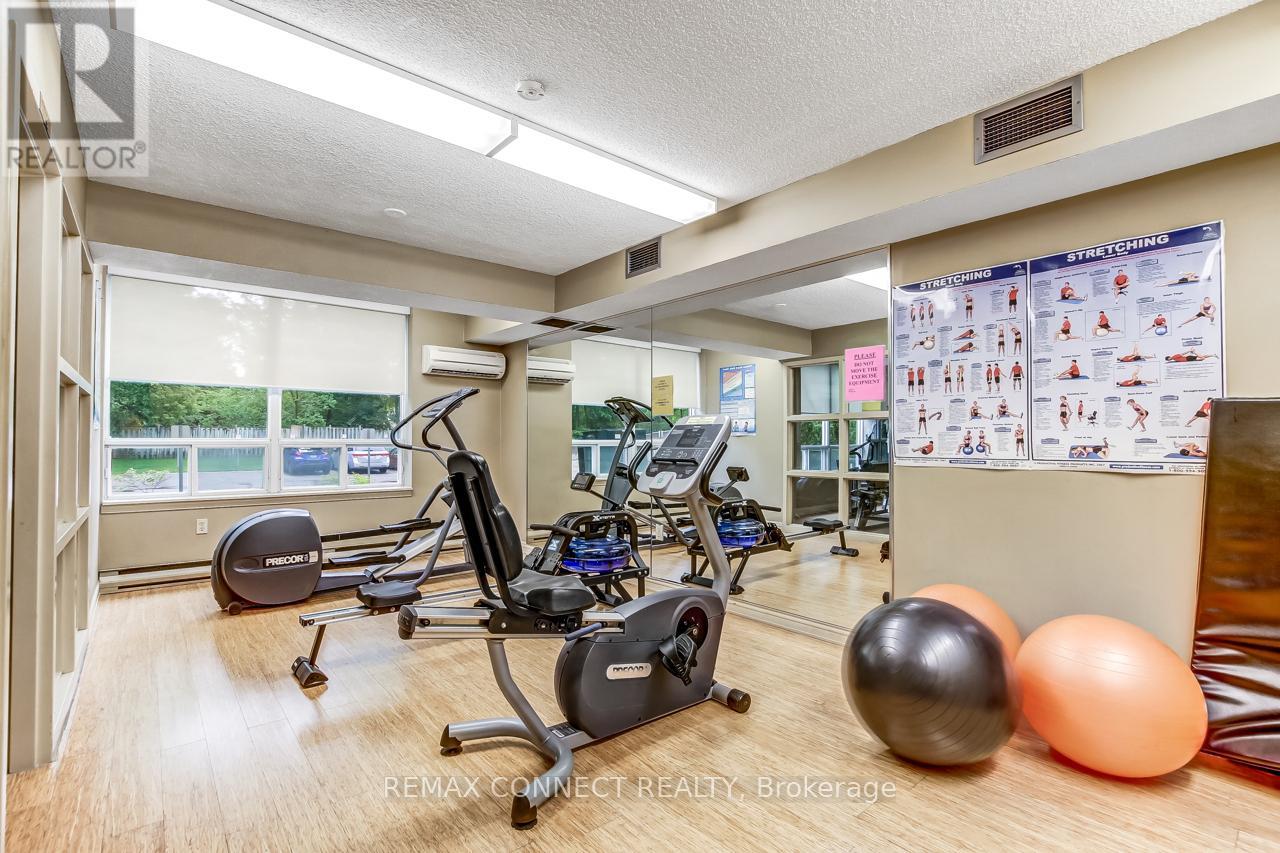
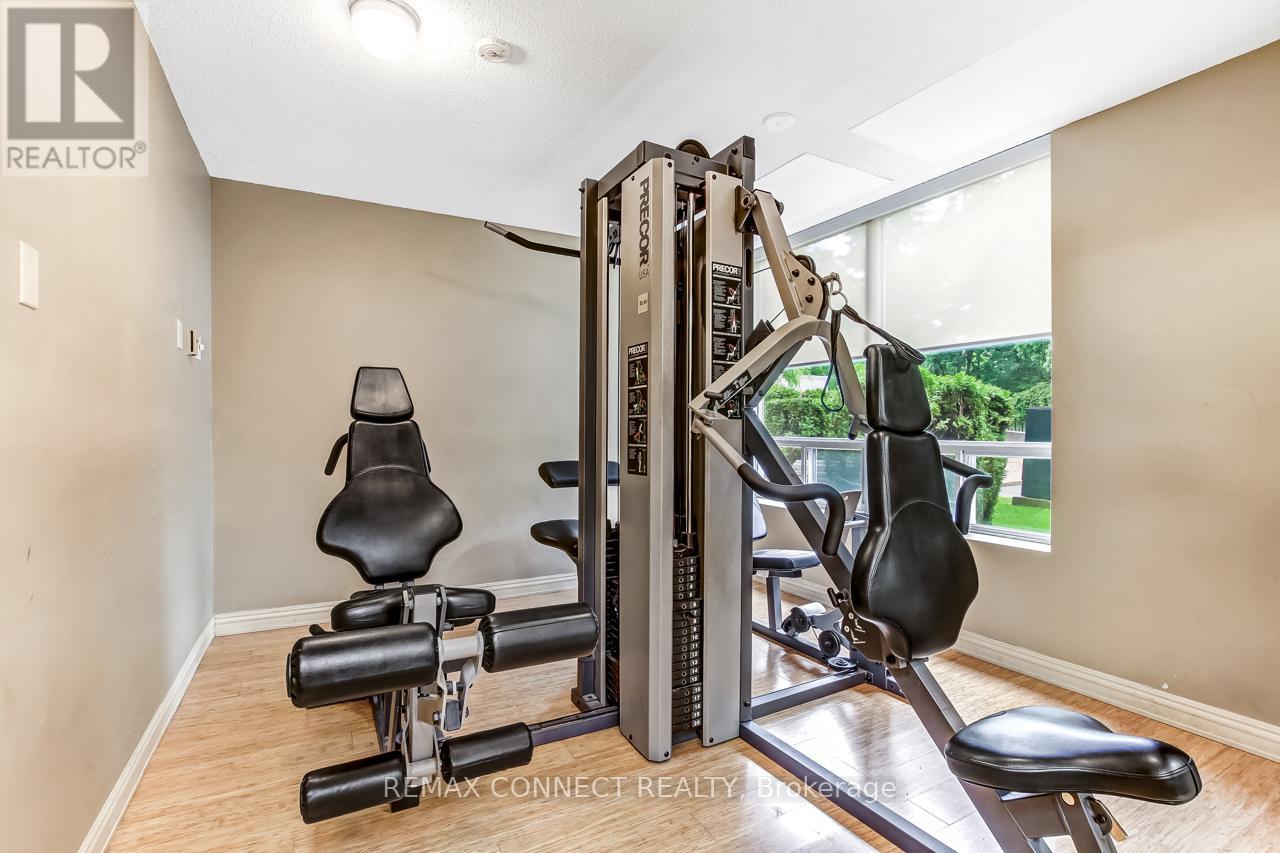
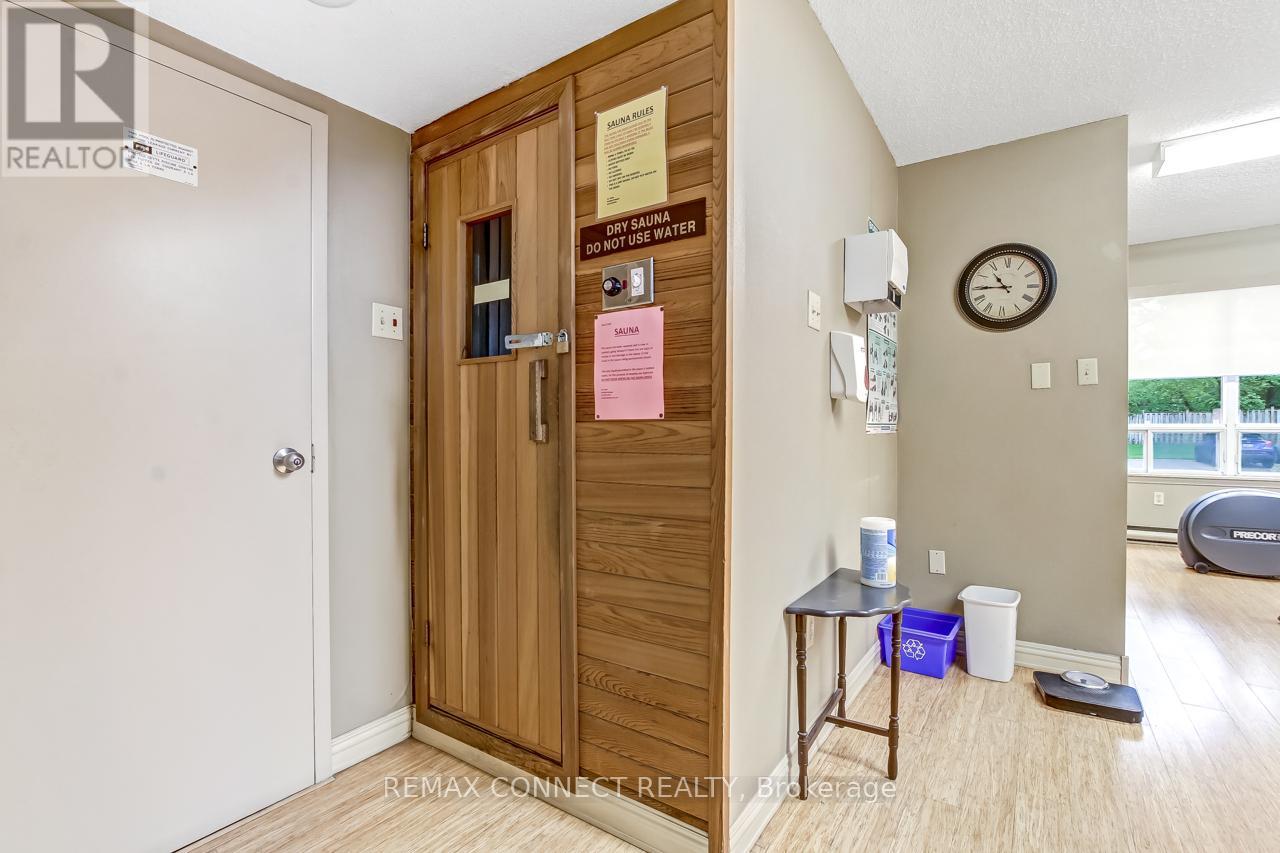
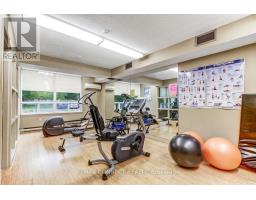
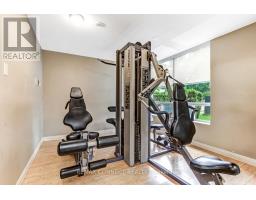
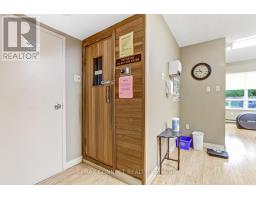
| Amenities | Exercise Centre, Sauna, Visitor Parking, Fireplace(s) |
| Appliances | Water Heater, Dishwasher, Stove, Window Coverings, Refrigerator |
| Basement Type | None |
| Cooling Type | Central Air Conditioning |
| Exterior Finish | Brick |
| Fire Protection | Controlled Entry, Security System, Smoke Detectors |
| Fireplace Present | Yes |
| Fireplace Total | 1 |
| Half Bath Total | 1 |
| Heating Fuel | Electric, Other |
| Heating Type | Baseboard Heaters, Forced Air, Heat Pump |
| Size Interior | 2,500 - 2,749 Sqft |
| Type | Apartment |
Parking
| Detached Garage | |
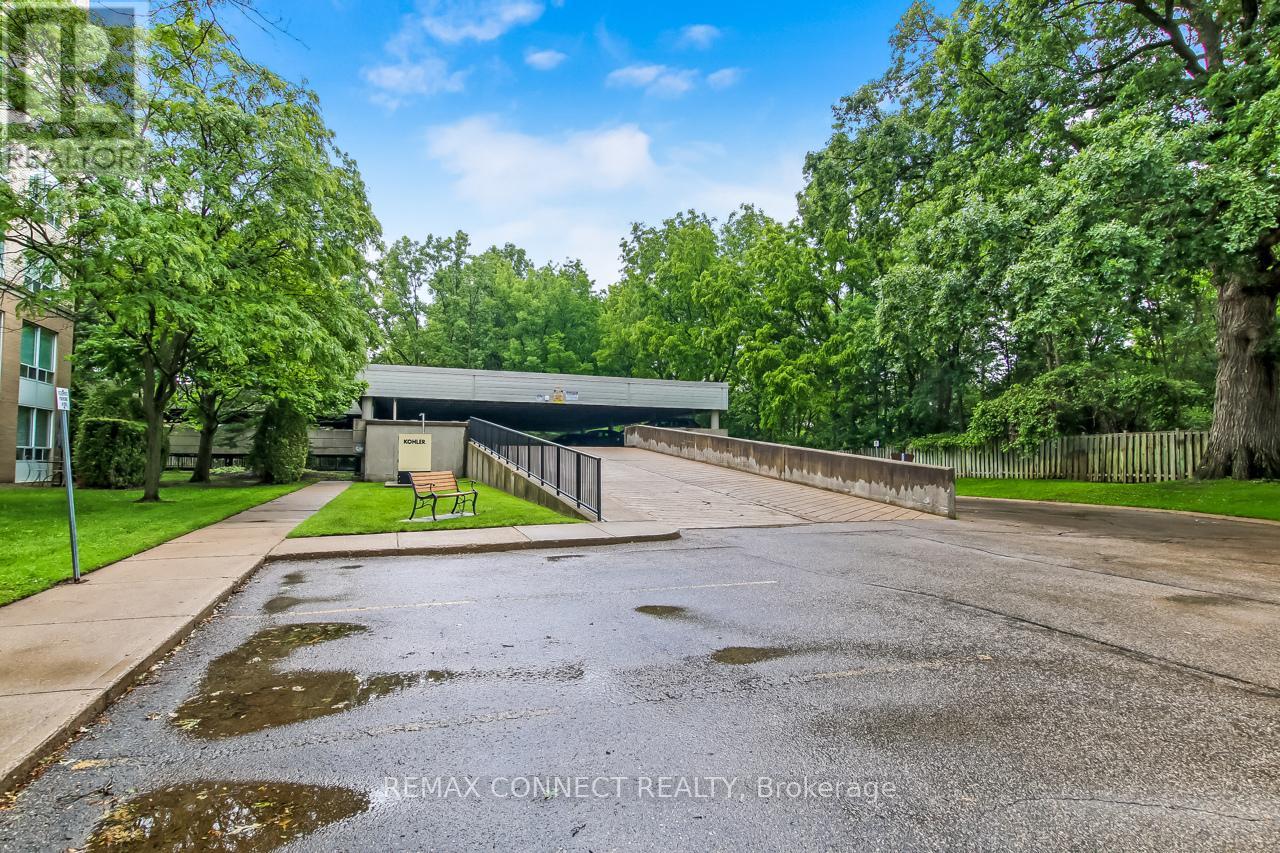
| Garage |
Land
| Acreage | No |
| Land Amenities | Hospital, Public Transit, Park |
| Zoning Description | Residential |
Rooms
| Level | Type | Length | Width | Dimensions |
|---|---|---|---|---|
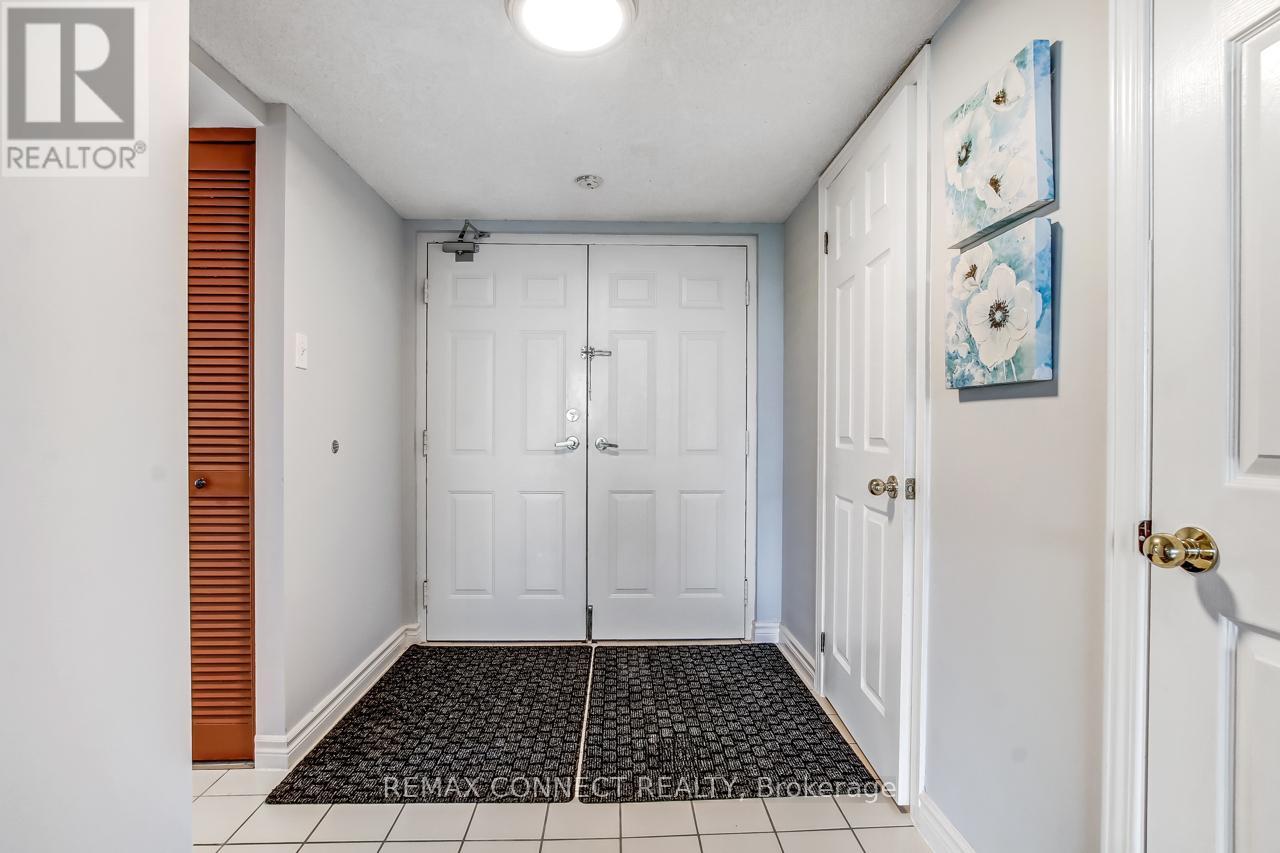
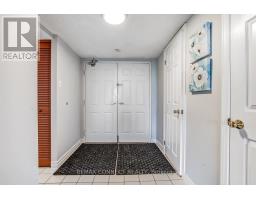
| Main Level | Foyer | 2.87 m | 1.88 m | 2.87 m x 1.88 m |
| Main Level | Living Room | 7.19 m | 6.07 m | 7.19 m x 6.07 m |
| Main Level | Kitchen | 3.63 m | 2.79 m | 3.63 m x 2.79 m |
| Main Level | Dining Room | 3.53 m | 2.54 m | 3.53 m x 2.54 m |
| Main Level | Primary Bedroom | 5.59 m | 3.61 m | 5.59 m x 3.61 m |
| Main Level | Bedroom 2 | 5.05 m | 3.56 m | 5.05 m x 3.56 m |
| Main Level | Bedroom 3 | 4.34 m | 3.56 m | 4.34 m x 3.56 m |
| Main Level | Bedroom 4 | 3.48 m | 2.87 m | 3.48 m x 2.87 m |
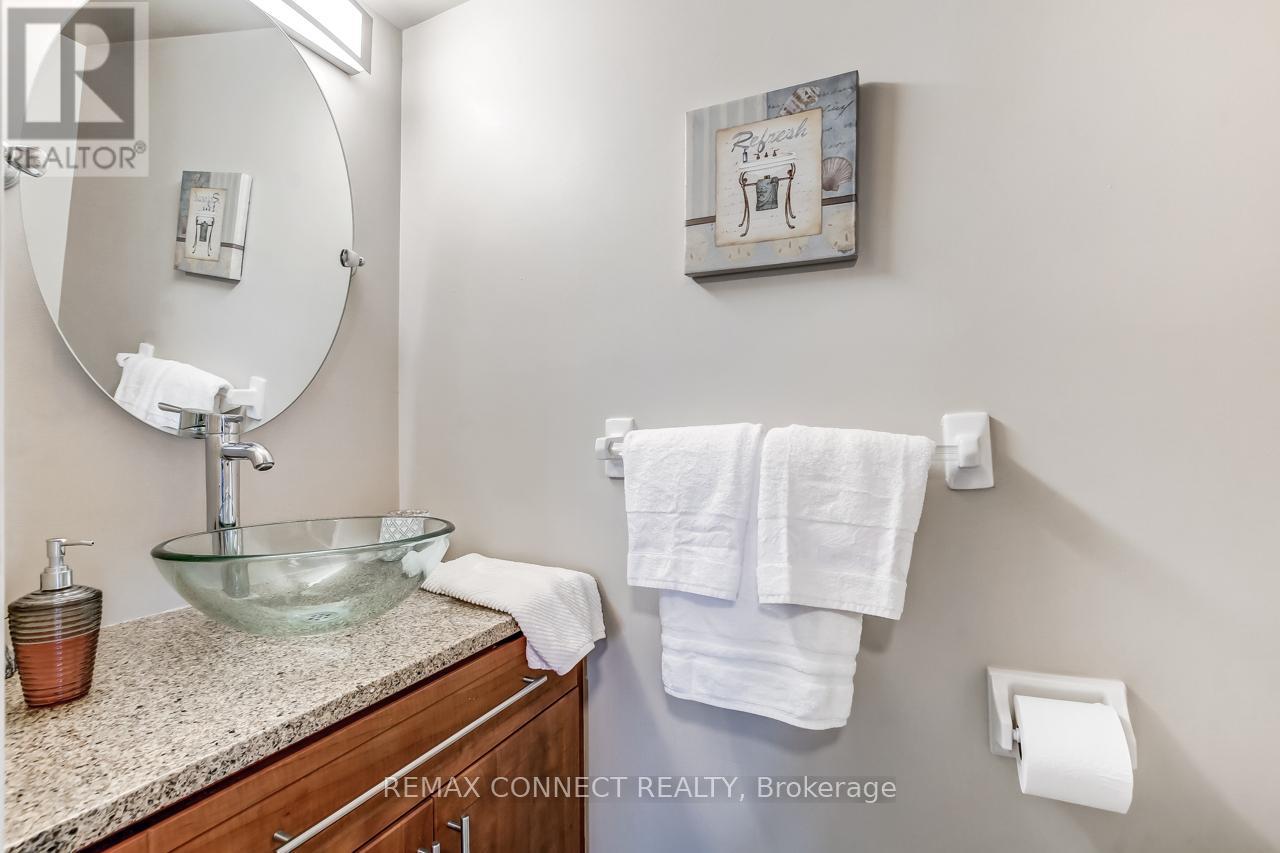
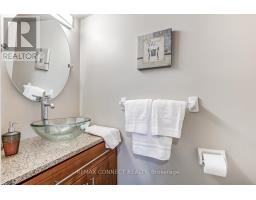
| Main Level | Bathroom | 2.79 m | 1.63 m | 2.79 m x 1.63 m |
| Main Level | Bathroom | 2.54 m | 1.78 m | 2.54 m x 1.78 m |
Contact Us
Contact us for more information

The trademarks REALTOR®, REALTORS®, and the REALTOR® logo are controlled by The Canadian Real Estate Association (CREA) and identify real estate professionals who are members of CREA. The trademarks MLS®, Multiple Listing Service® and the associated logos are owned by The Canadian Real Estate Association (CREA) and identify the quality of services provided by real estate professionals who are members of CREA. The trademark DDF® is owned by The Canadian Real Estate Association (CREA) and identifies CREA's Data Distribution Facility (DDF®)
July 31 2026 05:03:13
Toronto Regional Real Estate Board
RE/MAX Connect Realty