
601 Pharmacy Avenue Toronto, Ontario M1L 3H1
$1,499,900
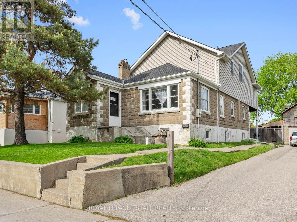
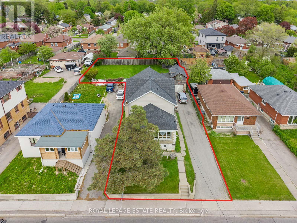
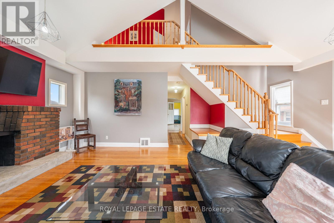
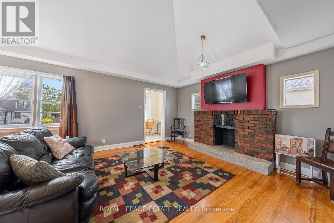
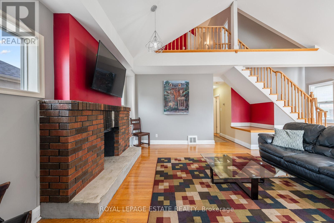
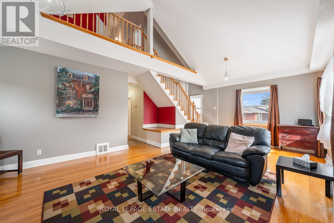
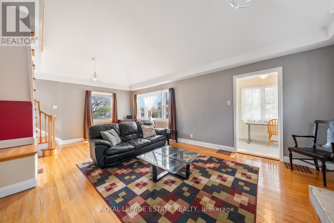
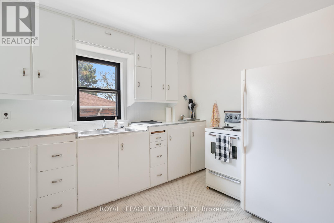
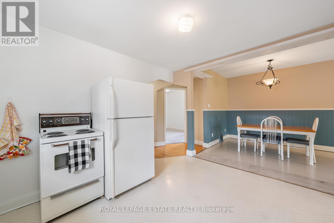
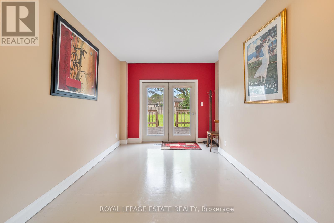
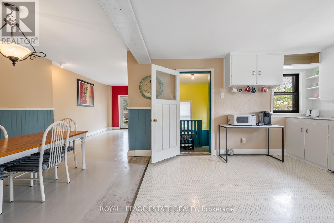
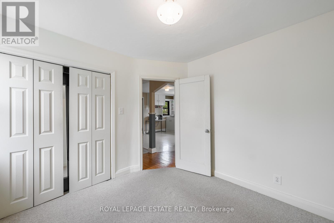
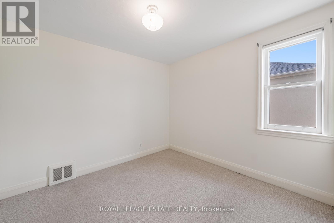
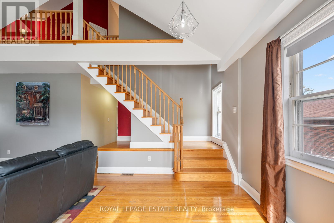
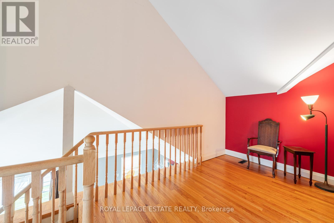
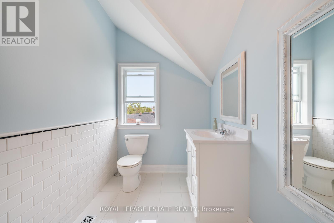
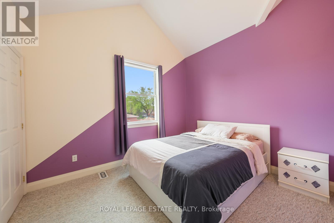
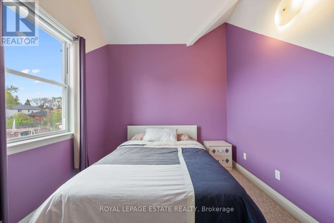
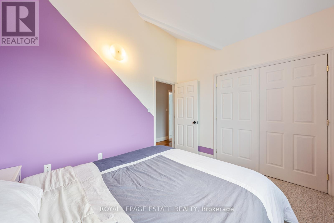
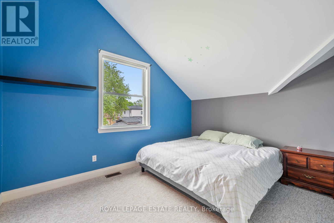
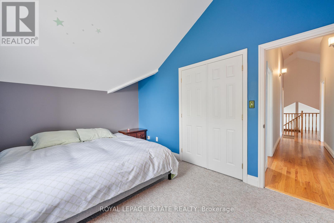
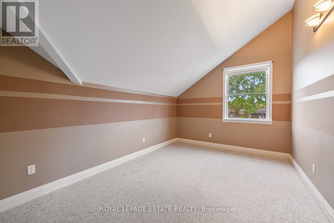
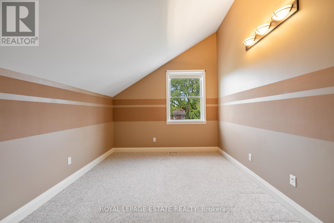
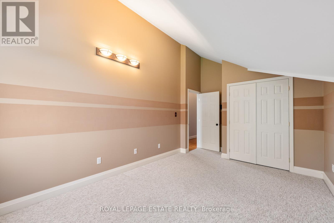
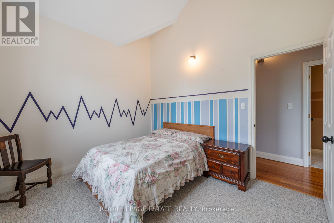
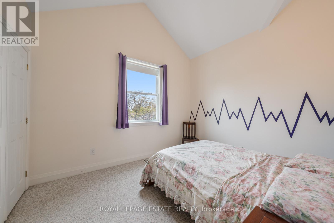
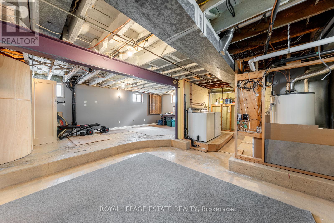
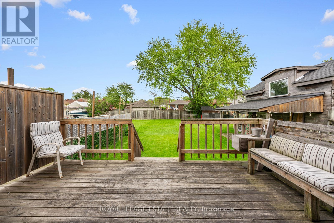
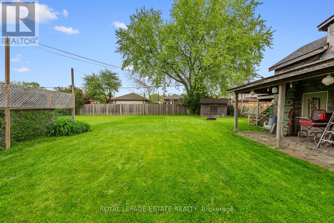
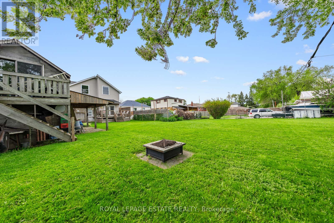
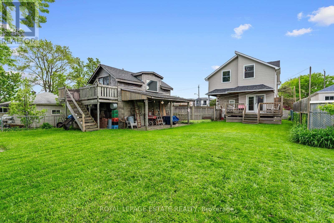
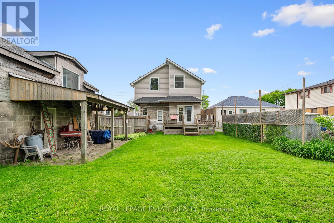
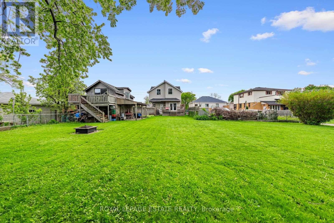
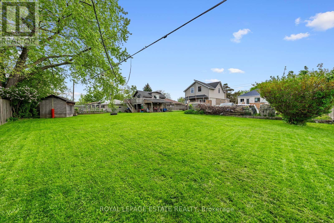
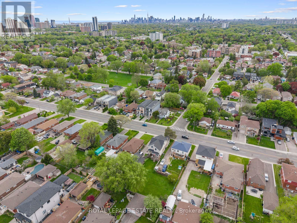
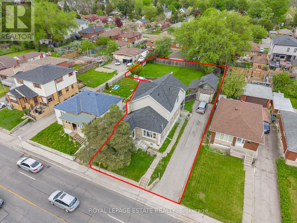
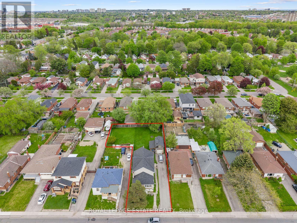
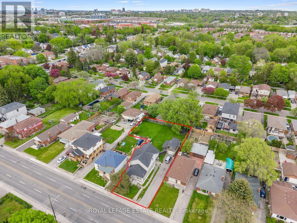
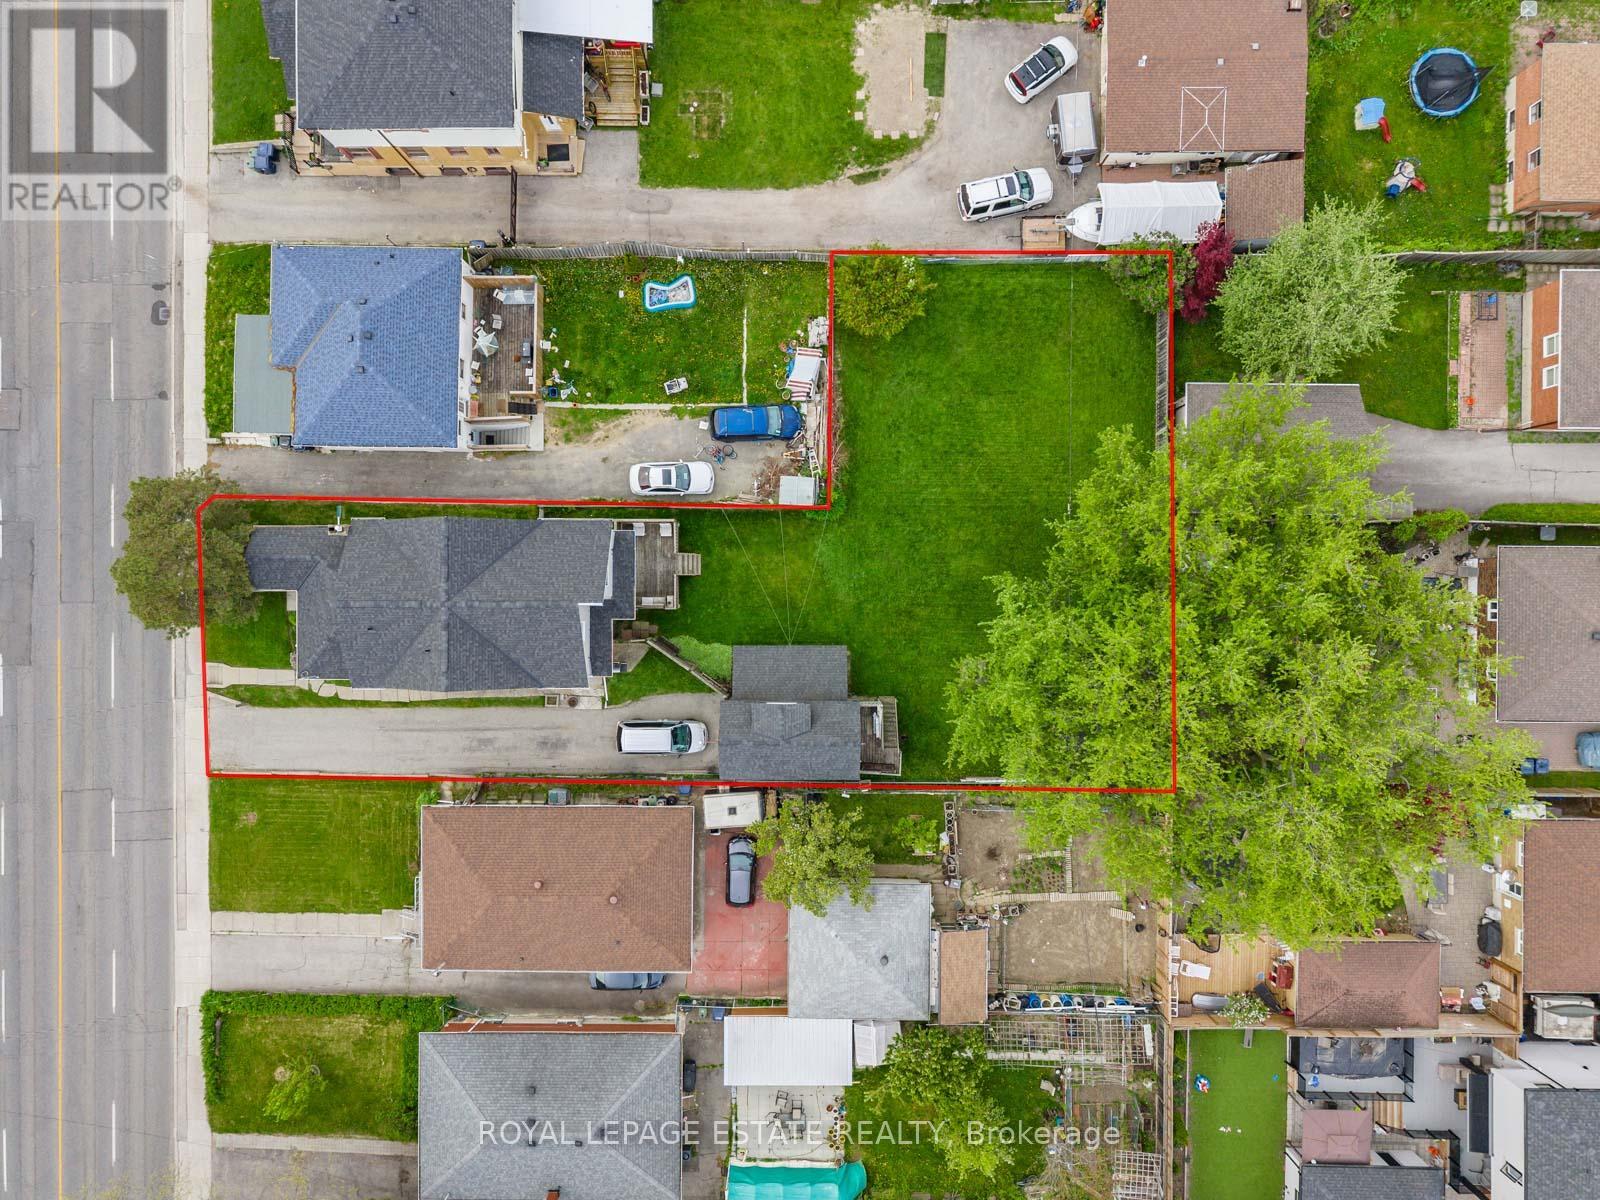
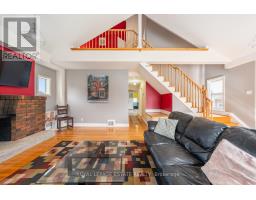
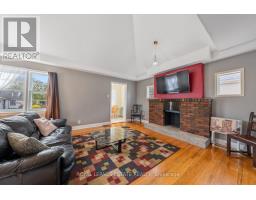
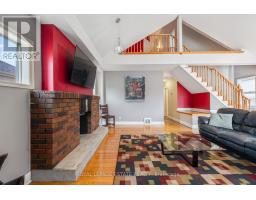
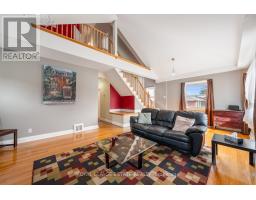
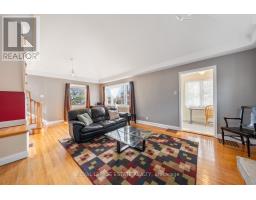
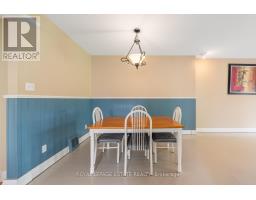
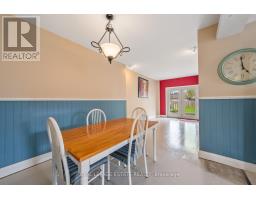
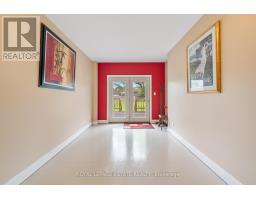
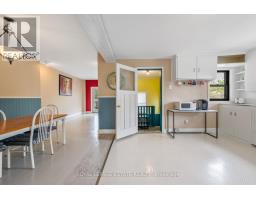
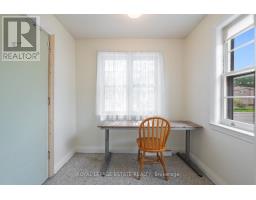
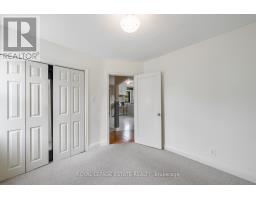
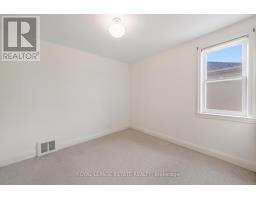
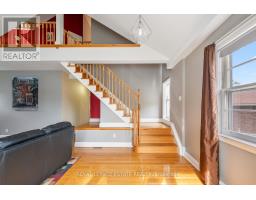
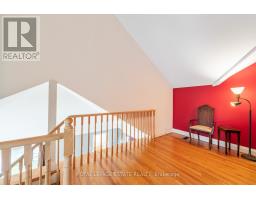
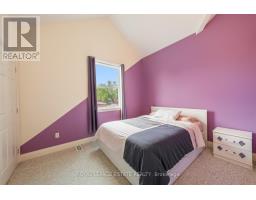
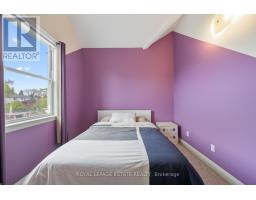
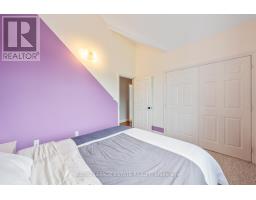
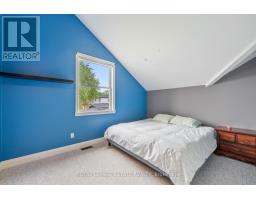
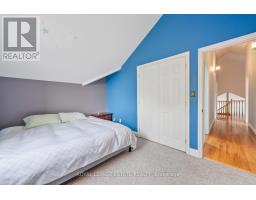
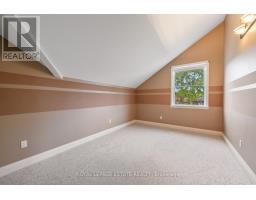
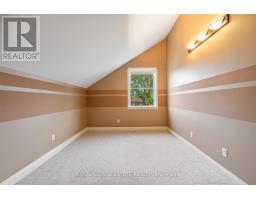
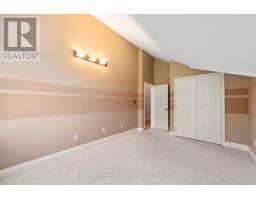
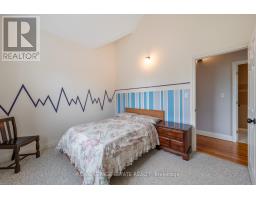
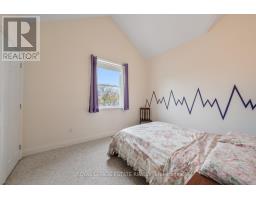
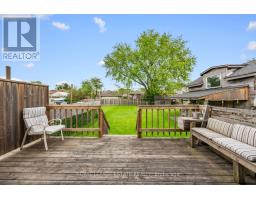
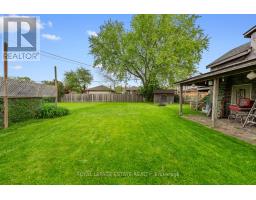
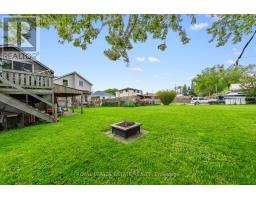
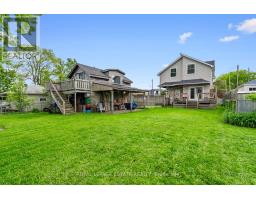
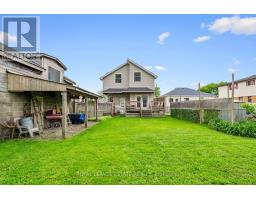
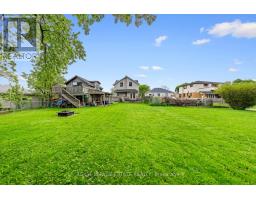
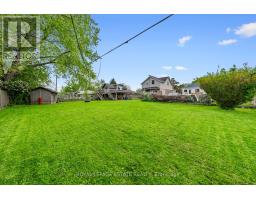
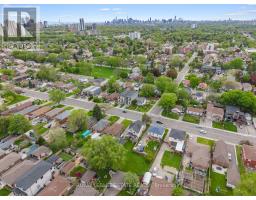
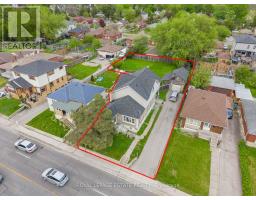
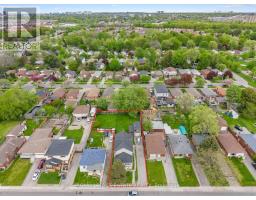
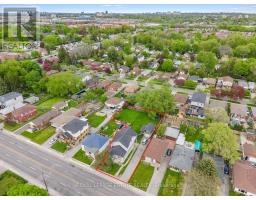
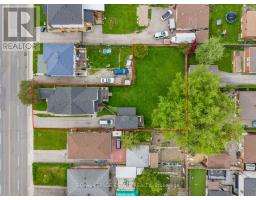
Want a chance to own over a quarter of an acre of land in Toronto?! This unique, L-shaped lot offers a tremendous opportunity for savvy investors, developers, and end users alike. The 50 x 169.84 ft lot has the potential to be severed into two 25 ft lots, with a fourplex & garden suite on each lot, for a total of 10 units! If you're a family looking for more space, this 5-bedroom home boasts over 2,100 sq ft above grade, including four second-storey bedrooms with double closets and vaulted ceilings. The spacious, sun-soaked family room features a brick fireplace and soaring, vaulted ceilings, the perfect space for entertaining. Walk out to a large deck overlooking the backyard sanctuary, with ample space to add a garden suite or create the garden of your dreams! The property boasts a two-storey, detached garage and a large private driveway, suitable for up to four vehicles. Located in a sought-after, family-friendly neighbourhood with fantastic schools, parks and plenty of transit options, the possibilities are truly endless. Bring your vision to life at 601 Pharmacy Ave - The LOT of Potential! (id:63381)
Open House
This property has open houses!
2:00 pm
Ends at:4:00 pm
2:00 pm
Ends at:4:00 pm
Property Details
| MLS® Number | E13175990 |
| Property Type | Single Family |
| Community Name | Clairlea-Birchmount |
| Amenities Near By | Public Transit, Schools, Place Of Worship, Park |
| Community Features | Community Centre |
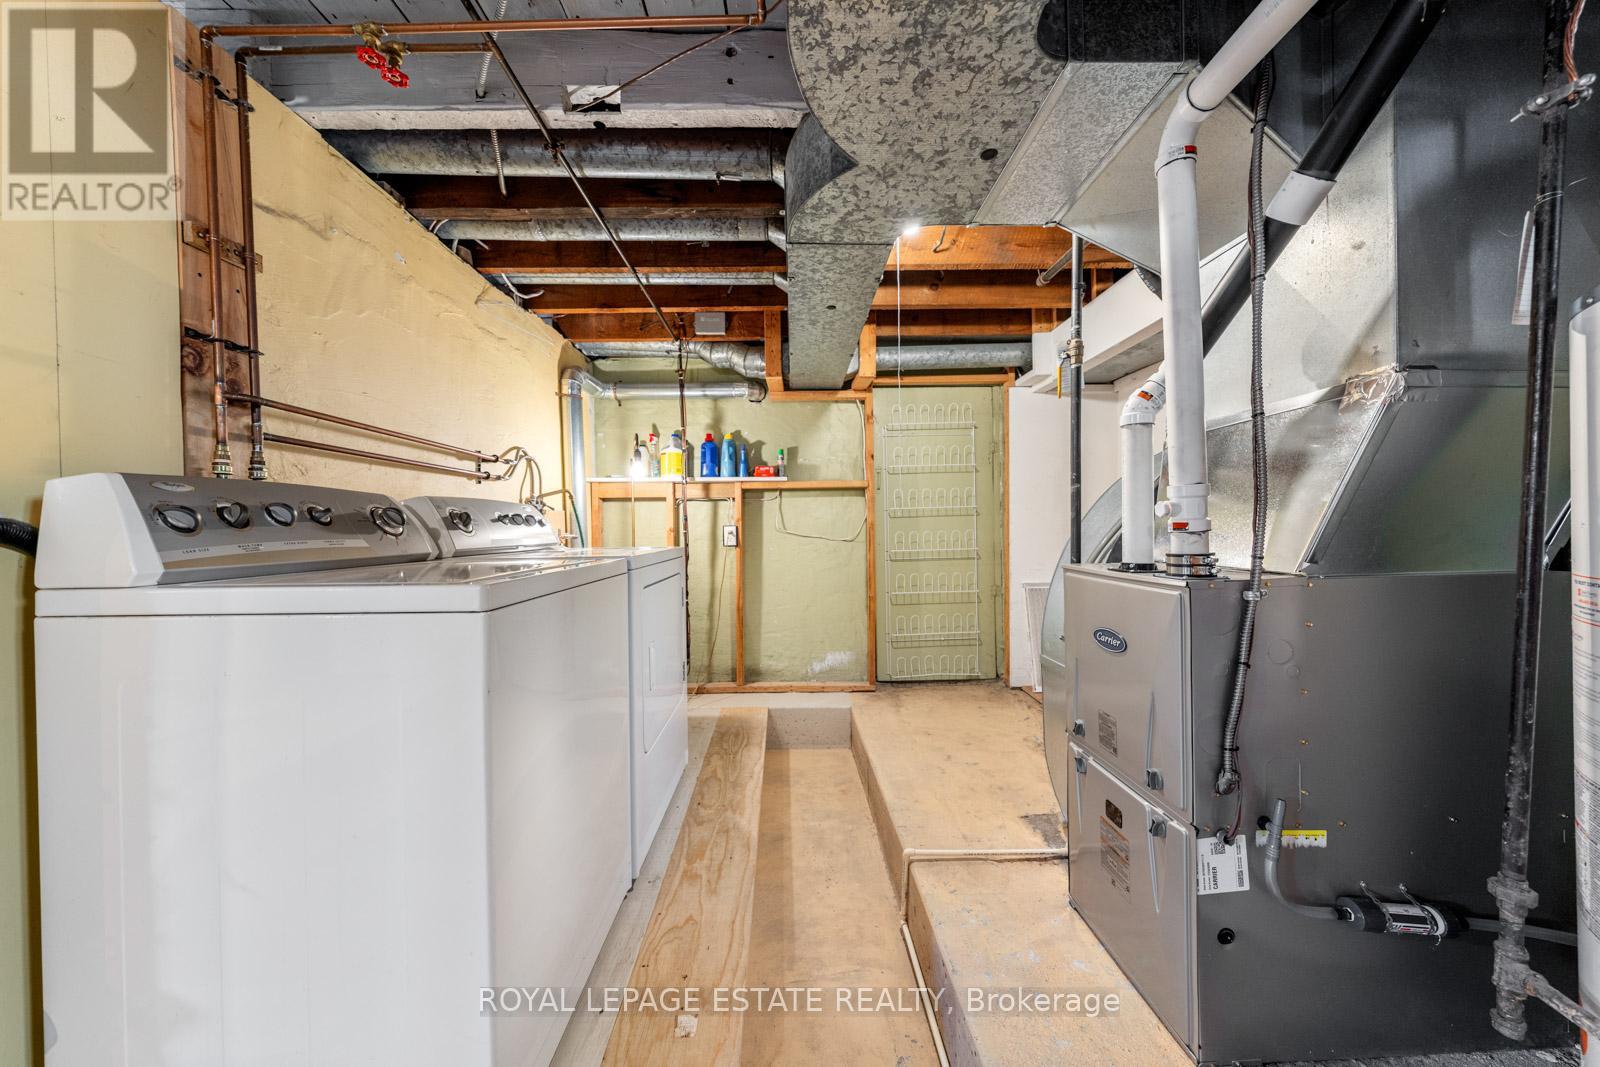
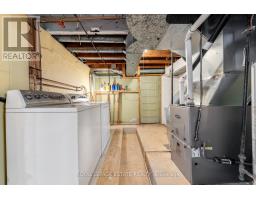
| Equipment Type | Water Heater, Furnace |
| Features | Irregular Lot Size |
| Parking Space Total | 5 |
| Rental Equipment Type | Water Heater, Furnace |
| Structure | Deck |
Building
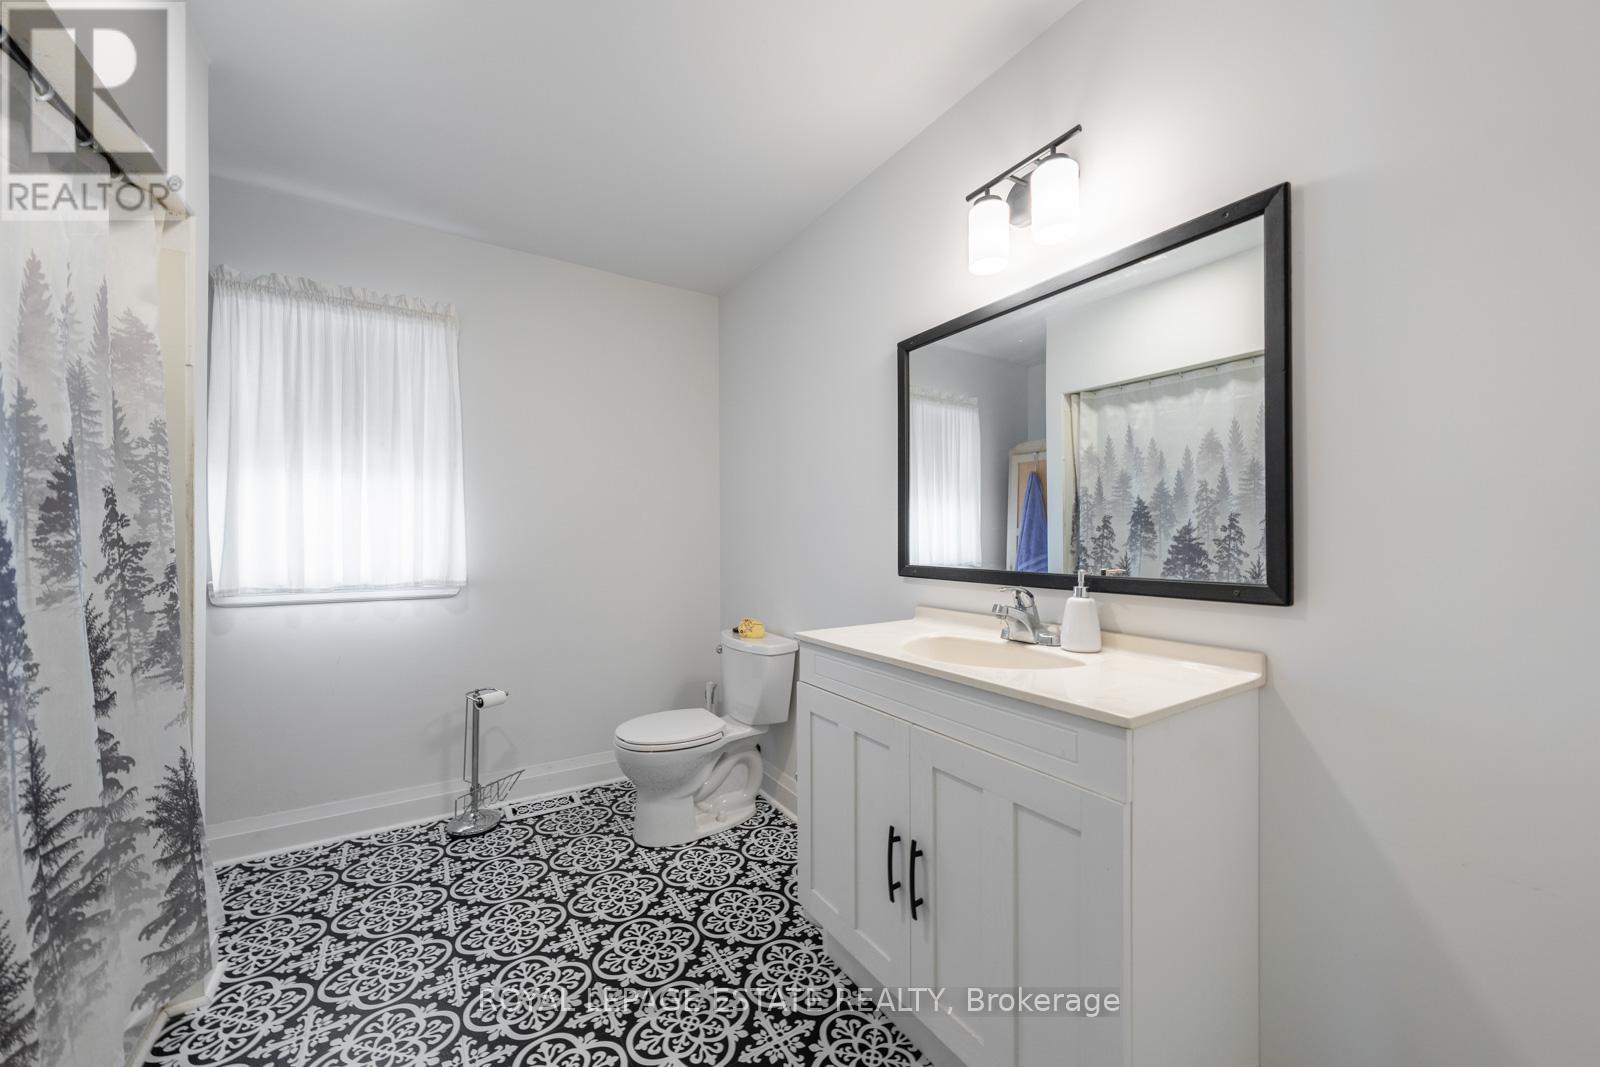
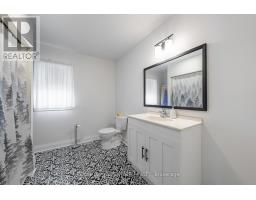
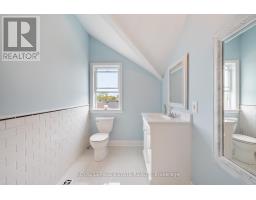
| Bathroom Total | 3 |
| Bedrooms Above Ground | 5 |
| Bedrooms Total | 5 |
| Appliances | Dryer, Stove, Washer, Window Coverings, Refrigerator |
| Basement Development | Partially Finished |
| Basement Type | N/a (partially Finished) |
| Construction Style Attachment | Detached |
| Cooling Type | Central Air Conditioning |
| Exterior Finish | Vinyl Siding, Stone |
| Fireplace Present | Yes |
| Flooring Type | Hardwood, Concrete, Carpeted |
| Foundation Type | Poured Concrete |
| Half Bath Total | 2 |
| Heating Fuel | Natural Gas |
| Heating Type | Forced Air |
| Stories Total | 2 |
| Size Interior | 2,000 - 2,500 Sqft |
| Type | House |
| Utility Water | Municipal Water |
Parking
| Detached Garage | |
| Garage |
Land
| Acreage | No |
| Land Amenities | Public Transit, Schools, Place Of Worship, Park |
| Sewer | Sanitary Sewer |
| Size Depth | 169 Ft ,9 In |
| Size Frontage | 50 Ft |
| Size Irregular | 50 X 169.8 Ft ; L-shaped Lot |
| Size Total Text | 50 X 169.8 Ft ; L-shaped Lot |
Rooms
| Level | Type | Length | Width | Dimensions |
|---|---|---|---|---|
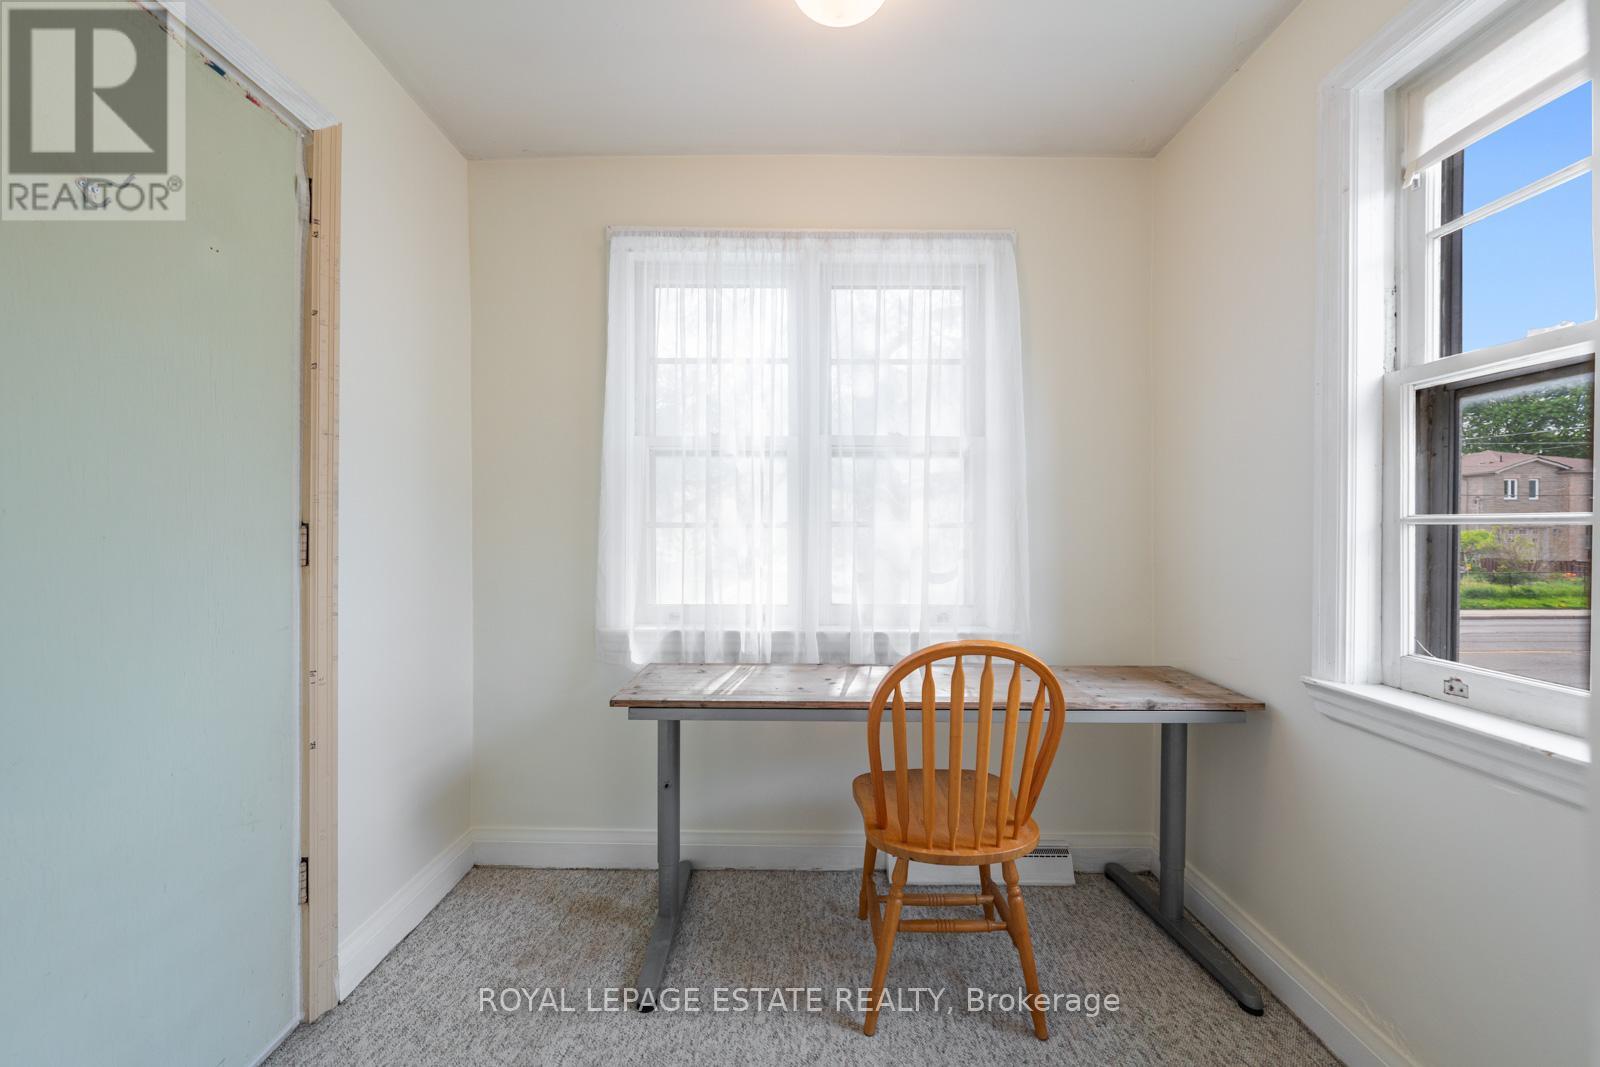
| Second Level | Den | 4.14 m | 2.06 m | 4.14 m x 2.06 m |
| Second Level | Primary Bedroom | 3.2 m | 5.31 m | 3.2 m x 5.31 m |
| Second Level | Bedroom 2 | 4.06 m | 3.05 m | 4.06 m x 3.05 m |
| Second Level | Bedroom 3 | 3.07 m | 3.61 m | 3.07 m x 3.61 m |
| Second Level | Bedroom 4 | 2.97 m | 4.34 m | 2.97 m x 4.34 m |
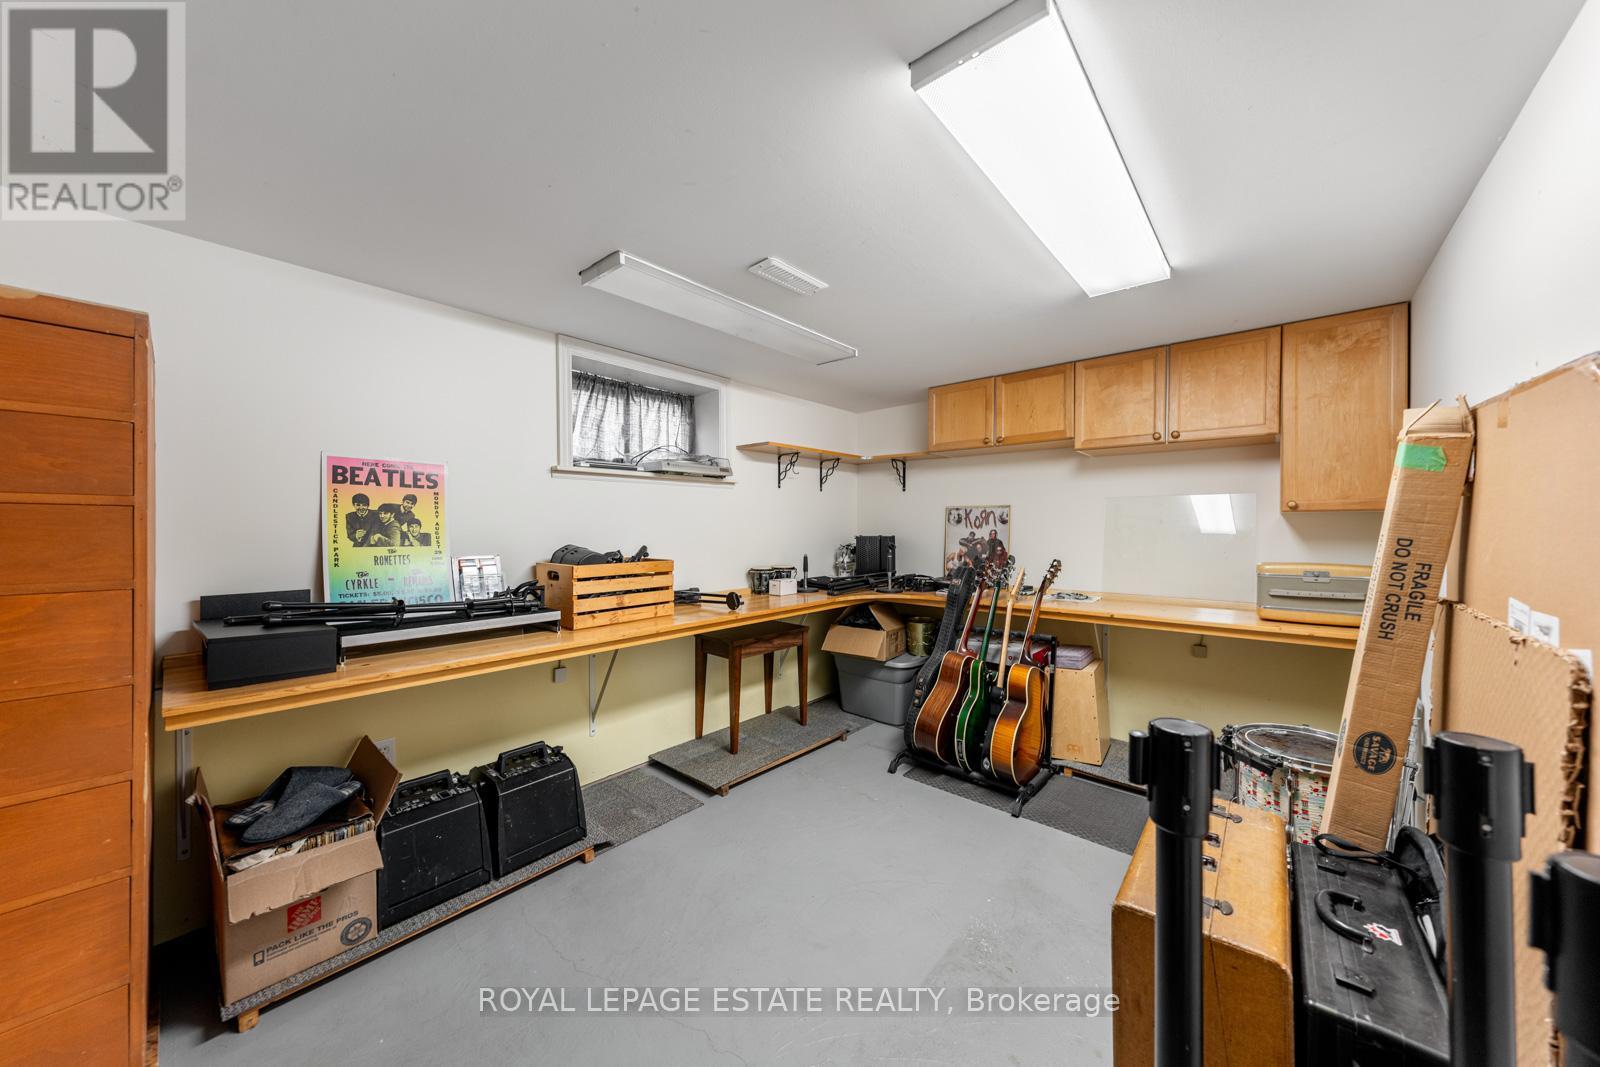
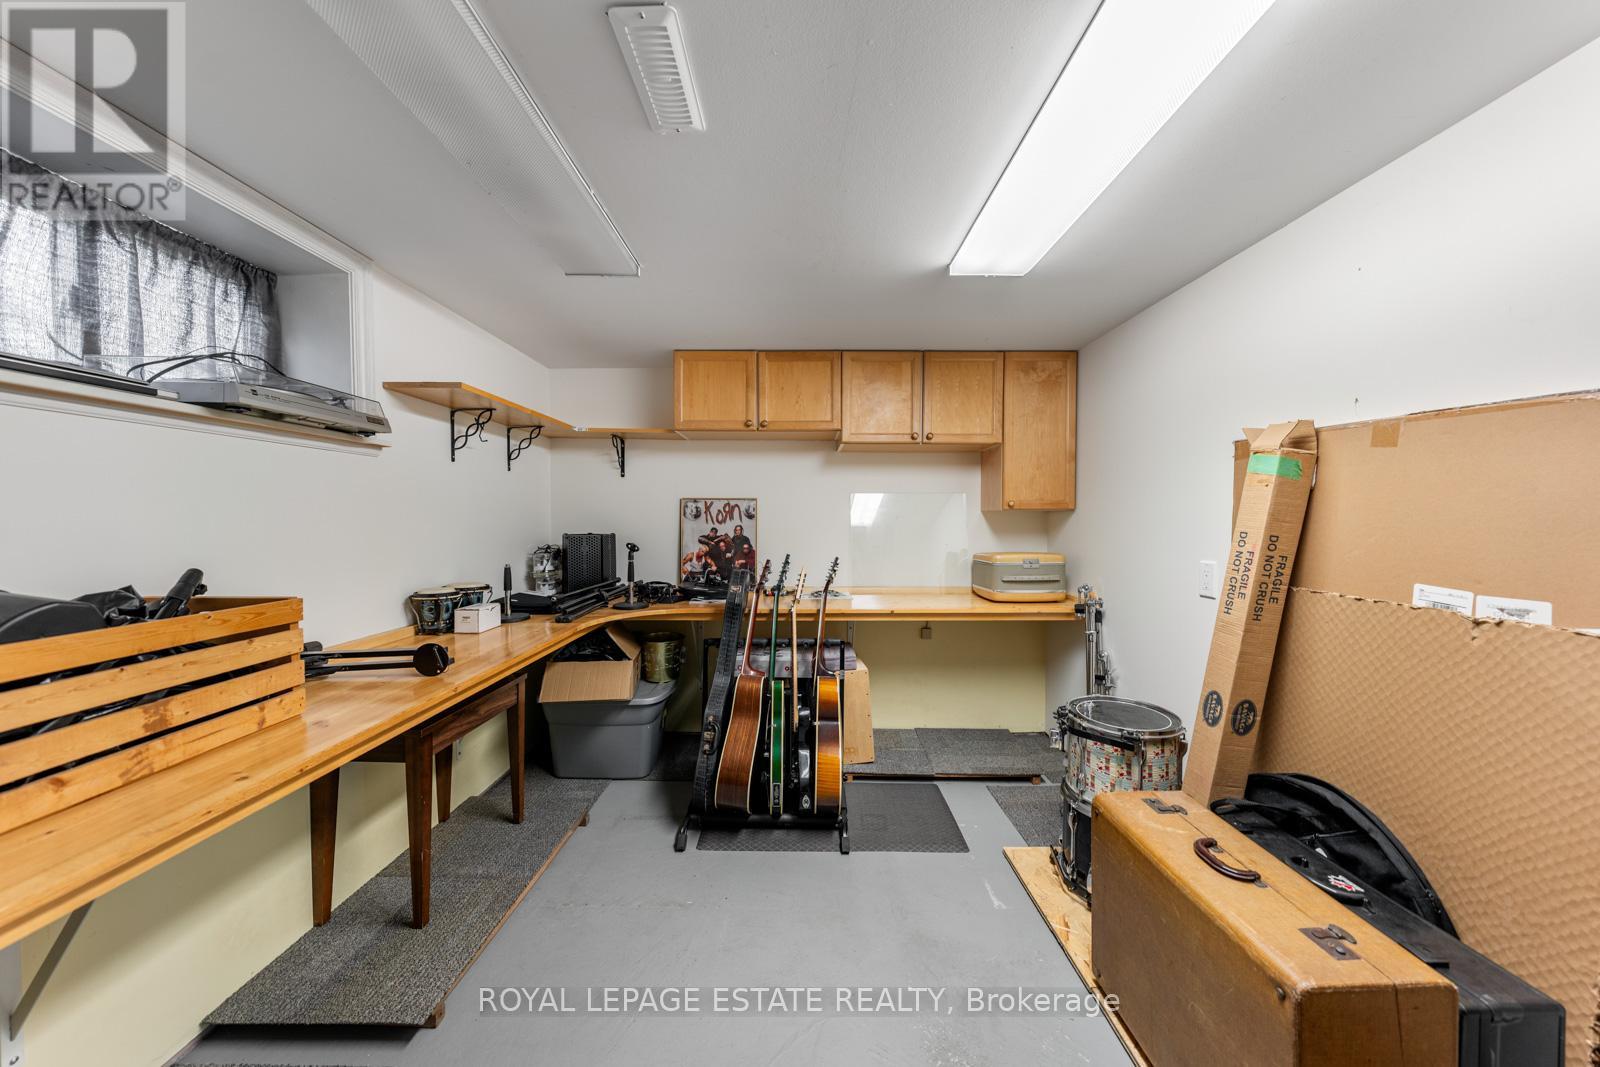
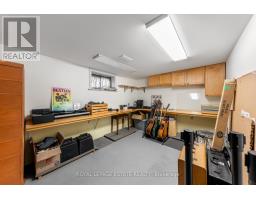
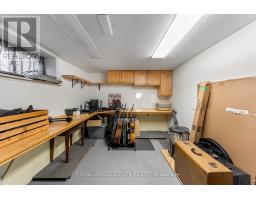
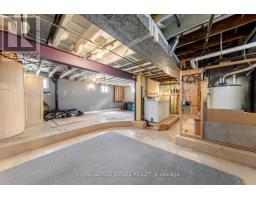
| Basement | Workshop | 2.64 m | 3.94 m | 2.64 m x 3.94 m |
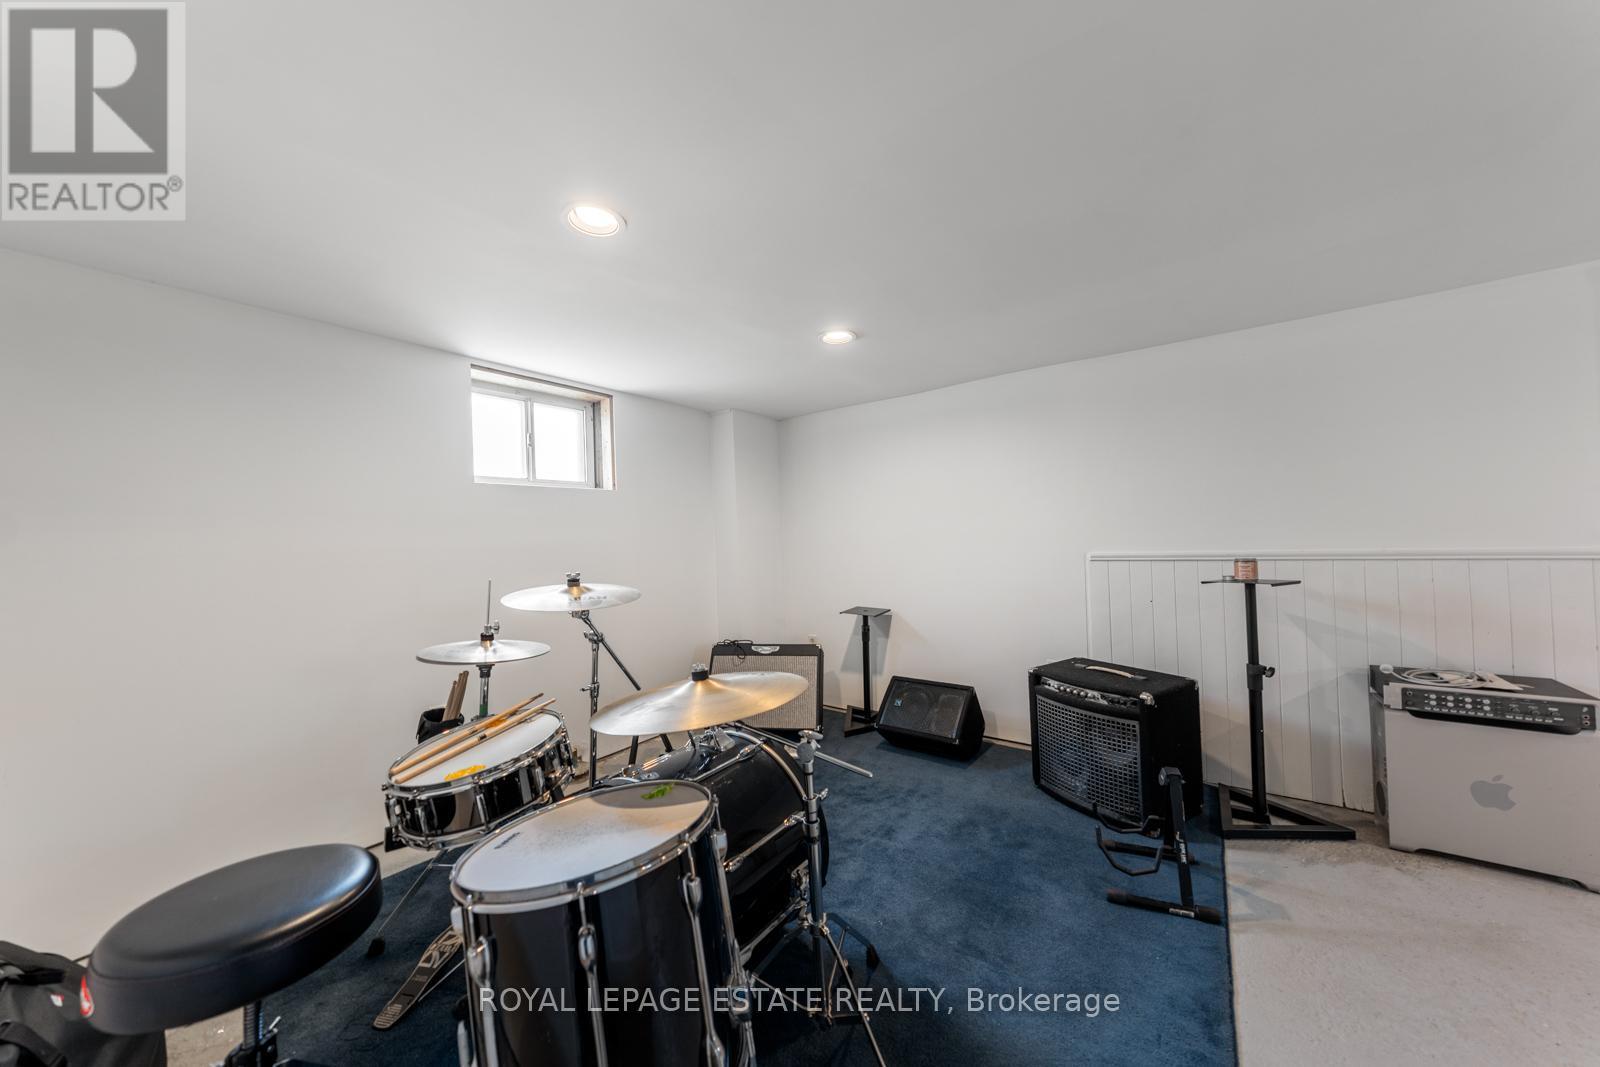
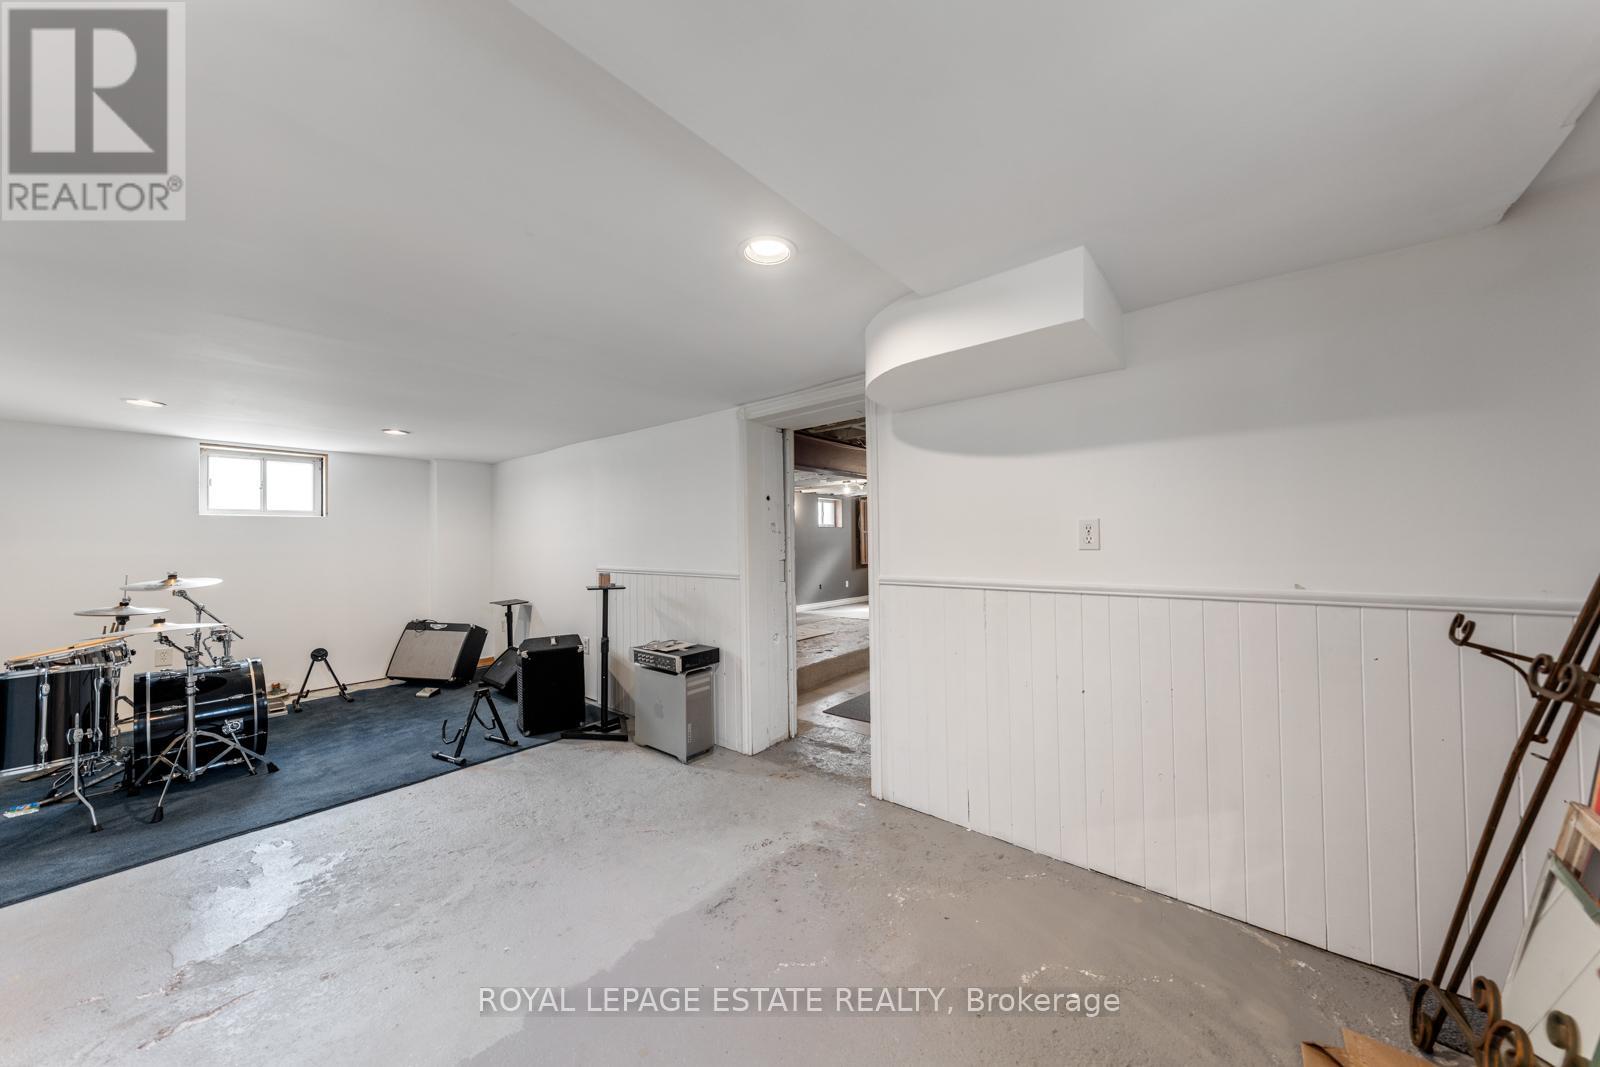
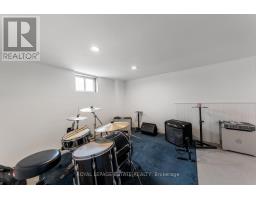
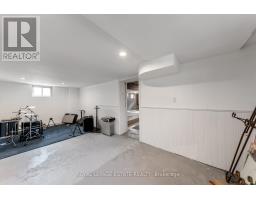
| Basement | Recreational, Games Room | 6.78 m | 3.28 m | 6.78 m x 3.28 m |
| Ground Level | Family Room | 7.06 m | 4.47 m | 7.06 m x 4.47 m |
| Ground Level | Living Room | 3 m | 4.37 m | 3 m x 4.37 m |
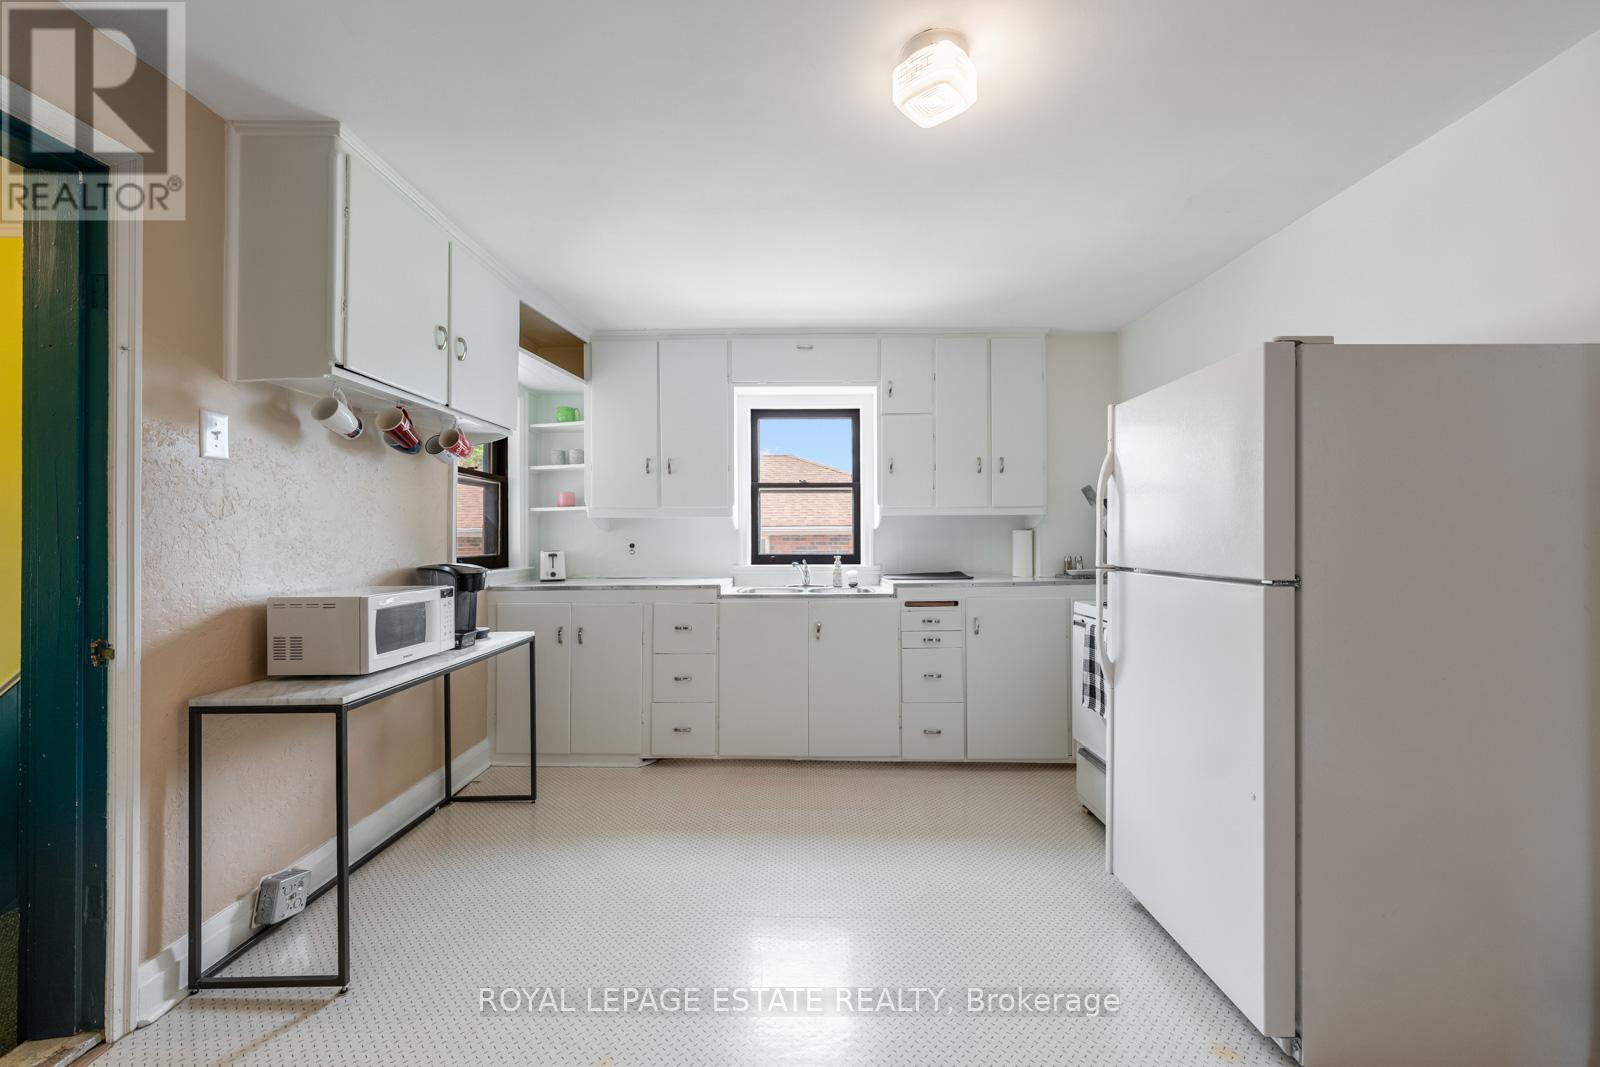
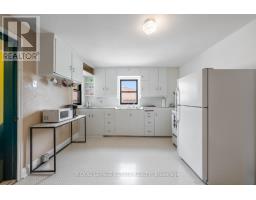
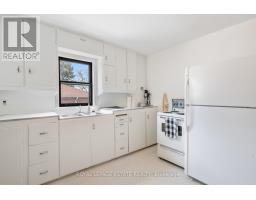
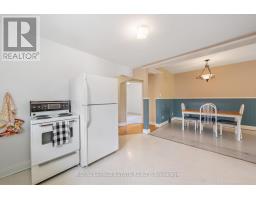
| Ground Level | Kitchen | 4.06 m | 3.56 m | 4.06 m x 3.56 m |
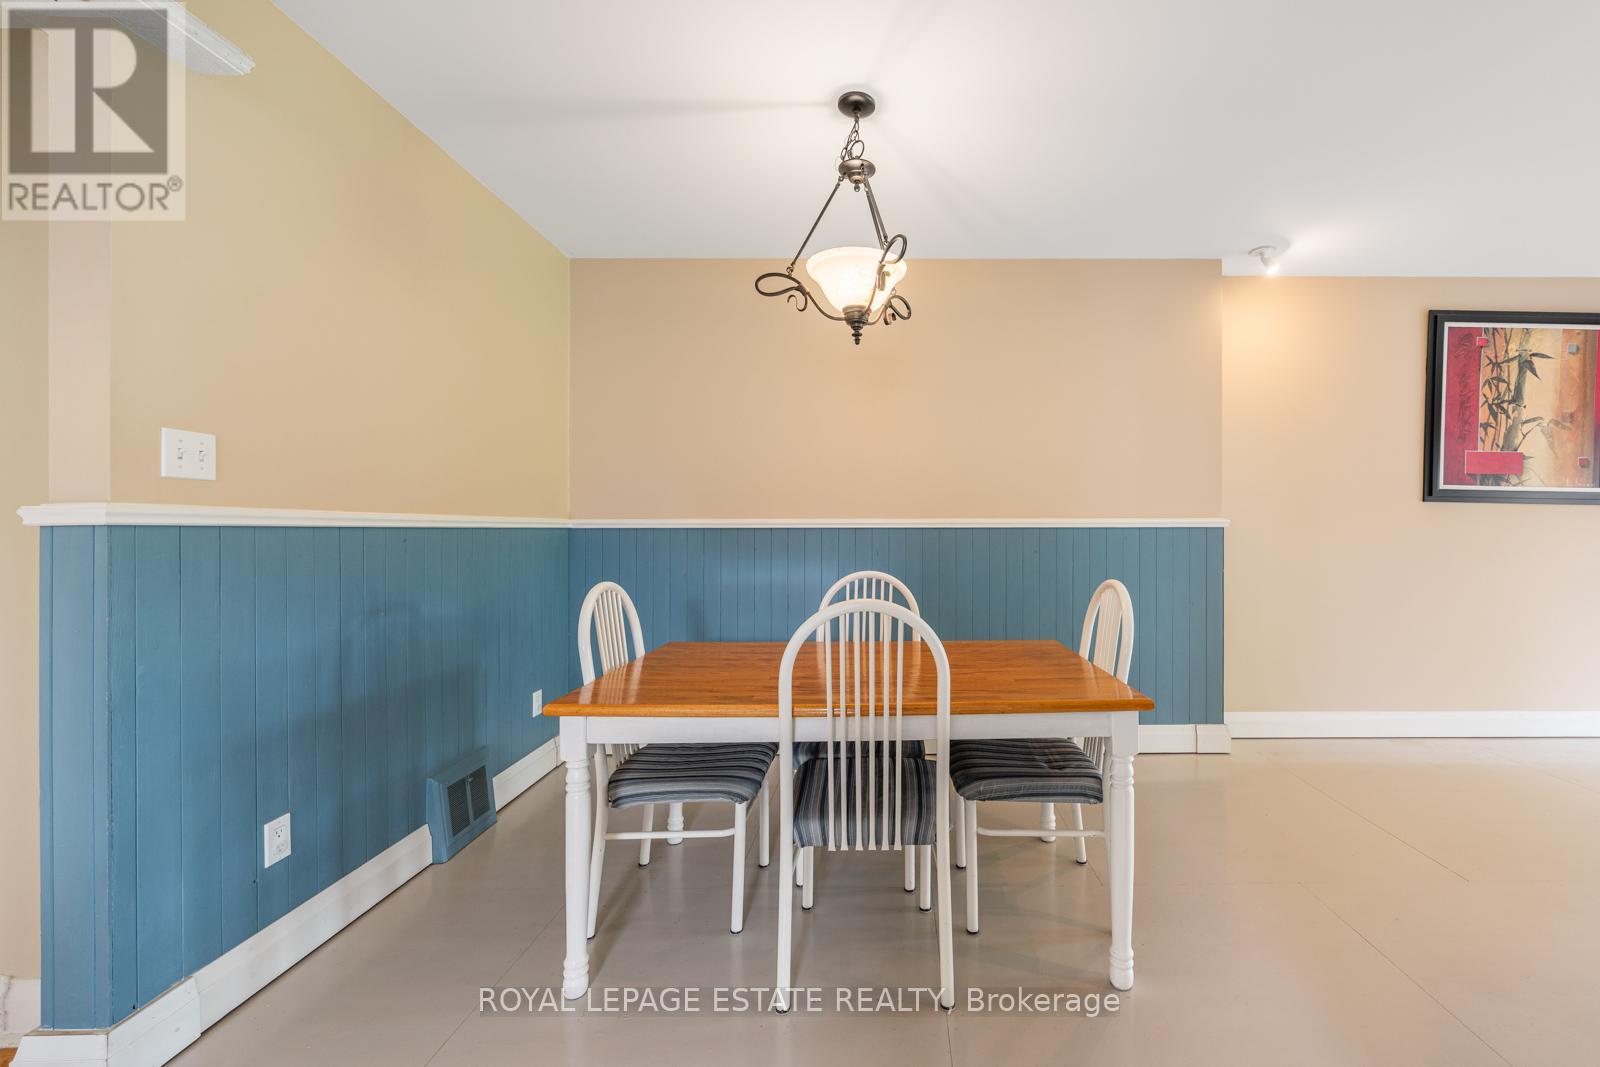
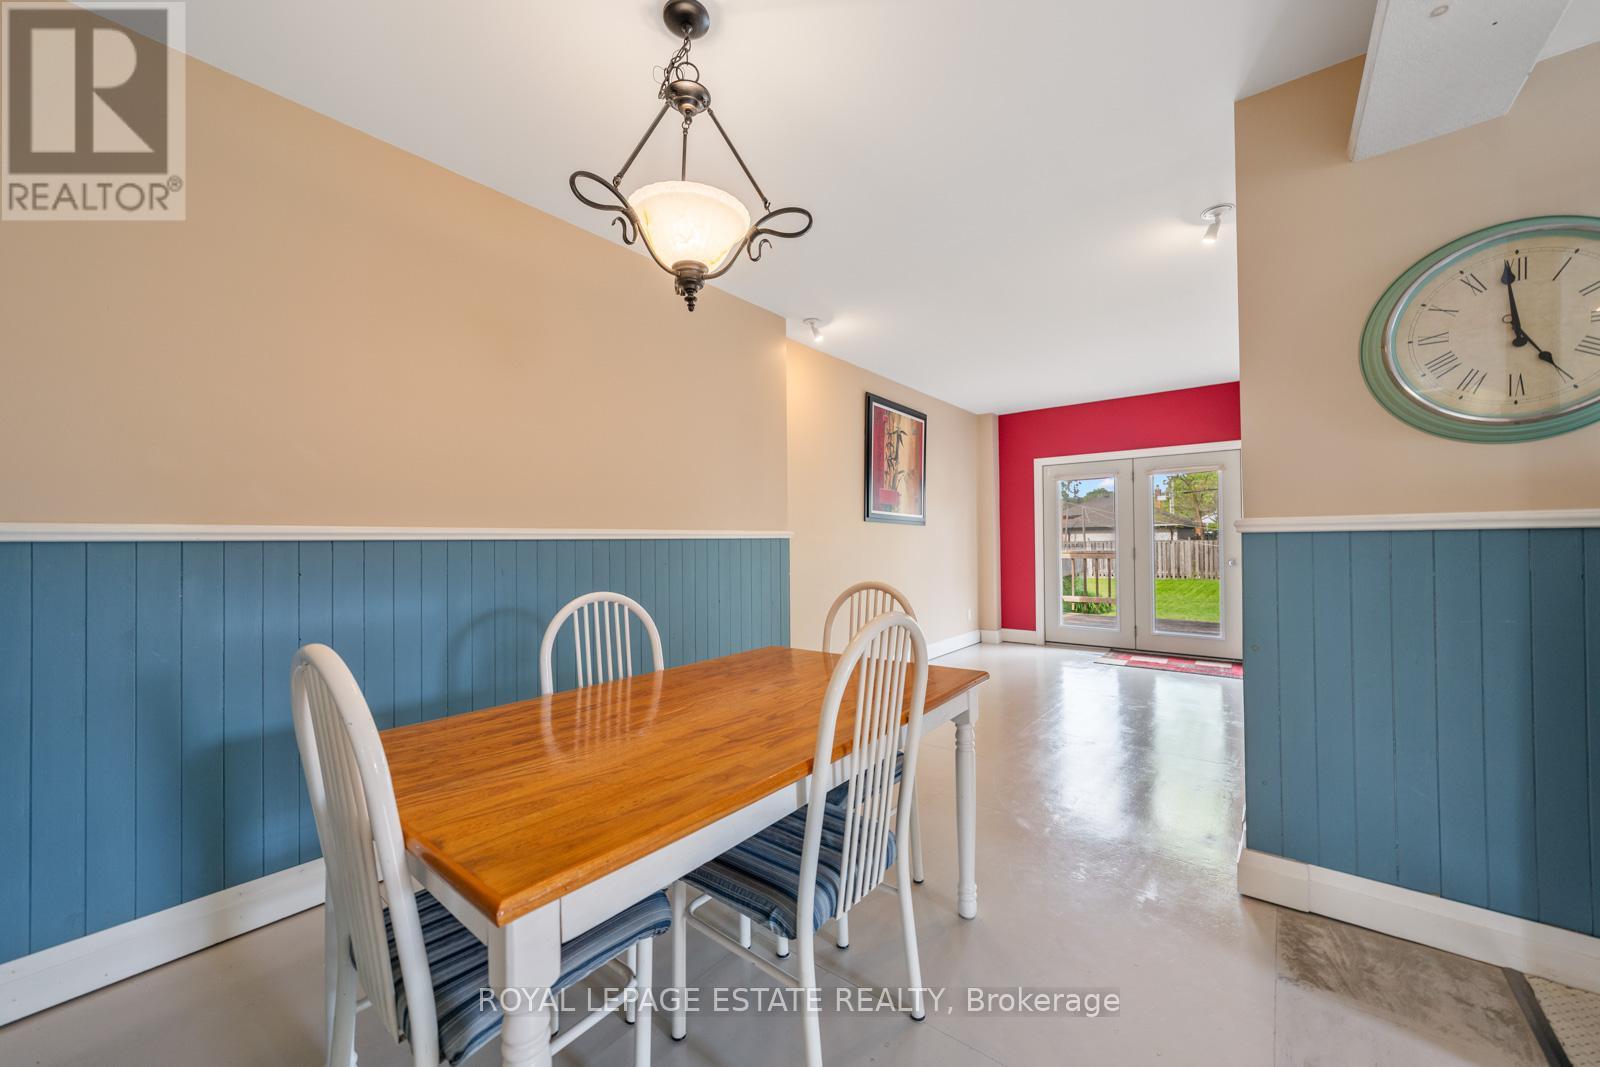
| Ground Level | Dining Room | 2.84 m | 2.92 m | 2.84 m x 2.92 m |
| Ground Level | Bedroom 5 | 3 m | 2.97 m | 3 m x 2.97 m |
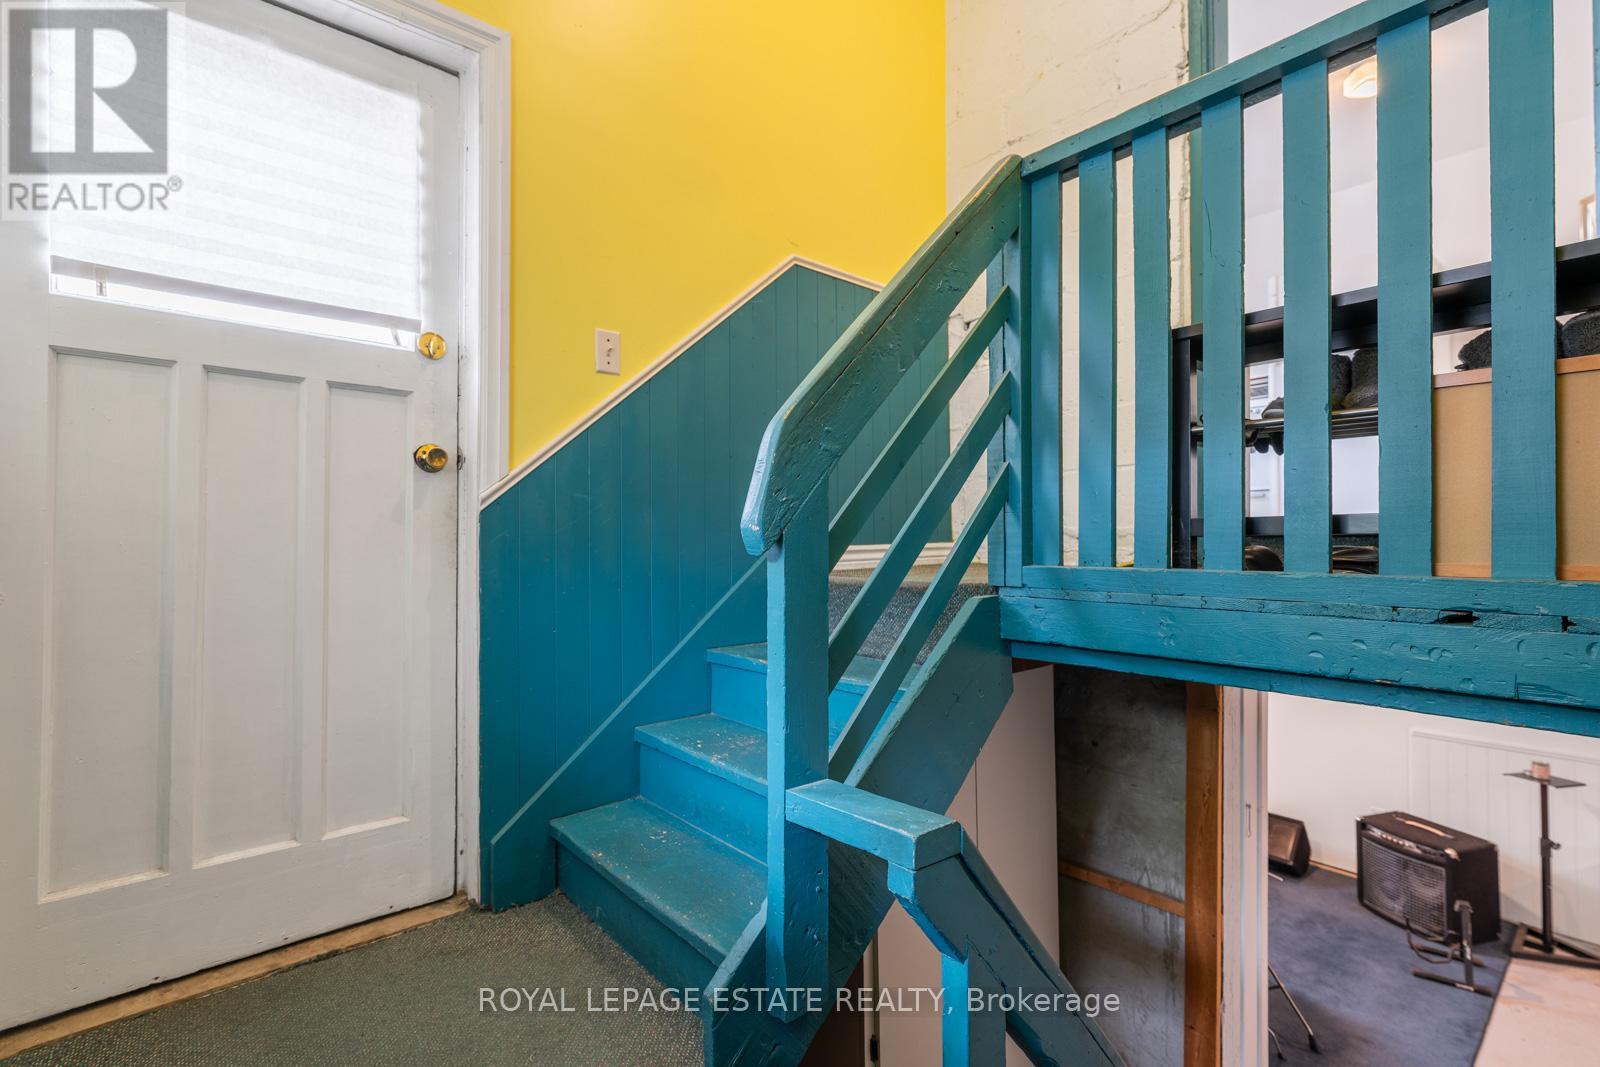
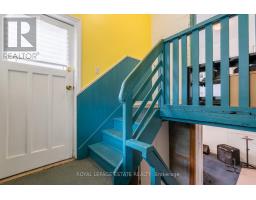
| Ground Level | Mud Room | 2.39 m | 1.7 m | 2.39 m x 1.7 m |
Contact Us
Contact us for more information

The trademarks REALTOR®, REALTORS®, and the REALTOR® logo are controlled by The Canadian Real Estate Association (CREA) and identify real estate professionals who are members of CREA. The trademarks MLS®, Multiple Listing Service® and the associated logos are owned by The Canadian Real Estate Association (CREA) and identify the quality of services provided by real estate professionals who are members of CREA. The trademark DDF® is owned by The Canadian Real Estate Association (CREA) and identifies CREA's Data Distribution Facility (DDF®)
May 26 2026 07:17:16
Toronto Regional Real Estate Board
Royal LePage Estate Realty