
61 Seaton Street Toronto, Ontario M5A 2T2
$1,149,000
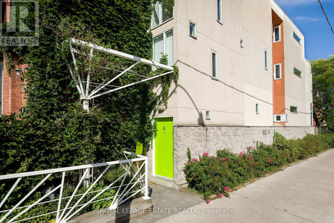
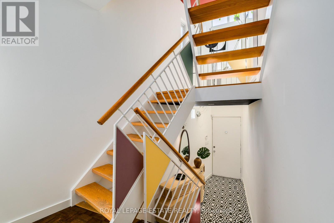
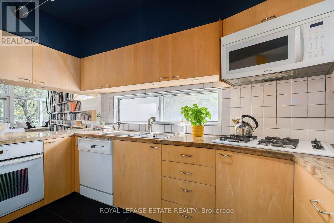
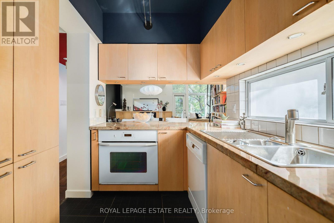
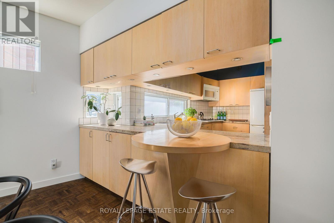
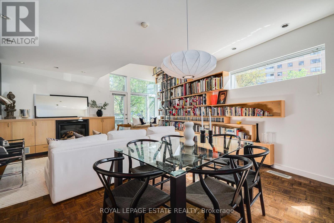
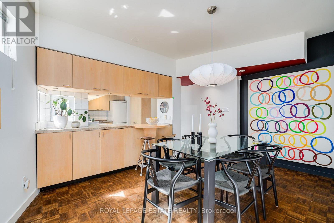
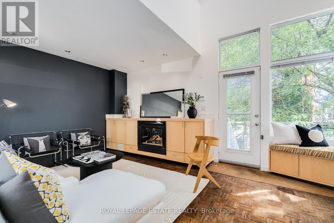
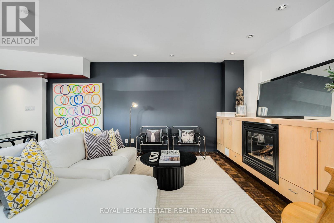
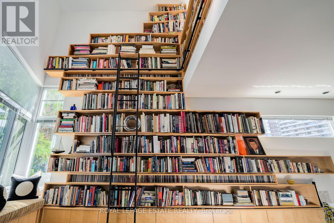
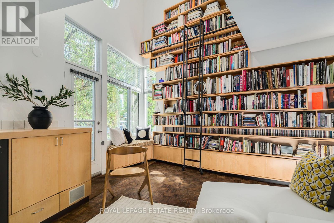
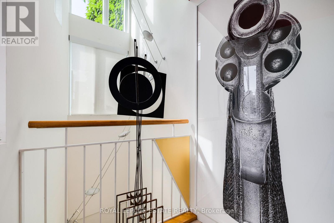
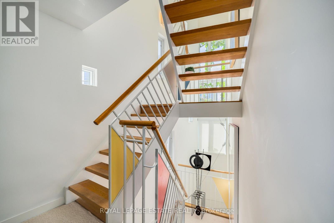
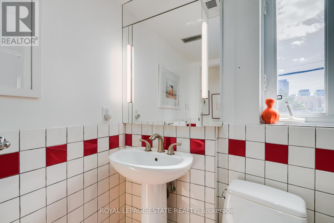
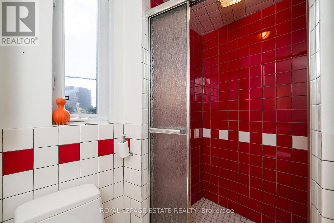
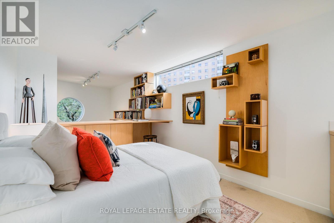
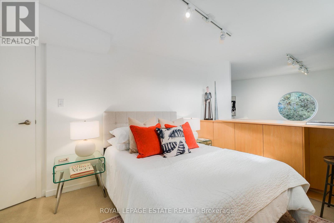
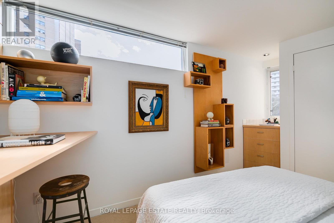
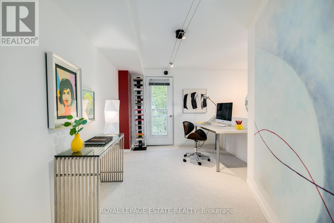
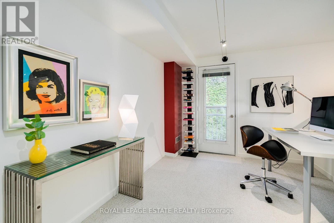
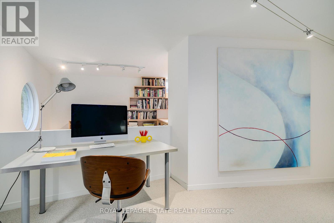
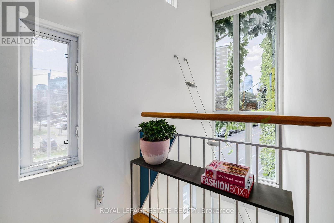
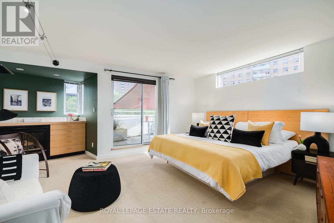
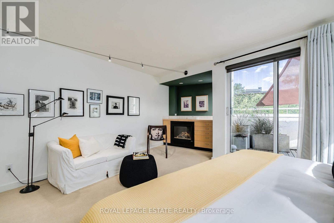
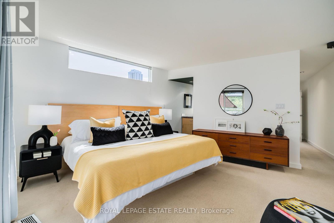
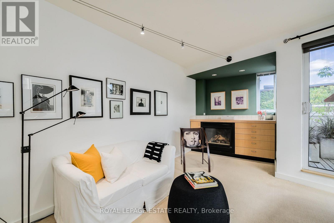
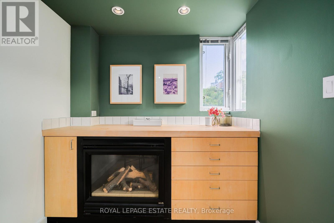
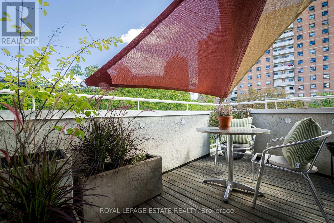
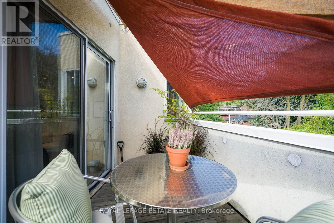
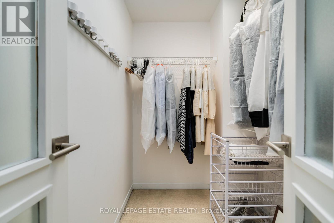
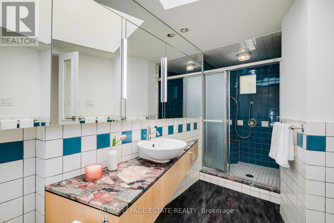
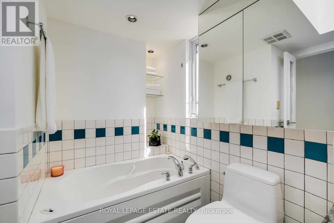
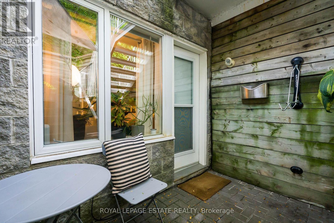
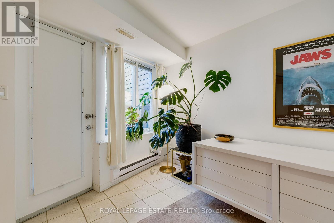
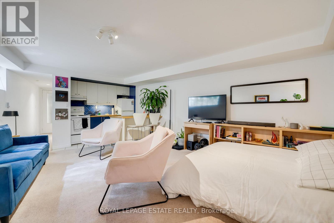
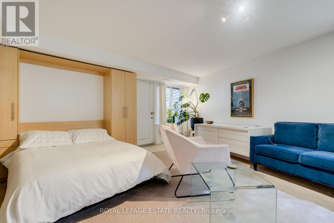
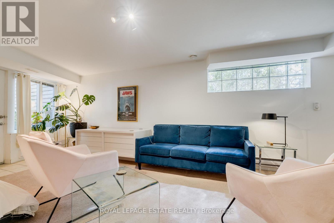
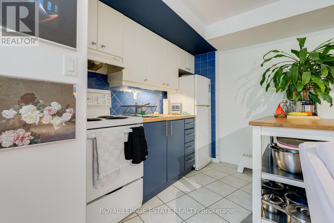
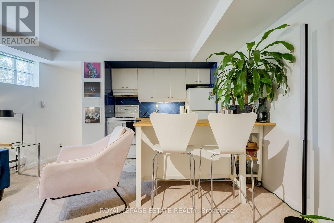
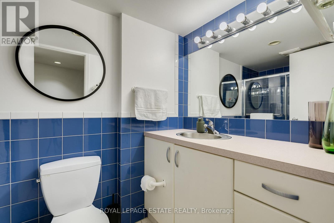
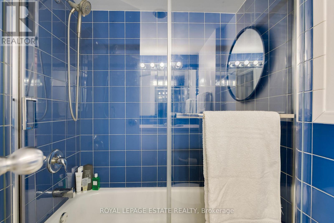
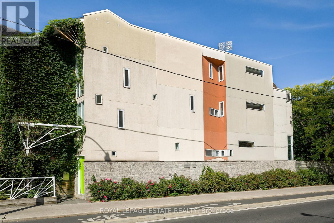
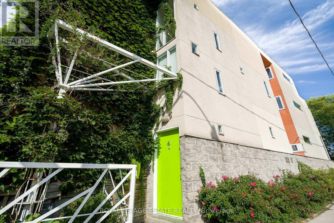
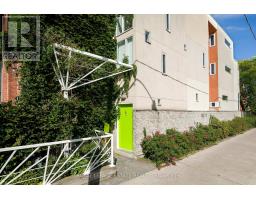
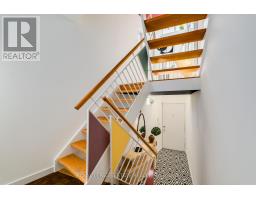
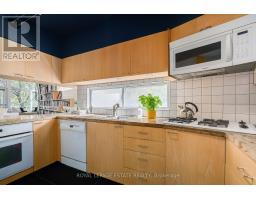
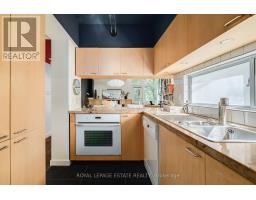
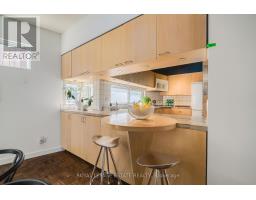
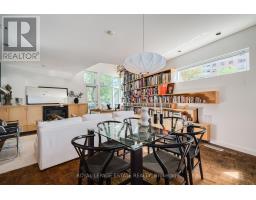
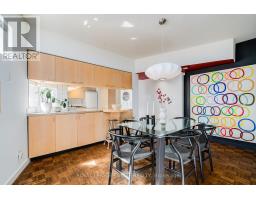
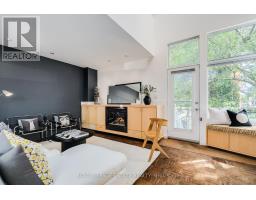
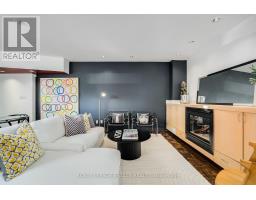
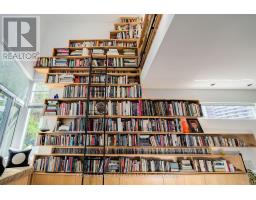
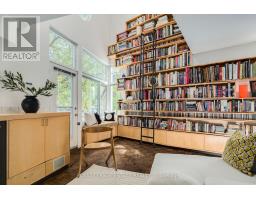
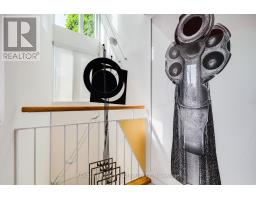
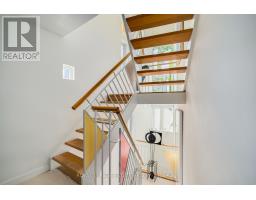
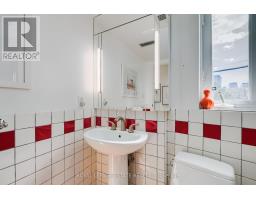
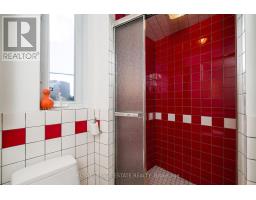
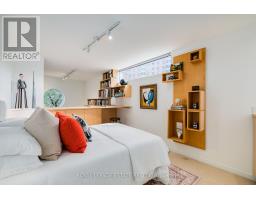
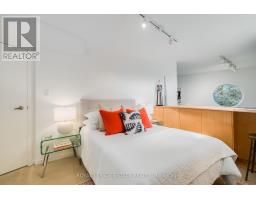
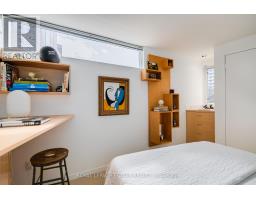
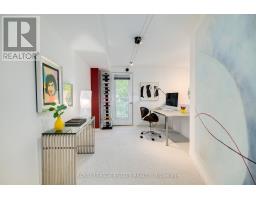
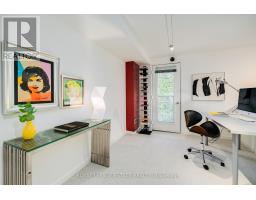
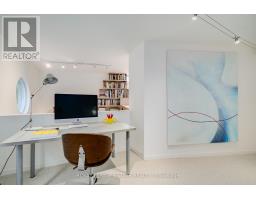
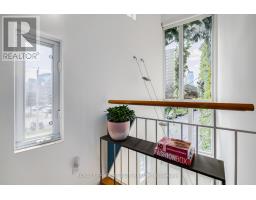
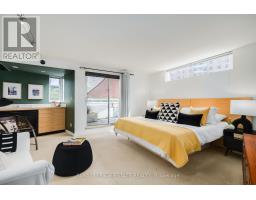
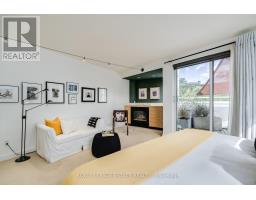
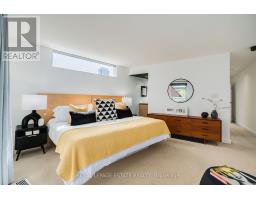
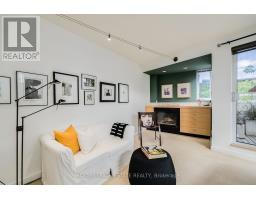
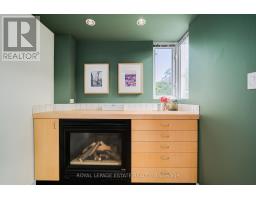
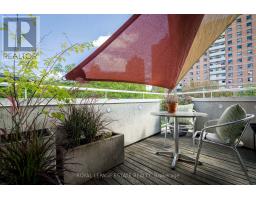
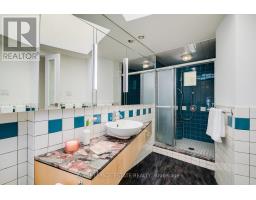
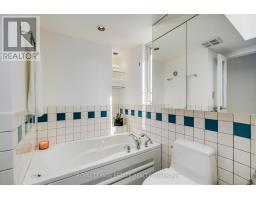
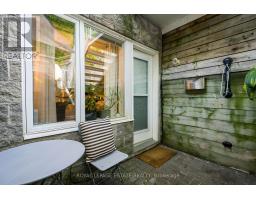
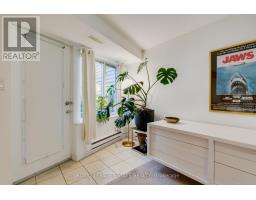
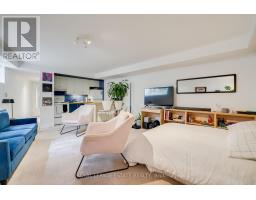
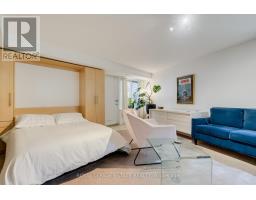
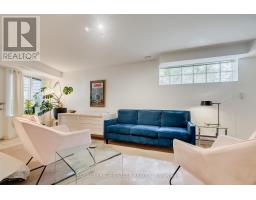
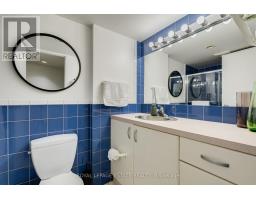
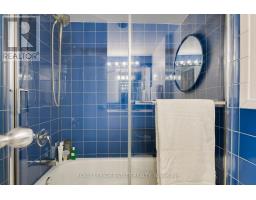
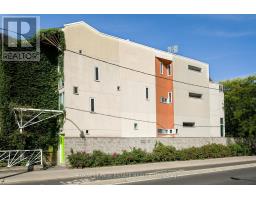
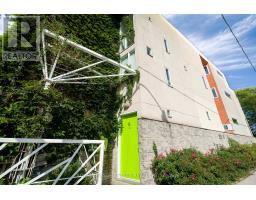
A truly one-of-a-kind architectural home in the heart of downtown Toronto. Designed by architect Paul Reuber, 61 Seaton Street is a remarkable example of contemporary infill architecture, thoughtfully conceived for its distinctive triangular corner lot. Set within a streetscape of historic homes, this 3-bedroom, 3-bathroom residence is an inspired blend of bold modern design, warmth and livability.From the street, the home's unusual geometry gives little away. Inside, unexpectedly generous living spaces unfold, with carefully positioned horizontal windows drawing natural light deep into the home while maintaining a wonderful sense of privacy. Reuber's original vision remains remarkably intact, including colour-blocked walls, vivid bathroom tile and the iconic all-red shower.A bespoke two-storey bookcase, designed by Lebel & Bouliane, forms a striking architectural centrepiece, with integrated storage, shelving and a window seat. Featured in Designlines magazine, it reflects the thoughtful craftsmanship and individuality found throughout.The lower level offers a beautifully conceived private studio unit, integral to the original design rather than a conventional basement conversion. Partially below grade, it features a full-height window and glass door, creating a bright, private and versatile retreat ideal for a studio, workspace, guest space or creative extension of the home.With 3 bedrooms, 3 bathrooms, 1-car parking and a separate studio unit, this is a rare opportunity for those seeking an architecturally significant home with flexibility. Thoughtful updates have respected the original design, preserving its character, idiosyncrasies and integrity.Ideally situated at the meeting point of Cabbagetown, Moss Park and east downtown, close to parks, restaurants, cultural destinations, the King East Design District, TTC, bike routes and the upcoming Ontario Line Moss Park Station. Original, considered and unlike anything else. (id:63381)
Open House
This property has open houses!
2:00 pm
Ends at:4:00 pm
2:00 pm
Ends at:4:00 pm
Property Details
| MLS® Number | C13822414 |
| Property Type | Single Family |
| Neigbourhood | Moss Park |
| Community Name | Moss Park |
| Features | Atrium/sunroom, In-law Suite |
| Parking Space Total | 1 |
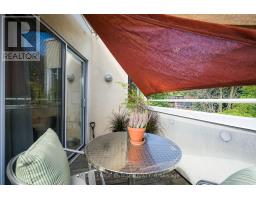
| Structure | Patio(s) |
Building
| Bathroom Total | 3 |
| Bedrooms Above Ground | 3 |
| Bedrooms Total | 3 |
| Appliances | Garage Door Opener Remote(s), Central Vacuum, Dishwasher, Dryer, Microwave, Two Stoves, Two Washers, Two Refrigerators |
| Basement Development | Finished |
| Basement Features | Walk Out, Separate Entrance |
| Basement Type | N/a (finished), N/a |
| Construction Style Attachment | Semi-detached |
| Cooling Type | Central Air Conditioning |
| Exterior Finish | Stucco |
| Fireplace Present | Yes |
| Fireplace Total | 2 |
| Foundation Type | Block |
| Heating Fuel | Natural Gas |
| Heating Type | Forced Air |
| Stories Total | 3 |
| Size Interior | 1,500 - 2,000 Sqft |
| Type | House |
| Utility Water | Municipal Water |
Parking
| No Garage |
Land
| Acreage | No |
| Sewer | Sanitary Sewer |
| Size Depth | 75 Ft ,4 In |
| Size Frontage | 1 Ft ,2 In |
| Size Irregular | 1.2 X 75.4 Ft |
| Size Total Text | 1.2 X 75.4 Ft |
Rooms
| Level | Type | Length | Width | Dimensions |
|---|---|---|---|---|
| Second Level | Bedroom 2 | 3.99 m | 3 m | 3.99 m x 3 m |
| Second Level | Bedroom 3 | 4.8 m | 2.74 m | 4.8 m x 2.74 m |
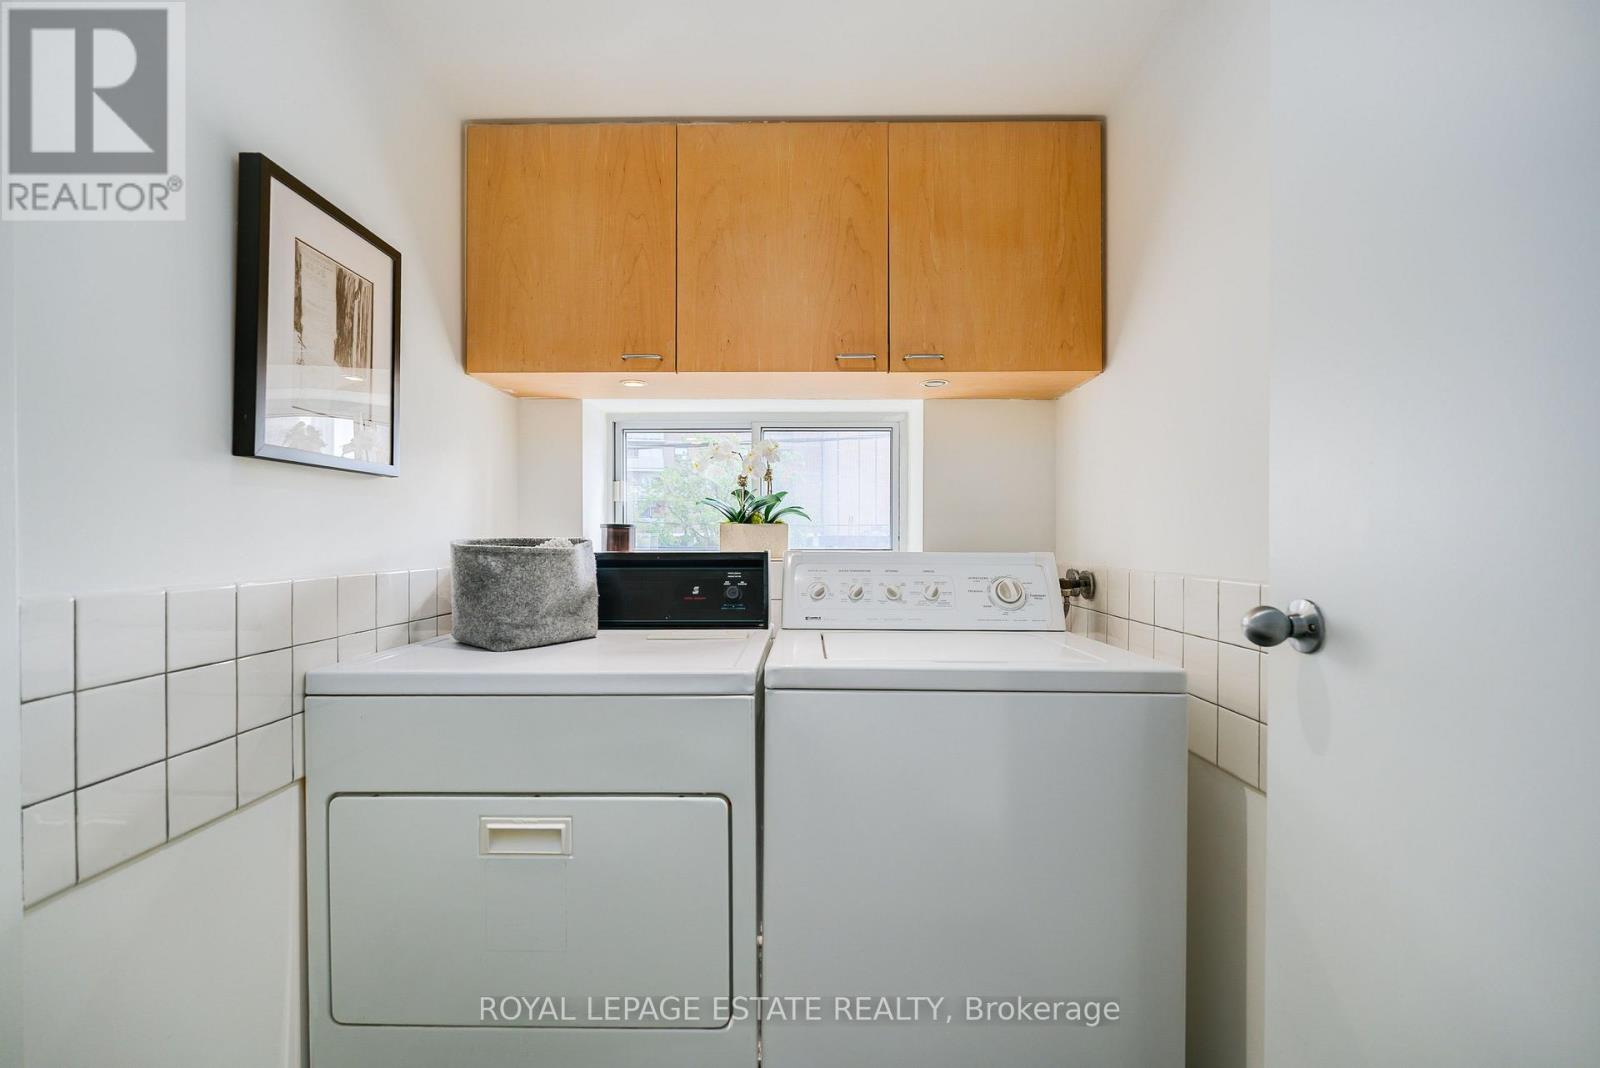
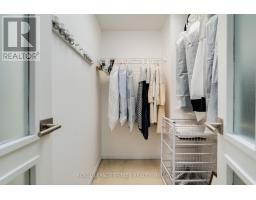
| Second Level | Laundry Room | 1.52 m | 2.11 m | 1.52 m x 2.11 m |
| Second Level | Bathroom | 2.36 m | 1.85 m | 2.36 m x 1.85 m |
| Third Level | Bedroom | 4.37 m | 4.8 m | 4.37 m x 4.8 m |
| Third Level | Bathroom | 4.75 m | 1.75 m | 4.75 m x 1.75 m |
| Main Level | Kitchen | 3.66 m | 2.79 m | 3.66 m x 2.79 m |
| Main Level | Dining Room | 2.82 m | 4.6 m | 2.82 m x 4.6 m |
| Main Level | Living Room | 3.79 m | 5.61 m | 3.79 m x 5.61 m |
Contact Us
Contact us for more information

The trademarks REALTOR®, REALTORS®, and the REALTOR® logo are controlled by The Canadian Real Estate Association (CREA) and identify real estate professionals who are members of CREA. The trademarks MLS®, Multiple Listing Service® and the associated logos are owned by The Canadian Real Estate Association (CREA) and identify the quality of services provided by real estate professionals who are members of CREA. The trademark DDF® is owned by The Canadian Real Estate Association (CREA) and identifies CREA's Data Distribution Facility (DDF®)
September 24 2026 01:29:21
Toronto Regional Real Estate Board
Royal LePage Estate Realty