
62 Iangrove Terrace Toronto, Ontario M1W 2H2
$1,050,000
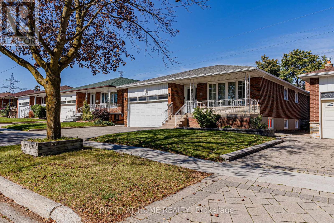
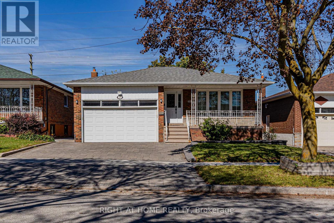
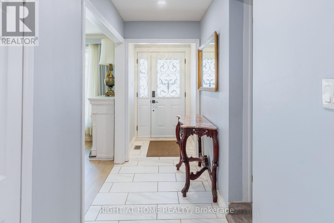
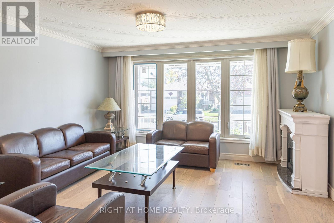
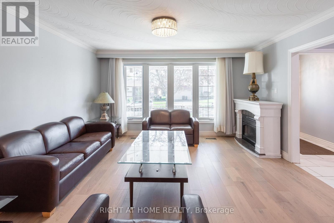
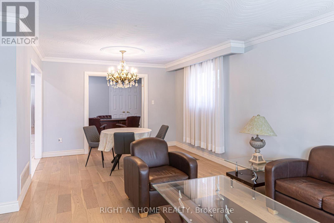
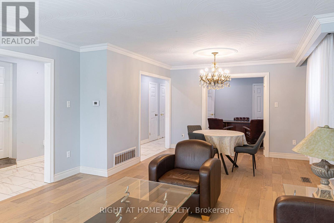
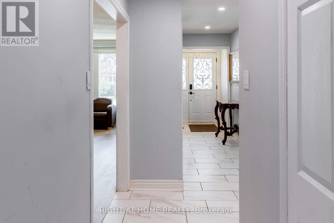
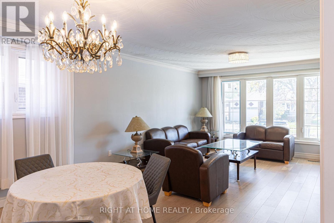
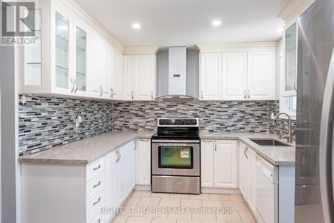
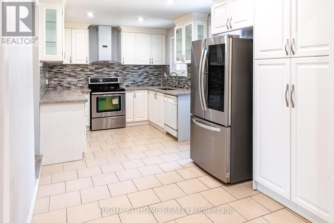
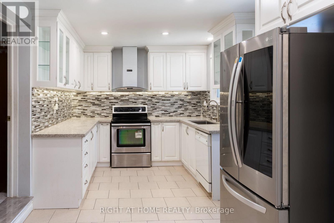
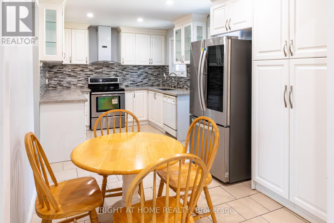
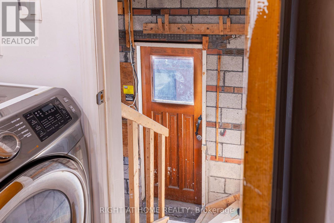
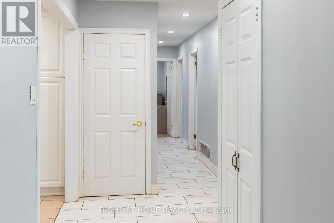
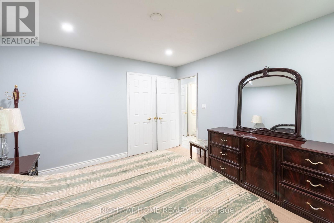
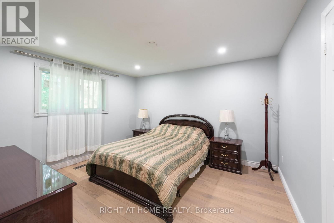
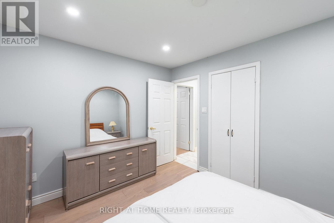
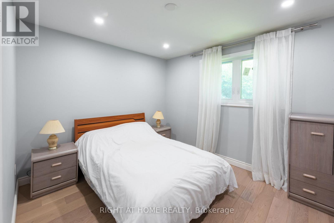
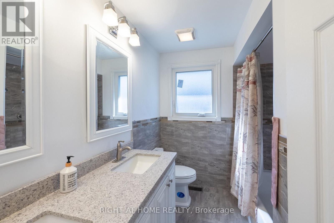
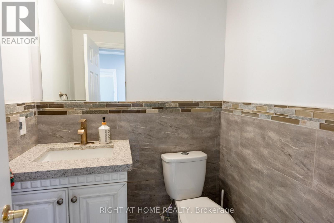
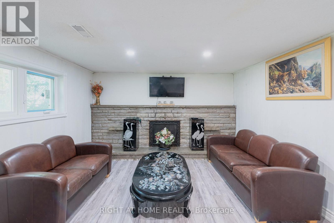
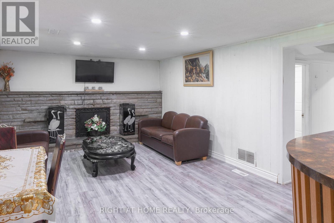
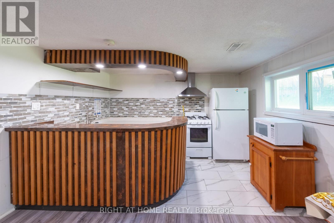
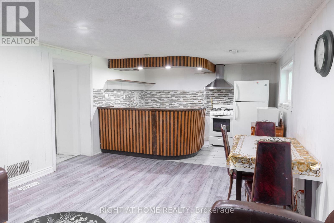
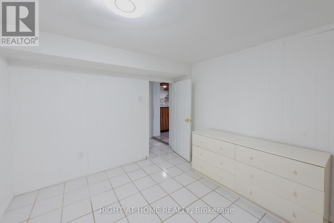
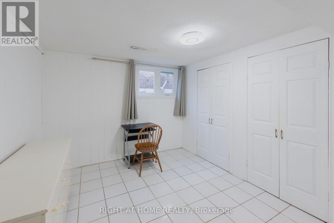
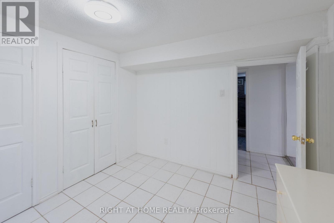
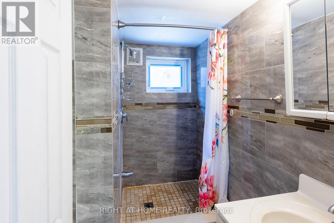
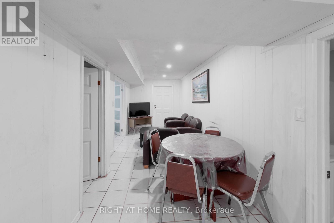
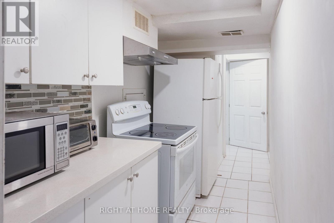
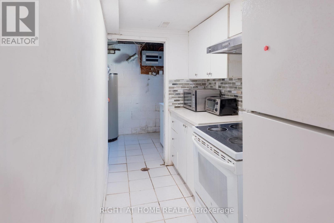
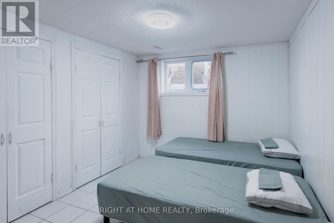
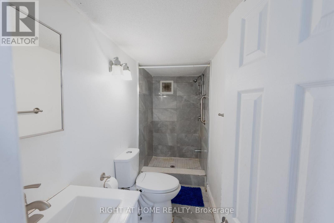
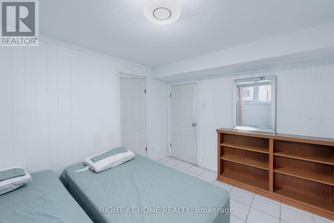
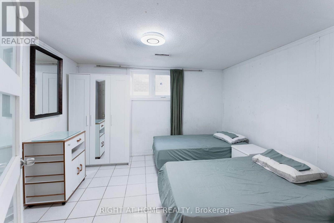
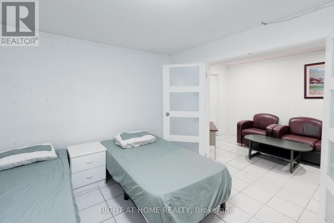
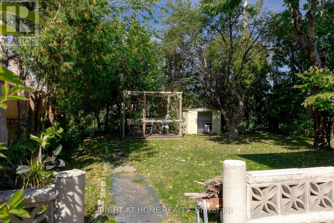
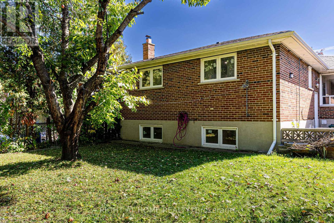
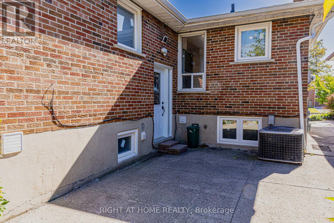
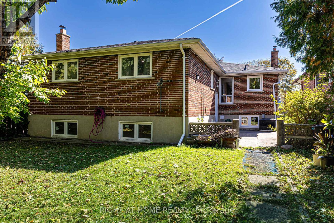
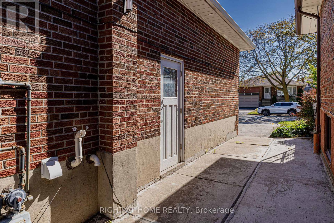
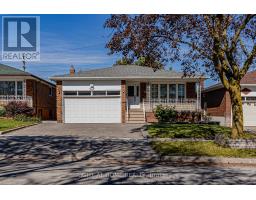
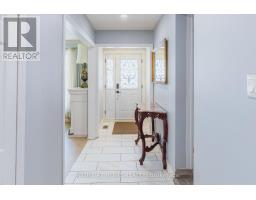
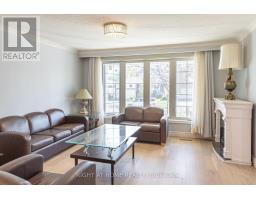
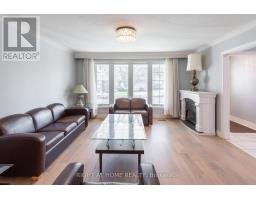
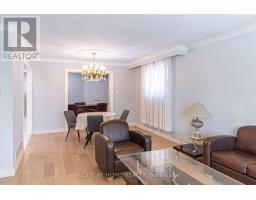
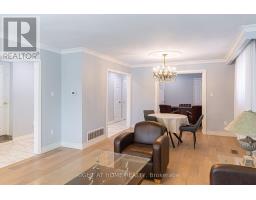
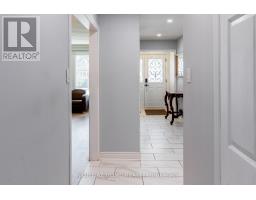
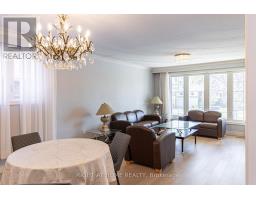
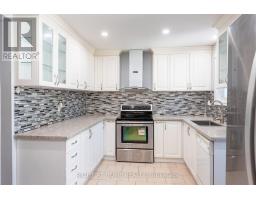
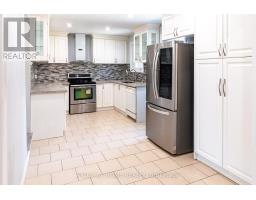
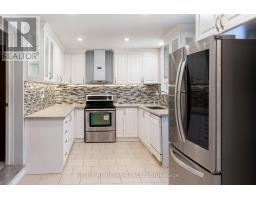
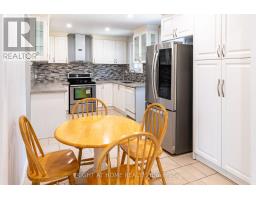
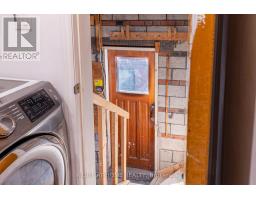
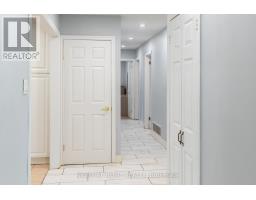
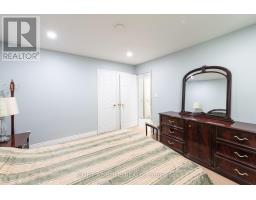
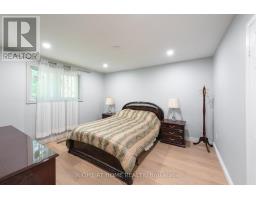
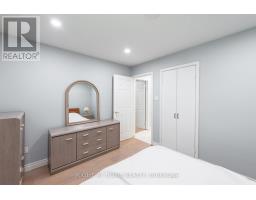
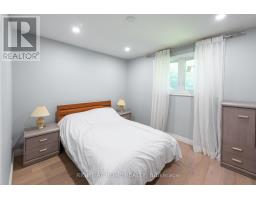
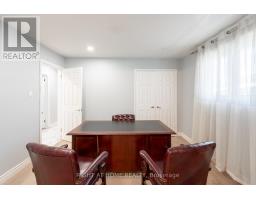
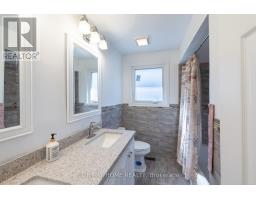
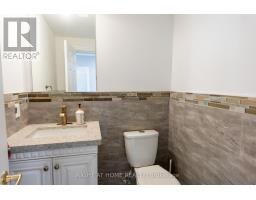
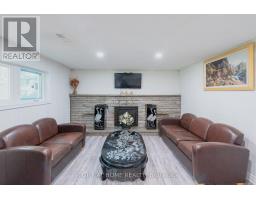
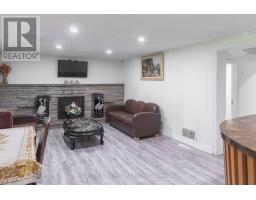
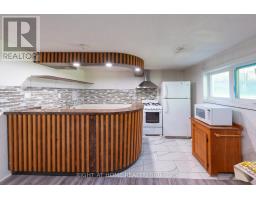
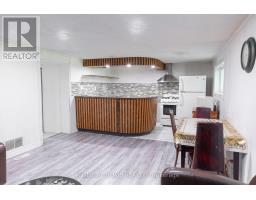
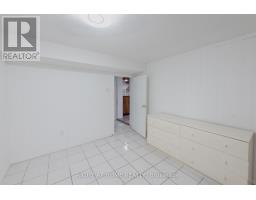
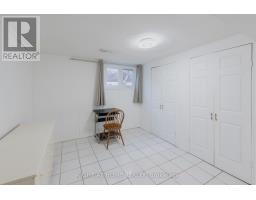
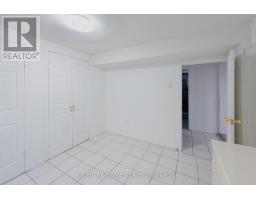
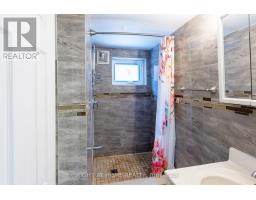
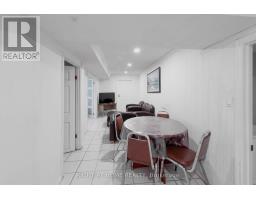
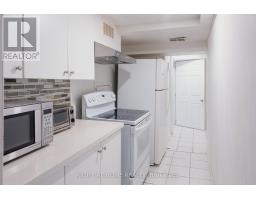
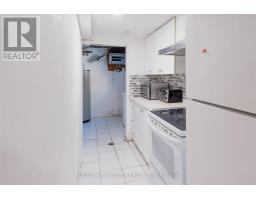
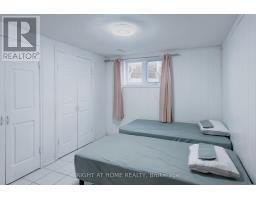
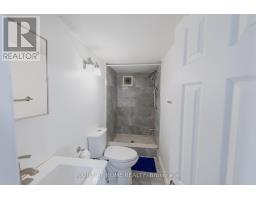
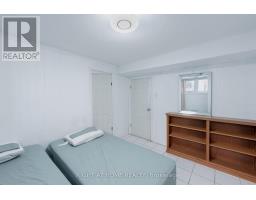
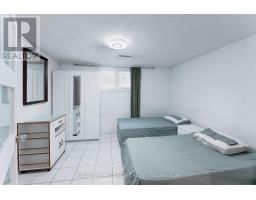
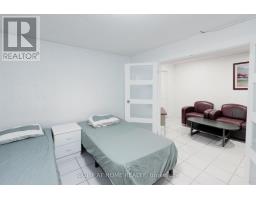
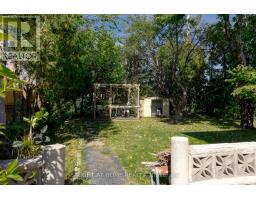
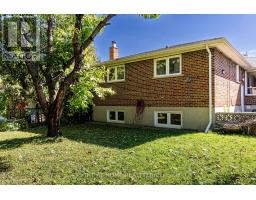
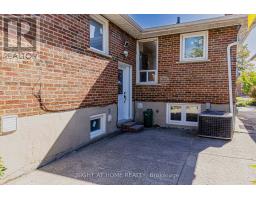
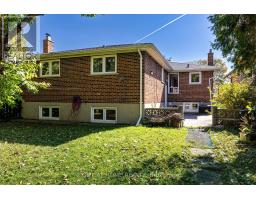
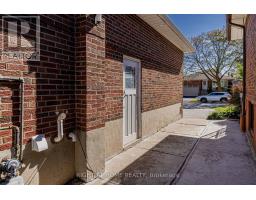
Exceptional Turn-Key Investment or Multi-Generational Living in Prime L'Amoreaux! Situated on a generous 45.5' x 121' lot, this versatile raised bungalow offers incredible potential with a 3+3 bedroom, 3.5 bathroom layout featuring 3 full kitchens and a separate entrance leading to two lower-level suites with bright above-ground windows. Ideal for high-yielding rental income or multi-family living! The main living area seamlessly blends warm south-facing sunlight through oversized windows for an inviting, airy feel, complemented by modern low-maintenance flooring and key updates (2020-2021) including updated windows, a powder room, fridge, washer & dryer. Enjoy convenient direct interior garage access to the main floor, motion-sensor exterior lighting, automatic opener, and extra overhead garage storage. Unbeatable Location: 5-min drive to Hwy 404, 3-min walk to TTC, minutes to Seneca Polytechnic (Newnham), SHN Hospital, Bridlewood Mall, top-ranked public/Catholic/French schools, and serene local parks. (id:63381)
Open House
This property has open houses!
1:30 pm
Ends at:4:30 pm
1:30 pm
Ends at:4:30 pm
Property Details
| MLS® Number | E14091826 |
| Property Type | Single Family |
| Neigbourhood | L'Amoreaux West |
| Community Name | L'Amoreaux |
| Amenities Near By | Park, Schools, Place Of Worship, Hospital |
| Community Features | Community Centre |
| Equipment Type | Water Heater - Gas, Water Heater |
| Features | Carpet Free, Guest Suite, In-law Suite |
| Parking Space Total | 4 |
| Rental Equipment Type | Water Heater - Gas, Water Heater |
| Structure | Porch, Patio(s) |
Building
| Bathroom Total | 4 |
| Bedrooms Above Ground | 3 |
| Bedrooms Below Ground | 3 |
| Bedrooms Total | 6 |
| Amenities | Fireplace(s) |
| Appliances | Garage Door Opener Remote(s), Furniture |
| Architectural Style | Raised Bungalow |
| Basement Development | Finished |
| Basement Features | Separate Entrance, Apartment In Basement |
| Basement Type | N/a, N/a, N/a (finished) |
| Construction Style Attachment | Detached |
| Cooling Type | Central Air Conditioning |
| Exterior Finish | Brick |
| Fireplace Present | Yes |
| Flooring Type | Hardwood, Tile, Vinyl |
| Foundation Type | Concrete, Block |
| Half Bath Total | 1 |
| Heating Fuel | Natural Gas |
| Heating Type | Forced Air |
| Stories Total | 1 |
| Size Interior | 1,100 - 1,500 Sqft |
| Type | House |
| Utility Water | Municipal Water |
Parking
| Attached Garage | |
| Garage |
Land
| Acreage | No |
| Fence Type | Fully Fenced |
| Land Amenities | Park, Schools, Place Of Worship, Hospital |
| Sewer | Sanitary Sewer |
| Size Depth | 121 Ft |
| Size Frontage | 45 Ft ,6 In |
| Size Irregular | 45.5 X 121 Ft |
| Size Total Text | 45.5 X 121 Ft|under 1/2 Acre |
| Zoning Description | Rd*1064) |
Rooms
| Level | Type | Length | Width | Dimensions |
|---|---|---|---|---|
| Lower Level | Kitchen | 3.091 m | 1.579 m | 3.091 m x 1.579 m |
| Lower Level | Bedroom 4 | 3.407 m | 2.881 m | 3.407 m x 2.881 m |
| Lower Level | Bedroom 5 | 3.247 m | 3.648 m | 3.247 m x 3.648 m |
| Lower Level | Family Room | 4.84 m | 3.76 m | 4.84 m x 3.76 m |
| Lower Level | Kitchen | 2.498 m | 3.768 m | 2.498 m x 3.768 m |
| Lower Level | Bedroom 3 | 3.42 m | 3.039 m | 3.42 m x 3.039 m |
| Lower Level | Recreational, Games Room | 2.279 m | 6.946 m | 2.279 m x 6.946 m |
| Main Level | Living Room | 4.3 m | 3.87 m | 4.3 m x 3.87 m |
| Main Level | Dining Room | 3.61 m | 3 m | 3.61 m x 3 m |
| Main Level | Kitchen | 5.07 m | 2.91 m | 5.07 m x 2.91 m |
| Main Level | Primary Bedroom | 3.61 m | 4.055 m | 3.61 m x 4.055 m |
| Main Level | Bedroom 2 | 3.68 m | 3.045 m | 3.68 m x 3.045 m |
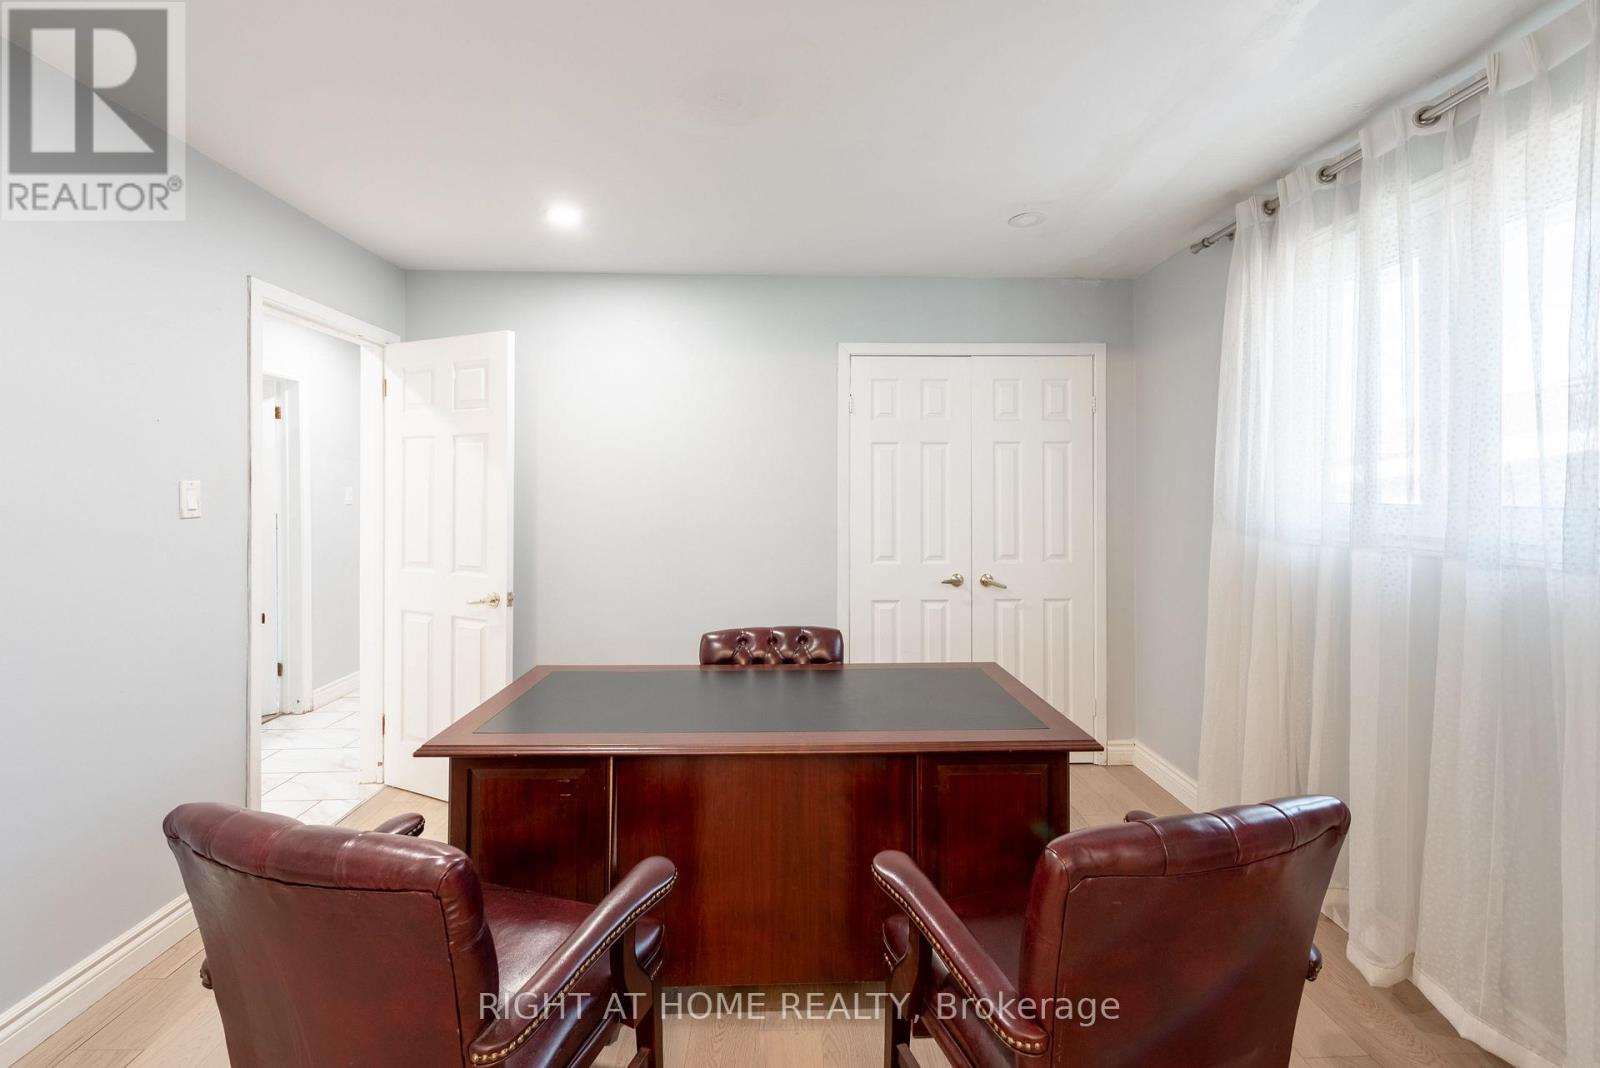
| Main Level | Office | 3.61 m | 2.8 m | 3.61 m x 2.8 m |
Contact Us
Contact us for more information

The trademarks REALTOR®, REALTORS®, and the REALTOR® logo are controlled by The Canadian Real Estate Association (CREA) and identify real estate professionals who are members of CREA. The trademarks MLS®, Multiple Listing Service® and the associated logos are owned by The Canadian Real Estate Association (CREA) and identify the quality of services provided by real estate professionals who are members of CREA. The trademark DDF® is owned by The Canadian Real Estate Association (CREA) and identifies CREA's Data Distribution Facility (DDF®)
October 18 2026 08:30:18
Toronto Regional Real Estate Board
Right At Home Realty