
630 Main Street E Cambridge, Ontario N1R 5S7

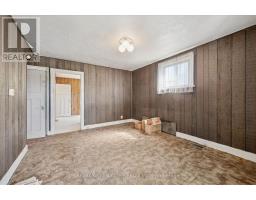
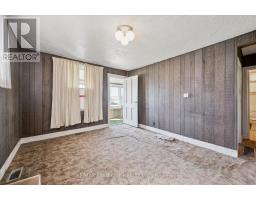
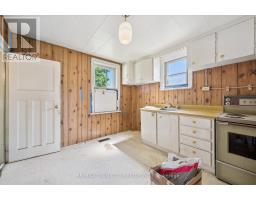
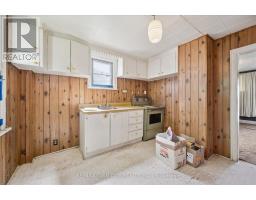


$399,900
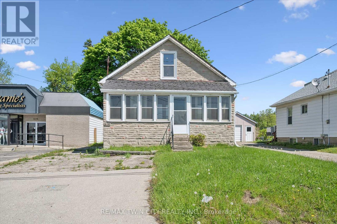
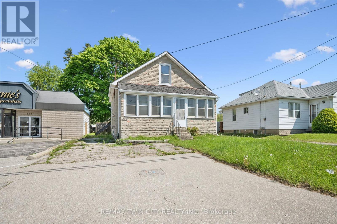
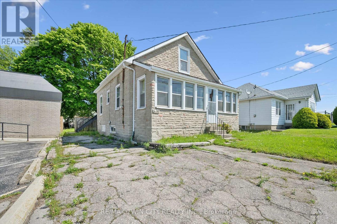
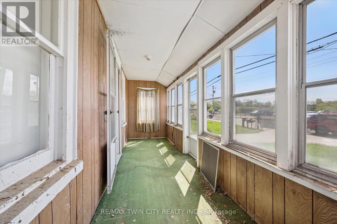
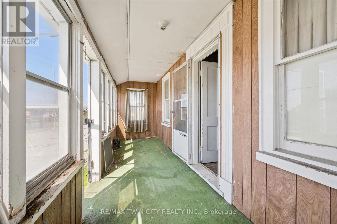
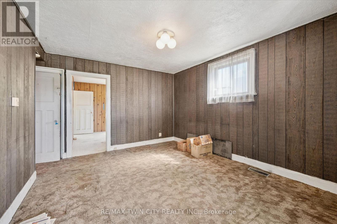
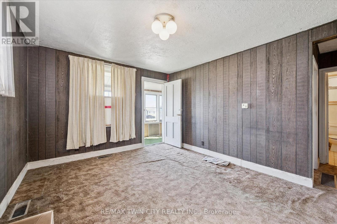
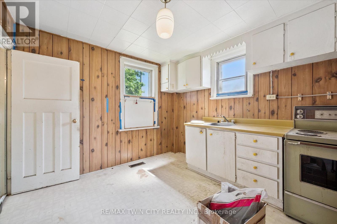
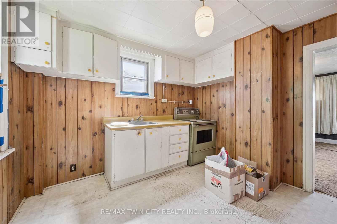
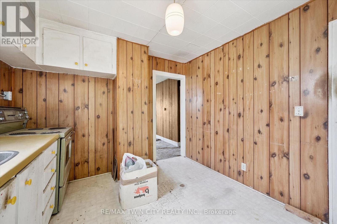
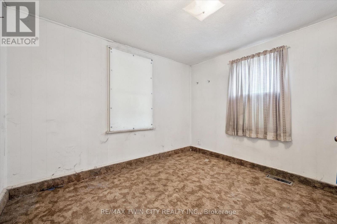
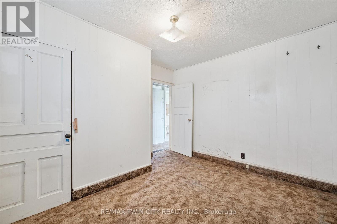
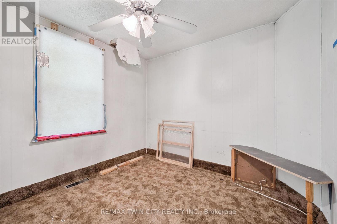
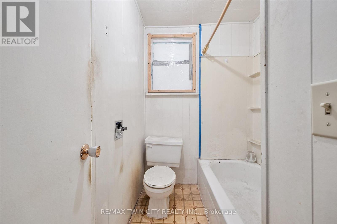
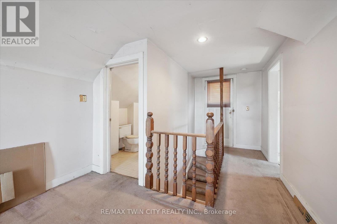
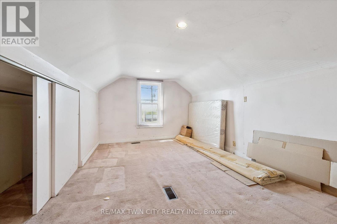
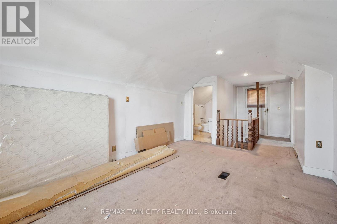
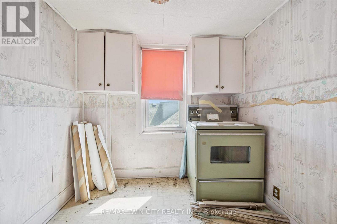
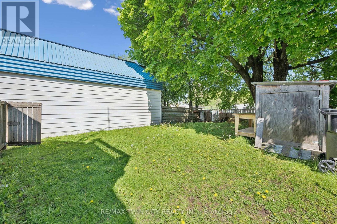
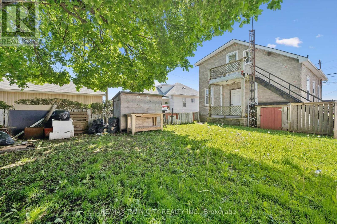
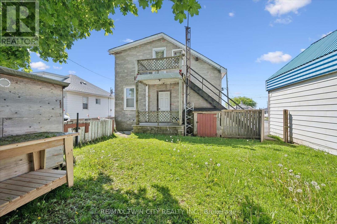
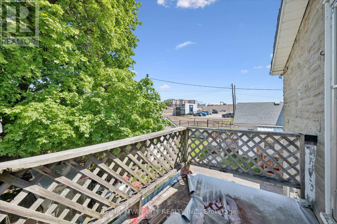
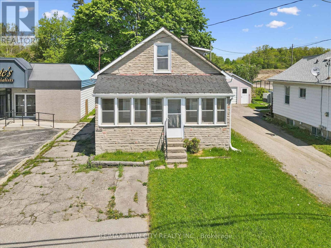
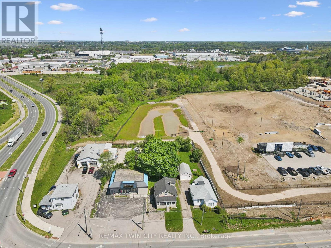
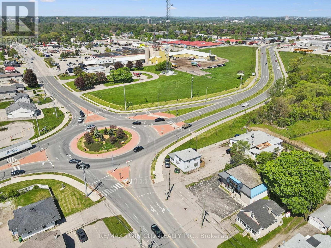
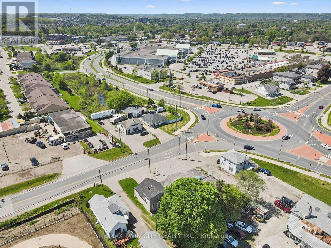
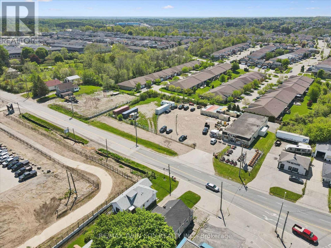
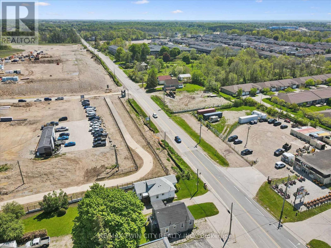
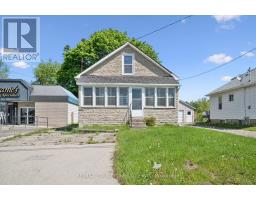
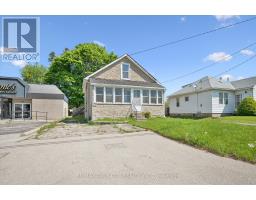
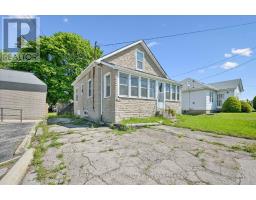
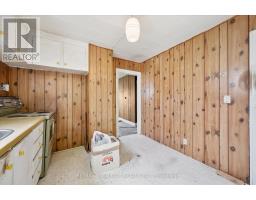
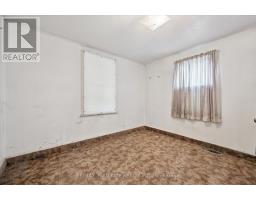
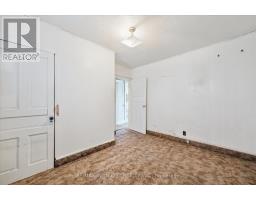
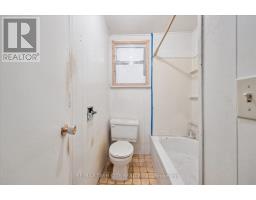
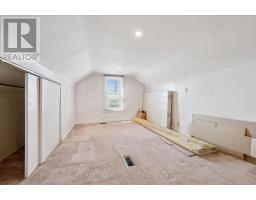
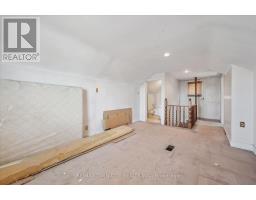
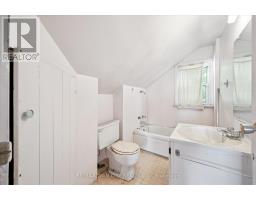
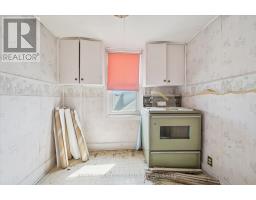
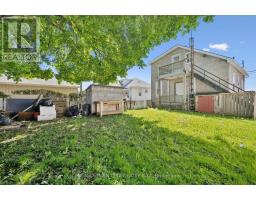
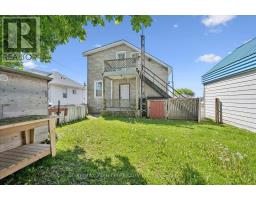
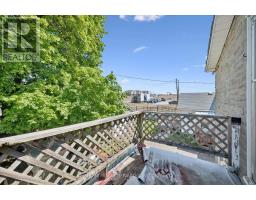
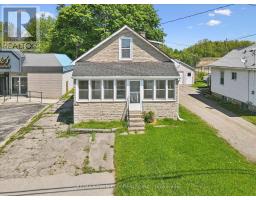
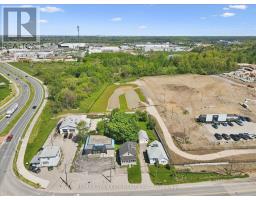
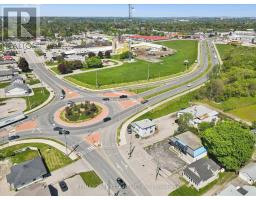
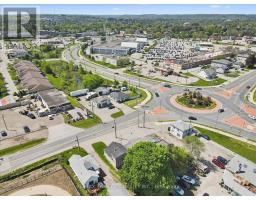
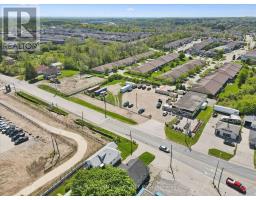
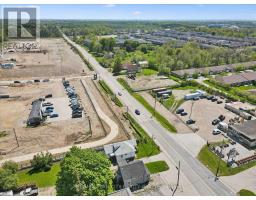
Attention builders, investors, and visionaries - this prime Cambridge property is ready for its next chapter. Whether you choose to restore the existing home or take advantage of the desirable M3 zoning for future redevelopment, the possibilities here are exceptional. Situated in a high-demand location with strong growth and redevelopment activity surrounding the area, this property offers outstanding potential for residential, mixed-use, or investment opportunities. Conveniently located near major routes, amenities, transit, and ongoing community development, this is your chance to secure a property with both immediate value and long-term upside. Bring your vision to life in one of Cambridge's evolving corridors. (id:63381)
Property Details
| MLS® Number | X13210428 |
| Property Type | Single Family |
| Parking Space Total | 4 |
Building
| Bathroom Total | 2 |
| Bedrooms Above Ground | 3 |
| Bedrooms Total | 3 |
| Age | 51 To 99 Years |
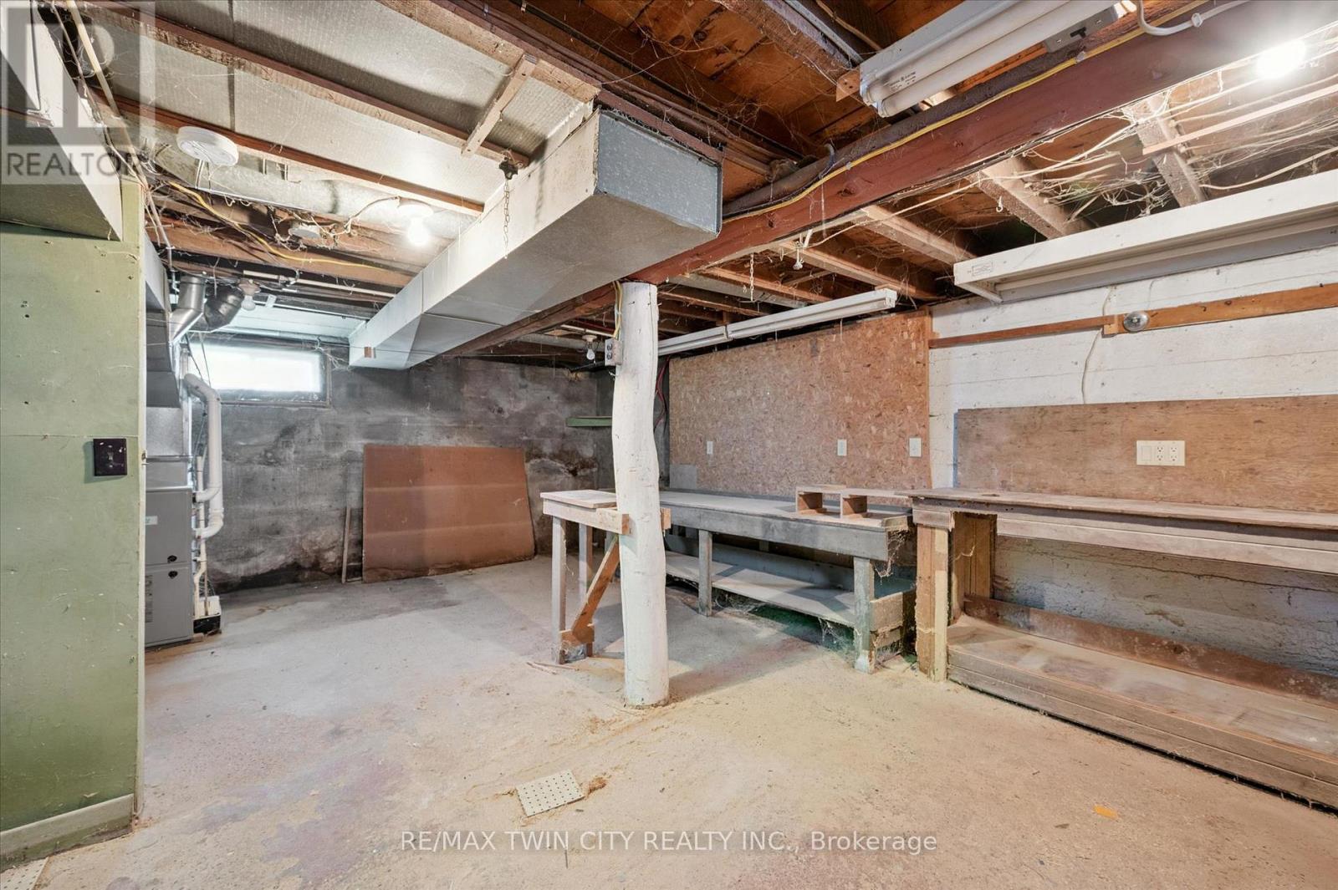
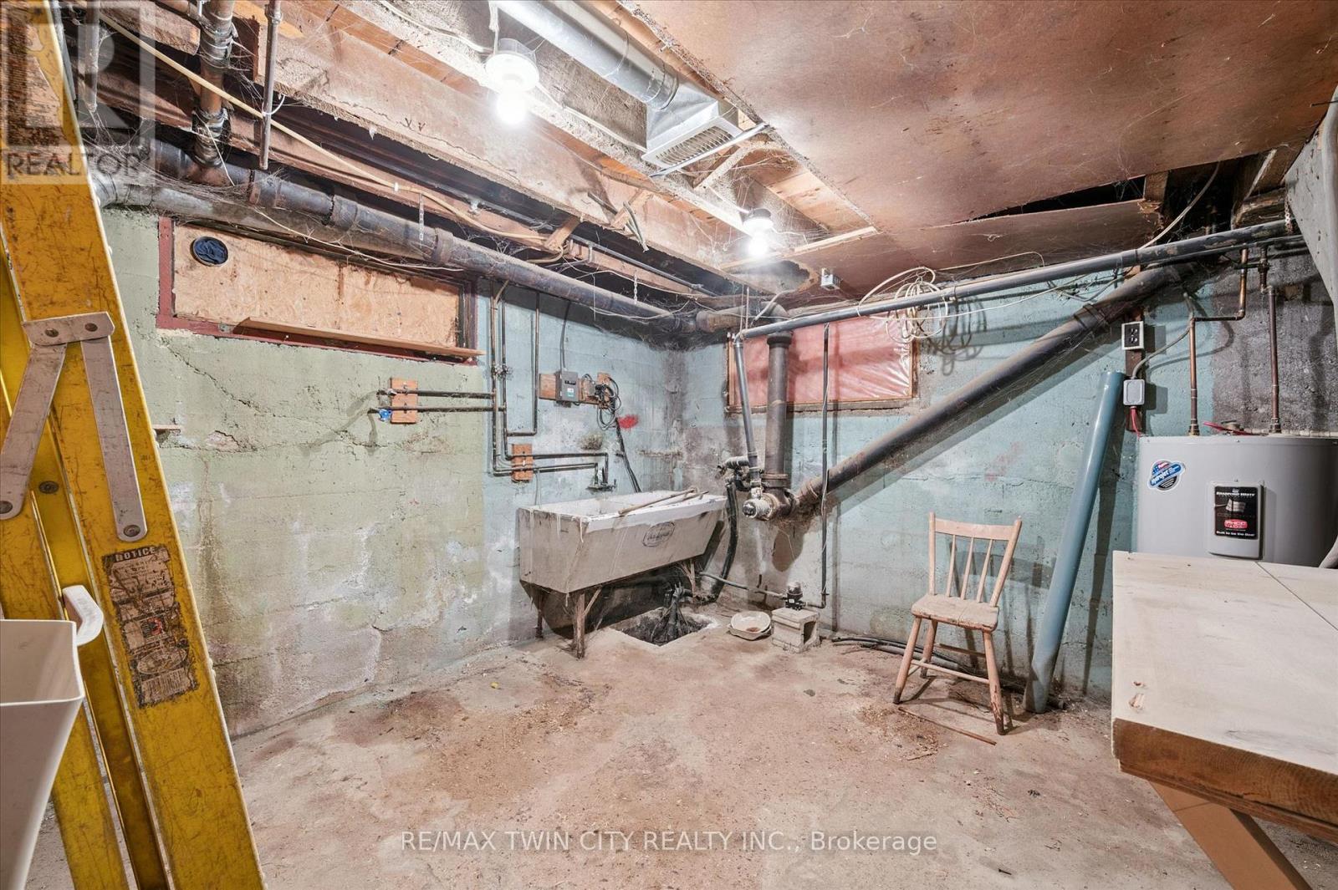
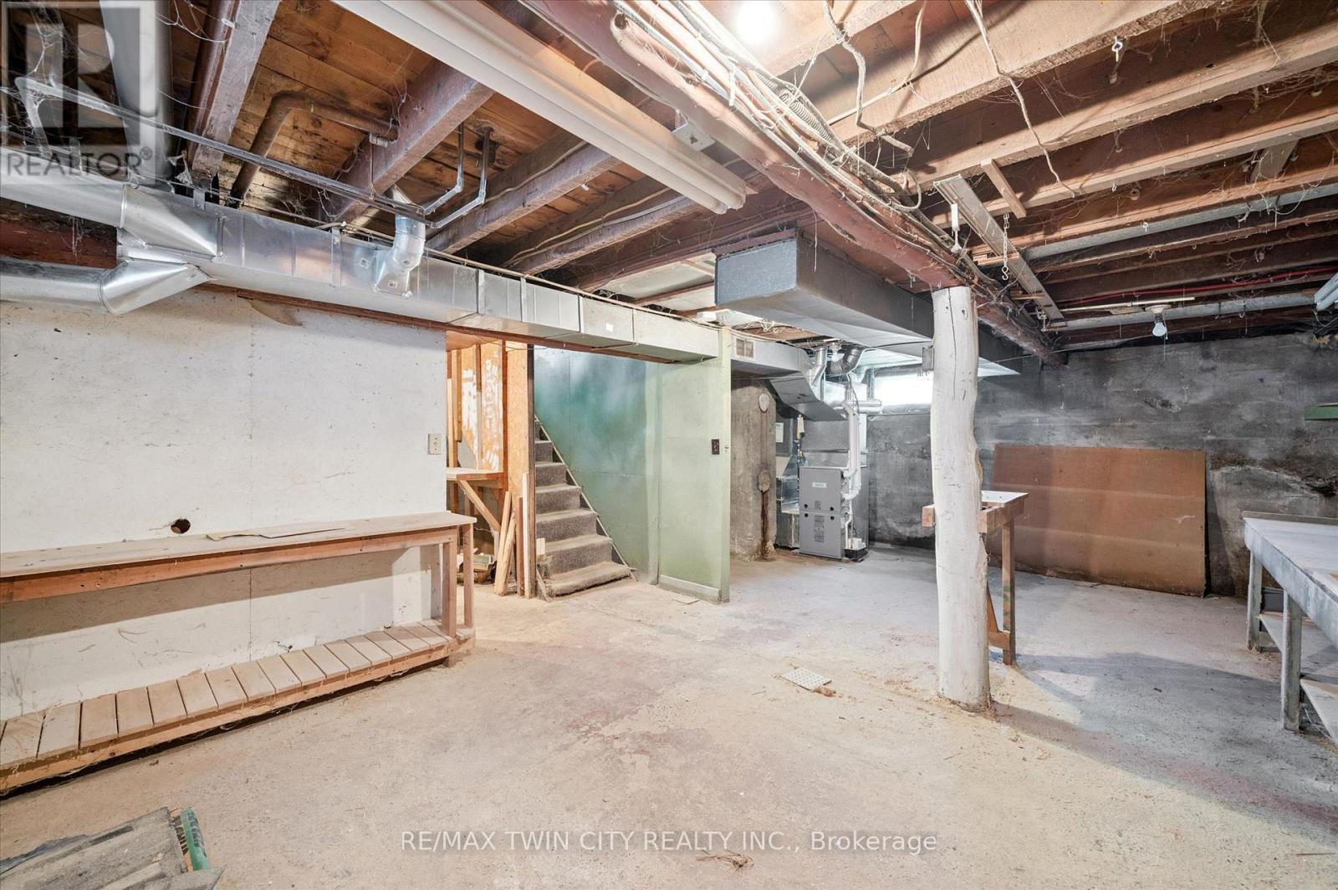
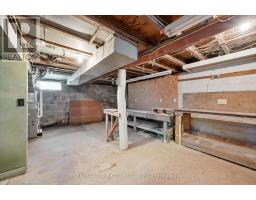
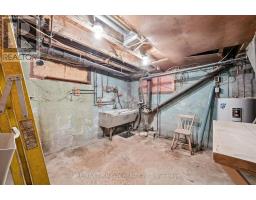
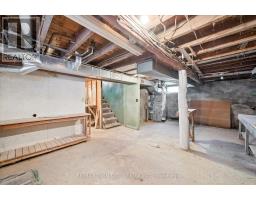
| Basement Development | Unfinished |
| Basement Type | Full (unfinished) |
| Construction Style Attachment | Detached |
| Cooling Type | None |
| Exterior Finish | Stucco |
| Foundation Type | Poured Concrete |
| Heating Fuel | Natural Gas |
| Heating Type | Forced Air |
| Stories Total | 2 |
| Size Interior | 1,100 - 1,500 Sqft |
| Type | House |
| Utility Water | Municipal Water |
Parking
| No Garage |
Land
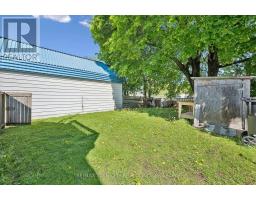
| Acreage | No |
| Sewer | Sanitary Sewer |
| Size Depth | 89 Ft |
| Size Frontage | 44 Ft |
| Size Irregular | 44 X 89 Ft |
| Size Total Text | 44 X 89 Ft |
| Zoning Description | M3 |
Rooms
| Level | Type | Length | Width | Dimensions |
|---|---|---|---|---|
| Second Level | Kitchen | 1.96 m | 2.26 m | 1.96 m x 2.26 m |
| Second Level | Bedroom | 2.57 m | 1.65 m | 2.57 m x 1.65 m |
| Second Level | Bathroom | 2.57 m | 1.65 m | 2.57 m x 1.65 m |
| Basement | Recreational, Games Room | 7.32 m | 3.96 m | 7.32 m x 3.96 m |
| Basement | Laundry Room | 3.05 m | 3.05 m | 3.05 m x 3.05 m |
| Main Level | Living Room | 3.35 m | 4.27 m | 3.35 m x 4.27 m |
| Main Level | Kitchen | 3.35 m | 3.05 m | 3.35 m x 3.05 m |
| Main Level | Bedroom | 3.35 m | 3.35 m | 3.35 m x 3.35 m |
| Main Level | Bedroom | 2.74 m | 2.9 m | 2.74 m x 2.9 m |
| Main Level | Bathroom | 2.44 m | 1.52 m | 2.44 m x 1.52 m |
Contact Us
Contact us for more information

The trademarks REALTOR®, REALTORS®, and the REALTOR® logo are controlled by The Canadian Real Estate Association (CREA) and identify real estate professionals who are members of CREA. The trademarks MLS®, Multiple Listing Service® and the associated logos are owned by The Canadian Real Estate Association (CREA) and identify the quality of services provided by real estate professionals who are members of CREA. The trademark DDF® is owned by The Canadian Real Estate Association (CREA) and identifies CREA's Data Distribution Facility (DDF®)
May 29 2026 02:17:50
Toronto Regional Real Estate Board
RE/MAX Twin City Realty Inc.