
65 Bond Street W Kawartha Lakes, Ontario K9V 3R3
$689,000
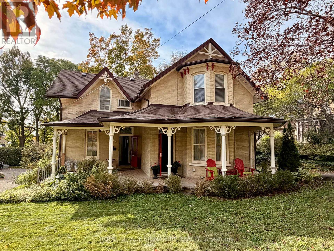
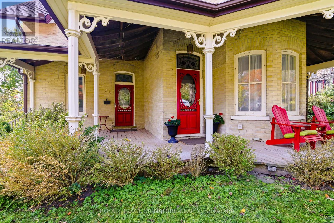
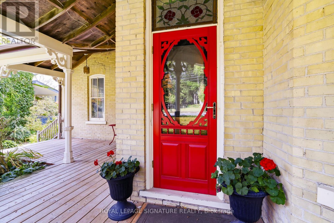
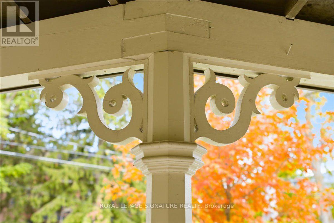
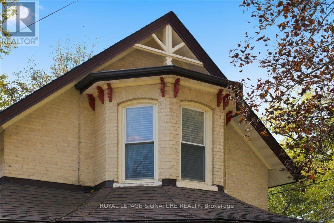
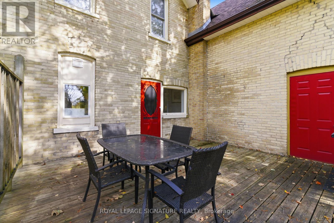
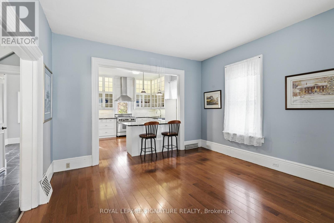
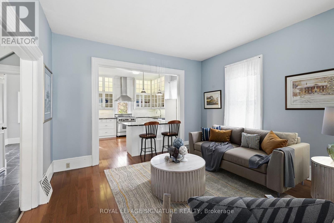
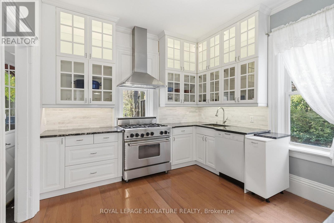
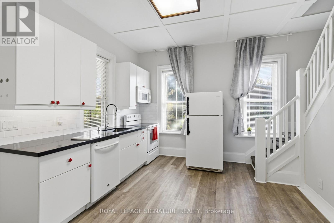
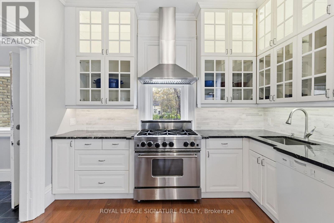
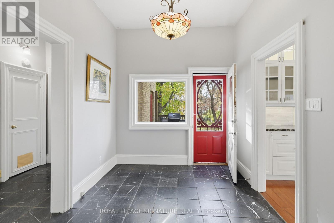
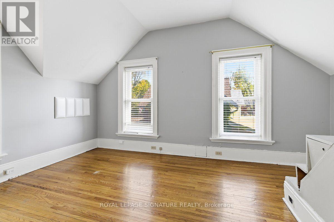
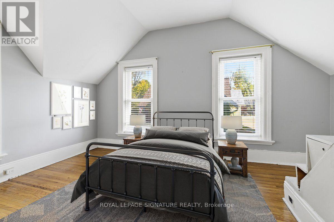
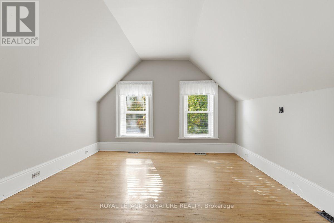
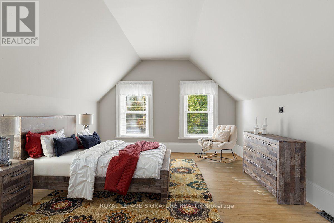
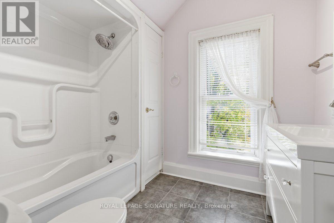
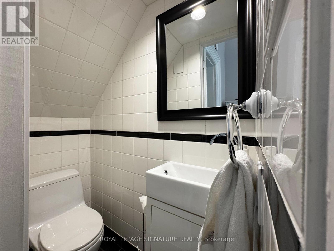
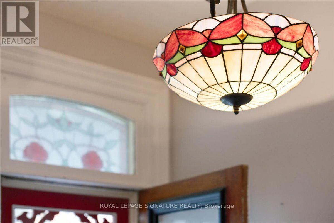
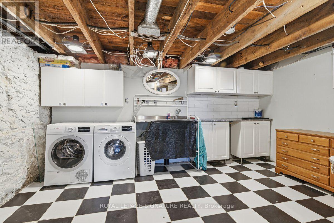
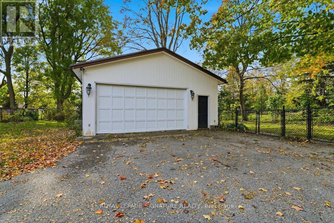
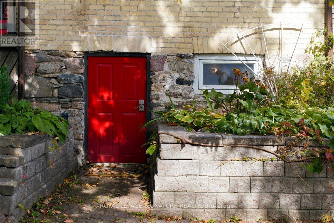
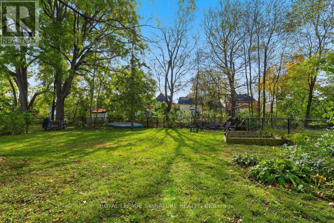
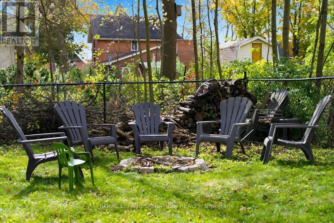
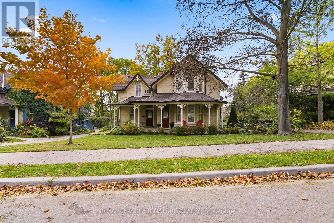
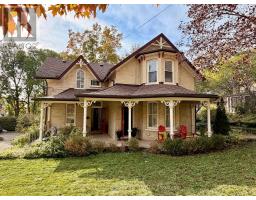
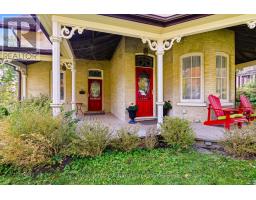
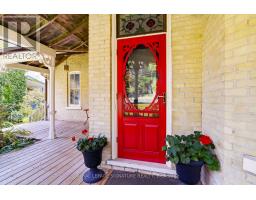
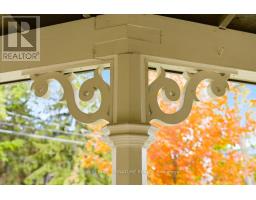
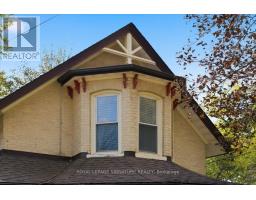
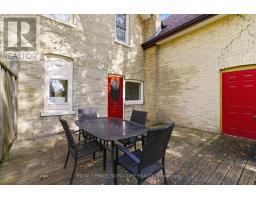
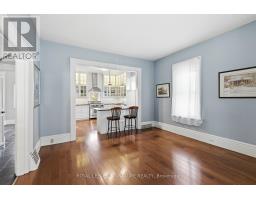
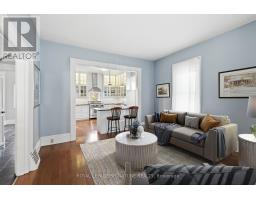
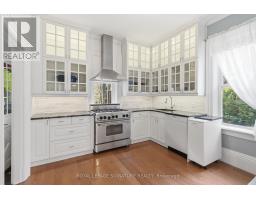
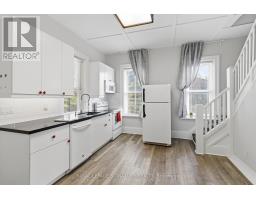
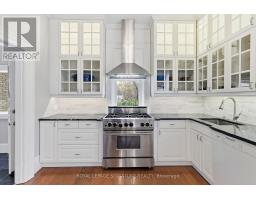
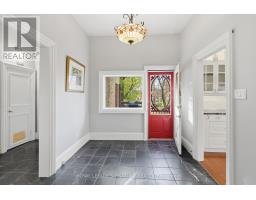
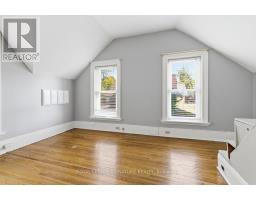
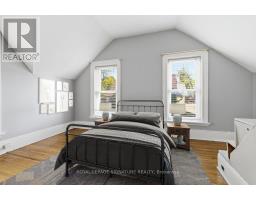
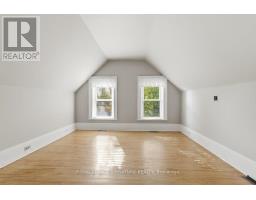
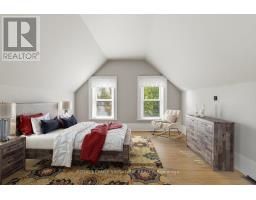
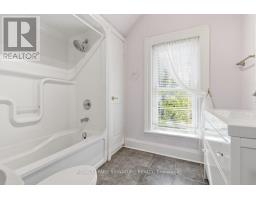
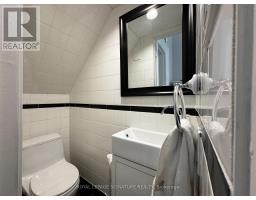
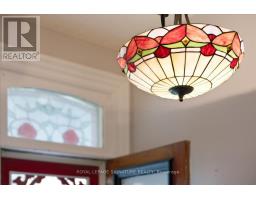
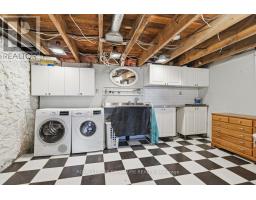
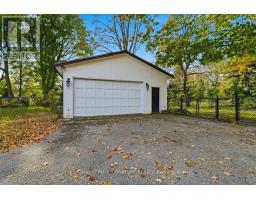
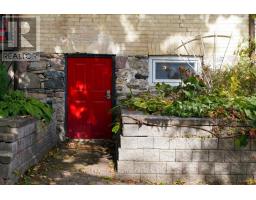
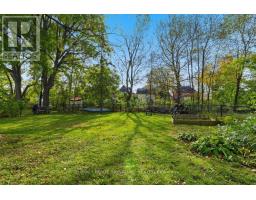
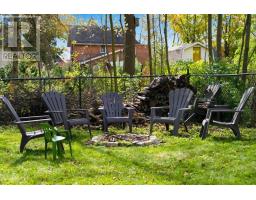
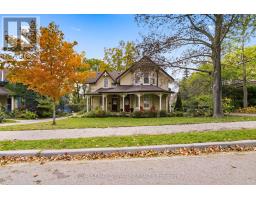
A generous verandah, decorative gingerbread and a two-storey bay welcome you to 65 Bond Street West. Dating to circa 1890, this brick Victorian offers the charm of an old home with room to imagine your next chapter, all within walking distance of downtown Lindsay.Offering more than 2,000 sq. ft. of above-grade living space, the home is currently arranged as two separate living spaces, each with two bedrooms. Four bedrooms, three bathrooms, two kitchens, two front entrances and dual staircases provide a flexible layout. Generous living, dining and office space, rounded windows and an updated kitchen bring together period character and everyday comfort. The approximately 56.1 198-foot lot offers a deep, fully fenced backyard with room for gardens, outdoor dining and play. Enjoy summer evenings on the deck or settle into a chair on the verandah. A detached double garage and three driveway parking spaces add convenience, with access via a shared driveway. A full, unfinished basement with walk-out access provides storage and lower-level laundry. Gas forced-air heating, municipal water and sewer, central vacuum and an owned water heater complete the practical details.Walk downtown for coffee, browse independent shops or bring home fresh baking from the seasonal Saturday farmers' market. Enjoy an evening at the Academy Theatre, a stroll beside the Scugog River or time exploring nearby trails. Victorian character, a generous garden and the pleasures of small-town living come together here. (id:63381)
Property Details
| MLS® Number | X13884224 |
| Property Type | Single Family |
| Community Name | Lindsay |
| Amenities Near By | Hospital, Place Of Worship, Schools |
| Features | Wooded Area, Level, Carpet Free, In-law Suite |
| Parking Space Total | 5 |
| Structure | Deck, Porch |
| View Type | City View |
Building
| Bathroom Total | 3 |
| Bedrooms Above Ground | 4 |
| Bedrooms Total | 4 |
| Age | 100+ Years |
| Appliances | Garage Door Opener Remote(s), Central Vacuum, Water Heater, Water Meter, Dishwasher, Dryer, Two Stoves, Washer, Two Refrigerators |
| Basement Development | Unfinished |
| Basement Features | Walk Out |
| Basement Type | Full, N/a, N/a (unfinished) |
| Construction Style Attachment | Detached |
| Cooling Type | None |
| Exterior Finish | Brick |
| Fire Protection | Smoke Detectors |
| Foundation Type | Stone |
| Half Bath Total | 1 |
| Heating Fuel | Natural Gas |
| Heating Type | Forced Air |
| Stories Total | 2 |
| Size Interior | 2,000 - 2,500 Sqft |
| Type | House |
| Utility Water | Municipal Water |
Parking
| Detached Garage | |
| Garage |
Land
| Acreage | No |
| Land Amenities | Hospital, Place Of Worship, Schools |
| Sewer | Sanitary Sewer |
| Size Depth | 198 Ft |
| Size Frontage | 56 Ft ,1 In |
| Size Irregular | 56.1 X 198 Ft |
| Size Total Text | 56.1 X 198 Ft|under 1/2 Acre |
| Zoning Description | R2 |
Rooms
| Level | Type | Length | Width | Dimensions |
|---|---|---|---|---|
| Second Level | Bedroom | 3.38 m | 0.36 m | 3.38 m x 0.36 m |
| Second Level | Primary Bedroom | 4.94 m | 4 m | 4.94 m x 4 m |
| Second Level | Bathroom | 2.64 m | 2.08 m | 2.64 m x 2.08 m |
| Second Level | Bathroom | 1.75 m | 1.54 m | 1.75 m x 1.54 m |
| Second Level | Bedroom | 3.07 m | 4.6 m | 3.07 m x 4.6 m |
| Second Level | Bedroom | 3.63 m | 4.7 m | 3.63 m x 4.7 m |
| Lower Level | Laundry Room | 4.39 m | 4.04 m | 4.39 m x 4.04 m |
| Main Level | Office | 3.45 m | 4.46 m | 3.45 m x 4.46 m |
| Main Level | Dining Room | 2.61 m | 3.82 m | 2.61 m x 3.82 m |
| Main Level | Kitchen | 4.37 m | 3.61 m | 4.37 m x 3.61 m |
| Main Level | Kitchen | 3.42 m | 3.82 m | 3.42 m x 3.82 m |
| Main Level | Living Room | 4.3 m | 5.52 m | 4.3 m x 5.52 m |
Utilities
| Sewer | Installed |
Contact Us
Contact us for more information

The trademarks REALTOR®, REALTORS®, and the REALTOR® logo are controlled by The Canadian Real Estate Association (CREA) and identify real estate professionals who are members of CREA. The trademarks MLS®, Multiple Listing Service® and the associated logos are owned by The Canadian Real Estate Association (CREA) and identify the quality of services provided by real estate professionals who are members of CREA. The trademark DDF® is owned by The Canadian Real Estate Association (CREA) and identifies CREA's Data Distribution Facility (DDF®)
October 10 2026 01:32:41
Toronto Regional Real Estate Board
Royal LePage Signature Realty