
669 Gervais Terrace Milton, Ontario L9T 7R9
$874,000
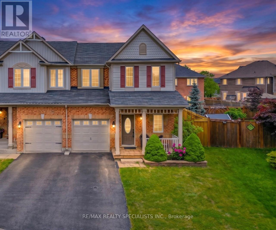
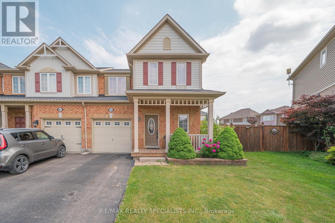
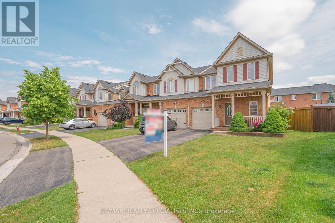
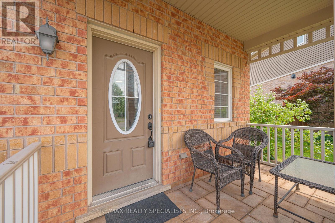
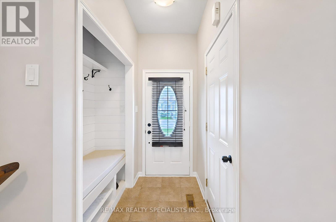
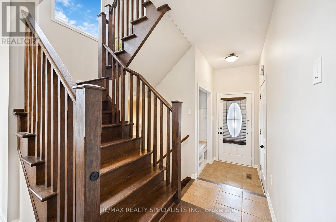
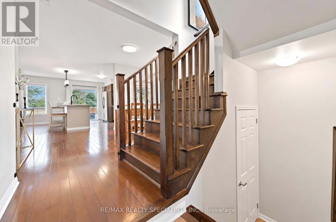
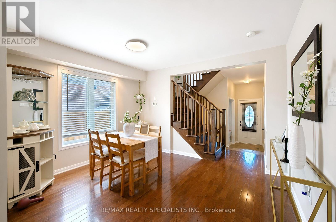
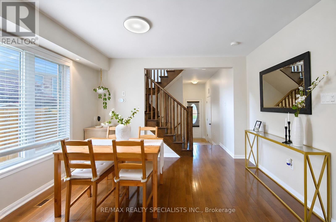
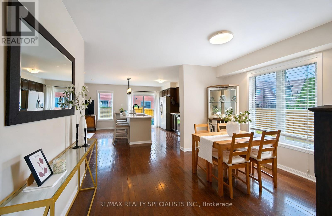
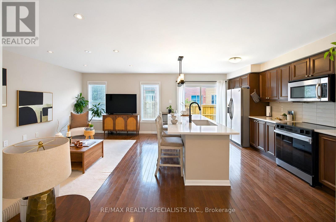
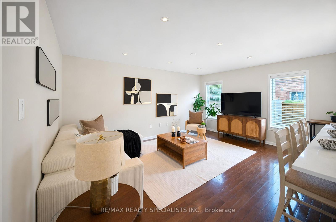
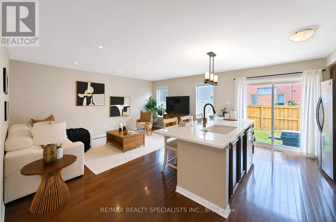
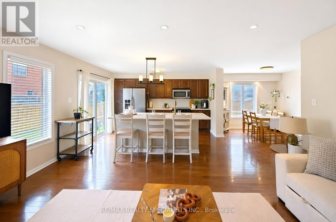
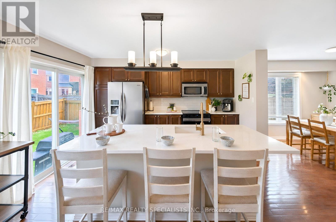
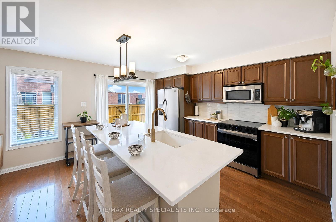
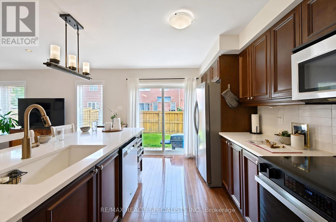
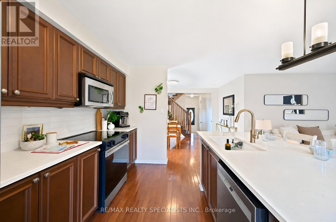
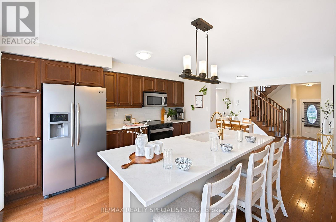
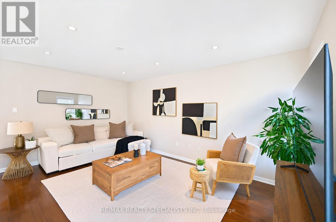
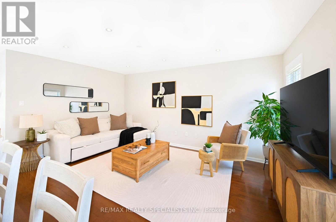
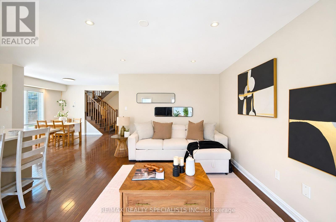
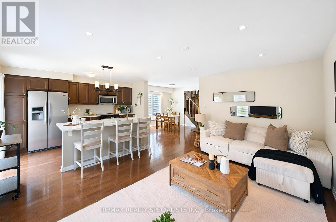
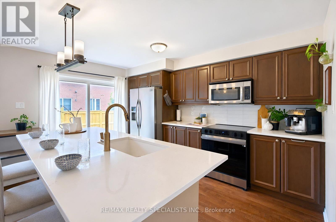
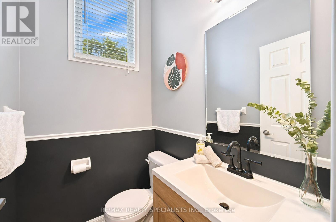
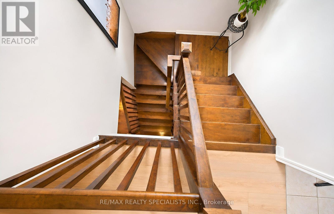
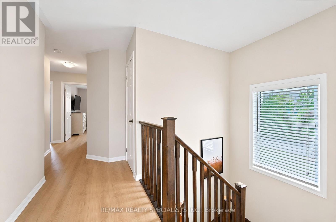
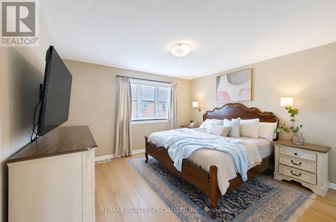
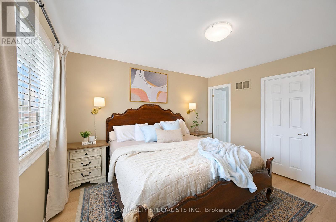
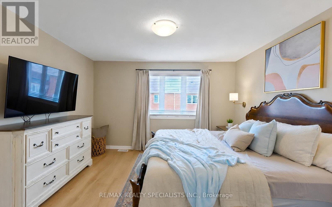
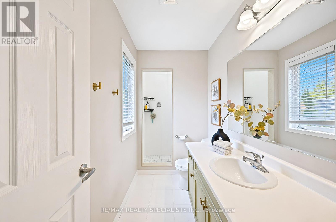
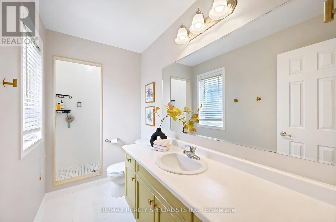
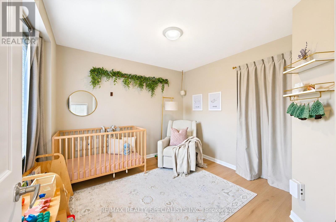
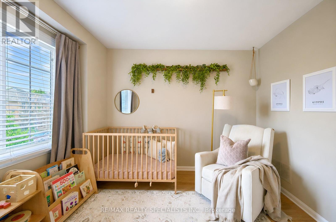
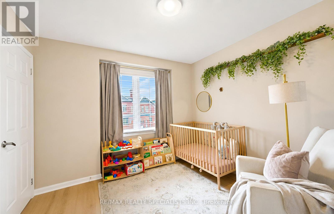
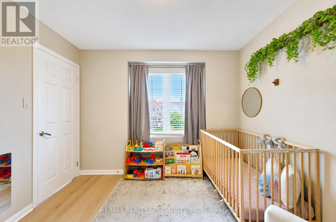
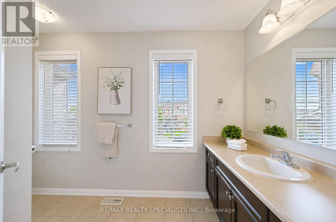
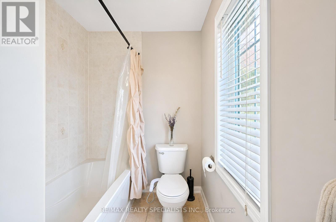
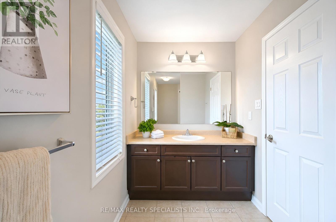
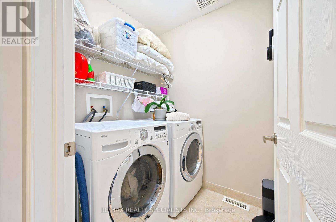
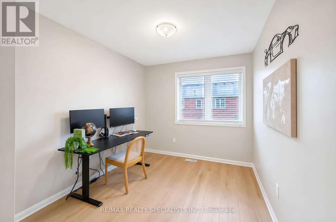
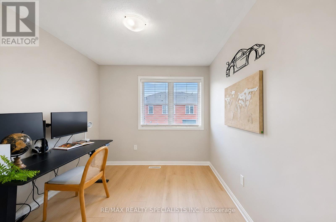
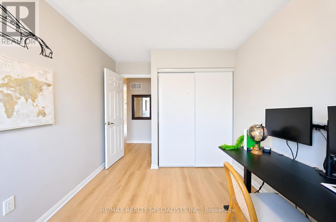
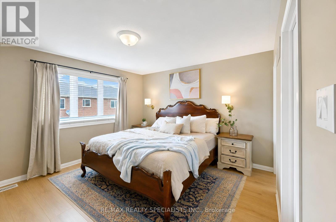
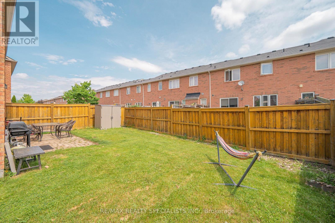
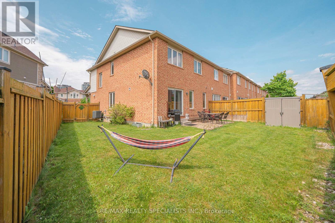
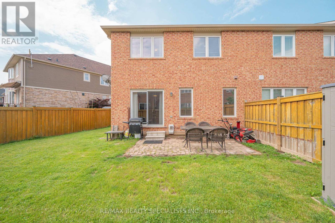
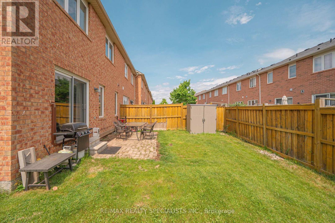
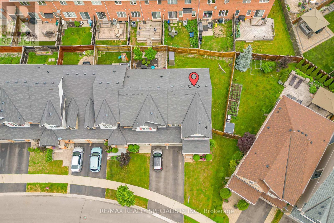
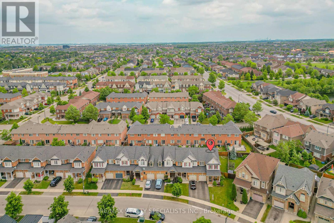
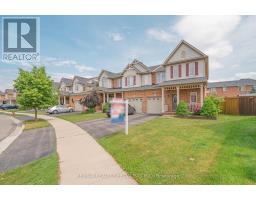
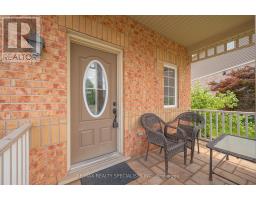
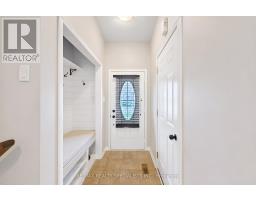
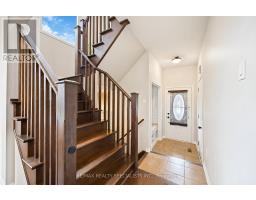
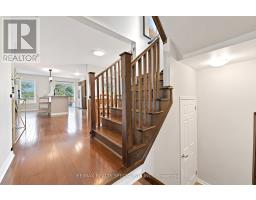
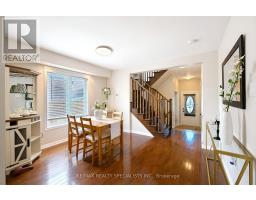
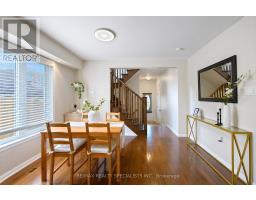
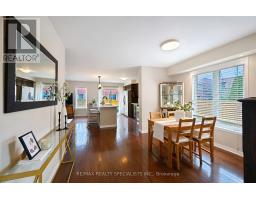
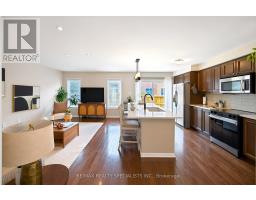
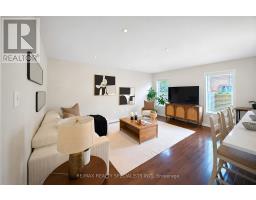
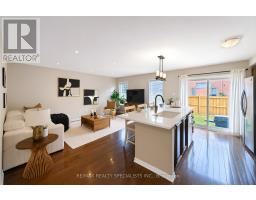
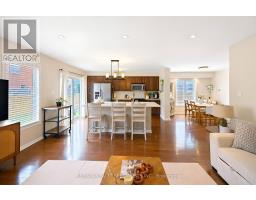
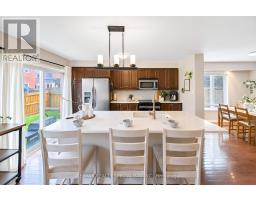
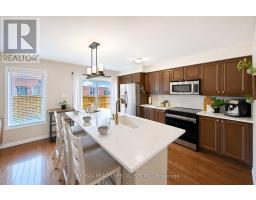
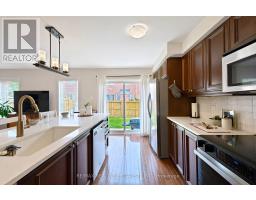
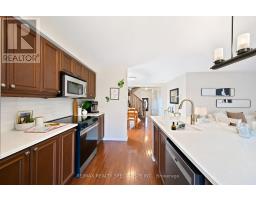
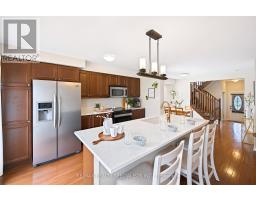
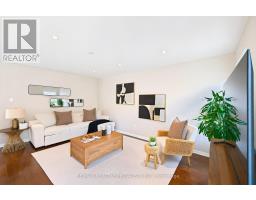
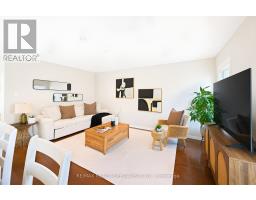
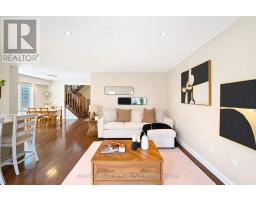
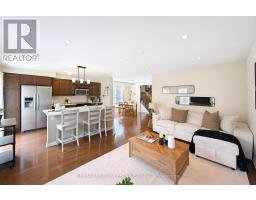
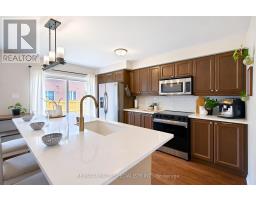
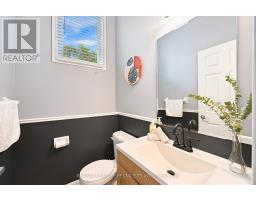
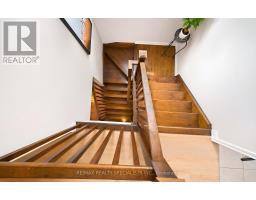
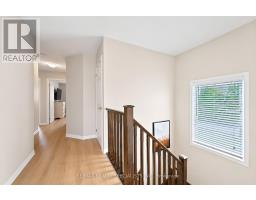
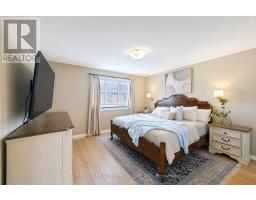
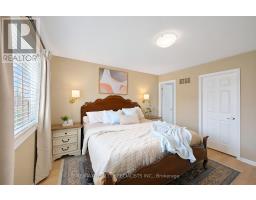
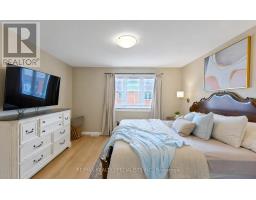
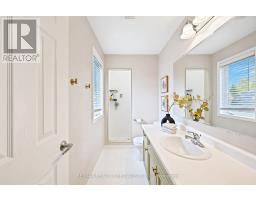
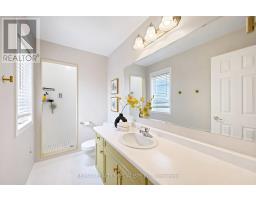
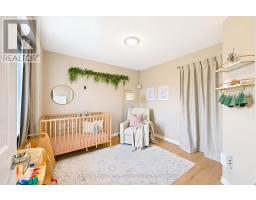
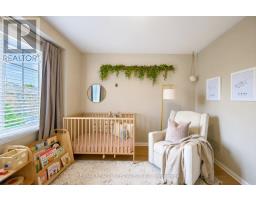
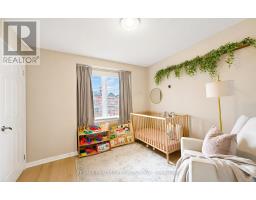
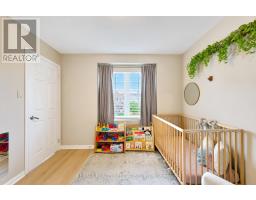
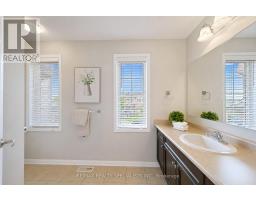
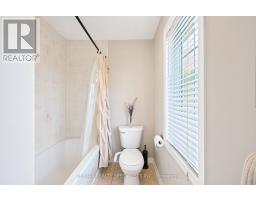
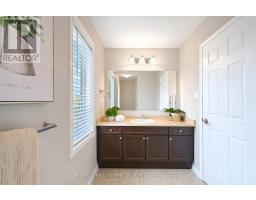
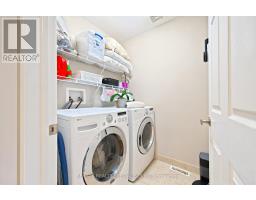
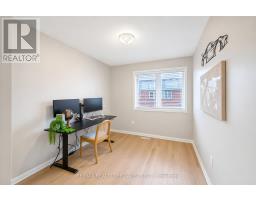
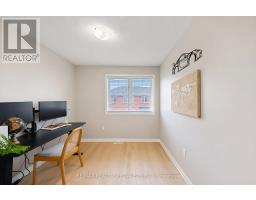
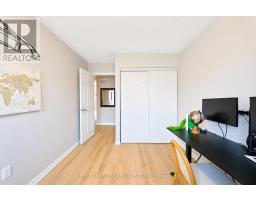
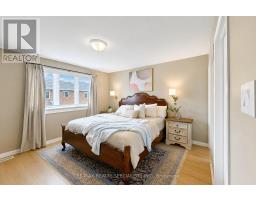
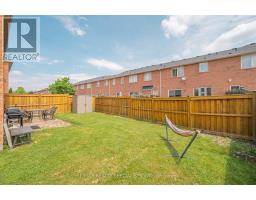
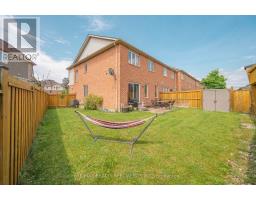
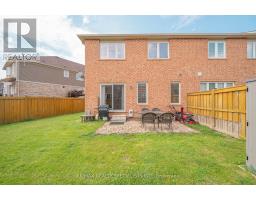
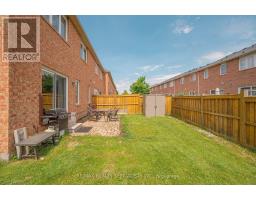
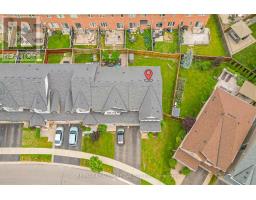
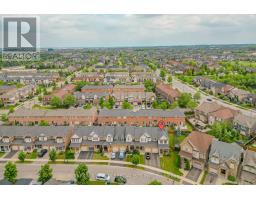
Rare and Gorgeous End-Unit Townhome On A Premium Pie-Shaped Lot Offering The Feel Of A Semi-Detached Home in the prime neighbourhood of Milton! This Bright Townhouse Offers 3 spacious Bedrooms and 2.5 Washrooms, Open-Concept Layout Features A Beautifully Appointed Kitchen With Breakfast Bar, Pantry, Upgraded Kitchen And Dining Room Lighting, Task Lighting, And S/S Kitchen Appliances including A Brand-New Kitchen Stove (2025). Enjoy Newer Flooring (2024), A Beautifully Upgraded Staircase (2025), Fresh Main-Floor Paint (2026), Upper-Level Laundry With A New Laundry Units (2025), Central Air Conditioning, And Central Vacuum. A Custom-Built Mudroom (2024) Adds Both Style And Functionality. Step Outside To a Bigger Backyard Overlooking A Professionally Landscaped Double Rear Lot - An Ideal Space For Entertaining Or Relaxing. Features a spacious, bright unfinished Basement with excellent potential to create a second dwelling unit for rental income, or customize as a home gym, office, recreation room, or additional storage space with design & decor of your own choice. With Parking For 3 Vehicles And Situated In A Highly Desirable Family-Friendly Neighbourhood, This Home Offers Exceptional Comfort, Convenience, And Pride Of Ownership Throughout! Conveniently Located Minutes To Parks, Top-Rated Schools, Shopping, Restaurants, Public Transit, Major Highways, And Everyday Amenities, Making Commuting And Daily Living Effortless....A Must See Property! (id:63381)
Property Details
| MLS® Number | W13434696 |
| Property Type | Single Family |
| Community Name | 1028 - CO Coates |
| Amenities Near By | Hospital, Park, Public Transit, Schools |
| Equipment Type | Water Heater |
| Parking Space Total | 3 |
| Rental Equipment Type | Water Heater |
| Structure | Porch |
Building
| Bathroom Total | 3 |
| Bedrooms Above Ground | 3 |
| Bedrooms Total | 3 |
| Appliances | Central Vacuum, Blinds, Dishwasher, Dryer, Microwave, Stove, Washer, Refrigerator |
| Basement Development | Unfinished |
| Basement Type | Full (unfinished) |
| Construction Style Attachment | Attached |
| Cooling Type | Central Air Conditioning, Ventilation System |
| Exterior Finish | Brick, Vinyl Siding |
| Fire Protection | Smoke Detectors |
| Flooring Type | Hardwood, Carpeted |
| Foundation Type | Brick |
| Half Bath Total | 1 |
| Heating Fuel | Natural Gas |
| Heating Type | Forced Air |
| Stories Total | 2 |
| Size Interior | 1,500 - 2,000 Sqft |
| Type | Row / Townhouse |
| Utility Water | Municipal Water |
Parking
| Garage |
Land
| Acreage | No |
| Land Amenities | Hospital, Park, Public Transit, Schools |
| Sewer | Sanitary Sewer |
| Size Depth | 100 Ft ,9 In |
| Size Frontage | 27 Ft ,2 In |
| Size Irregular | 27.2 X 100.8 Ft |
| Size Total Text | 27.2 X 100.8 Ft |
| Surface Water | Lake/pond |
| Zoning Description | Rmd1*104 |
Rooms
| Level | Type | Length | Width | Dimensions |
|---|---|---|---|---|
| Second Level | Primary Bedroom | 3.86 m | 3.82 m | 3.86 m x 3.82 m |
| Second Level | Bedroom 2 | 3.15 m | 2.74 m | 3.15 m x 2.74 m |
| Second Level | Bedroom 3 | 3.42 m | 3.16 m | 3.42 m x 3.16 m |
| Main Level | Living Room | 5.05 m | 3.96 m | 5.05 m x 3.96 m |
| Main Level | Dining Room | 3.66 m | 3.1 m | 3.66 m x 3.1 m |
| Main Level | Kitchen | 4.21 m | 3.1 m | 4.21 m x 3.1 m |
Utilities
| Electricity | Available |
| Sewer | Available |
Contact Us
Contact us for more information

The trademarks REALTOR®, REALTORS®, and the REALTOR® logo are controlled by The Canadian Real Estate Association (CREA) and identify real estate professionals who are members of CREA. The trademarks MLS®, Multiple Listing Service® and the associated logos are owned by The Canadian Real Estate Association (CREA) and identify the quality of services provided by real estate professionals who are members of CREA. The trademark DDF® is owned by The Canadian Real Estate Association (CREA) and identifies CREA's Data Distribution Facility (DDF®)
July 10 2026 10:31:54
Toronto Regional Real Estate Board
RE/MAX Realty Specialists Inc.