
67 May Avenue East Gwillimbury, Ontario L0G 1V0
$899,000
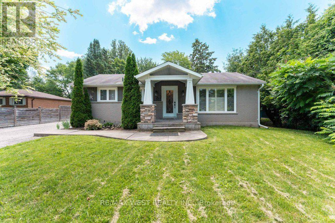
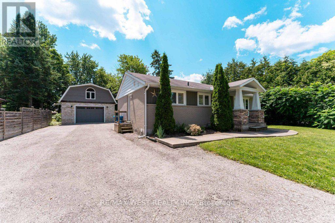
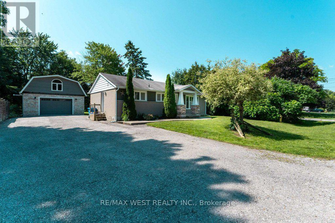
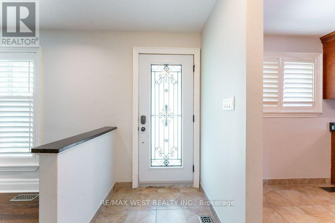
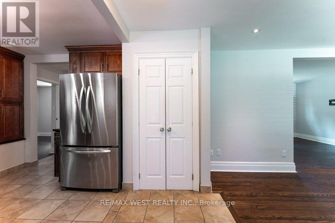
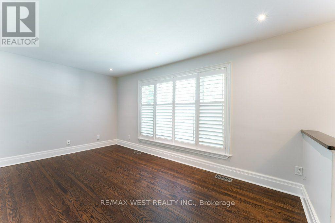
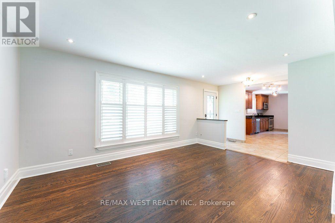
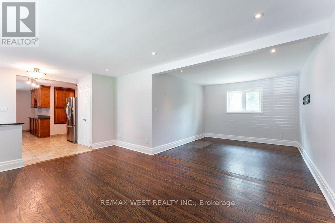
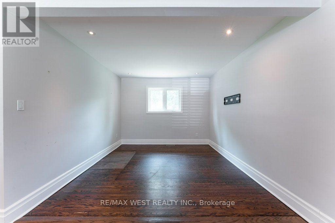
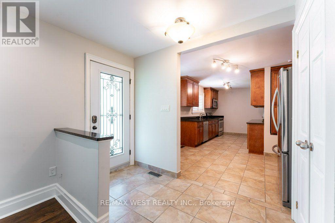
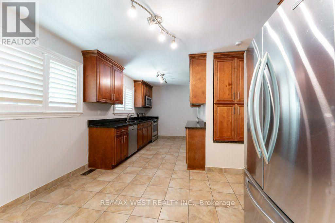
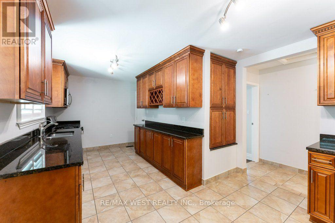
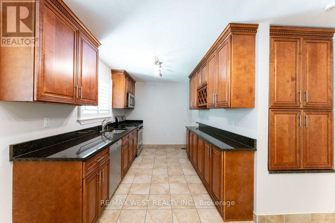
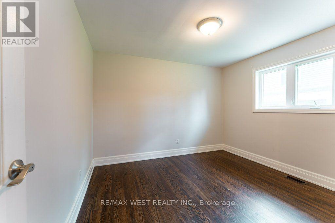
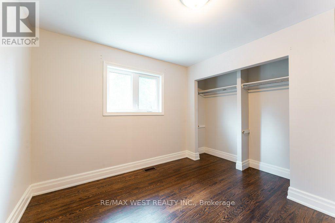
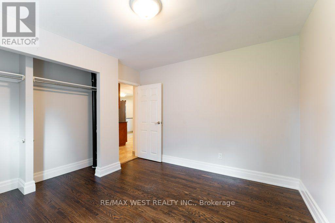
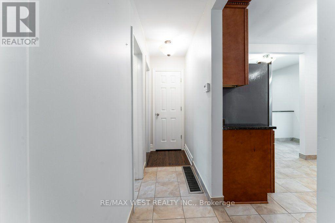
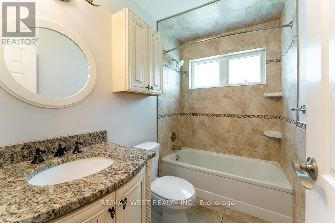
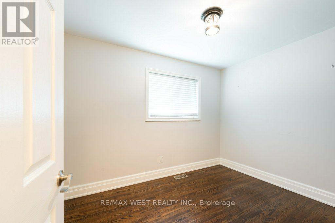
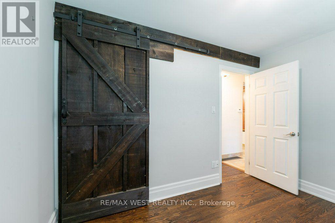
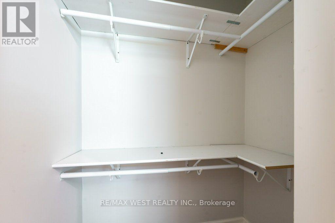
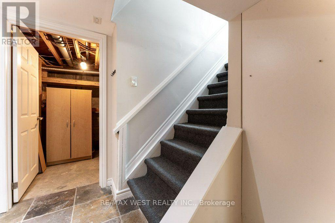
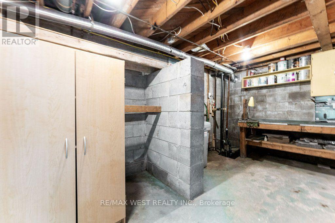
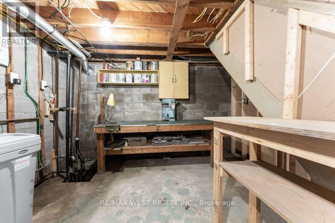
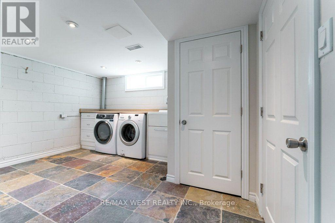
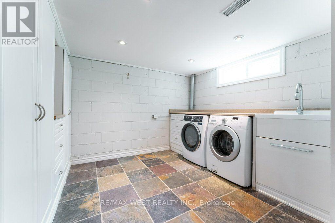
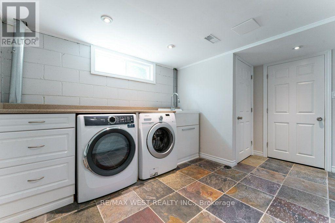
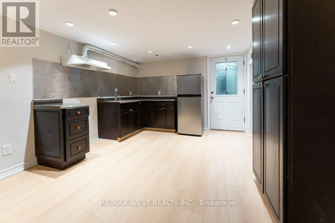
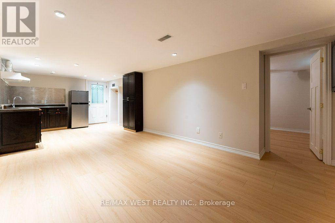
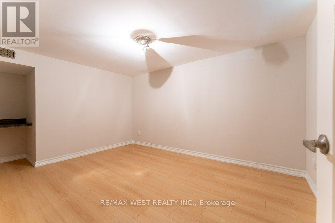
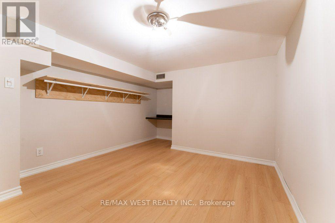
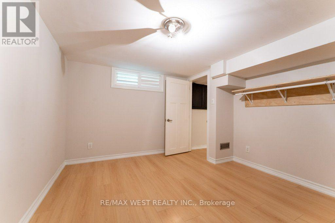
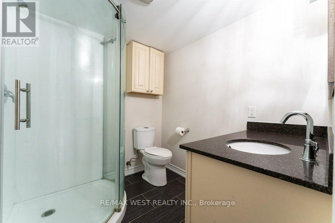
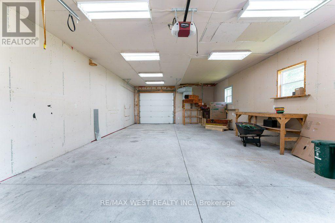
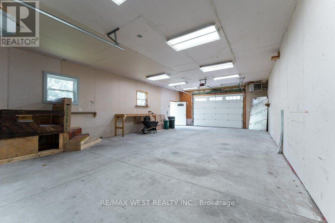
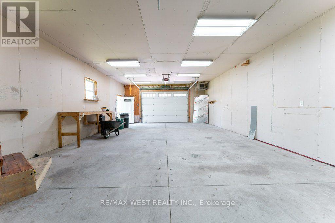
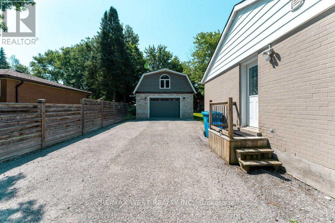
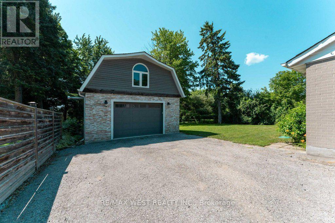
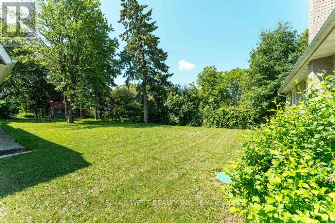
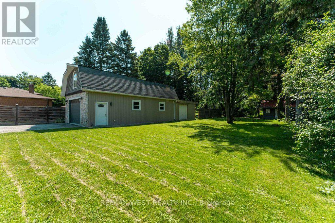
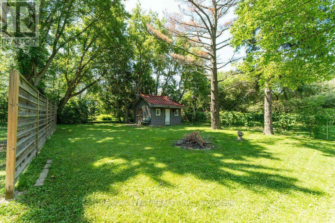
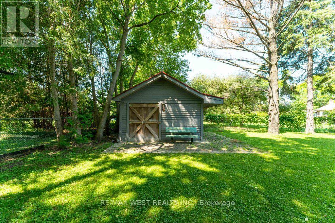
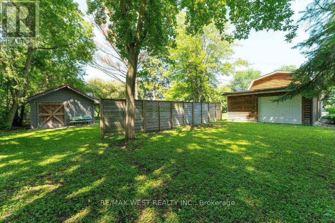
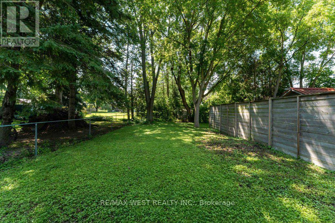
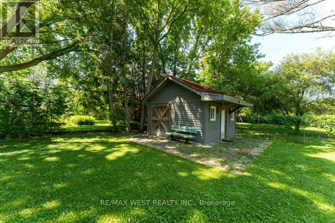
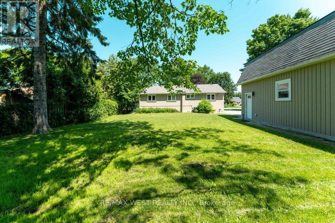
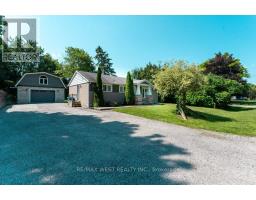
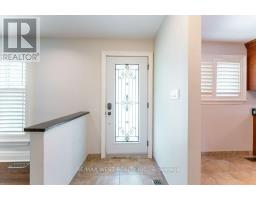
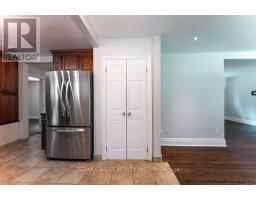
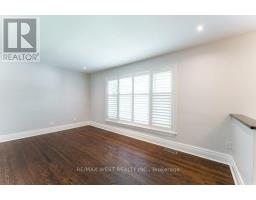
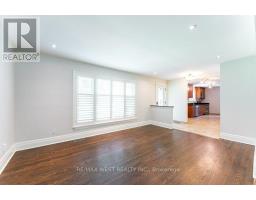
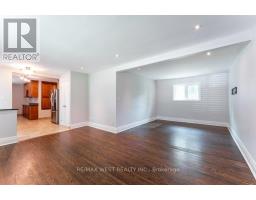
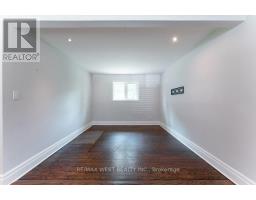
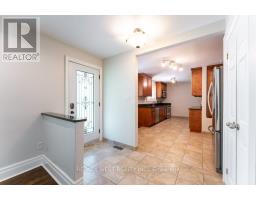
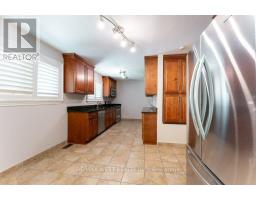
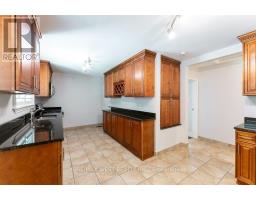
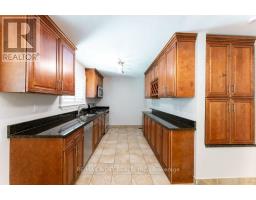
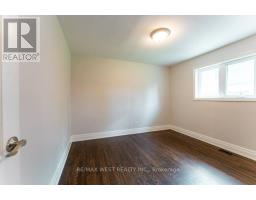
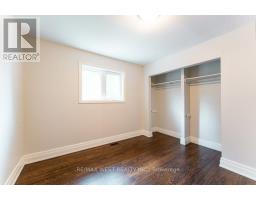
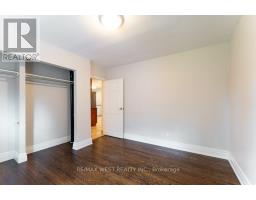
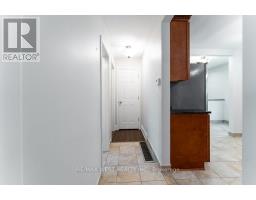
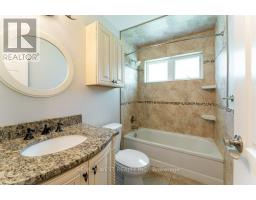
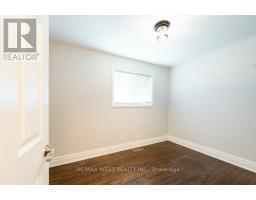
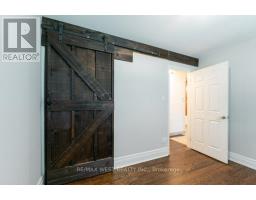
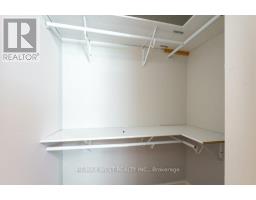
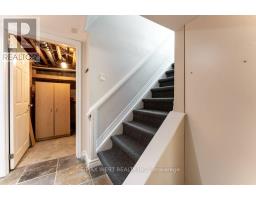
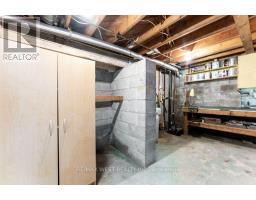
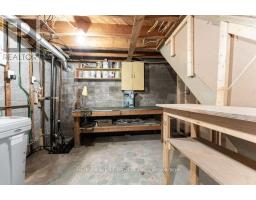
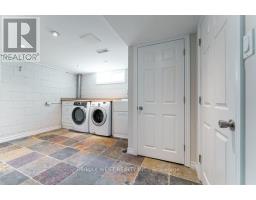
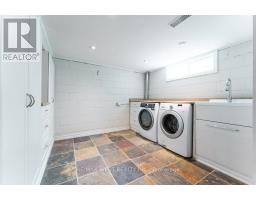
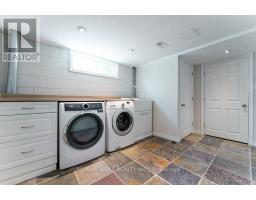
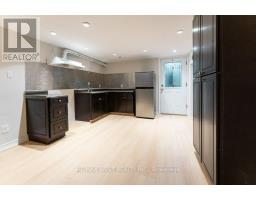
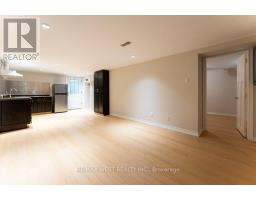
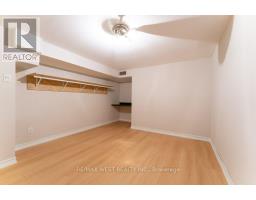
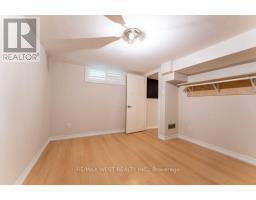
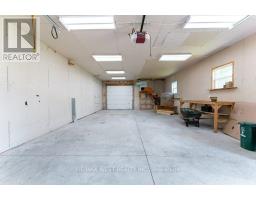
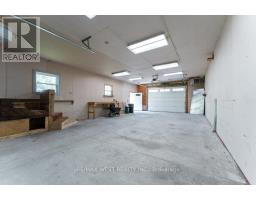
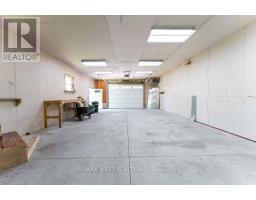
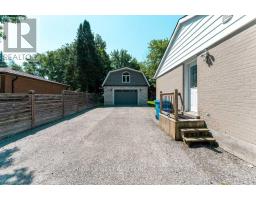
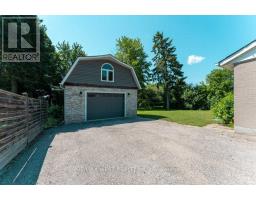
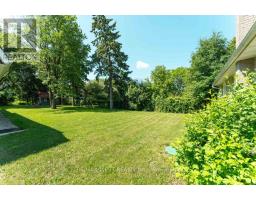
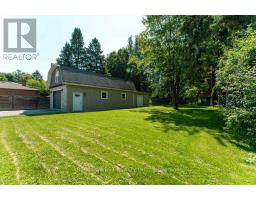
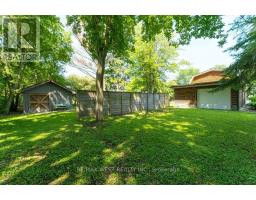
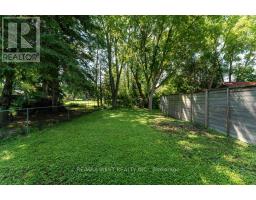
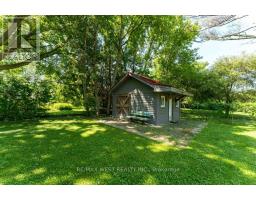
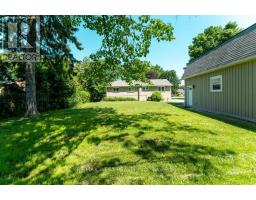
In the heart of Sharon, where quiet streets and welcoming neighbors create a true sense of home, this charming residence offers warmth, comfort, and thoughtful design at every turn. Beautifully updated with tasteful finishes, the home invites you into a bright open-concept living and dining area where generous windows bathe the space in natural light, creating an airy and uplifting atmosphere. Rich hardwood and elegant porcelain flooring flow gracefully throughout, while the kitchen is adorned with gleaming granite countertops and stylish touches that blend function with timeless appeal. California shutters add a refined finish, framing each window with classic charm. A separate entrance leads to a fully finished lower level complete with a second kitchen, offering exceptional flexibility for extended family, guests, or potential in-law living. Outside, the impressive 22 x 39 ft heated 4 car garage provides abundant space for vehicles, hobbies, or workshop dreams, making it a rare and valuable feature. Perfectly positioned in one of Sharon's most desirable neighborhoods, the home offers both tranquility and convenience. Everyday essentials are just moments away, with nearby shopping, restaurants, and local amenities within easy reach. Commuters will appreciate the quick access to Highway 404, connecting you effortlessly to surrounding communities and the greater Toronto area. A home where comfort meets convenience, and where every detail reflects pride of ownership-this is a place ready to welcome its next chapter. (id:63381)
Property Details
| MLS® Number | N13607108 |
| Property Type | Single Family |
| Community Name | Sharon |
| Equipment Type | Water Heater, Water Softener |
| Parking Space Total | 10 |
| Rental Equipment Type | Water Heater, Water Softener |
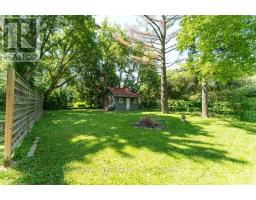
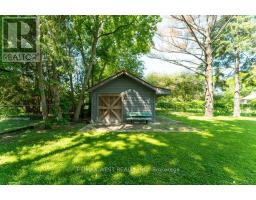
| Structure | Shed |
Building
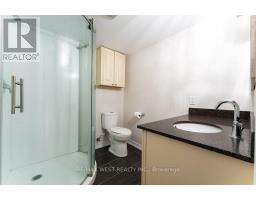
| Bathroom Total | 2 |
| Bedrooms Above Ground | 3 |
| Bedrooms Below Ground | 1 |
| Bedrooms Total | 4 |
| Appliances | Dishwasher, Dryer, Garage Door Opener, Microwave, Stove, Washer, Window Coverings, Two Refrigerators |
| Architectural Style | Bungalow |
| Basement Development | Finished |
| Basement Features | Separate Entrance |
| Basement Type | N/a (finished), N/a |
| Construction Style Attachment | Detached |
| Cooling Type | Central Air Conditioning |
| Exterior Finish | Brick |
| Flooring Type | Hardwood, Porcelain Tile, Laminate |
| Foundation Type | Block |
| Heating Fuel | Natural Gas |
| Heating Type | Forced Air |
| Stories Total | 1 |
| Size Interior | 700 - 1,100 Sqft |
| Type | House |
| Utility Water | Municipal Water |
Parking
| Detached Garage | |
| Garage |
Land
| Acreage | No |
| Sewer | Septic System |
| Size Depth | 200 Ft |
| Size Frontage | 75 Ft |
| Size Irregular | 75 X 200 Ft |
| Size Total Text | 75 X 200 Ft |
Rooms
| Level | Type | Length | Width | Dimensions |
|---|---|---|---|---|
| Lower Level | Family Room | 4.41 m | 3.26 m | 4.41 m x 3.26 m |
| Lower Level | Kitchen | 3.26 m | 3.04 m | 3.26 m x 3.04 m |
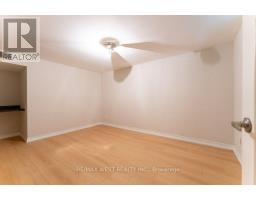
| Lower Level | Bedroom | 3.9 m | 3.36 m | 3.9 m x 3.36 m |
| Main Level | Living Room | 3.5 m | 3.2 m | 3.5 m x 3.2 m |
| Main Level | Dining Room | 4.87 m | 3.41 m | 4.87 m x 3.41 m |
| Main Level | Kitchen | 5.9 m | 2.5 m | 5.9 m x 2.5 m |
| Main Level | Primary Bedroom | 3.5 m | 3.05 m | 3.5 m x 3.05 m |
| Main Level | Bedroom 2 | 3.3 m | 2.44 m | 3.3 m x 2.44 m |
Contact Us
Contact us for more information

The trademarks REALTOR®, REALTORS®, and the REALTOR® logo are controlled by The Canadian Real Estate Association (CREA) and identify real estate professionals who are members of CREA. The trademarks MLS®, Multiple Listing Service® and the associated logos are owned by The Canadian Real Estate Association (CREA) and identify the quality of services provided by real estate professionals who are members of CREA. The trademark DDF® is owned by The Canadian Real Estate Association (CREA) and identifies CREA's Data Distribution Facility (DDF®)
July 27 2026 12:02:06
Toronto Regional Real Estate Board
RE/MAX West Realty Inc.