
67 Whitcomb Crescent Smiths Falls, Ontario K7A 0C1

$434,999
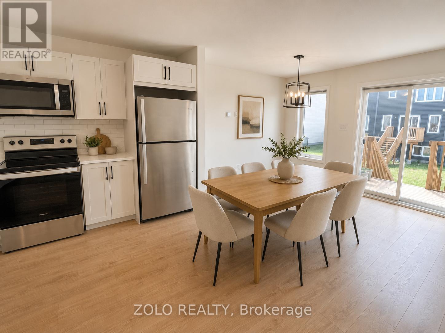
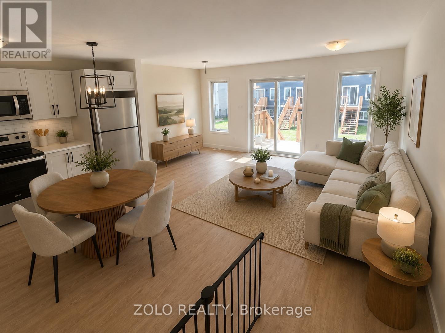
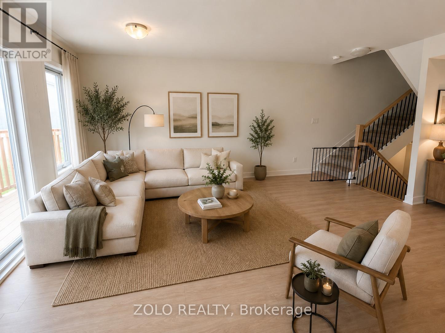
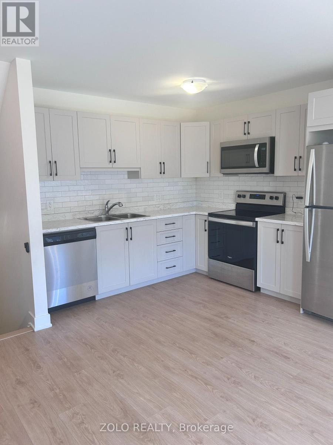
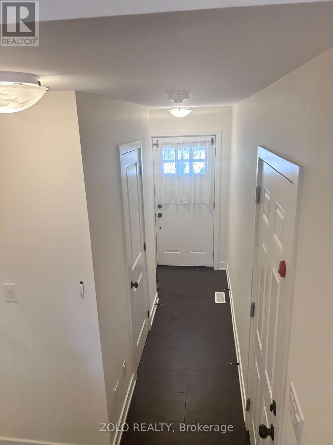
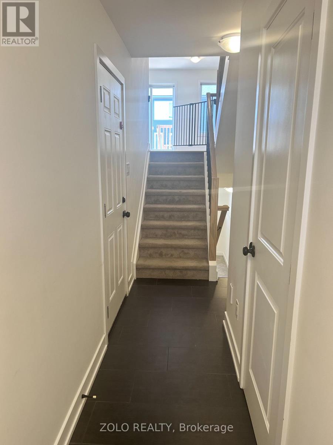
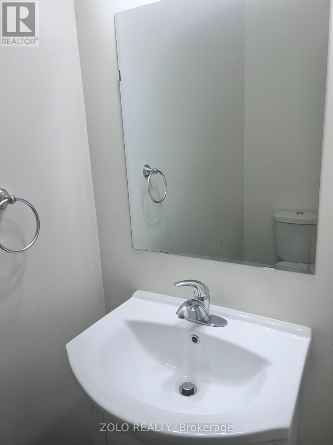
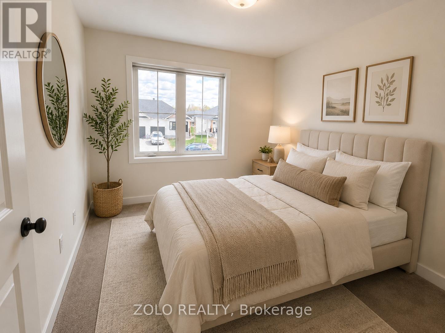
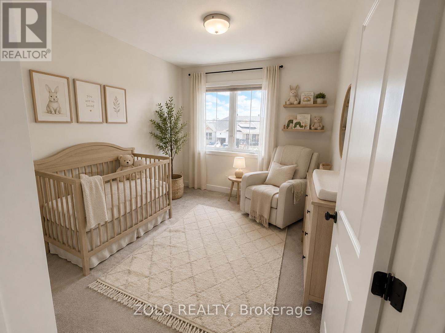
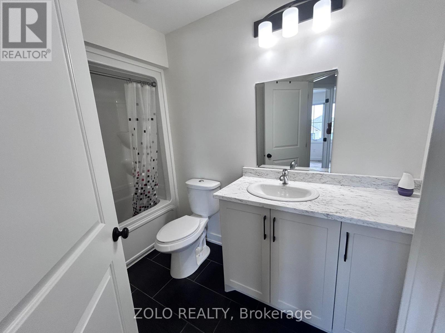
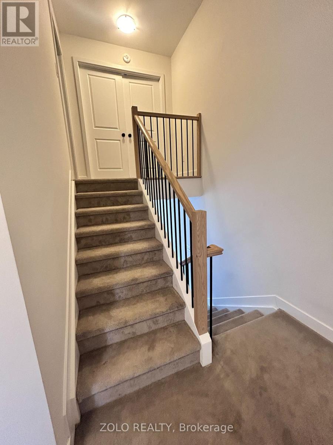
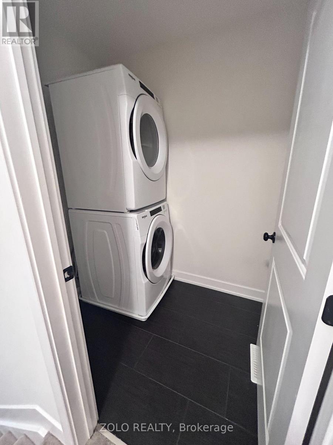
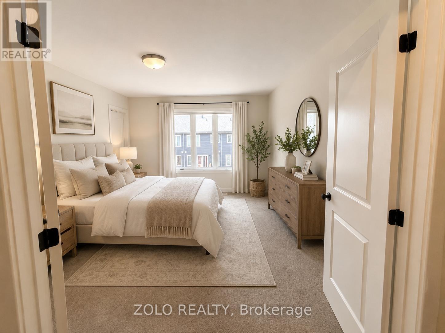
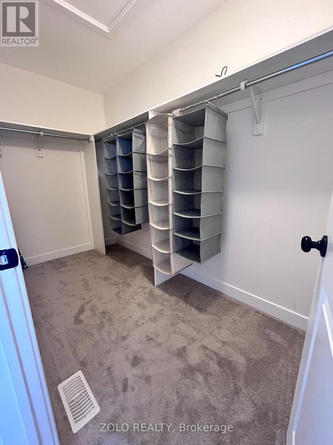
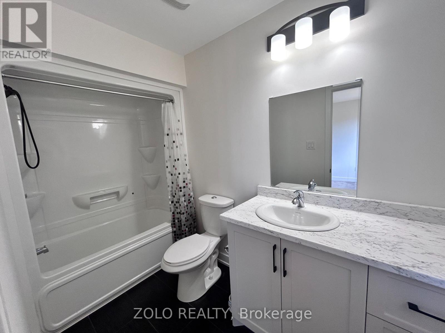
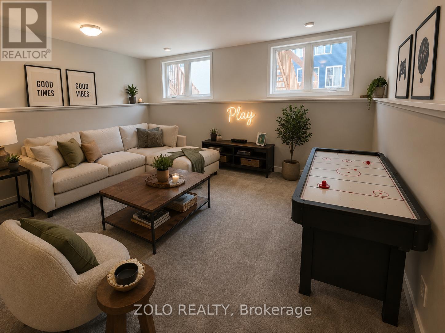
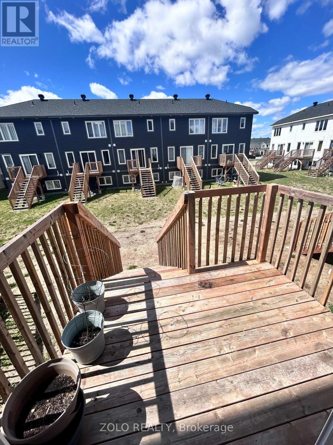
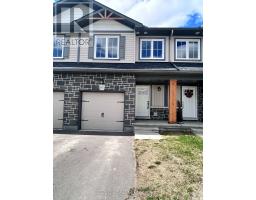
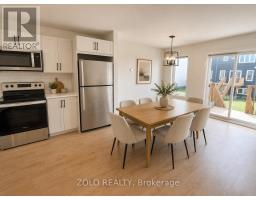
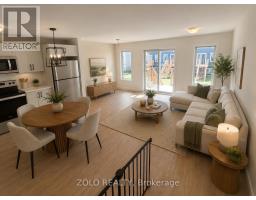
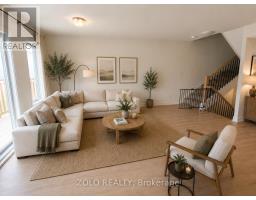
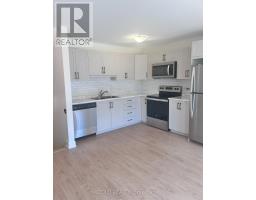
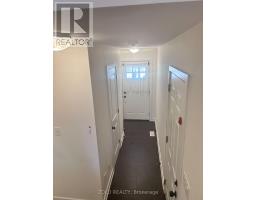
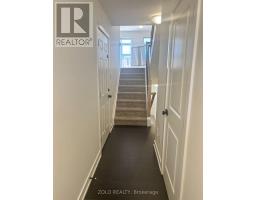
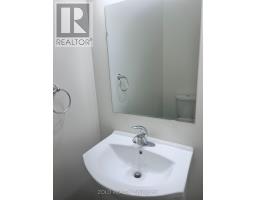
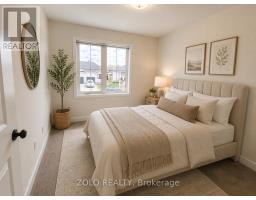
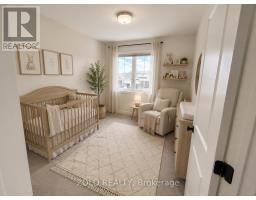
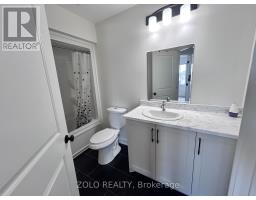
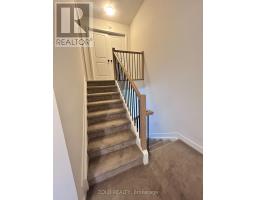
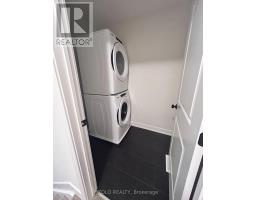
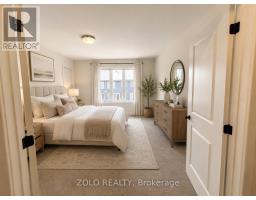
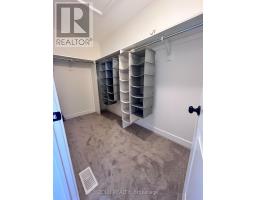
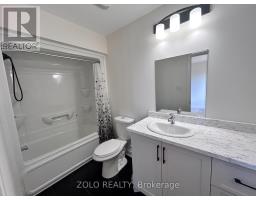
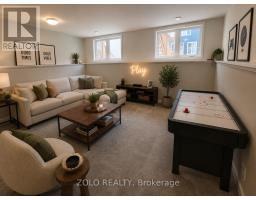
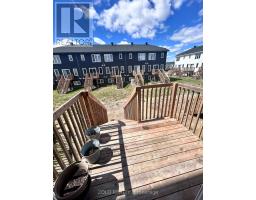
Stunning freehold townhome in the desirable Bellamy Farms community! Built in 2023 by Parkview Homes, this popular Etson Model offers approximately 1,750 sq. ft. of modern living space with 3 bedrooms, 3 bathrooms, finished basement with high ceiling, and attached garage. The bright open-concept main floor, Laminate flooring, large windows, spacious living/dining areas, and a stylish kitchen with high-end cabinetry, four stainless steel appliances, backsplash, and patio door access to the deck and backyard. The split-level layout thoughtfully designed provides enhanced privacy, with two comfortable bedrooms located on the mid-level, each with spacious closets and access to a full 4-piece washroom. while the upper level hosts a private primary bedroom with walk-in closet, 4-piece ensuite, and convenient upper-level laundry. The fully finished lower level with high ceilings offers a spacious recreation room-perfect for family movie nights-enhanced by large windows that fill the space with natural light and extensive storage space. Additional highlights include parking for 3 vehicles, ceramic tile flooring. Home is still under Tarion Warranty. Conveniently located close to shops, schools, parks, trails, hospital, downtown Smiths Falls, the Rideau Canal, and the Cataraqui Trail. Rental Items/Under Contract HWT, AC, Furnace, HRV. (id:63381)
Property Details
| MLS® Number | X13549836 |
| Property Type | Single Family |
| Community Name | 901 - Smiths Falls |
| Parking Space Total | 3 |
Building
| Bathroom Total | 3 |
| Bedrooms Above Ground | 3 |
| Bedrooms Total | 3 |
| Age | 0 To 5 Years |
| Appliances | Garage Door Opener Remote(s) |
| Basement Development | Finished |
| Basement Type | N/a (finished) |
| Construction Style Attachment | Attached |
| Cooling Type | Central Air Conditioning |
| Exterior Finish | Brick |
| Flooring Type | Laminate |
| Foundation Type | Concrete |
| Half Bath Total | 1 |
| Heating Fuel | Natural Gas |
| Heating Type | Forced Air |
| Stories Total | 2 |
| Size Interior | 1,100 - 1,500 Sqft |
| Type | Row / Townhouse |
| Utility Water | Municipal Water |
Parking
| Attached Garage | |
| Garage |
Land
| Acreage | No |
| Sewer | Sanitary Sewer |
| Size Depth | 101 Ft ,8 In |
| Size Frontage | 18 Ft ,1 In |
| Size Irregular | 18.1 X 101.7 Ft |
| Size Total Text | 18.1 X 101.7 Ft |
Rooms
| Level | Type | Length | Width | Dimensions |
|---|---|---|---|---|
| Second Level | Bedroom 2 | 2.54 m | 3.65 m | 2.54 m x 3.65 m |
| Second Level | Bedroom 3 | 2.56 m | 3.14 m | 2.56 m x 3.14 m |
| Second Level | Primary Bedroom | 3.55 m | 4.14 m | 3.55 m x 4.14 m |
| Second Level | Bathroom | 3.02 m | 1.86 m | 3.02 m x 1.86 m |
| Second Level | Laundry Room | 1.42 m | 1.98 m | 1.42 m x 1.98 m |
| Lower Level | Utility Room | 3.02 m | 1.66 m | 3.02 m x 1.66 m |
| Lower Level | Recreational, Games Room | 4.85 m | 4.19 m | 4.85 m x 4.19 m |
| Main Level | Bathroom | 0.95 m | 1.84 m | 0.95 m x 1.84 m |
| Main Level | Dining Room | 3.03 m | 3.29 m | 3.03 m x 3.29 m |
| Main Level | Foyer | 1.37 m | 4.18 m | 1.37 m x 4.18 m |
| Main Level | Kitchen | 3.02 m | 2.94 m | 3.02 m x 2.94 m |
| Main Level | Living Room | 2.1 m | 5.35 m | 2.1 m x 5.35 m |
Utilities
| Electricity | Installed |
| Sewer | Installed |
Contact Us
Contact us for more information

The trademarks REALTOR®, REALTORS®, and the REALTOR® logo are controlled by The Canadian Real Estate Association (CREA) and identify real estate professionals who are members of CREA. The trademarks MLS®, Multiple Listing Service® and the associated logos are owned by The Canadian Real Estate Association (CREA) and identify the quality of services provided by real estate professionals who are members of CREA. The trademark DDF® is owned by The Canadian Real Estate Association (CREA) and identifies CREA's Data Distribution Facility (DDF®)
August 23 2026 11:06:50
Toronto Regional Real Estate Board
Zolo Realty