
7 - 863 Parkinson Road N Woodstock, Ontario N4S 8S7
$345,000Maintenance, Parking, Common Area Maintenance
$325 Monthly
Maintenance, Parking, Common Area Maintenance
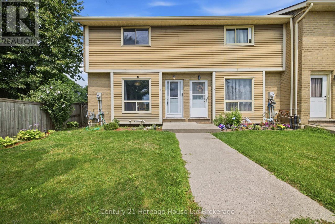
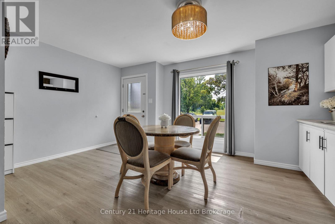
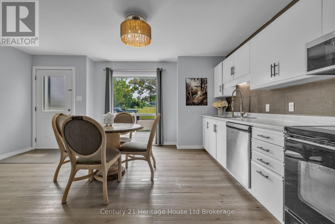
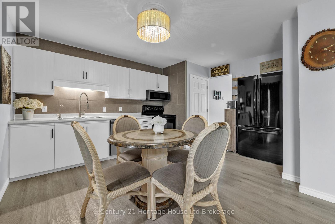
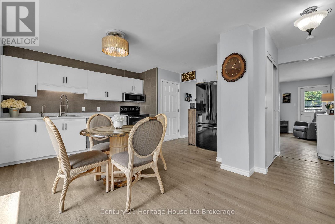
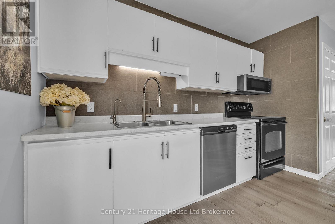
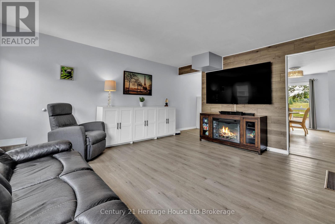
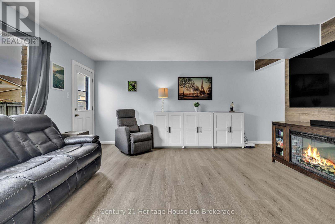
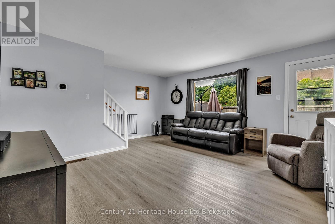
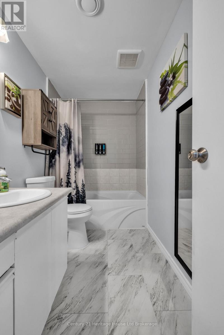
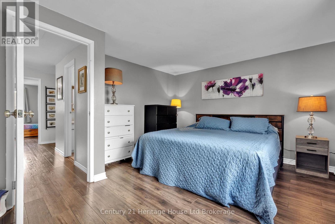
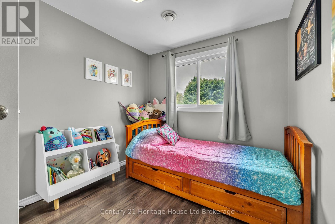
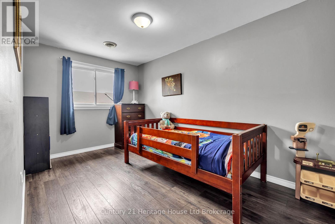
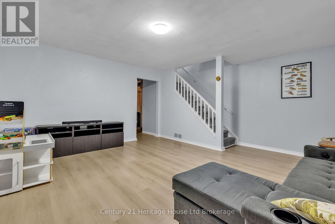
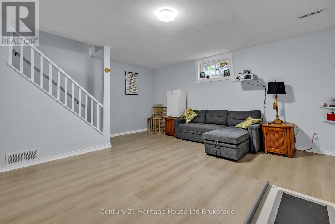
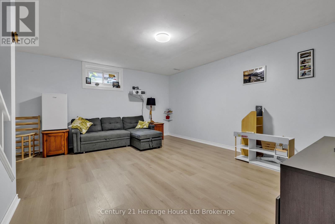
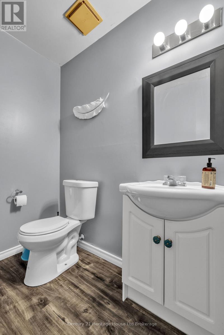
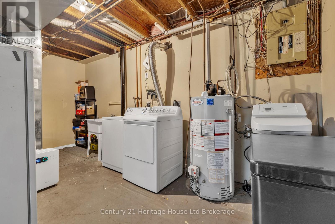
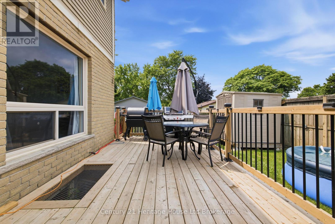
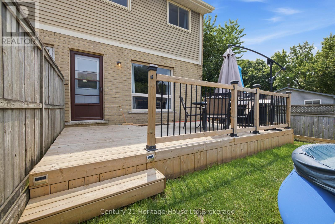
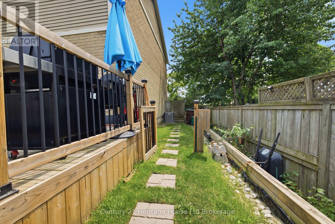
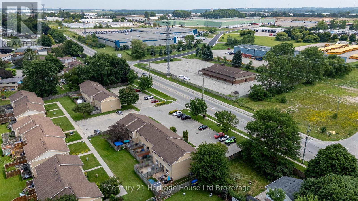
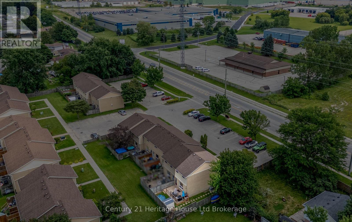
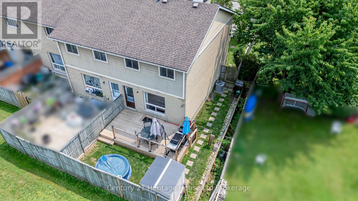
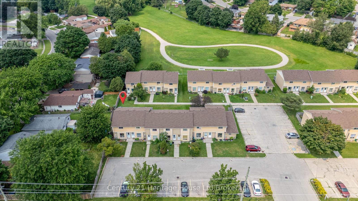
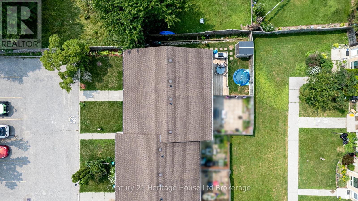
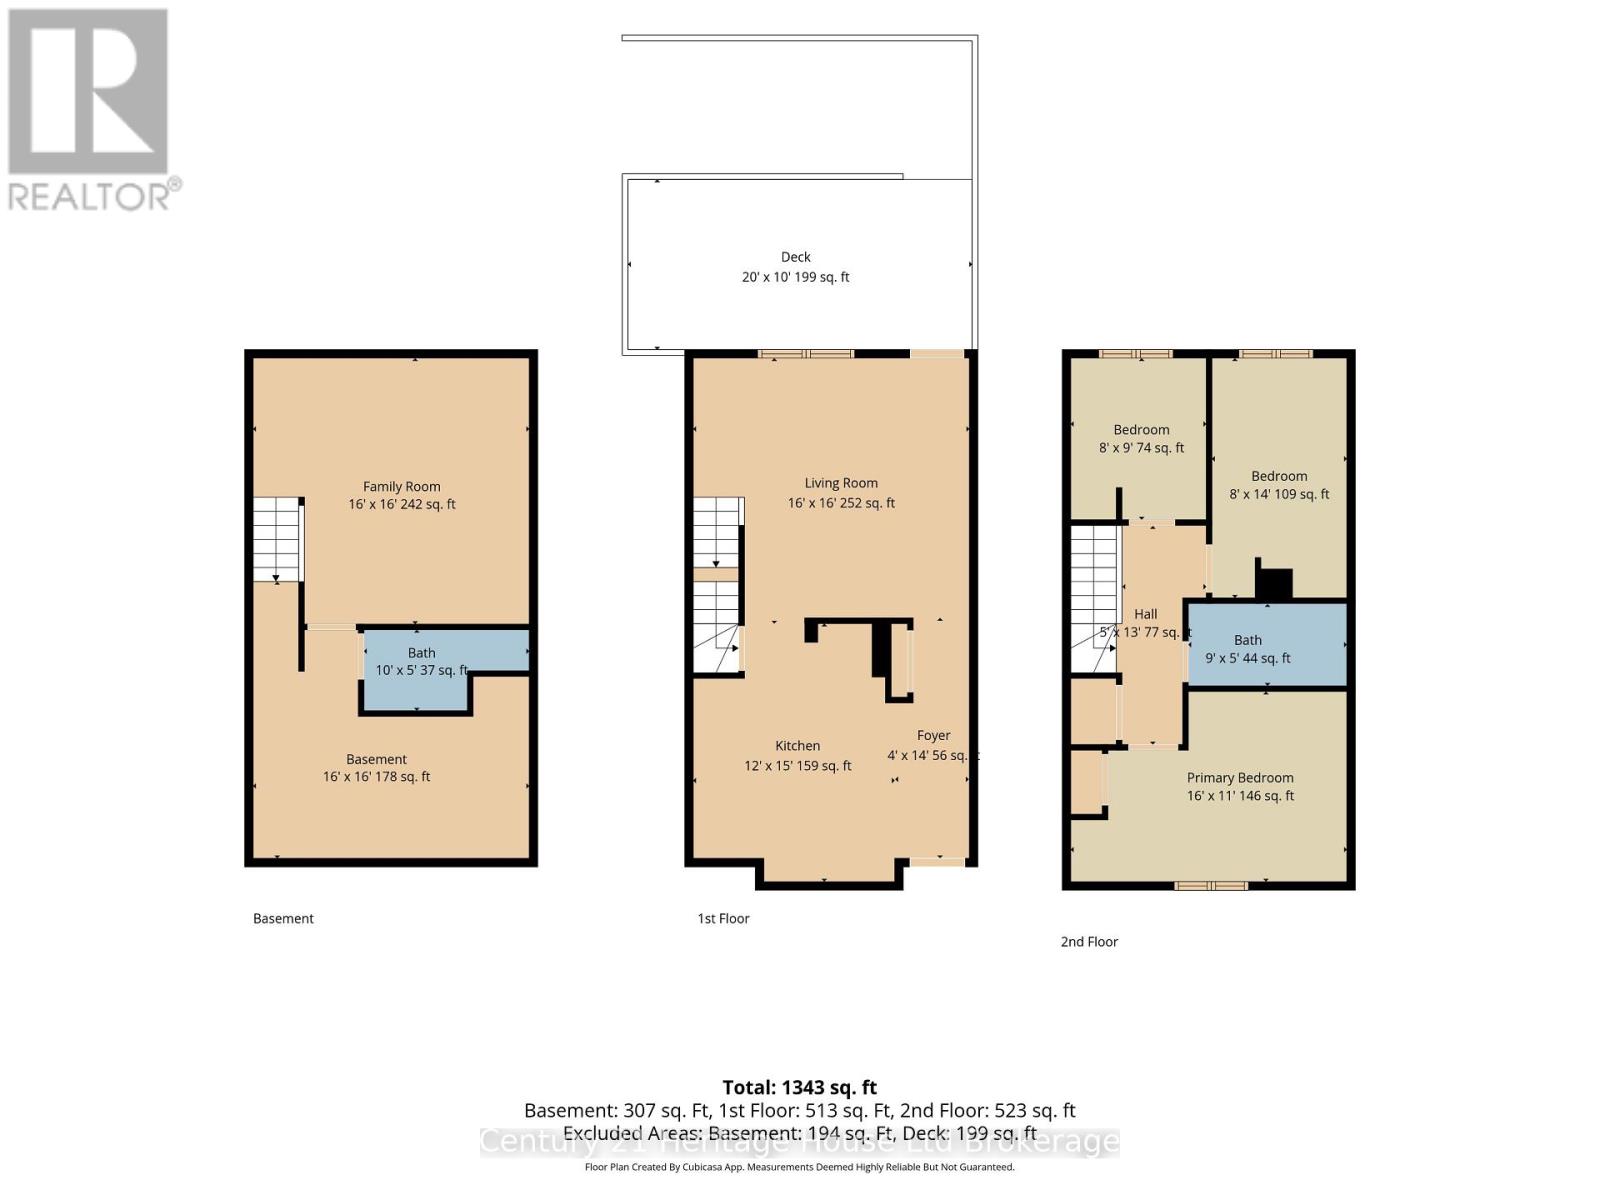
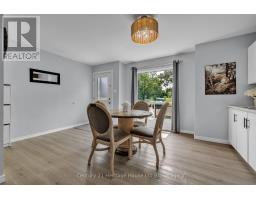
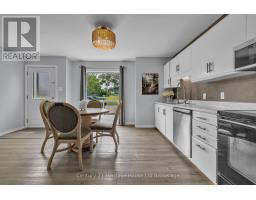
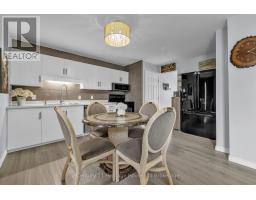
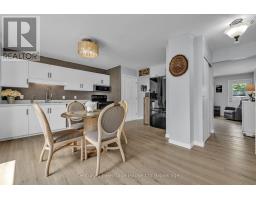
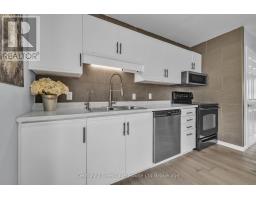
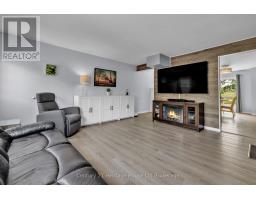
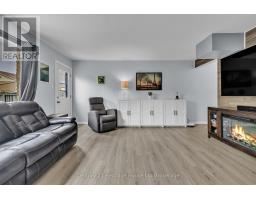
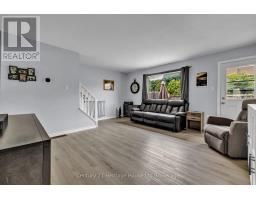
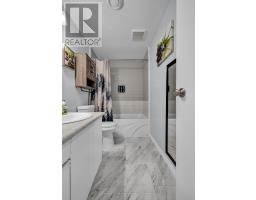
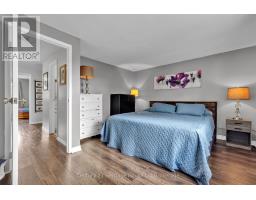
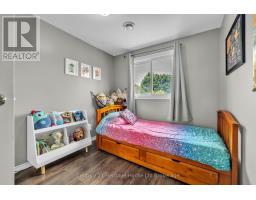
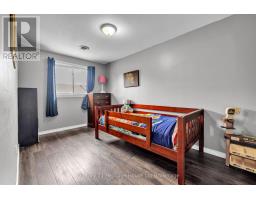
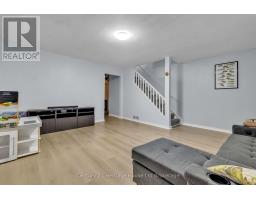
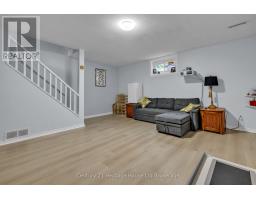
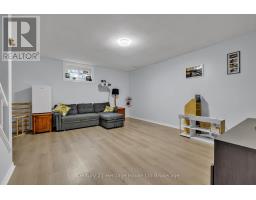
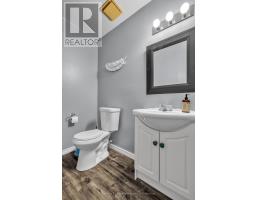
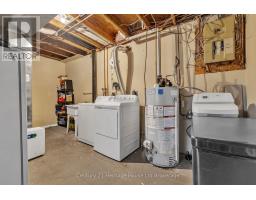
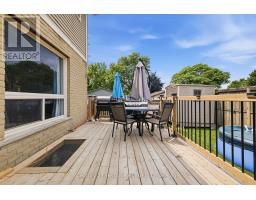
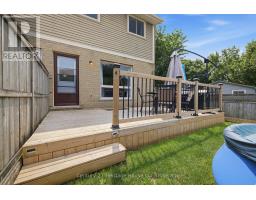
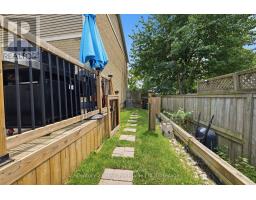
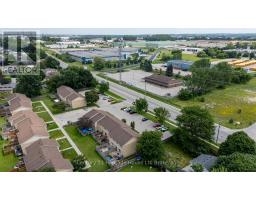
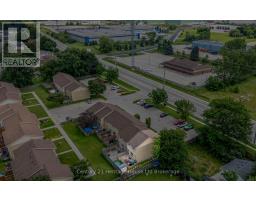
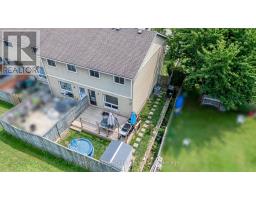
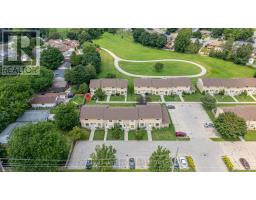
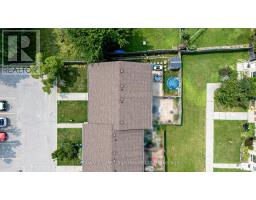
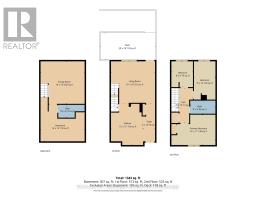
$325 MonthlyWelcome to 863 Parkinson Road in Woodstock-a well-maintained, move-in-ready condo townhouse offering the perfect blend of comfort, style, and convenience. Featuring approximately 1,343 sq. ft. of finished living space, this inviting home offers 3 spacious bedrooms,1 full bathroom, and a bright, functional layout ideal for first-time buyers, young families, or downsizers. The updated main floor showcases durable flooring, a generous living room, and an eat-in kitchen with direct access to a private 20' x 10' deck, creating the perfect space for outdoor dining or relaxing. Upstairs, you'll find three well-proportioned bedrooms and a full bath, while the finished lower level provides a versatile family room, an additional half bathroom, and plenty of storage. Walking distance to amenities, this home offers exceptional value in a convenient Woodstock location. (id:63381)
Property Details
| MLS® Number | X13639664 |
| Property Type | Single Family |
| Community Name | Woodstock - South |
| Amenities Near By | Schools, Hospital, Park |
| Community Features | Pets Allowed With Restrictions |
| Equipment Type | Water Heater |
| Parking Space Total | 1 |
| Rental Equipment Type | Water Heater |
| Structure | Deck |
Building
| Bathroom Total | 2 |
| Bedrooms Above Ground | 3 |
| Bedrooms Total | 3 |
| Appliances | Water Heater, Water Softener, Dryer, Hood Fan, Stove, Washer, Refrigerator |
| Basement Development | Partially Finished |
| Basement Type | Full (partially Finished) |
| Cooling Type | Central Air Conditioning |
| Exterior Finish | Brick, Aluminum Siding |
| Fire Protection | Smoke Detectors |
| Foundation Type | Wood |
| Half Bath Total | 1 |
| Heating Fuel | Natural Gas |
| Heating Type | Forced Air |
| Stories Total | 2 |
| Size Interior | 1,000 - 1,199 Sqft |
| Type | Row / Townhouse |
Parking
| No Garage |
Land
| Acreage | No |
| Land Amenities | Schools, Hospital, Park |
Rooms
| Level | Type | Length | Width | Dimensions |
|---|---|---|---|---|
| Second Level | Primary Bedroom | 4.88 m | 3.4 m | 4.88 m x 3.4 m |
| Second Level | Bedroom 2 | 2.44 m | 4.3 m | 2.44 m x 4.3 m |
| Second Level | Bedroom 3 | 2.44 m | 2.97 m | 2.44 m x 2.97 m |
| Second Level | Bathroom | 2.74 m | 1.66 m | 2.74 m x 1.66 m |
| Basement | Family Room | 4.88 m | 4.95 m | 4.88 m x 4.95 m |
| Basement | Bathroom | 3.05 m | 1.64 m | 3.05 m x 1.64 m |
| Basement | Other | 4.88 m | 4.93 m | 4.88 m x 4.93 m |
| Main Level | Foyer | 1.21 m | 4.44 m | 1.21 m x 4.44 m |
| Main Level | Kitchen | 3.66 m | 4.62 m | 3.66 m x 4.62 m |
| Main Level | Living Room | 4.88 m | 4.95 m | 4.88 m x 4.95 m |
Contact Us
Contact us for more information

The trademarks REALTOR®, REALTORS®, and the REALTOR® logo are controlled by The Canadian Real Estate Association (CREA) and identify real estate professionals who are members of CREA. The trademarks MLS®, Multiple Listing Service® and the associated logos are owned by The Canadian Real Estate Association (CREA) and identify the quality of services provided by real estate professionals who are members of CREA. The trademark DDF® is owned by The Canadian Real Estate Association (CREA) and identifies CREA's Data Distribution Facility (DDF®)
August 09 2026 11:34:16
Woodstock Ingersoll Tillsonburg and Area Association of REALTORS® (WITAAR)
Century 21 Heritage House Ltd Brokerage