
7 Dalraith Crescent Brampton, Ontario L6T 2X4
$899,100
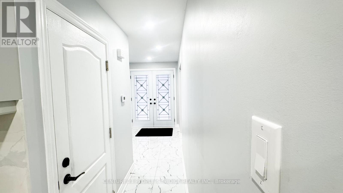
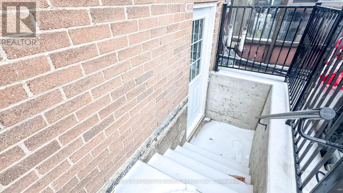
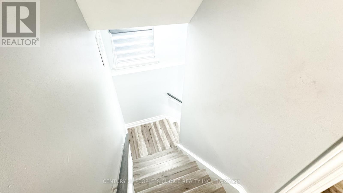
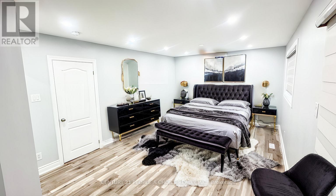
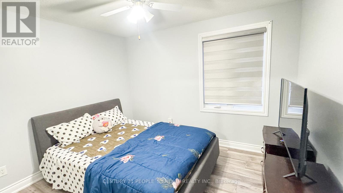
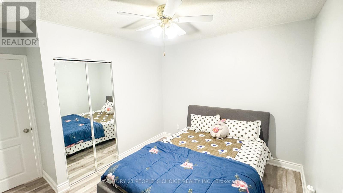
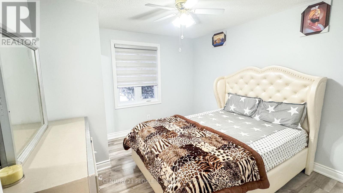
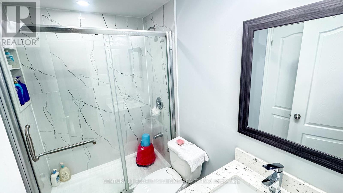
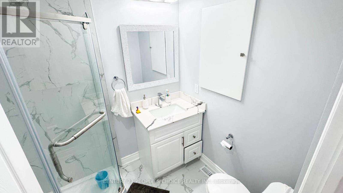
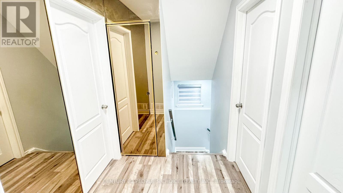
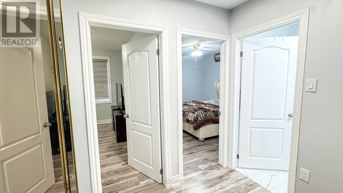
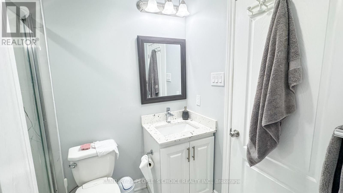
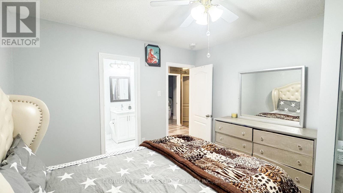
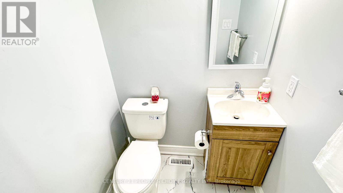
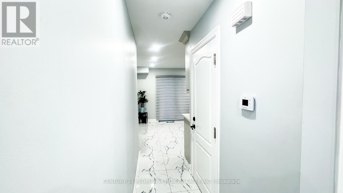
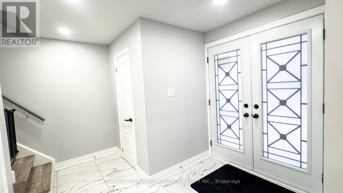
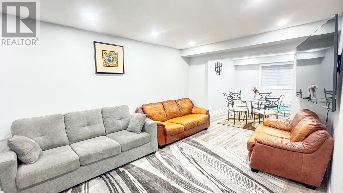
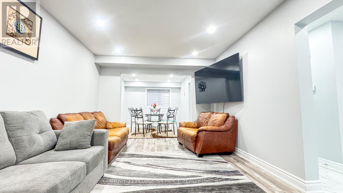
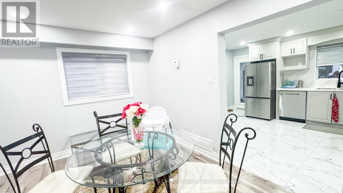
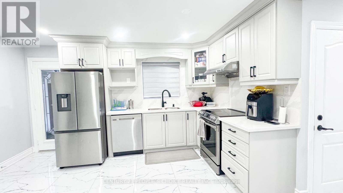
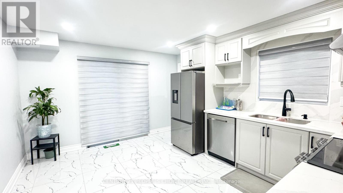
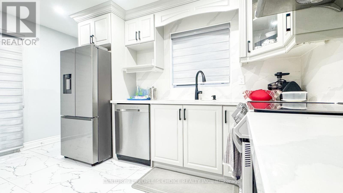
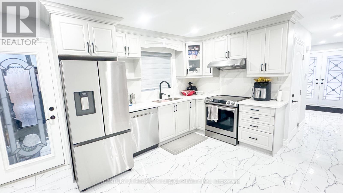
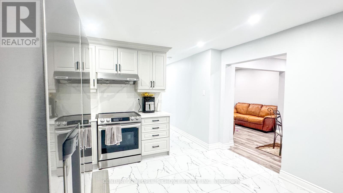
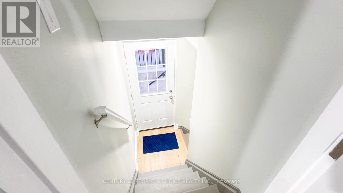
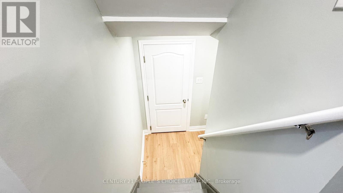
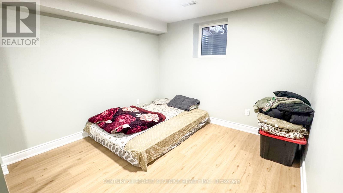
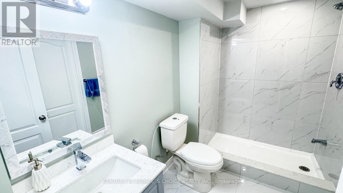
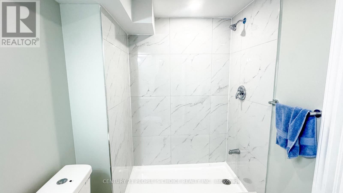
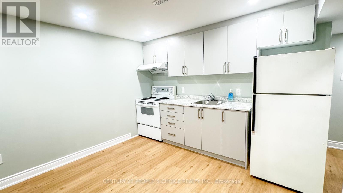
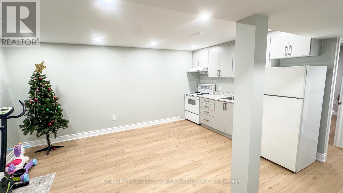
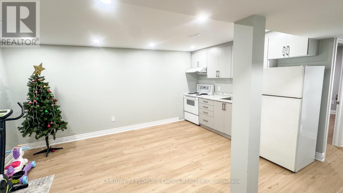
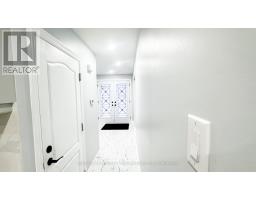
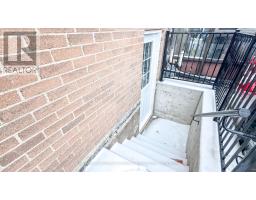
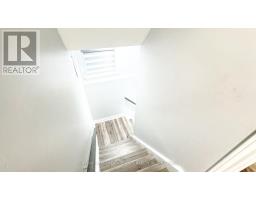
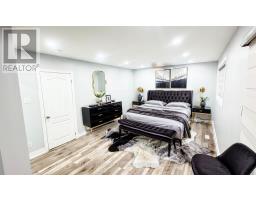
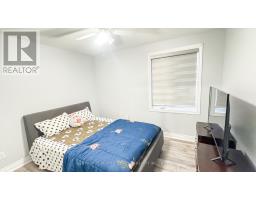
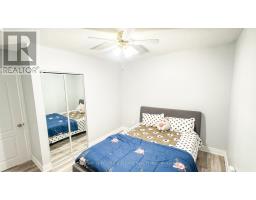
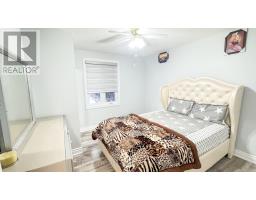
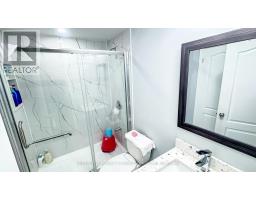
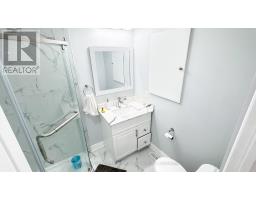
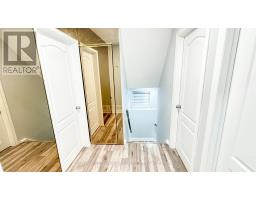
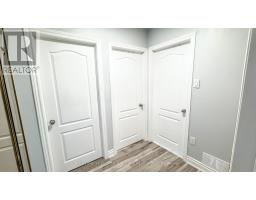
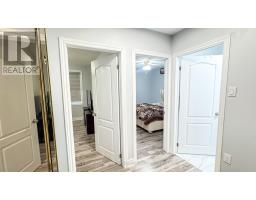
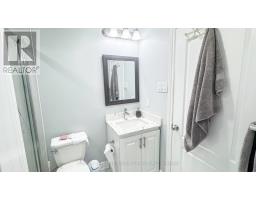
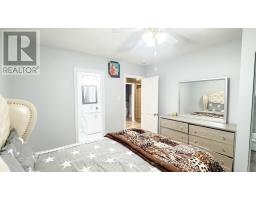
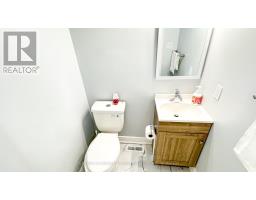
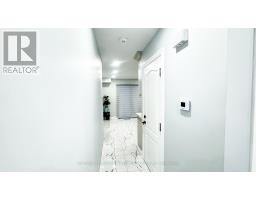
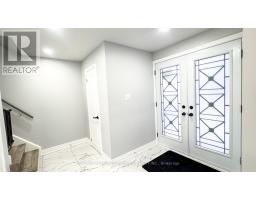
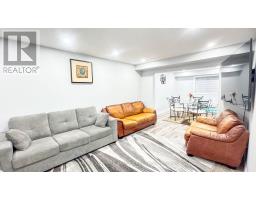
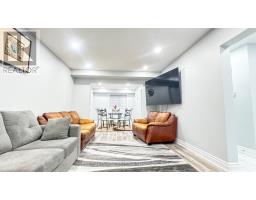
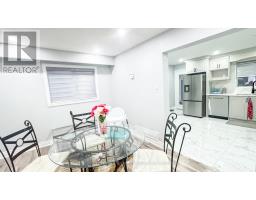
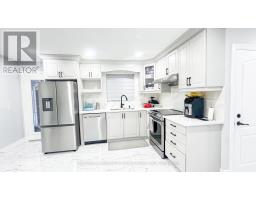
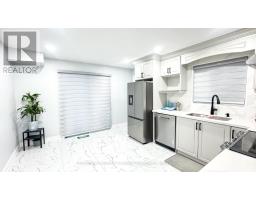
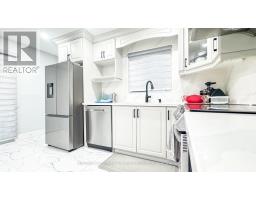
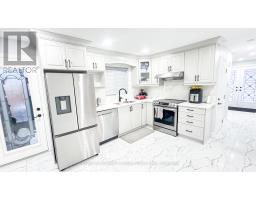
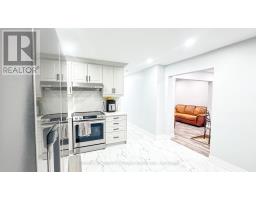
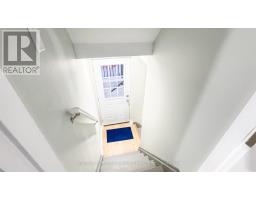
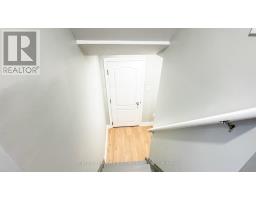
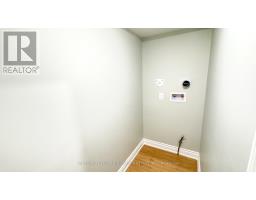
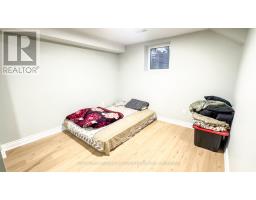
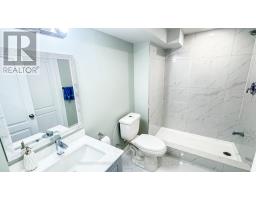
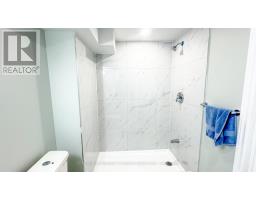
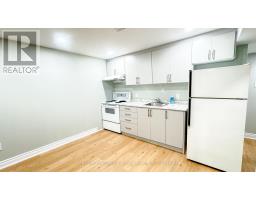
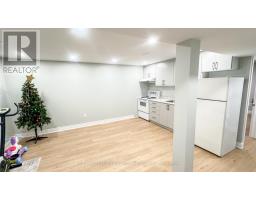
Client Remarks Gorgeous 3+1 Bdrm LEGAL BASMENT with Side Entrance. The gem offers spacious living/dining, pot lights, freshly painted walls, kitchen with B/splash and S/S appliances looking on to patio backyard to enjoy summers. Master bedroom with ensuite, walk-in closet and attached balcony, all bedrooms are good size, 2 full washrooms on the 2nd floor. Great rental potential of $1500 per month, offering additional income or versatile living space. Don't miss out on this unique opportunity. (id:63381)
Property Details
| MLS® Number | W13785394 |
| Property Type | Single Family |
| Community Name | Southgate |
| Features | Sump Pump |
| Parking Space Total | 5 |
Building
| Bathroom Total | 4 |
| Bedrooms Above Ground | 3 |
| Bedrooms Below Ground | 1 |
| Bedrooms Total | 4 |
| Basement Type | Full |
| Construction Style Attachment | Semi-detached |
| Cooling Type | Central Air Conditioning |
| Exterior Finish | Brick Facing |
| Flooring Type | Laminate |
| Foundation Type | Unknown |
| Half Bath Total | 1 |
| Heating Fuel | Geo Thermal |
| Heating Type | Forced Air |
| Stories Total | 2 |
| Size Interior | 1,500 - 2,000 Sqft |
| Type | House |
| Utility Water | Municipal Water |
Parking
| No Garage |
Land
| Acreage | No |
| Sewer | Sanitary Sewer |
| Size Depth | 121 Ft ,6 In |
| Size Frontage | 37 Ft ,1 In |
| Size Irregular | 37.1 X 121.5 Ft |
| Size Total Text | 37.1 X 121.5 Ft |
Rooms
| Level | Type | Length | Width | Dimensions |
|---|---|---|---|---|
| Second Level | Primary Bedroom | 4.23 m | 3.25 m | 4.23 m x 3.25 m |
| Second Level | Bedroom 2 | 4.13 m | 3.37 m | 4.13 m x 3.37 m |
| Second Level | Bedroom 3 | 3.46 m | 2.271 m | 3.46 m x 2.271 m |
| Basement | Family Room | 5.67 m | 3.41 m | 5.67 m x 3.41 m |
| Basement | Kitchen | 2.2 m | 3.2 m | 2.2 m x 3.2 m |
| Basement | Bedroom | 3.67 m | 3.04 m | 3.67 m x 3.04 m |
| Main Level | Living Room | 4.92 m | 3.93 m | 4.92 m x 3.93 m |
| Main Level | Dining Room | 3.77 m | 3.33 m | 3.77 m x 3.33 m |
| Main Level | Kitchen | 3.66 m | 3.43 m | 3.66 m x 3.43 m |
Contact Us
Contact us for more information

The trademarks REALTOR®, REALTORS®, and the REALTOR® logo are controlled by The Canadian Real Estate Association (CREA) and identify real estate professionals who are members of CREA. The trademarks MLS®, Multiple Listing Service® and the associated logos are owned by The Canadian Real Estate Association (CREA) and identify the quality of services provided by real estate professionals who are members of CREA. The trademark DDF® is owned by The Canadian Real Estate Association (CREA) and identifies CREA's Data Distribution Facility (DDF®)
September 15 2026 03:35:34
Toronto Regional Real Estate Board
Century 21 People's Choice Realty Inc.