
72 - 1241 Beaverbrook Avenue London North, Ontario N6H 5P1
$599,000Maintenance, Common Area Maintenance, Insurance
$625 Monthly
Maintenance, Common Area Maintenance, Insurance
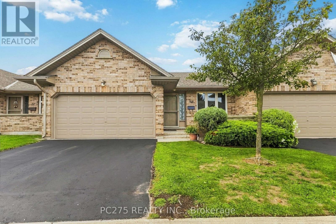
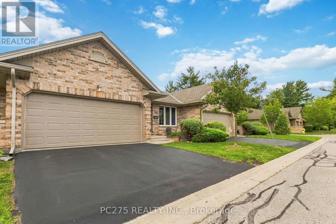
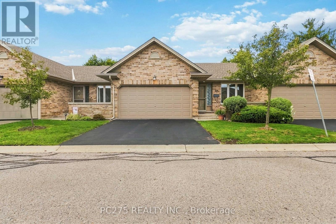
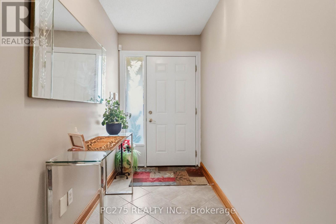
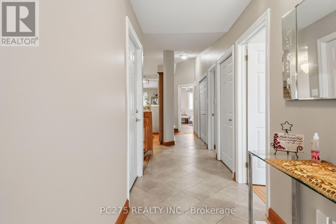
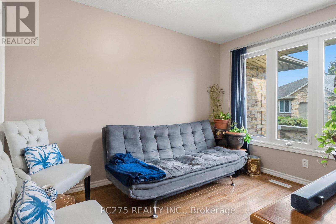
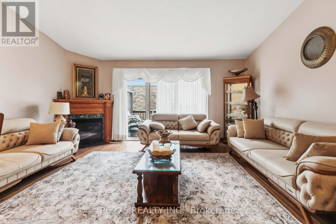
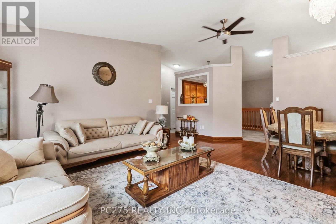
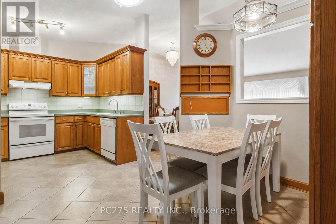
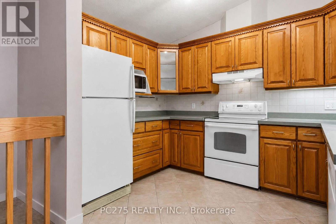
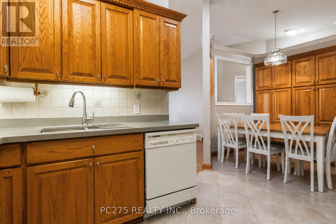
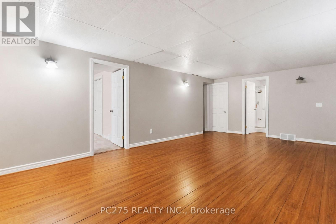
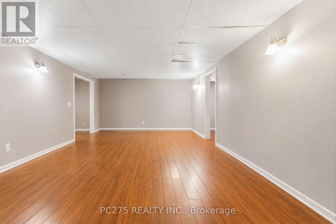
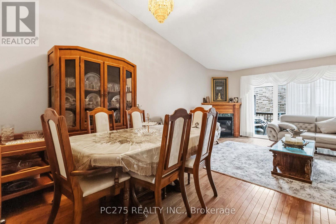
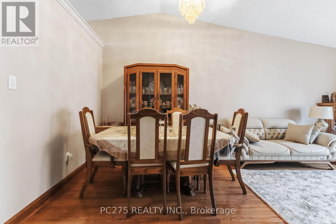
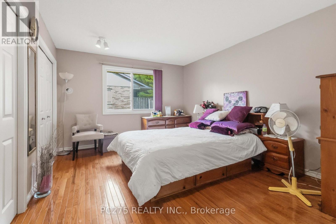
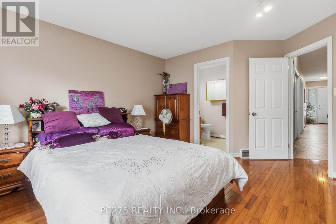
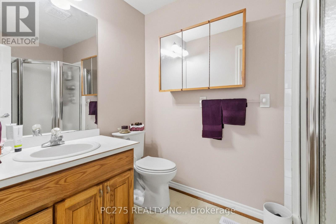
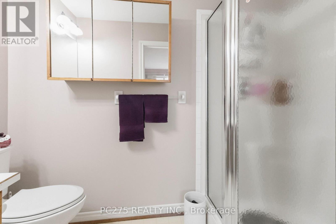
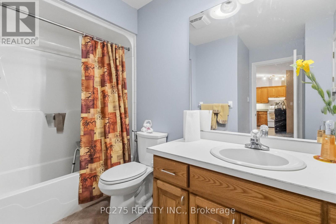
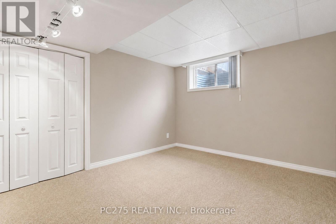
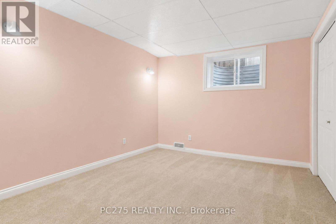
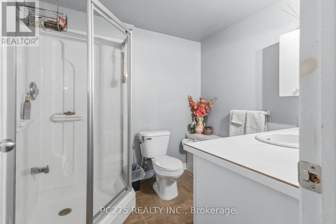
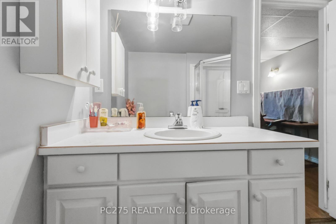
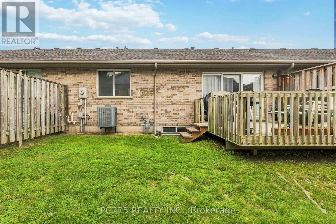
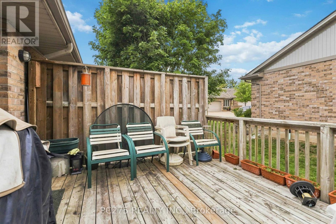
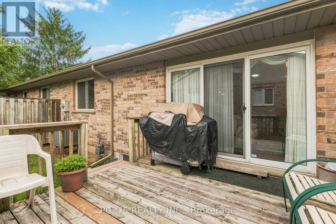
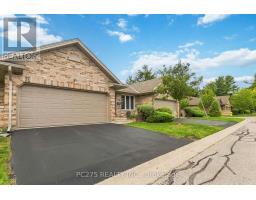
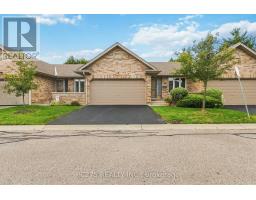
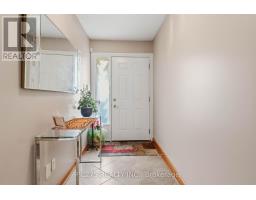
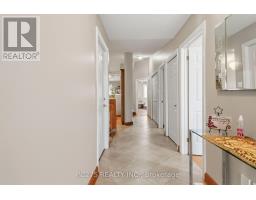
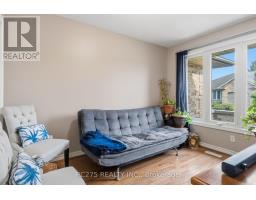
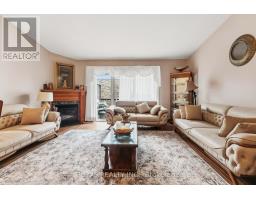
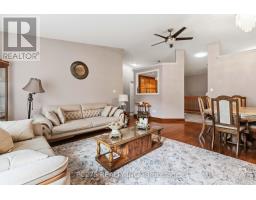
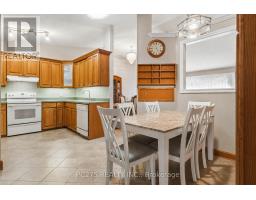
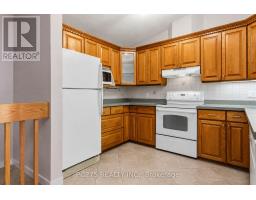
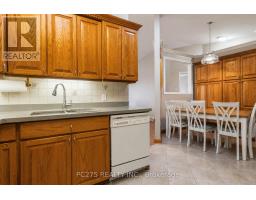
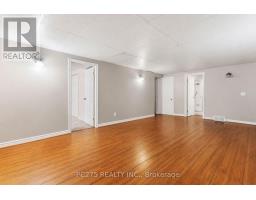
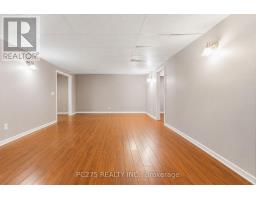
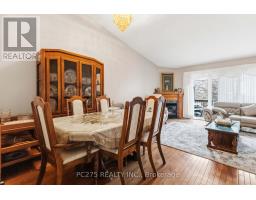
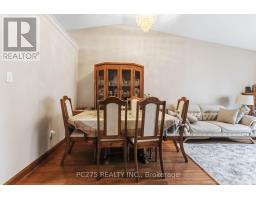
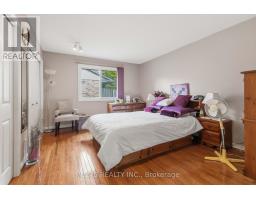
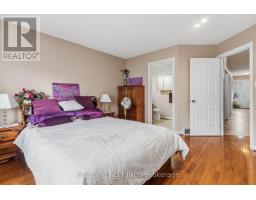
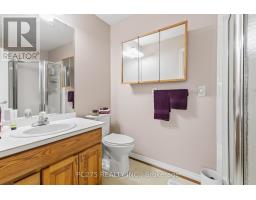
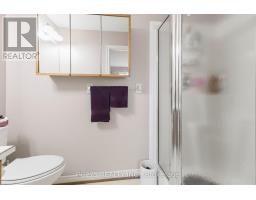
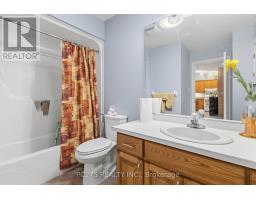
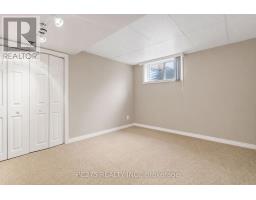
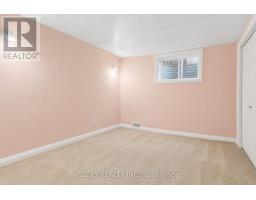
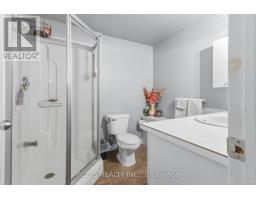
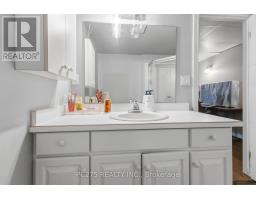
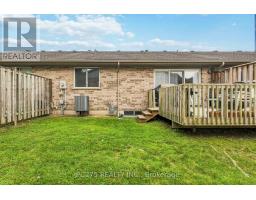
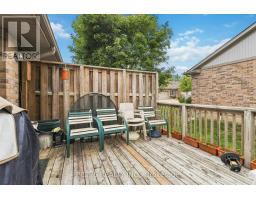
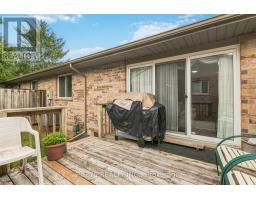
$625 MonthlyWelcome to Cherry Ridge, Northwest London's premier enclave for quiet, zero-maintenance living! Presenting Unit 72, the largest and most sought-after model in the entire complex, offering a rare combination of expansive scale, classic charm, and effortless one-floor functionality. Arrive home to the incredible convenience of a full double-car attached garage with a private double driveway-a standout feature for this community. Step inside to a bright, open-concept main floor defined by soaring vaulted ceilings and an abundance of natural light. The thoughtful layout features main-floor laundry, a spacious kitchen flowing seamlessly into a sunny dining area, and a large living room designed for easy entertaining. The primary suite serves as a peaceful retreat, complete with its own private ensuite bathroom and generous closet space. Downstairs, the expansive, fully finished lower level significantly extends your living space-offering a large family/recreation room, additional bedroom, full bath, and flexible bonus space ideal for a home office, gym, or hobby room, alongside exceptional storage. Step outside to your private rear deck surrounded by mature trees and garden space-the perfect backdrop for relaxing morning coffees or quiet summer evenings. Unbeatable location & complete peace of mind: Enjoy total quiet while being just a 5-minute walk to Costco, Farm Boy, Angelo's Bakery, and local transit. Best of all, the comprehensive condo fee ensures a truly hassle-free, "lock-and-leave" lifestyle by covering everything, including the roof, exterior maintenance, building insurance, and year-round groundskeeping, protecting you from the massive, unexpected repair bills of traditional homeownership. Whether you are looking to downsize without compromising on space or seeking ultimate convenience in a prime location, this flagship property delivers it all. Book your private tour today! (id:63381)
Property Details
| MLS® Number | X13705808 |
| Property Type | Single Family |
| Community Name | North N |
| Community Features | Pets Allowed With Restrictions |
| Equipment Type | Water Heater |
| Features | In Suite Laundry |
| Parking Space Total | 4 |
| Rental Equipment Type | Water Heater |
Building
| Bathroom Total | 2 |
| Bedrooms Above Ground | 2 |
| Bedrooms Total | 2 |
| Age | 16 To 30 Years |
| Appliances | Garage Door Opener Remote(s), Dishwasher, Dryer, Garage Door Opener, Stove, Washer, Refrigerator |
| Architectural Style | Bungalow |
| Basement Development | Finished |
| Basement Type | N/a (finished) |
| Cooling Type | Central Air Conditioning |
| Exterior Finish | Brick |
| Fireplace Present | Yes |
| Heating Fuel | Natural Gas |
| Heating Type | Forced Air |
| Stories Total | 1 |
| Size Interior | 1,200 - 1,399 Sqft |
| Type | Row / Townhouse |
Parking
| Attached Garage | |
| Garage |
Land
| Acreage | No |
| Zoning Description | R5-6 |
Rooms
| Level | Type | Length | Width | Dimensions |
|---|---|---|---|---|
| Lower Level | Family Room | 4.06 m | 7.13 m | 4.06 m x 7.13 m |
| Lower Level | Den | 3.3 m | 3.96 m | 3.3 m x 3.96 m |
| Lower Level | Utility Room | 2.92 m | 3.93 m | 2.92 m x 3.93 m |
| Main Level | Other | 4.74 m | 5.84 m | 4.74 m x 5.84 m |
| Main Level | Kitchen | 3.3 m | 5.23 m | 3.3 m x 5.23 m |
| Main Level | Primary Bedroom | 3.47 m | 4.64 m | 3.47 m x 4.64 m |
| Main Level | Bedroom | 2.61 m | 3.45 m | 2.61 m x 3.45 m |
Contact Us
Contact us for more information

The trademarks REALTOR®, REALTORS®, and the REALTOR® logo are controlled by The Canadian Real Estate Association (CREA) and identify real estate professionals who are members of CREA. The trademarks MLS®, Multiple Listing Service® and the associated logos are owned by The Canadian Real Estate Association (CREA) and identify the quality of services provided by real estate professionals who are members of CREA. The trademark DDF® is owned by The Canadian Real Estate Association (CREA) and identifies CREA's Data Distribution Facility (DDF®)
August 24 2026 02:21:02
London and St. Thomas Association of REALTORS®
Pc275 Realty Inc.