
72 Silk Twist Drive East Gwillimbury, Ontario L9N 0W4
$1,799,000
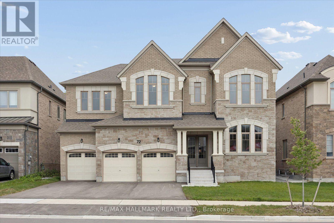
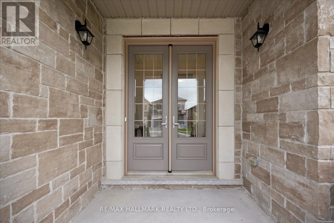
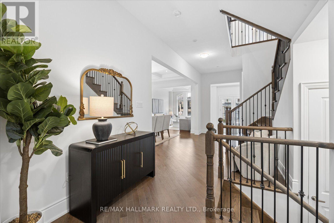
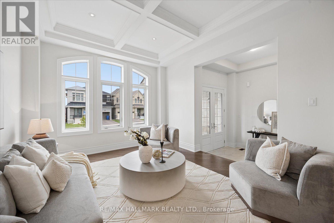
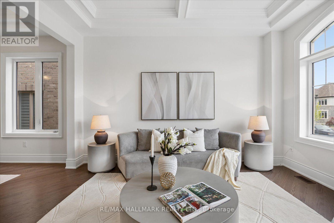
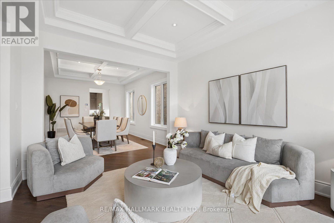
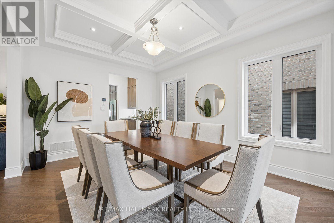
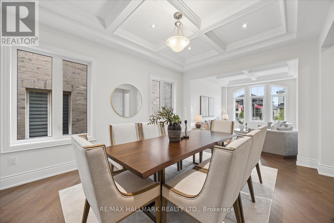
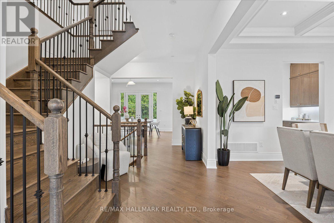
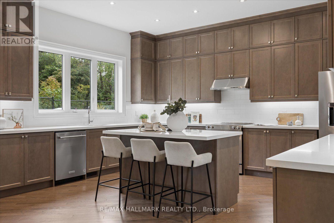
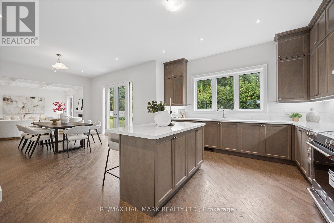
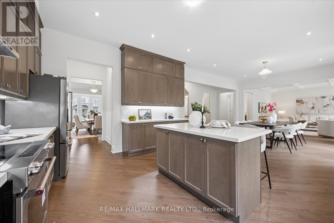
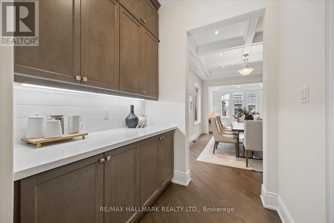
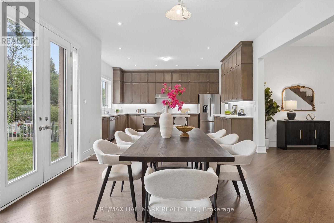
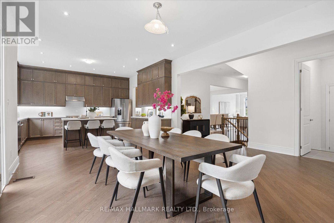
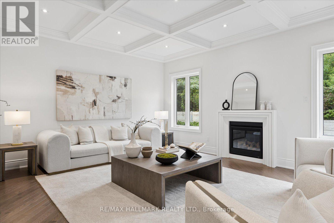
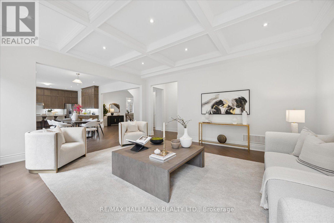
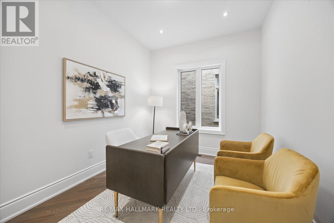
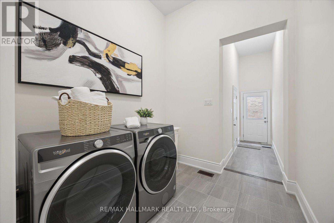
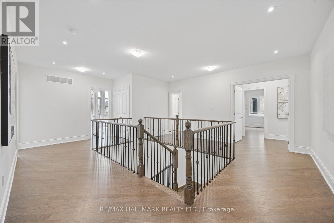
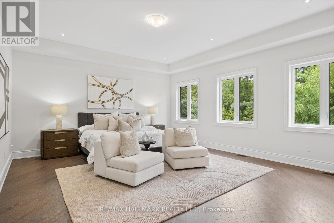
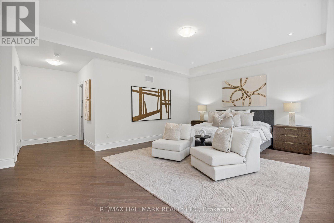
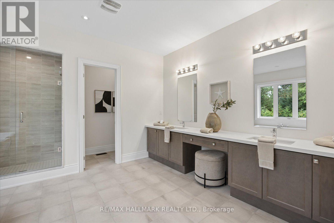
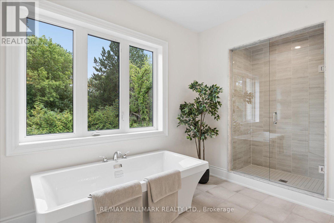
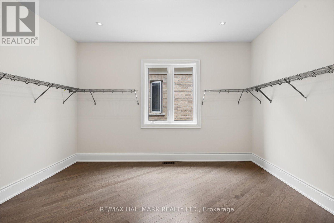
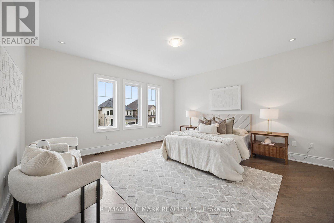
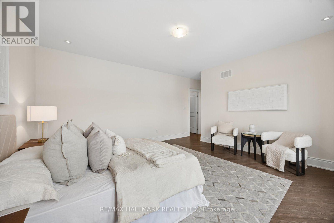
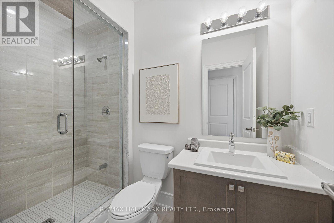
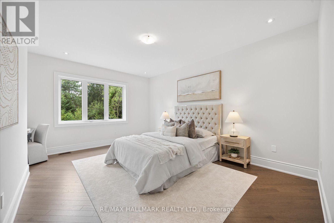
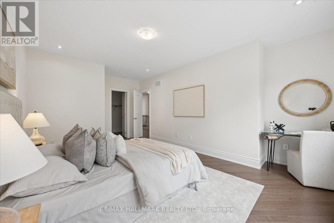
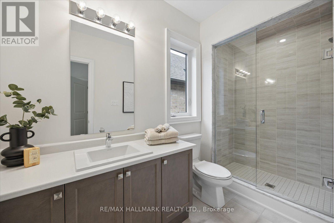
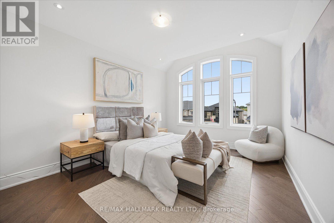
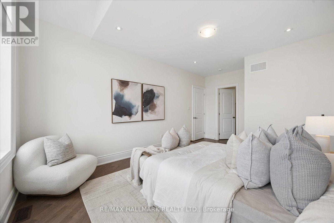
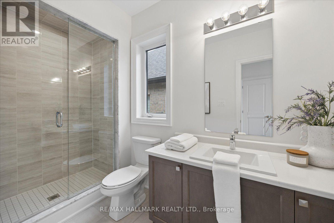
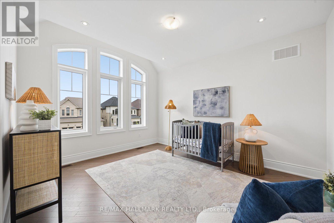
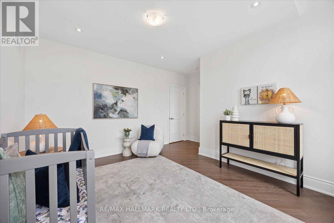
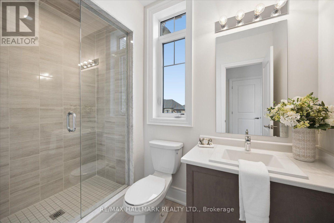
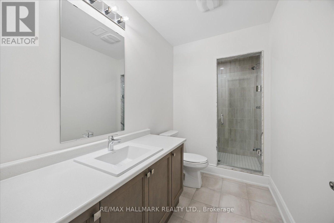
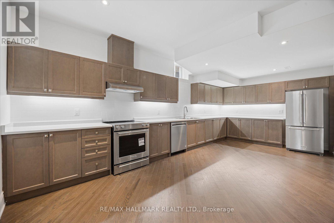
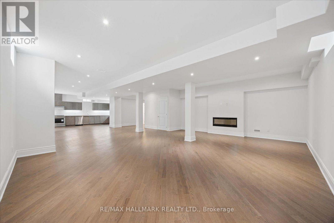
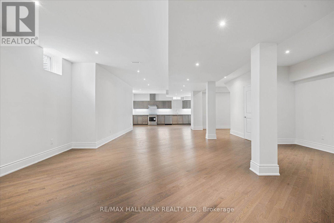
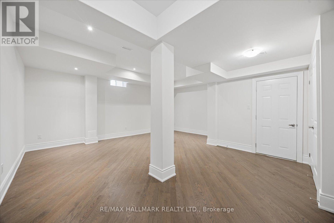
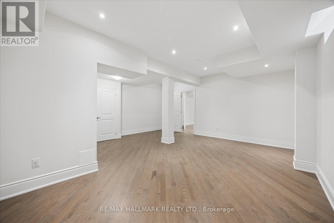
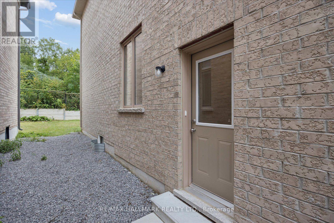
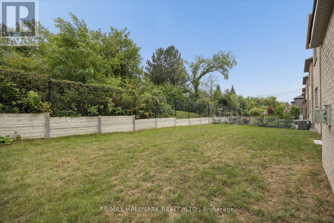
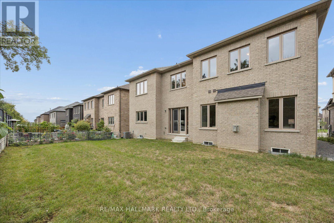
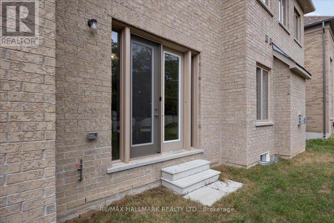
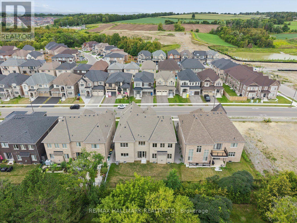
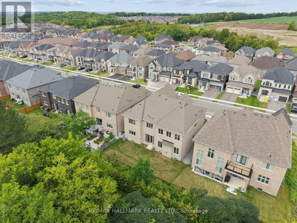
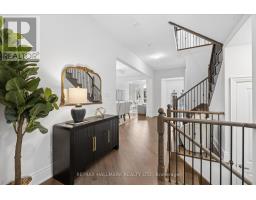
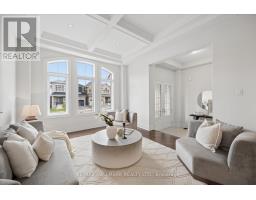
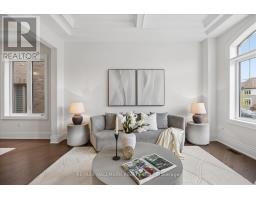
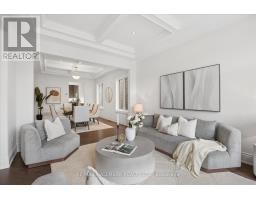
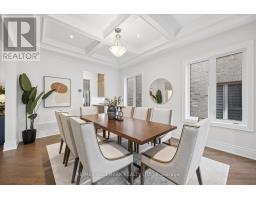
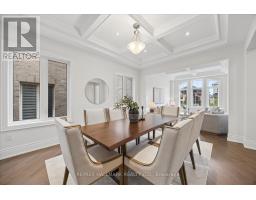
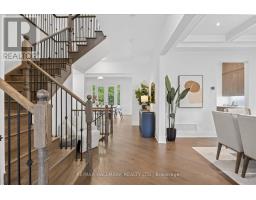
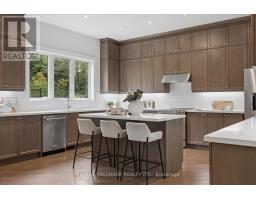
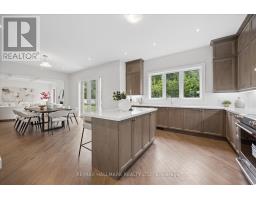
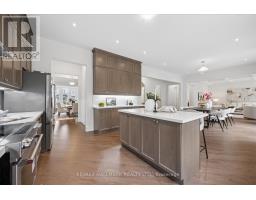
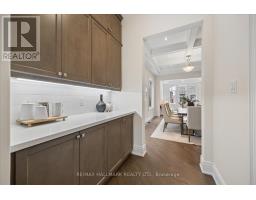
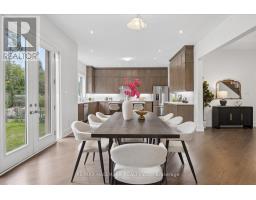
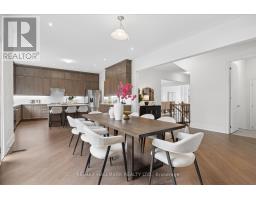
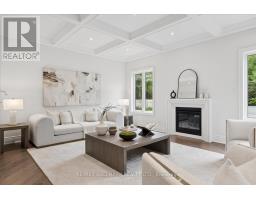
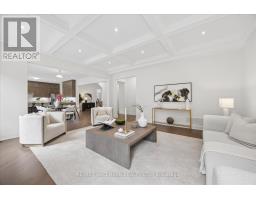
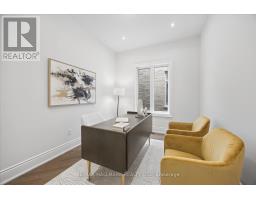
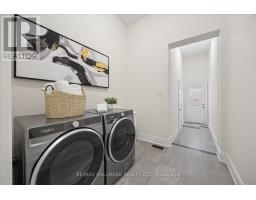
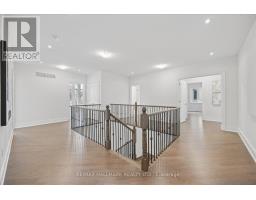
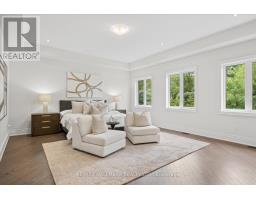
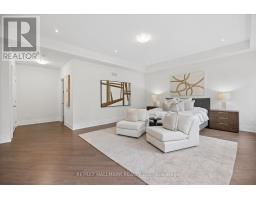
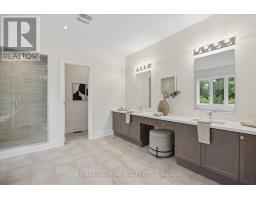
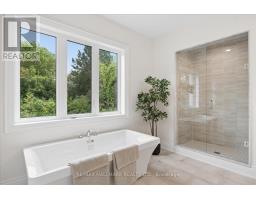
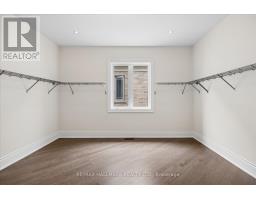
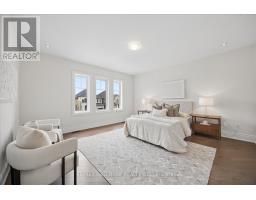
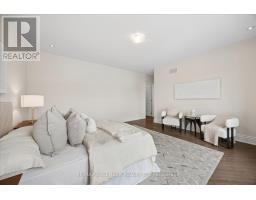
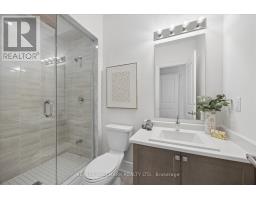
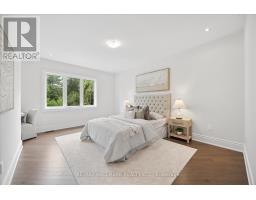
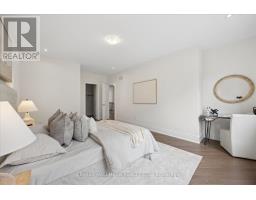
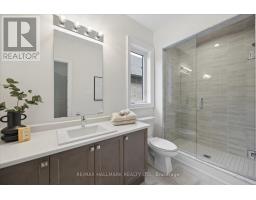
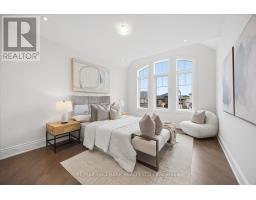
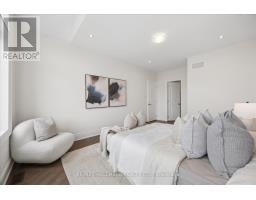
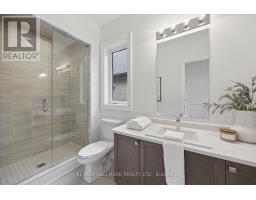
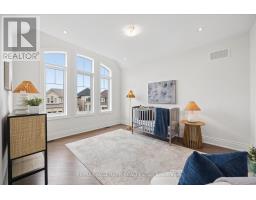
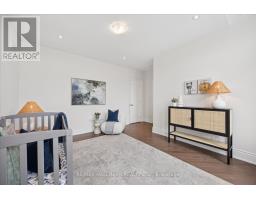
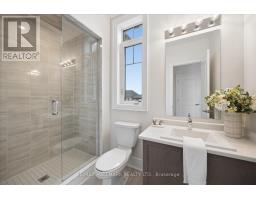
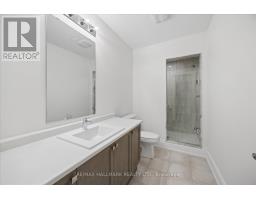
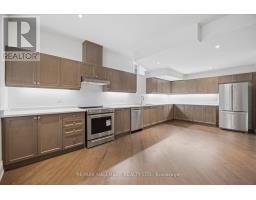
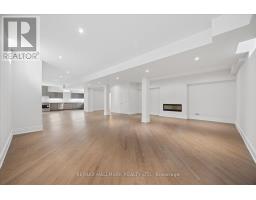
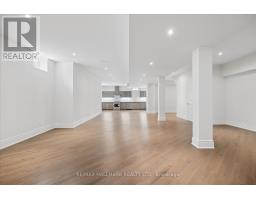
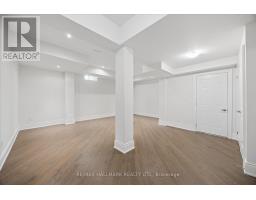
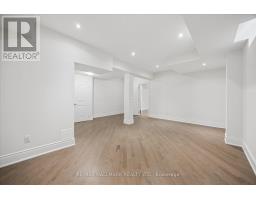
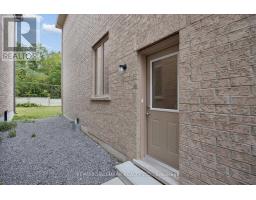
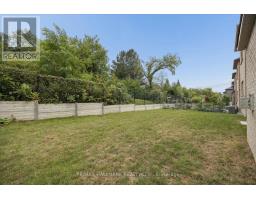
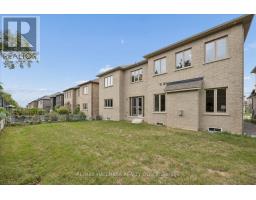
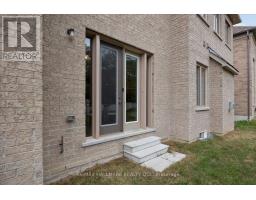
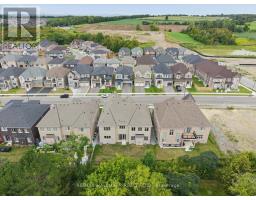
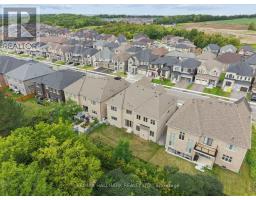
Welcome Home! Brand new and never lived in, this stunning 5+1 bedroom, 7 washroom detached home offers an impressive 4,875 sq. ft. of beautifully designed living space plus a professionally finished basement, all set on a premium 60 x 115 ft. lot in the sought-after Anchor Woods community of East Gwillimbury. Step through the double-door entrance and into a bright, open interior featuring soaring 10' main-floor and 9' second-floor ceilings, smooth ceilings, hardwood floors, pot lights and beautiful waffle ceilings in the living, dining and family rooms. A private main-floor library with French doors makes working from home easy. At the heart of the home is a gorgeous eat-in kitchen with quartz countertops, plenty of space to gather, a walk-through butler's pantry and walkout to the backyard. Upstairs, every bedroom enjoys the privacy of its own ensuite and walk-in closet, while the primary retreat features a spa-inspired ensuite with a freestanding tub and separate shower. The professionally finished basement takes this home to another level, offering a spacious rec room with fireplace, second kitchen, additional bedroom, washroom and cold cellar - perfect for extended family, guests or additional living space. Oak stairs with iron pickets, direct access to your 3 car garage, central air and thoughtful finishes throughout complete the package. Built in 2025 and protected by Tarion warranty, this is your opportunity to move into a truly special, never-lived-in home without waiting for construction. Close to shops, restaurants, schools and public transit. Just unpack and enjoy! (id:63381)
Property Details
| MLS® Number | N13711528 |
| Property Type | Single Family |
| Community Name | Holland Landing |
| Equipment Type | Water Heater, Water Heater - Tankless |
| Features | Guest Suite, Sump Pump |
| Parking Space Total | 6 |
| Rental Equipment Type | Water Heater, Water Heater - Tankless |
Building
| Bathroom Total | 8 |
| Bedrooms Above Ground | 5 |
| Bedrooms Below Ground | 1 |
| Bedrooms Total | 6 |
| Age | 0 To 5 Years |
| Amenities | Fireplace(s) |
| Appliances | Central Vacuum, Dishwasher, Dryer, Garage Door Opener, Hood Fan, Stove, Washer, Whirlpool, Refrigerator |
| Basement Development | Finished |
| Basement Type | N/a (finished) |
| Construction Style Attachment | Detached |
| Cooling Type | Central Air Conditioning, Ventilation System |
| Exterior Finish | Brick, Stone |
| Fireplace Present | Yes |
| Flooring Type | Hardwood |
| Foundation Type | Poured Concrete |
| Half Bath Total | 1 |
| Heating Fuel | Natural Gas |
| Heating Type | Forced Air |
| Stories Total | 2 |
| Size Interior | 3,500 - 5,000 Sqft |
| Type | House |
| Utility Water | Municipal Water |
Parking
| Attached Garage | |
| Garage |
Land
| Acreage | No |
| Sewer | Sanitary Sewer |
| Size Depth | 115 Ft ,8 In |
| Size Frontage | 60 Ft |
| Size Irregular | 60 X 115.7 Ft |
| Size Total Text | 60 X 115.7 Ft|under 1/2 Acre |
| Zoning Description | Res |
Rooms
| Level | Type | Length | Width | Dimensions |
|---|---|---|---|---|
| Second Level | Bedroom 5 | 4.27 m | 6.19 m | 4.27 m x 6.19 m |
| Second Level | Primary Bedroom | 6.4 m | 7.53 m | 6.4 m x 7.53 m |
| Second Level | Bedroom 2 | 5.88 m | 4.7 m | 5.88 m x 4.7 m |
| Second Level | Bedroom 3 | 4.6 m | 4.37 m | 4.6 m x 4.37 m |
| Second Level | Bedroom 4 | 3.61 m | 5.45 m | 3.61 m x 5.45 m |
| Basement | Recreational, Games Room | 11.39 m | 10.35 m | 11.39 m x 10.35 m |
| Basement | Kitchen | 3.66 m | 6.5 m | 3.66 m x 6.5 m |
| Basement | Bedroom | 6.41 m | 6.02 m | 6.41 m x 6.02 m |
| Basement | Utility Room | 3.66 m | 2.05 m | 3.66 m x 2.05 m |
| Ground Level | Living Room | 3.61 m | 4.37 m | 3.61 m x 4.37 m |
| Ground Level | Dining Room | 3.61 m | 4.78 m | 3.61 m x 4.78 m |
| Ground Level | Family Room | 5.79 m | 5.08 m | 5.79 m x 5.08 m |
| Ground Level | Kitchen | 4.28 m | 5.08 m | 4.28 m x 5.08 m |
| Ground Level | Eating Area | 4.88 m | 4.24 m | 4.88 m x 4.24 m |
| Ground Level | Library | 3.53 m | 2.85 m | 3.53 m x 2.85 m |
Utilities
| Cable | Available |
| Electricity | Installed |
| Sewer | Installed |
Contact Us
Contact us for more information

The trademarks REALTOR®, REALTORS®, and the REALTOR® logo are controlled by The Canadian Real Estate Association (CREA) and identify real estate professionals who are members of CREA. The trademarks MLS®, Multiple Listing Service® and the associated logos are owned by The Canadian Real Estate Association (CREA) and identify the quality of services provided by real estate professionals who are members of CREA. The trademark DDF® is owned by The Canadian Real Estate Association (CREA) and identifies CREA's Data Distribution Facility (DDF®)
August 26 2026 08:30:22
Toronto Regional Real Estate Board
RE/MAX Hallmark Realty Ltd.