
725 Bexhill Road Mississauga, Ontario L5H 3K9
$2,349,000
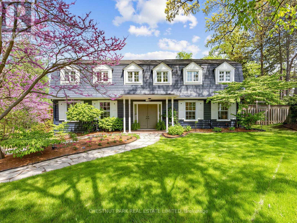
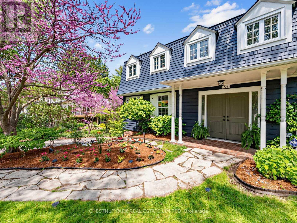
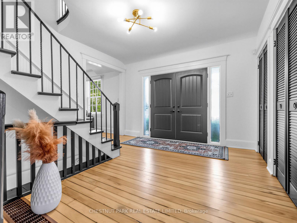
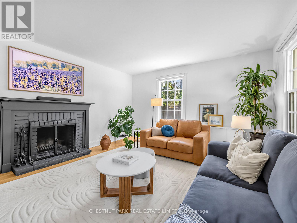
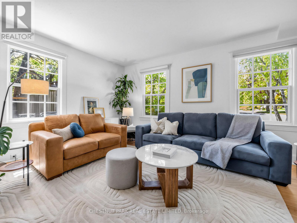
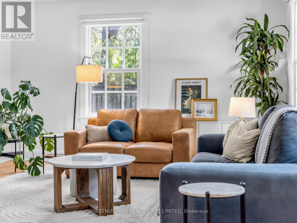
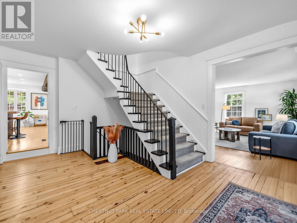
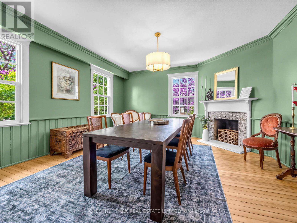
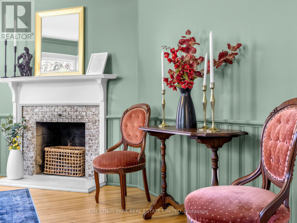
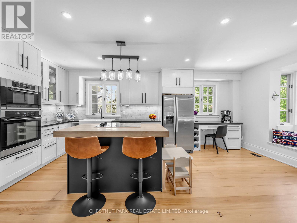
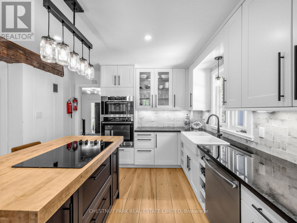
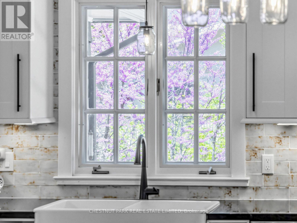
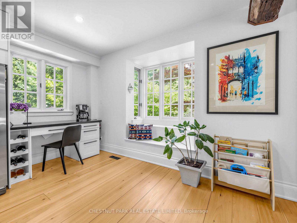
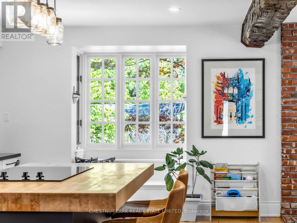
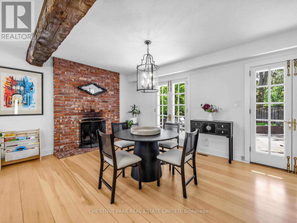
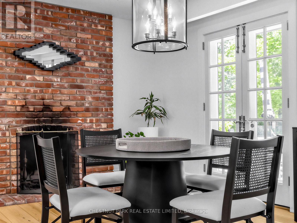
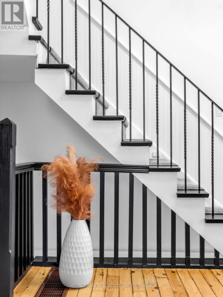
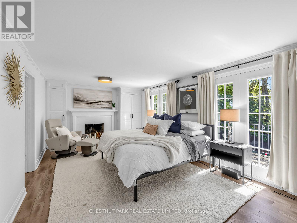
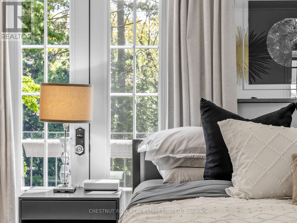
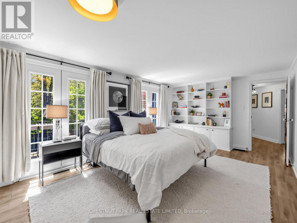
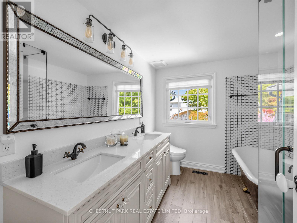
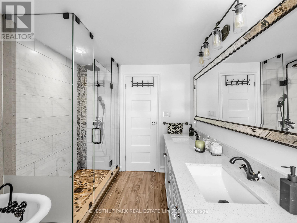
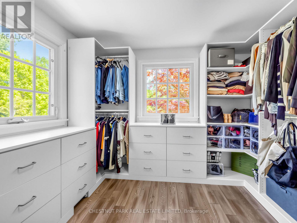
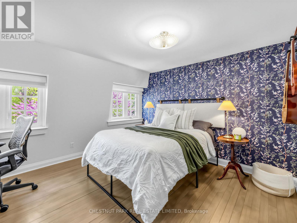
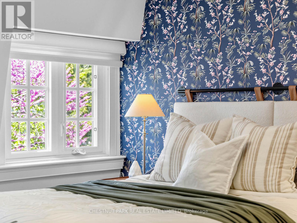
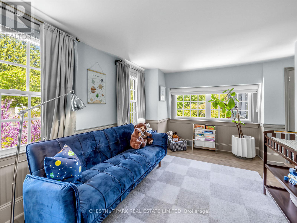
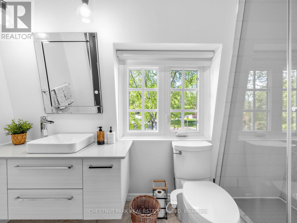
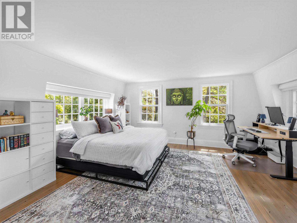
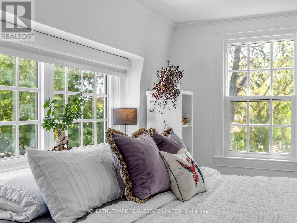
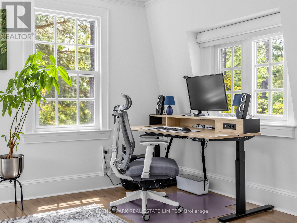
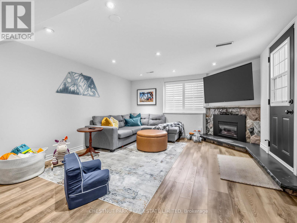
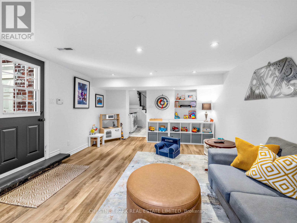
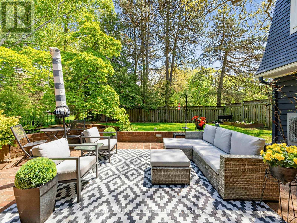
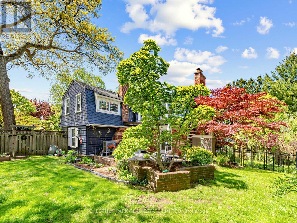
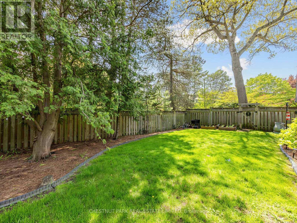
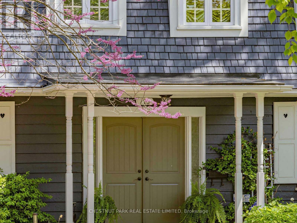
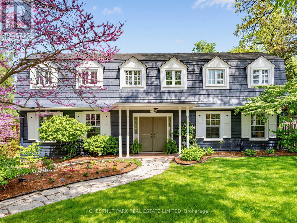
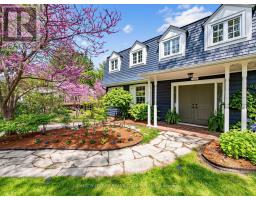
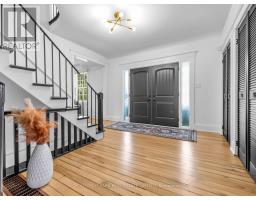
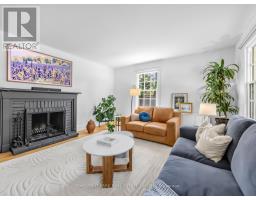
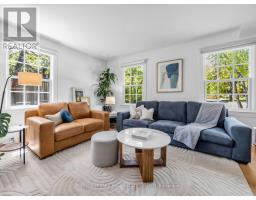
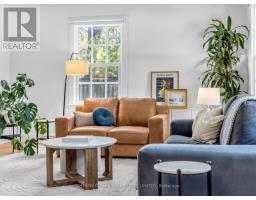
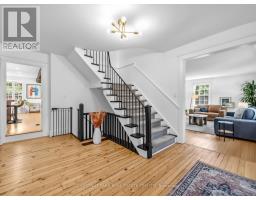
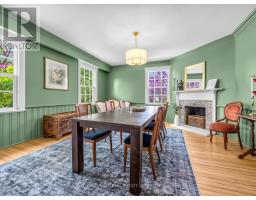
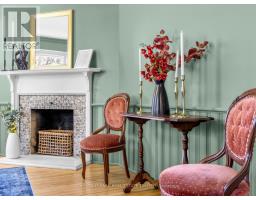
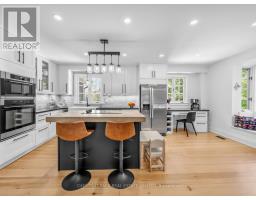
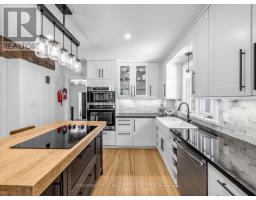
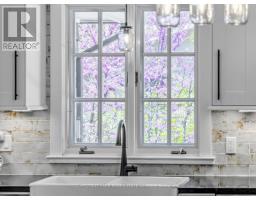
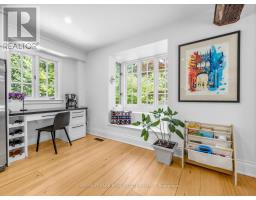
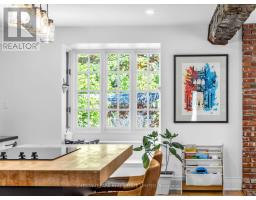
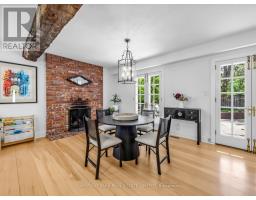
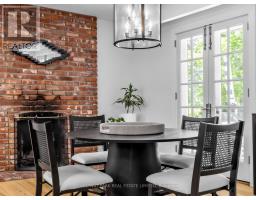
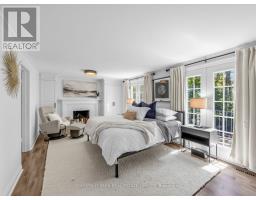
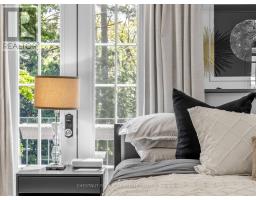
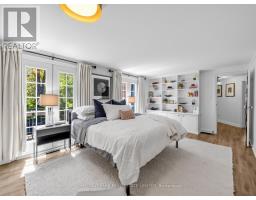
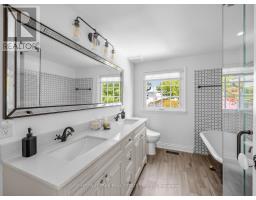
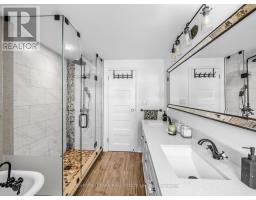
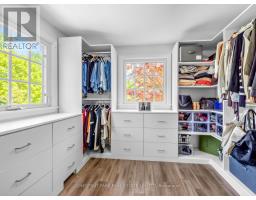
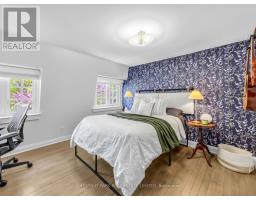
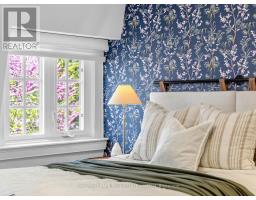
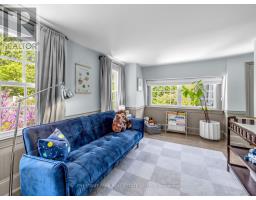
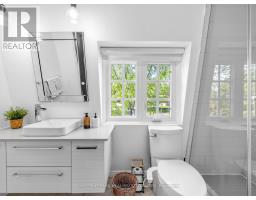
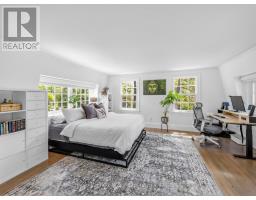
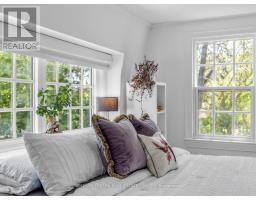
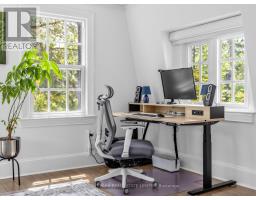
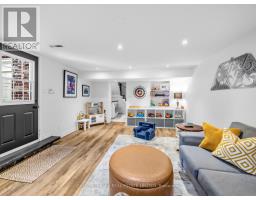
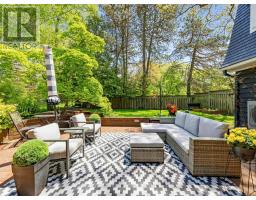
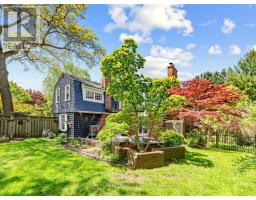
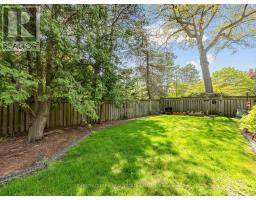
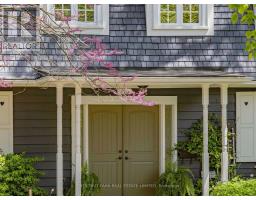
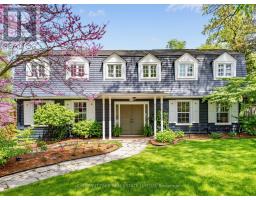
Welcome to your fairytale beginning. Originally built as a gatehouse, this enchanting property is the very essence of "home". Overflowing with old-world charm, timeless romance, and thoughtfully curated modern comforts, all tucked away moments from Rattray Marsh and the shores of Lake Ontario.Defined by its iconic gambrel roof, symmetrical gables, rich millwork, and four crackling wood-burning fireplaces, every space feels warm, storied, and inviting. Beautifully renovated interiors offer effortless everyday living while meticulously preserving the home's original charm and character. Framed by gorgeous mature tree canopies from nearly every window, the entire property feels deeply private, peaceful, and connected to nature.From the beamed kitchen opening onto a private garden patio to the serene primary retreat with a cast-iron tub and terrace access, this is a home designed for slow mornings, intimate gatherings, and a life well lived. Complete with grand principal living and dining spaces, a walk-out lower level, rec room, and double garage, the home effortlessly balances elegance and comfort.Ideally situated within the coveted catchments of Lorne Park Secondary School, Owenwood Public School, Green Glade Senior Public School, St. Christopher Catholic Elementary School, and Iona Catholic Secondary School. (id:63381)
Property Details
| MLS® Number | W13209144 |
| Property Type | Single Family |
| Community Name | Clarkson |
| Equipment Type | None, Water Heater |
| Features | Irregular Lot Size, Carpet Free |
| Parking Space Total | 8 |
| Rental Equipment Type | None, Water Heater |
Building
| Bathroom Total | 3 |
| Bedrooms Above Ground | 4 |
| Bedrooms Total | 4 |
| Amenities | Fireplace(s) |
| Appliances | Oven - Built-in, Range, Water Heater, Blinds, Cooktop, Dishwasher, Dryer, Oven, Washer, Refrigerator |
| Basement Development | Finished |
| Basement Features | Walk Out |
| Basement Type | N/a (finished) |
| Construction Style Attachment | Detached |
| Cooling Type | Central Air Conditioning |
| Exterior Finish | Cedar Siding, Shingles |
| Fireplace Present | Yes |
| Fireplace Total | 5 |
| Flooring Type | Hardwood |
| Foundation Type | Block |
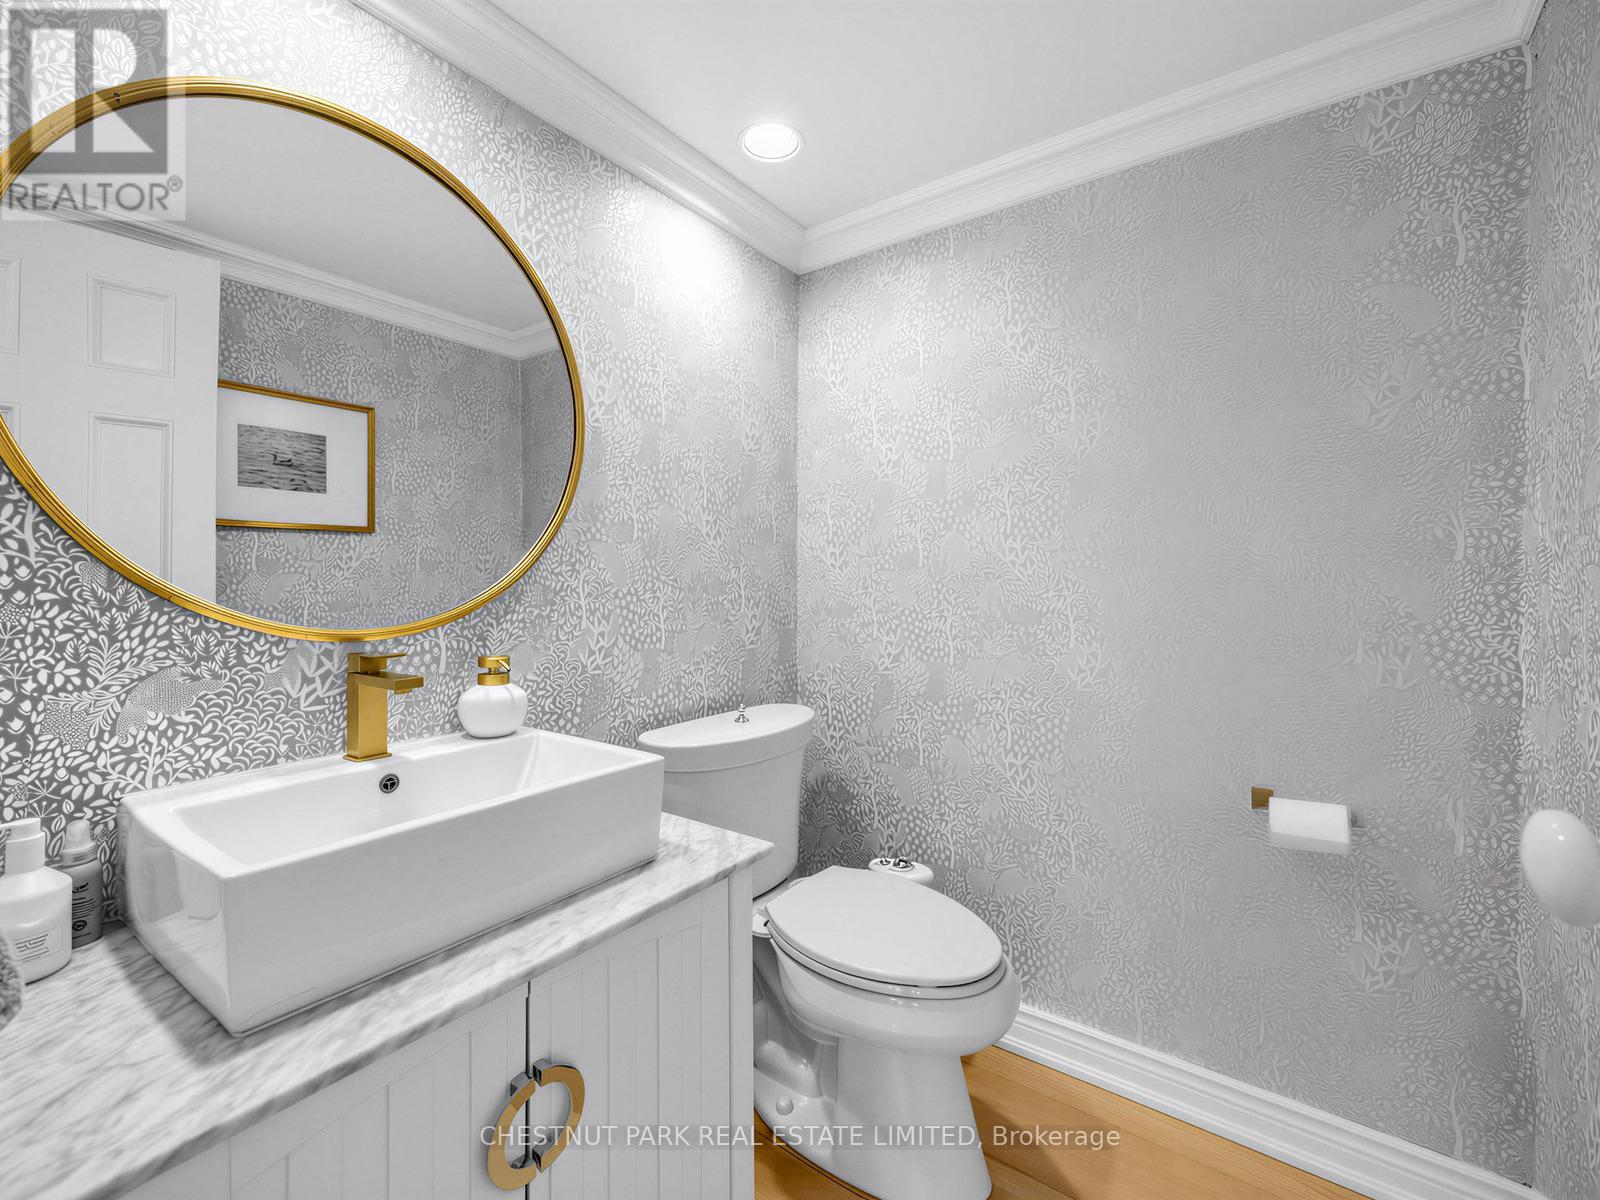
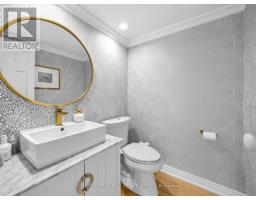
| Half Bath Total | 1 |
| Heating Fuel | Natural Gas |
| Heating Type | Forced Air |
| Stories Total | 2 |
| Size Interior | 2,500 - 3,000 Sqft |
| Type | House |
| Utility Water | Municipal Water |
Parking
| Garage |
Land
| Acreage | No |
| Sewer | Sanitary Sewer |
| Size Depth | 119 Ft ,7 In |
| Size Frontage | 96 Ft ,1 In |
| Size Irregular | 96.1 X 119.6 Ft |
| Size Total Text | 96.1 X 119.6 Ft |
Rooms
| Level | Type | Length | Width | Dimensions |
|---|---|---|---|---|
| Second Level | Primary Bedroom | 4.57 m | 4.62 m | 4.57 m x 4.62 m |
| Second Level | Bedroom 2 | 3.78 m | 3.4 m | 3.78 m x 3.4 m |
| Second Level | Bedroom 3 | 5.11 m | 3.15 m | 5.11 m x 3.15 m |
| Second Level | Bedroom 4 | 2.9 m | 2.84 m | 2.9 m x 2.84 m |
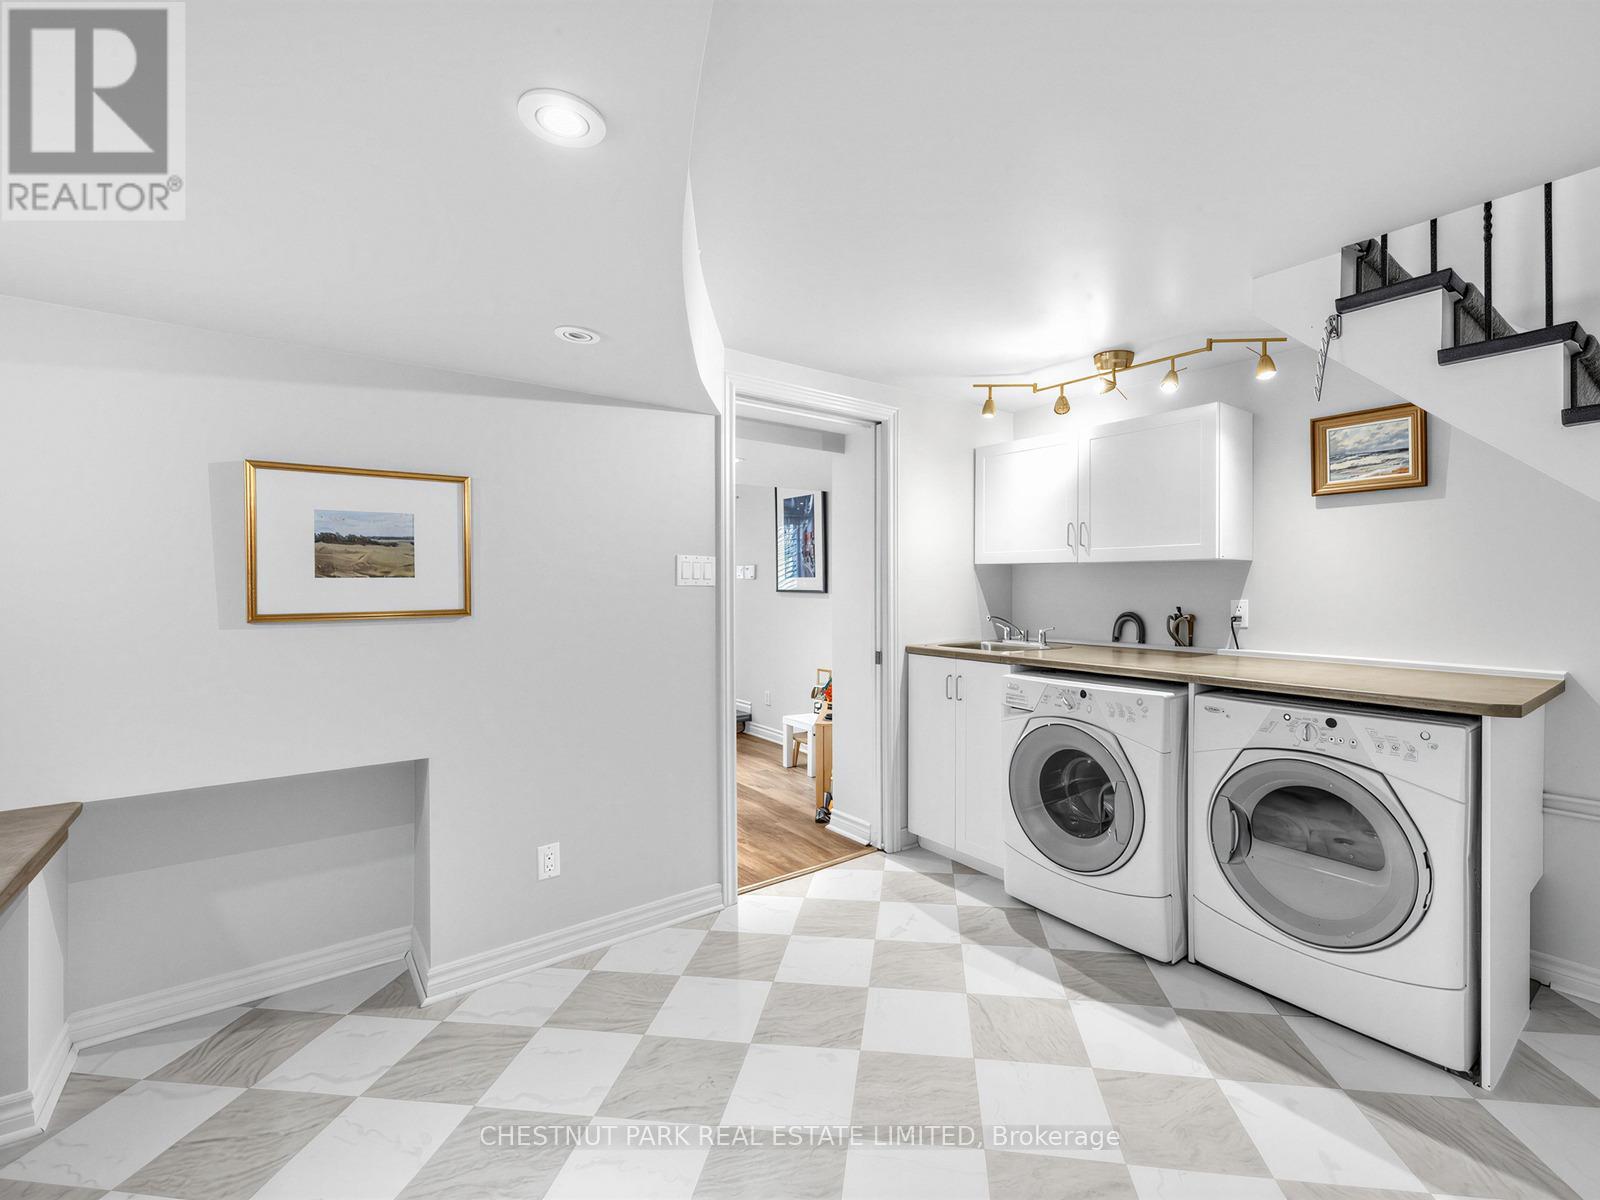
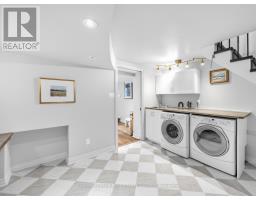
| Lower Level | Laundry Room | 4.04 m | 2.66 m | 4.04 m x 2.66 m |
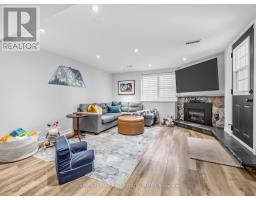
| Lower Level | Recreational, Games Room | 5.74 m | 4.04 m | 5.74 m x 4.04 m |
| Main Level | Foyer | 3.57 m | 4.6 m | 3.57 m x 4.6 m |
| Main Level | Living Room | 5.46 m | 4.34 m | 5.46 m x 4.34 m |
| Main Level | Dining Room | 5.21 m | 4.57 m | 5.21 m x 4.57 m |
| Main Level | Kitchen | 6.73 m | 5.87 m | 6.73 m x 5.87 m |
| Main Level | Family Room | 6.73 m | 5.87 m | 6.73 m x 5.87 m |
Contact Us
Contact us for more information

The trademarks REALTOR®, REALTORS®, and the REALTOR® logo are controlled by The Canadian Real Estate Association (CREA) and identify real estate professionals who are members of CREA. The trademarks MLS®, Multiple Listing Service® and the associated logos are owned by The Canadian Real Estate Association (CREA) and identify the quality of services provided by real estate professionals who are members of CREA. The trademark DDF® is owned by The Canadian Real Estate Association (CREA) and identifies CREA's Data Distribution Facility (DDF®)
May 31 2026 01:08:54
Toronto Regional Real Estate Board
Chestnut Park Real Estate Limited