
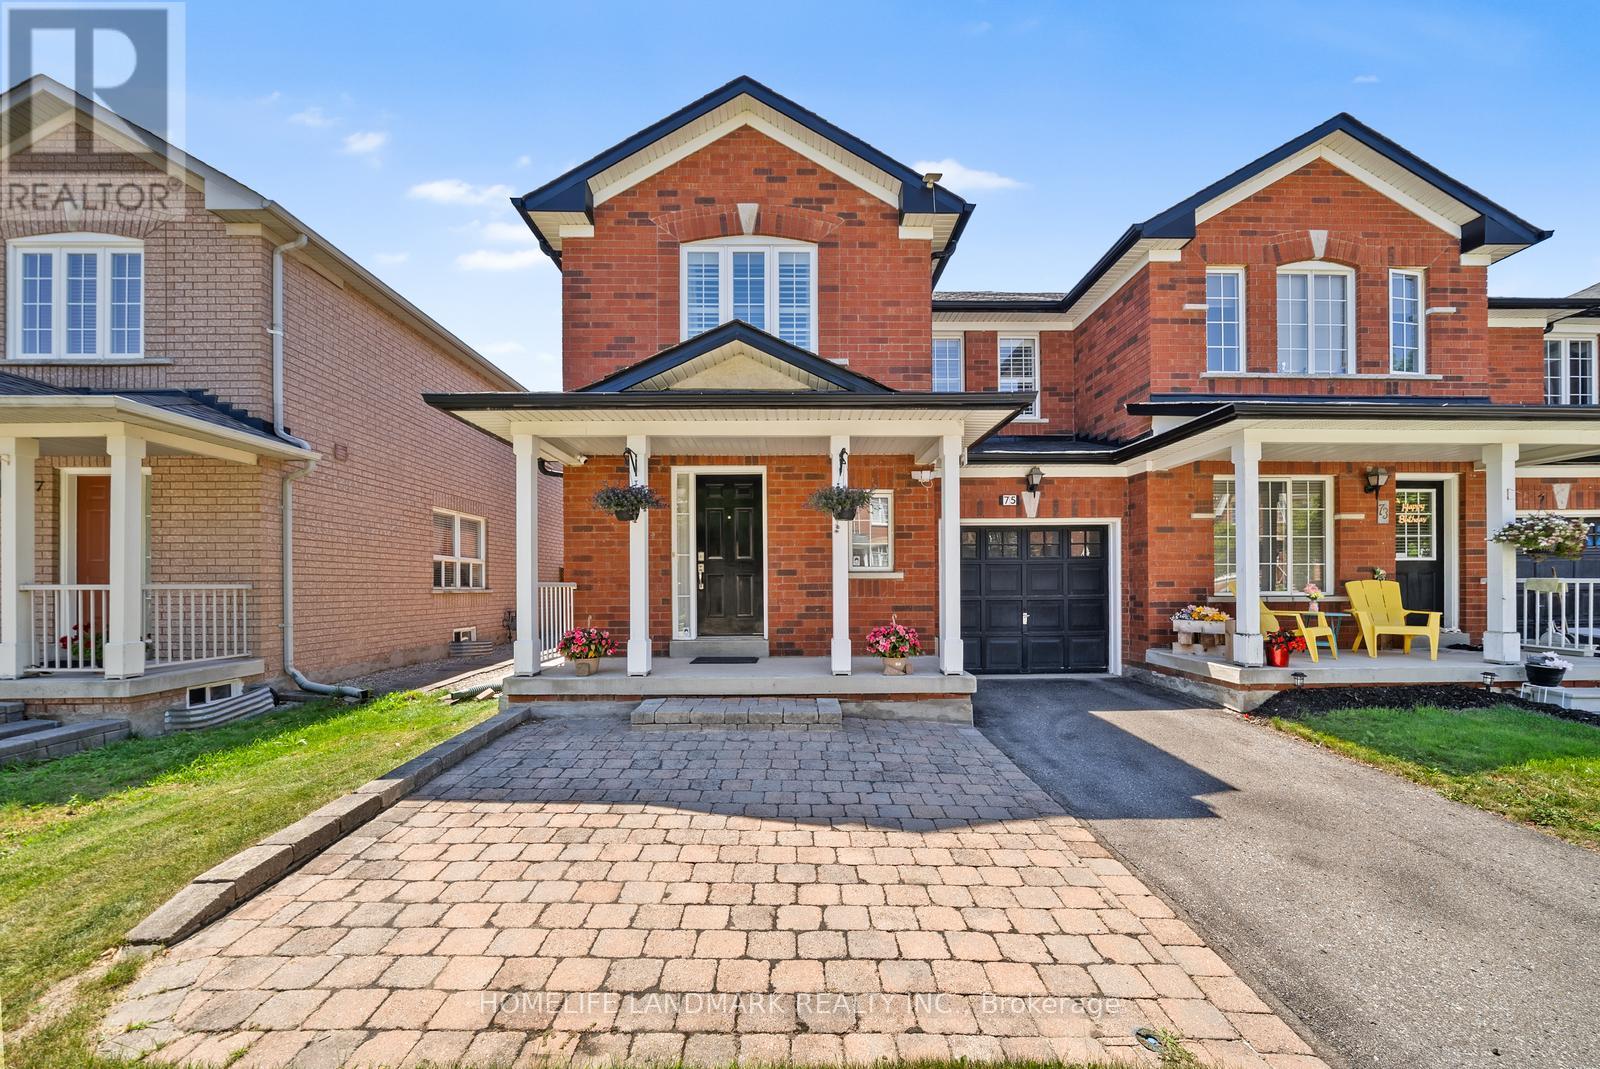
75 Bassett Avenue Richmond Hill, Ontario L4B 4J9
$998,000
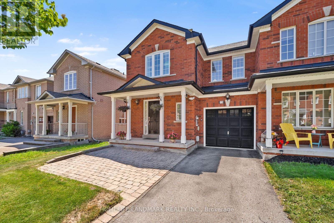
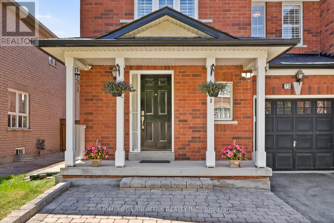
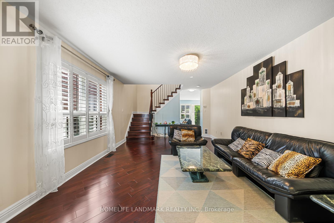
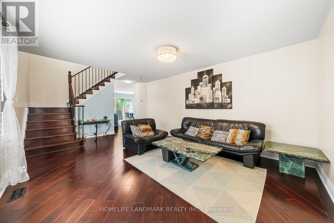
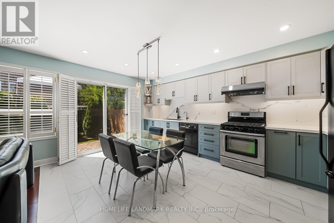
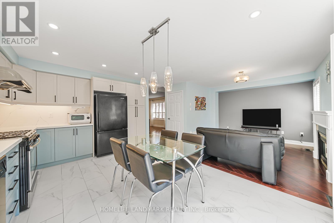
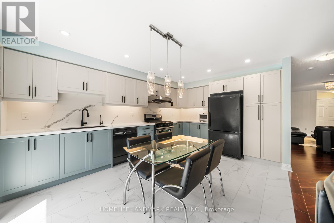
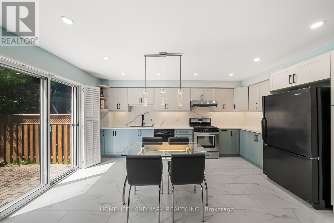
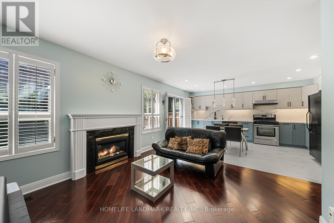
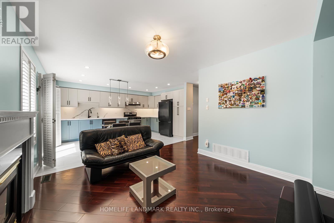
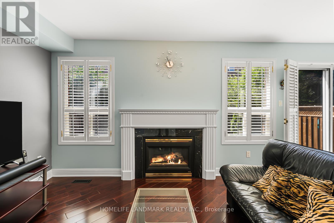
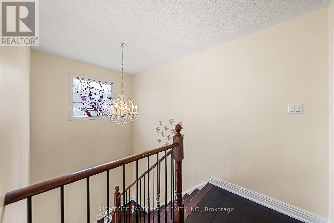
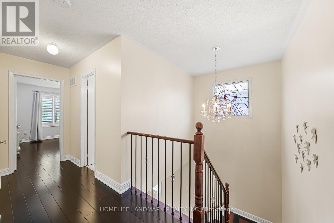
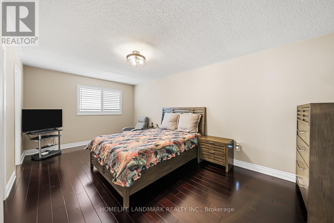
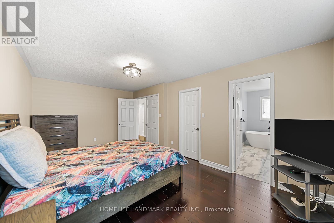
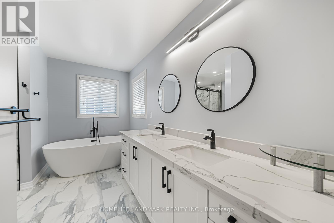
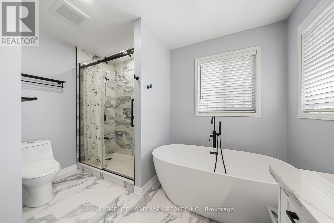
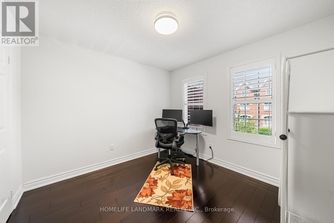
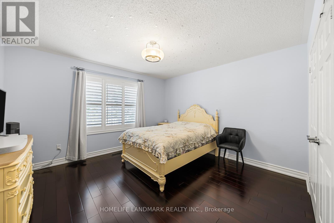
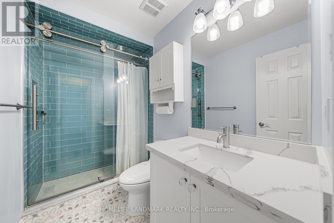
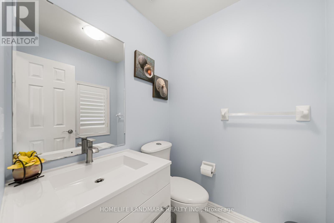
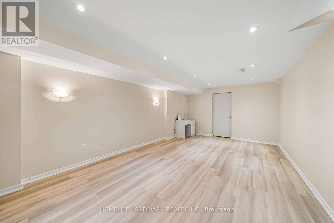
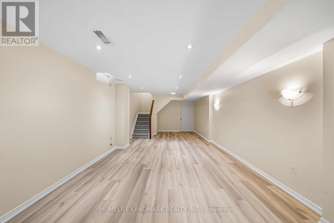
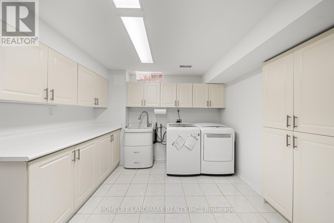
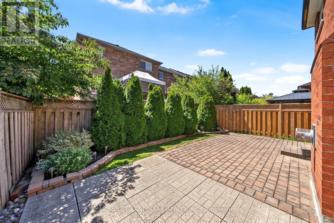
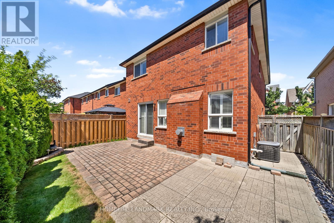
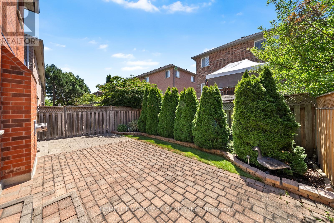
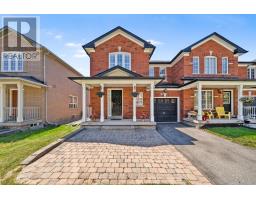
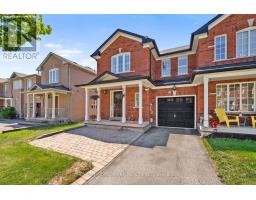
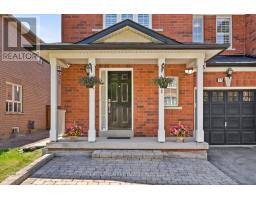
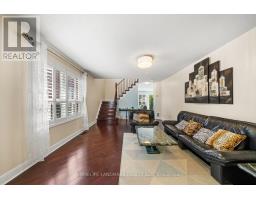
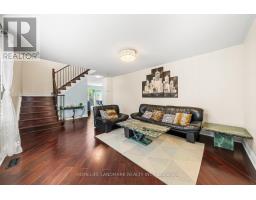
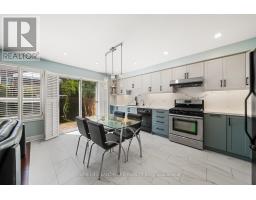
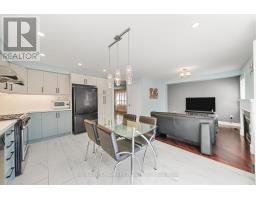
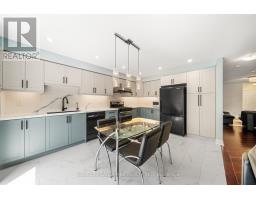
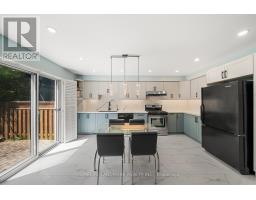
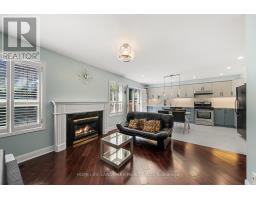
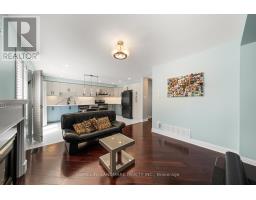
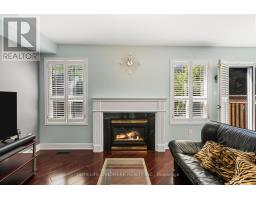
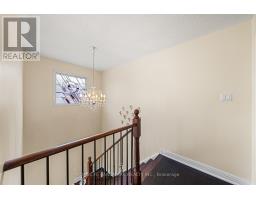
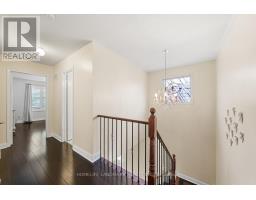
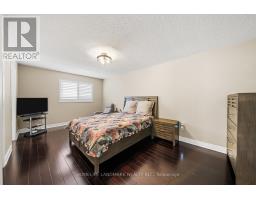
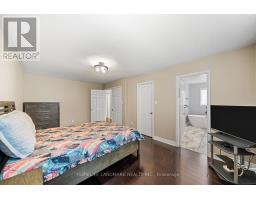
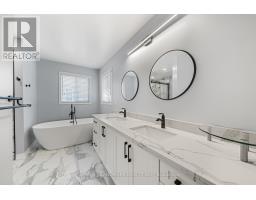
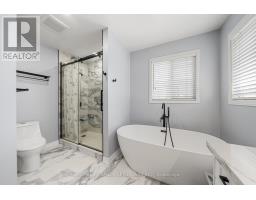
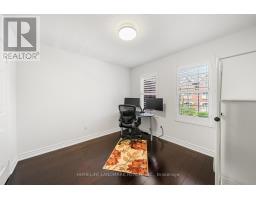
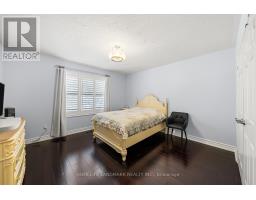
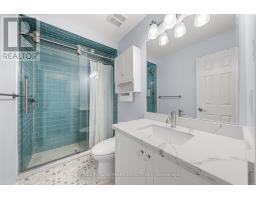
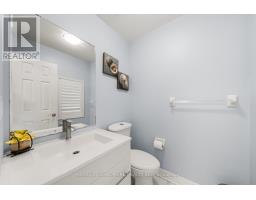
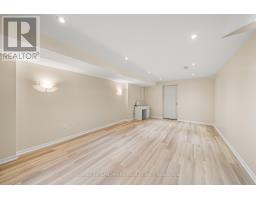
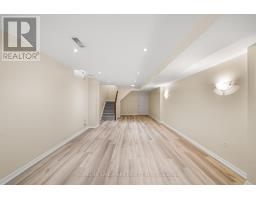
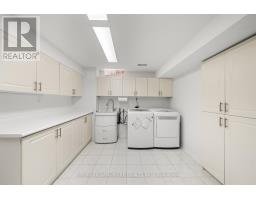
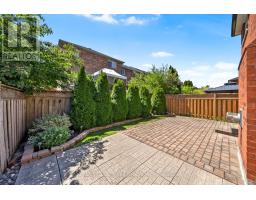
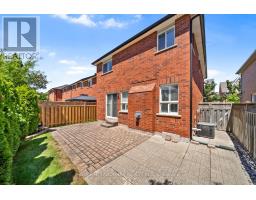
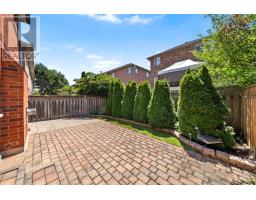
Fully upgraded and immaculately maintained END UNIT 2-storey townhome in highly sought-after Langstaff community. It offers great style, comfort, and functionality. The modern kitchen has been fully renovated (2023) with high-end finishes; every washroom has been updated (2023) with top-of-the-line contemporary finishes. Quality Hardwood Flooring throughout main and 2nd floor, elegant staircase and railing are definite highlights; professionally finished basement adds even more flexible living space; Walking distance to Top schools, community center, parks; easy access to Hwy 407/404/GO Train and public transit. Close to future subway station. Turnkey freehold townhouse in prime Richmond Hill location. (id:63381)
Property Details
| MLS® Number | N13575096 |
| Property Type | Single Family |
| Community Name | Langstaff |
| Equipment Type | Water Heater |
| Features | Carpet Free |
| Parking Space Total | 4 |
| Rental Equipment Type | Water Heater |
Building
| Bathroom Total | 3 |
| Bedrooms Above Ground | 3 |
| Bedrooms Total | 3 |
| Appliances | Dishwasher, Dryer, Hood Fan, Stove, Washer, Water Softener, Window Coverings, Refrigerator |
| Basement Development | Finished |
| Basement Type | Full (finished) |
| Construction Style Attachment | Attached |
| Cooling Type | Central Air Conditioning |
| Exterior Finish | Brick |
| Fireplace Present | Yes |
| Flooring Type | Hardwood, Vinyl |
| Foundation Type | Poured Concrete |
| Half Bath Total | 1 |
| Heating Fuel | Natural Gas |
| Heating Type | Forced Air |
| Stories Total | 2 |
| Size Interior | 1,500 - 2,000 Sqft |
| Type | Row / Townhouse |
| Utility Water | Municipal Water |
Parking
| Garage |
Land
| Acreage | No |
| Sewer | Sanitary Sewer |
| Size Depth | 77 Ft ,1 In |
| Size Frontage | 30 Ft ,4 In |
| Size Irregular | 30.4 X 77.1 Ft |
| Size Total Text | 30.4 X 77.1 Ft |
Rooms
| Level | Type | Length | Width | Dimensions |
|---|---|---|---|---|
| Second Level | Primary Bedroom | 5.66 m | 3.33 m | 5.66 m x 3.33 m |
| Second Level | Bedroom 2 | 3.76 m | 3.93 m | 3.76 m x 3.93 m |
| Second Level | Bedroom 3 | 3.15 m | 3.02 m | 3.15 m x 3.02 m |
| Basement | Recreational, Games Room | 8.28 m | 3.56 m | 8.28 m x 3.56 m |
| Main Level | Living Room | 5.73 m | 3.93 m | 5.73 m x 3.93 m |
| Main Level | Kitchen | 4.68 m | 2.73 m | 4.68 m x 2.73 m |
| Main Level | Dining Room | 4.68 m | 2.73 m | 4.68 m x 2.73 m |
| Main Level | Family Room | 3.11 m | 3.93 m | 3.11 m x 3.93 m |
Contact Us
Contact us for more information

The trademarks REALTOR®, REALTORS®, and the REALTOR® logo are controlled by The Canadian Real Estate Association (CREA) and identify real estate professionals who are members of CREA. The trademarks MLS®, Multiple Listing Service® and the associated logos are owned by The Canadian Real Estate Association (CREA) and identify the quality of services provided by real estate professionals who are members of CREA. The trademark DDF® is owned by The Canadian Real Estate Association (CREA) and identifies CREA's Data Distribution Facility (DDF®)
July 17 2026 05:31:54
Toronto Regional Real Estate Board
Homelife Landmark Realty Inc.