
75 Inwood Avenue Toronto, Ontario M4J 3Y4
$799,900
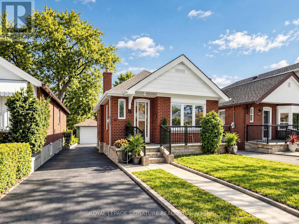
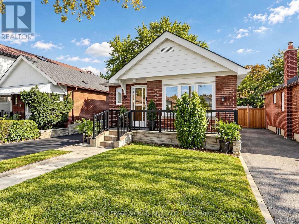
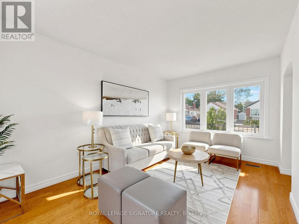
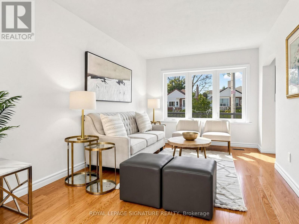
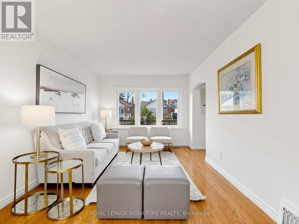
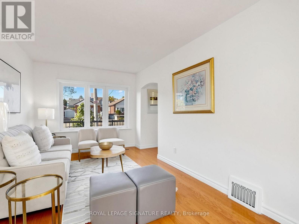
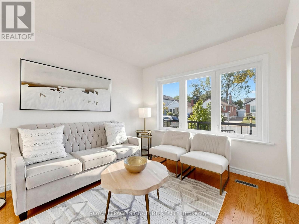
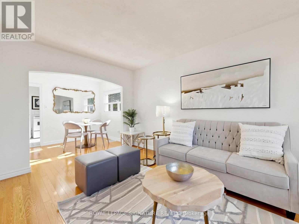
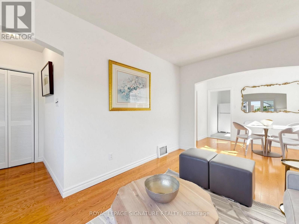
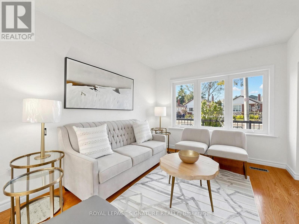
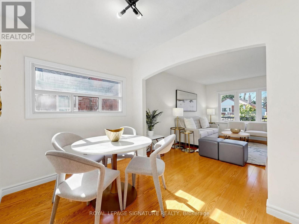
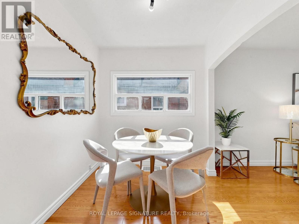
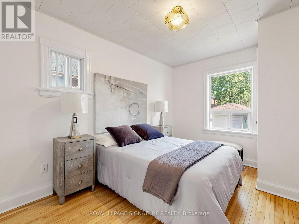
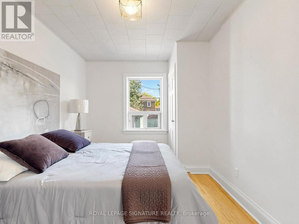
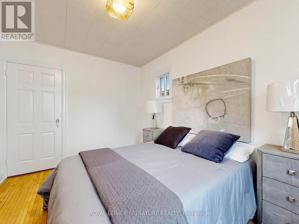
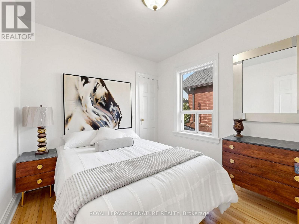
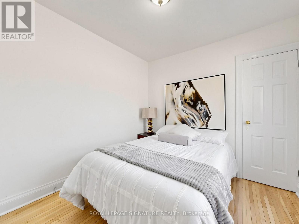
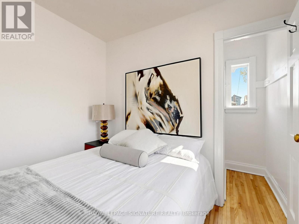
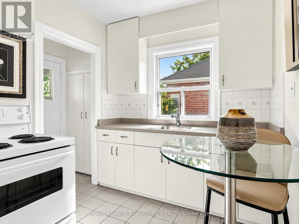
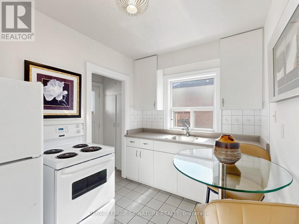
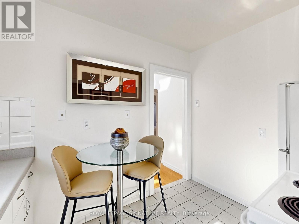
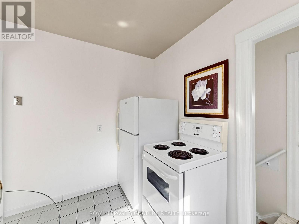
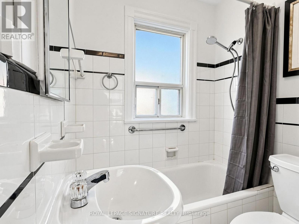
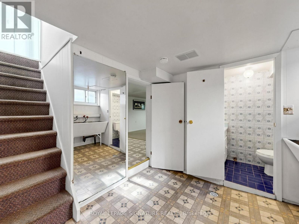
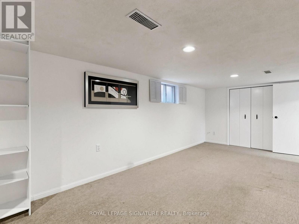
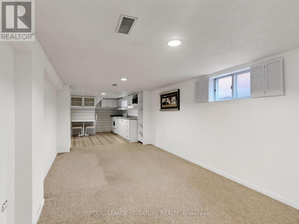
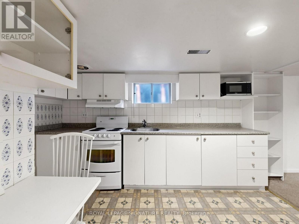
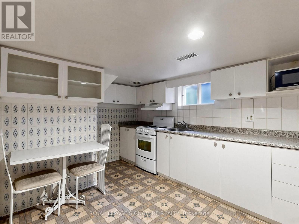
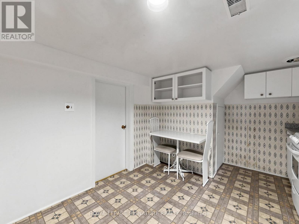
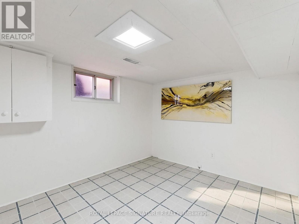
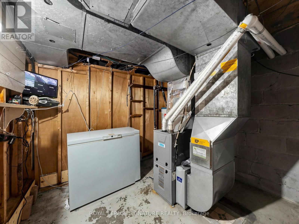
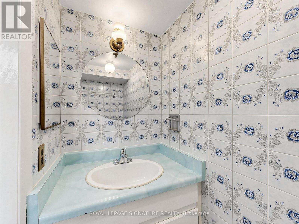
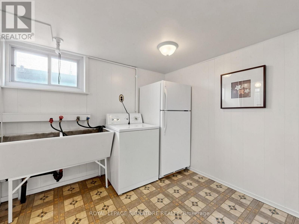
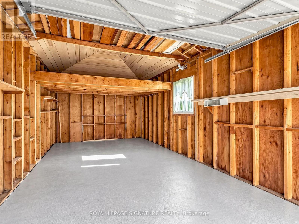
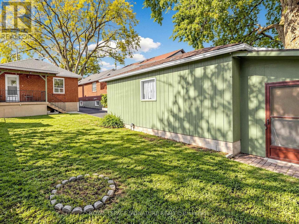
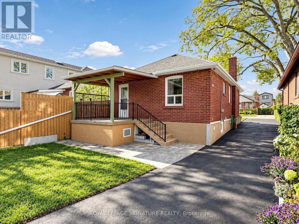
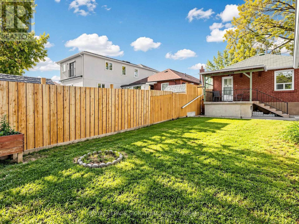
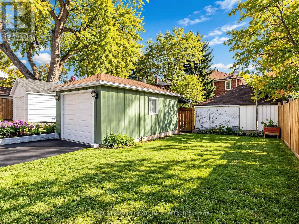
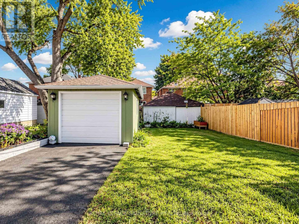
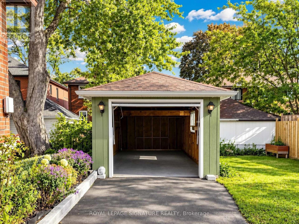
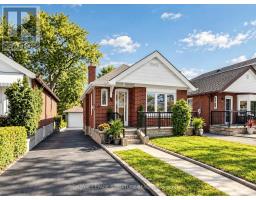
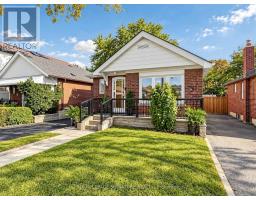
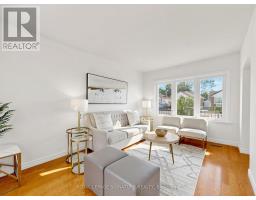
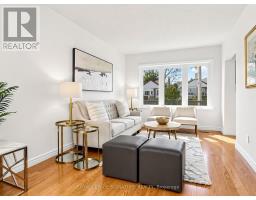
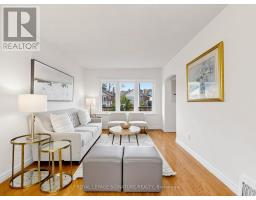
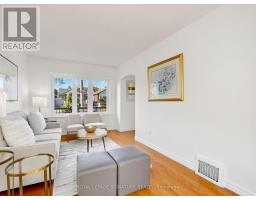
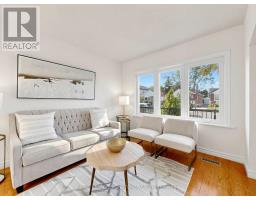
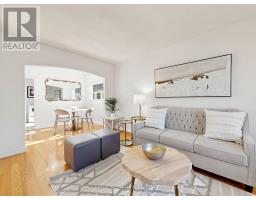
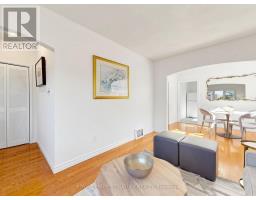
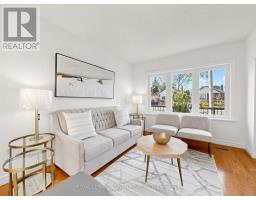
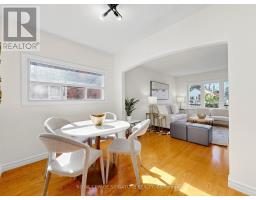
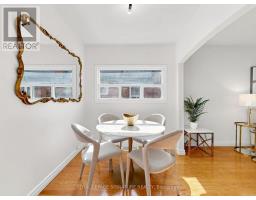
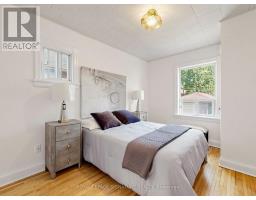
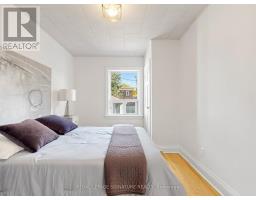
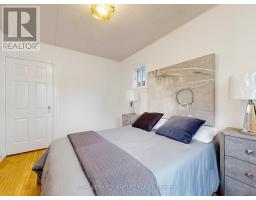
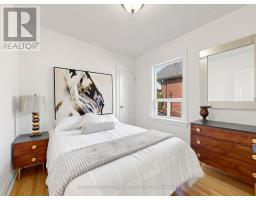
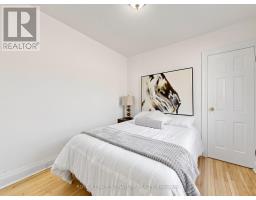
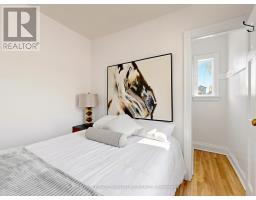
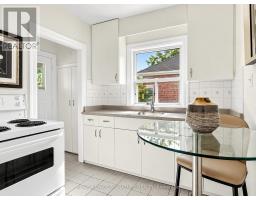
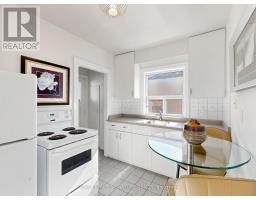
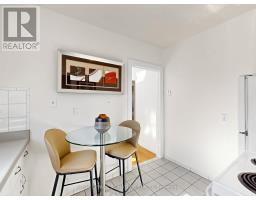
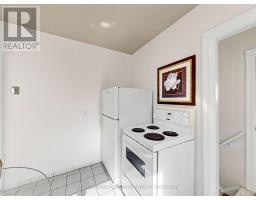
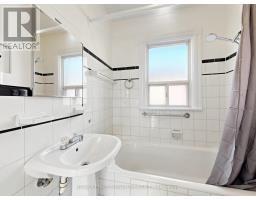
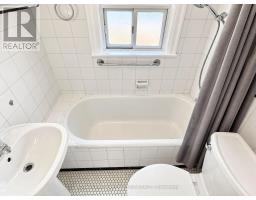
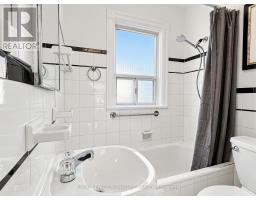
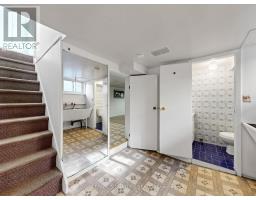
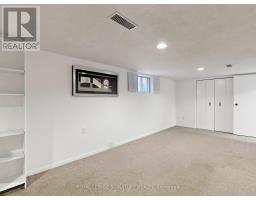
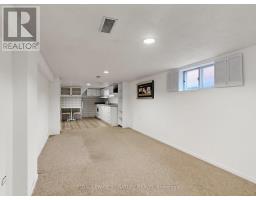
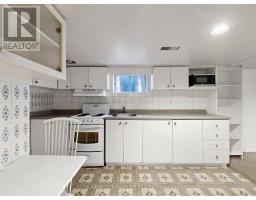
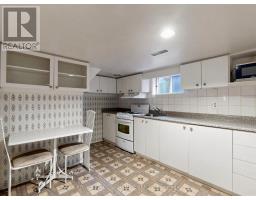
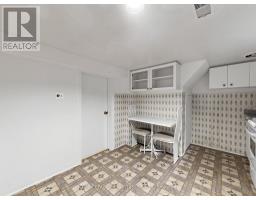
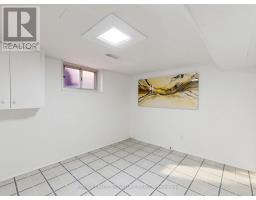
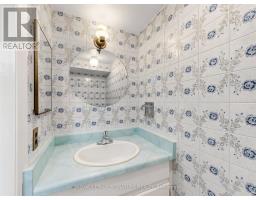
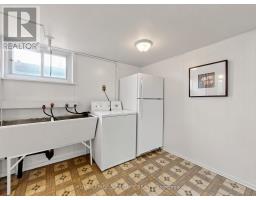
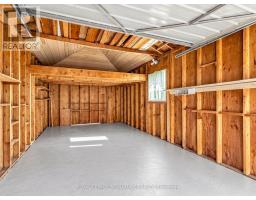
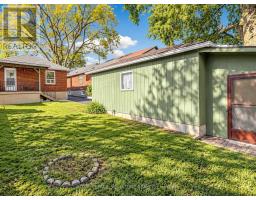
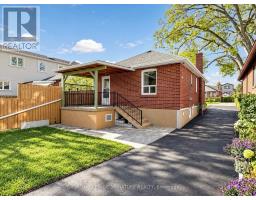
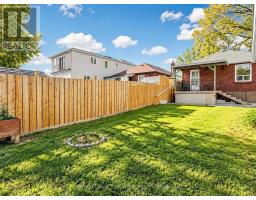
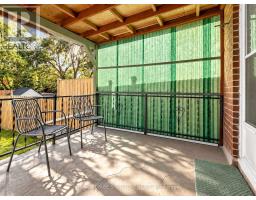
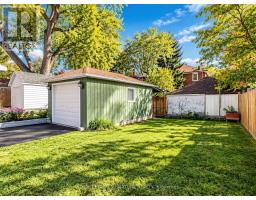
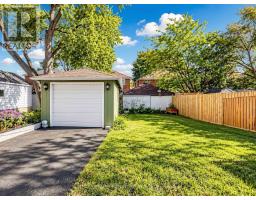
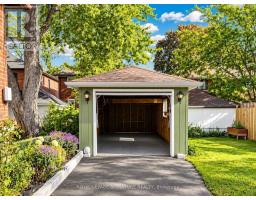
Love where you live! Situated on a quiet side street in desirable East York, this solid brick bungalow offers attractive curb appeal and outstanding potential for homeowners, investors, builders, and renovators alike. Set on a generous lot with a private driveway and detached garage, this property offers plenty of possibilities to make it your own. Create your dream home over time or move in and enjoy it as is while planning your next steps. Just a short walk to the Danforth, Donlands subway station, and local schools, parks, restaurants, the location offers the perfect combination of space, convenience, and neighbourhood charm. The home shows well and has been lovingly owned by the same family since 1967, serving as the setting for decades of family life and cherished memories. Location Is A True "AAA". Lower Level Is Finished With 1 Bedroom, 2 Pc Bath, Living Room. Solid Dethatched Garage is a nice bonus! (id:63381)
Open House
This property has open houses!
2:00 pm
Ends at:4:00 pm
2:00 pm
Ends at:4:00 pm
Property Details
| MLS® Number | E14092304 |
| Property Type | Single Family |
| Community Name | Danforth Village-East York |
| Parking Space Total | 4 |
Building
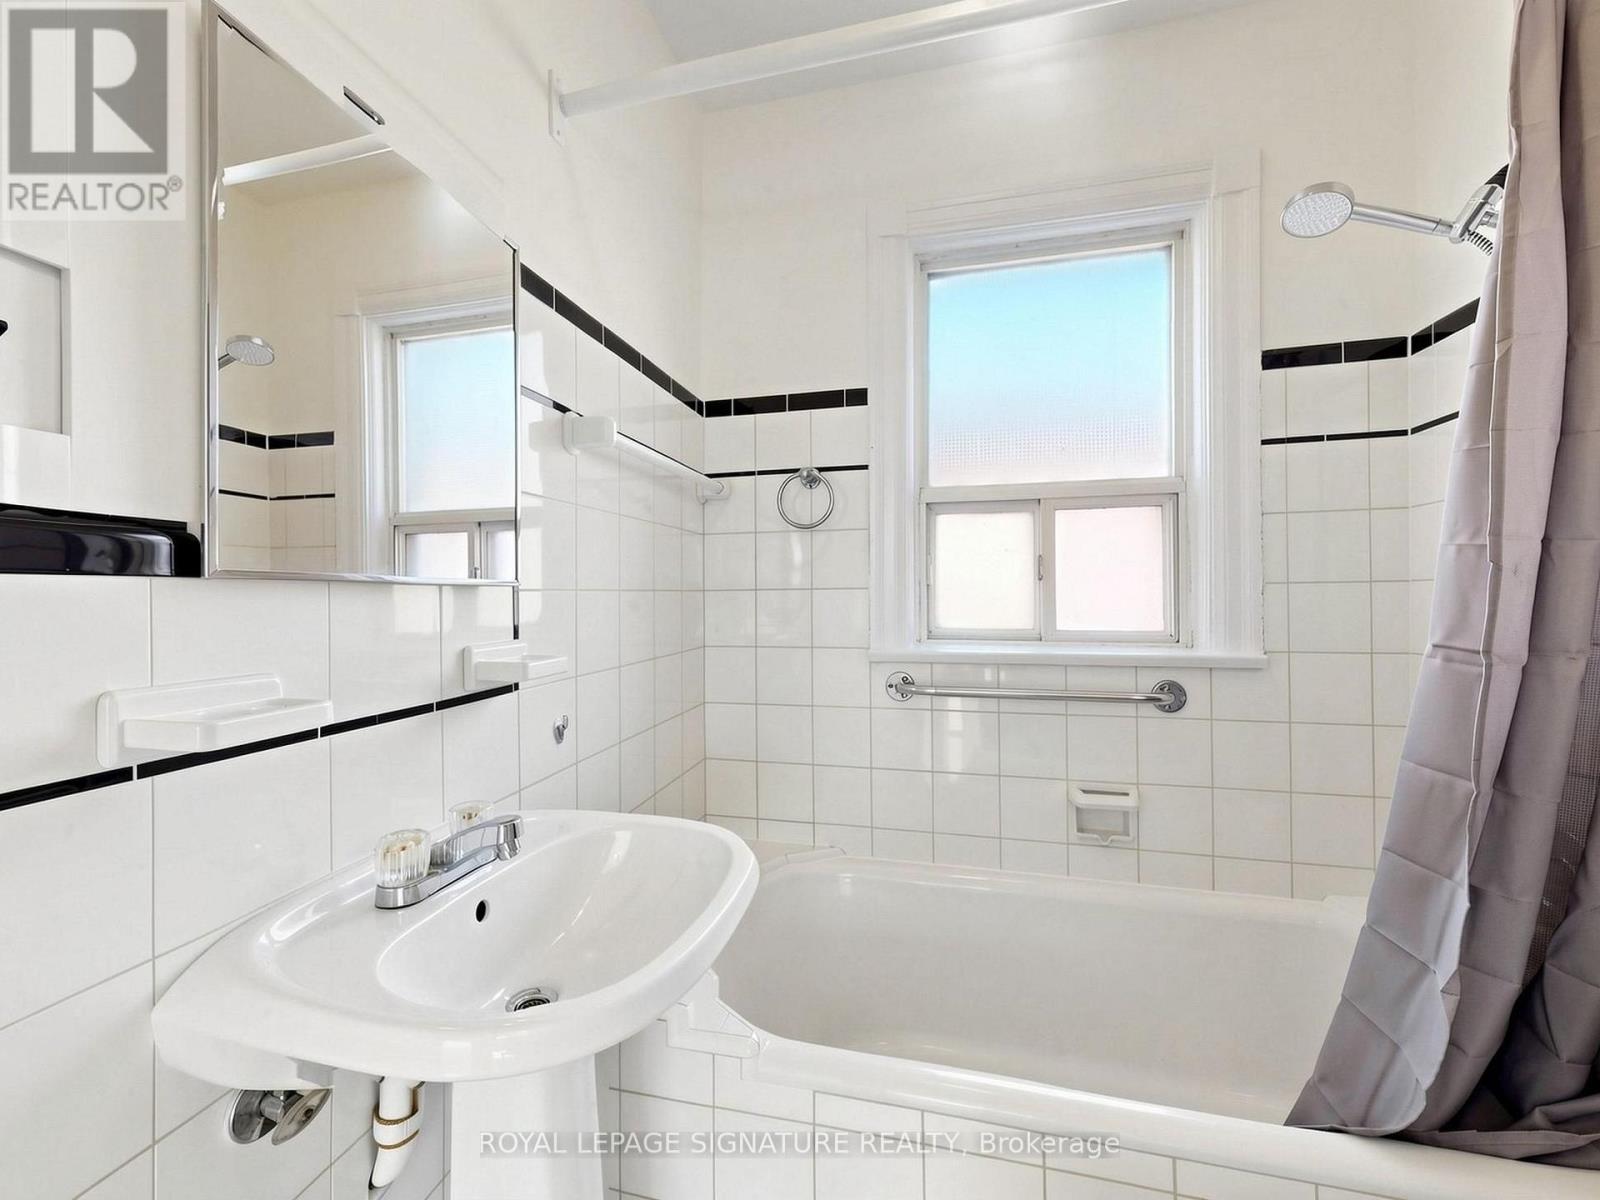
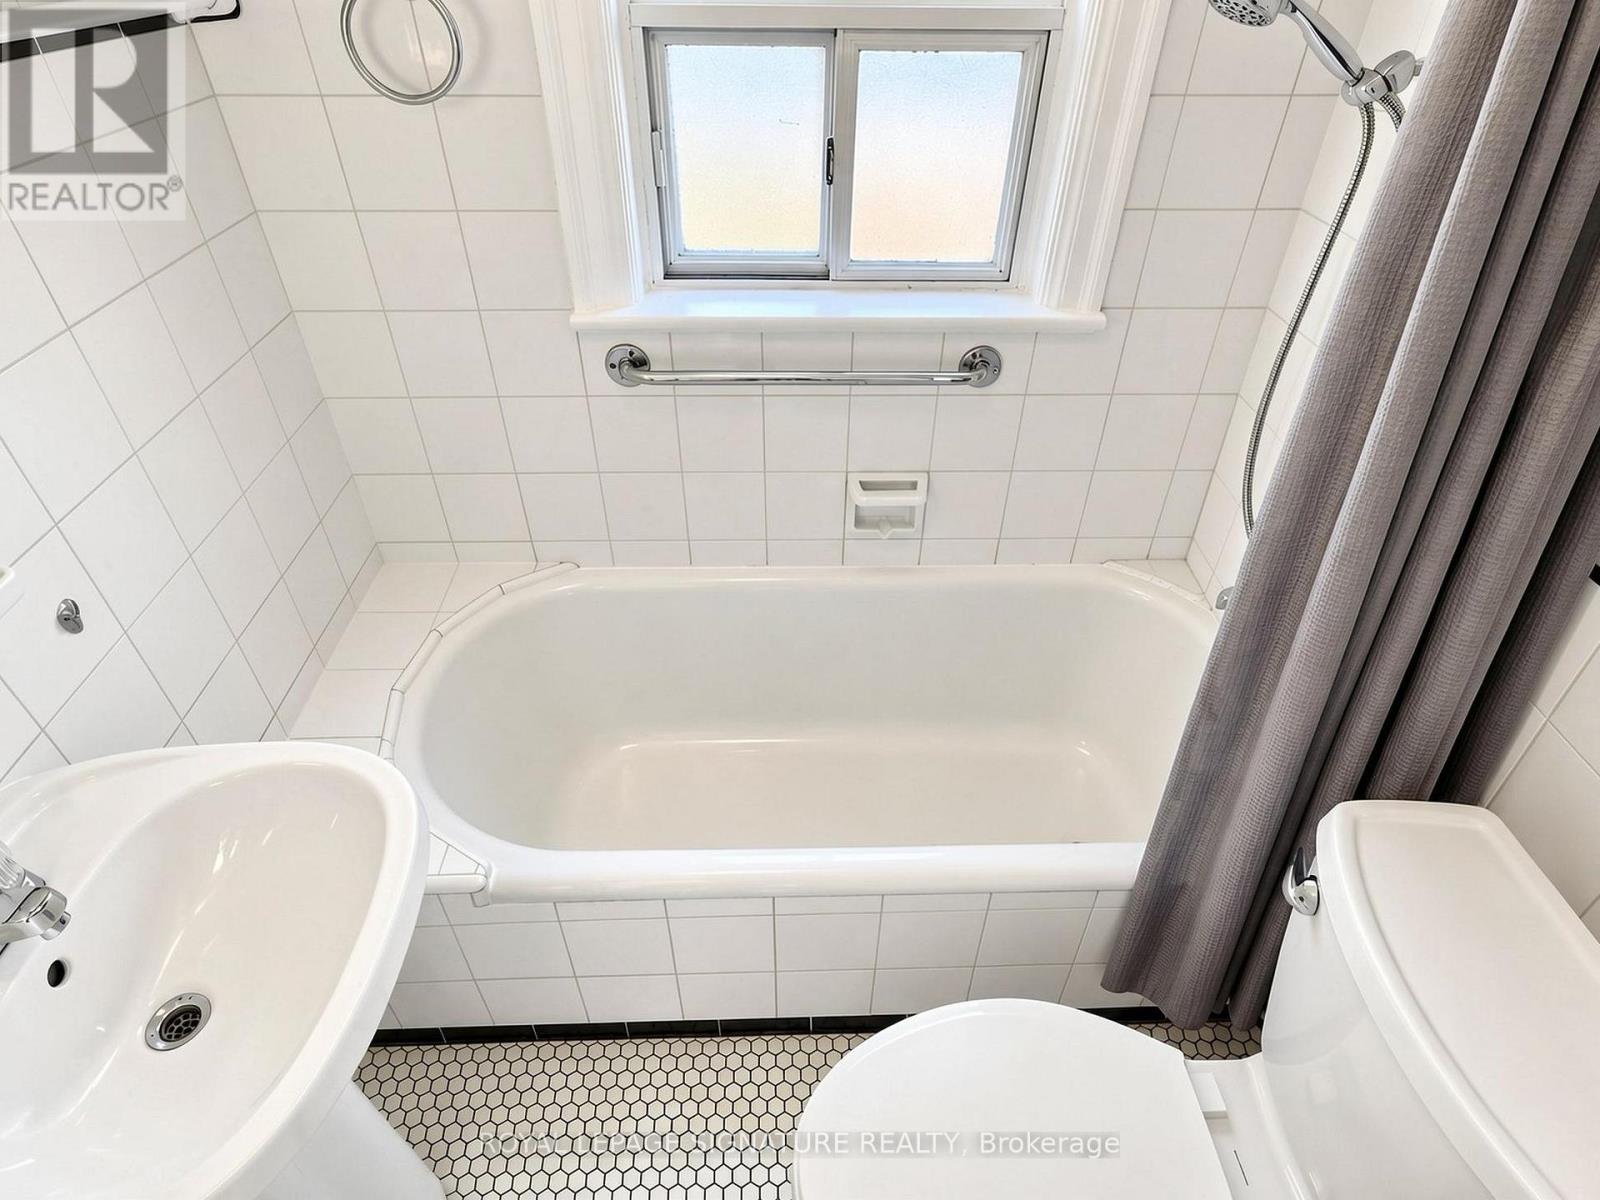
| Bathroom Total | 2 |
| Bedrooms Above Ground | 2 |
| Bedrooms Below Ground | 1 |
| Bedrooms Total | 3 |
| Age | 51 To 99 Years |
| Appliances | All, Window Coverings |
| Architectural Style | Bungalow |
| Basement Development | Finished |
| Basement Type | N/a (finished) |
| Construction Style Attachment | Detached |
| Cooling Type | None |
| Exterior Finish | Brick |
| Flooring Type | Hardwood, Laminate, Carpeted |
| Foundation Type | Block |
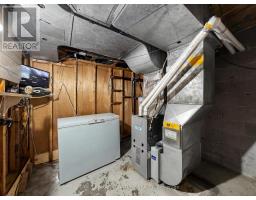
| Heating Fuel | Natural Gas |
| Stories Total | 1 |
| Size Interior | 700 - 1,100 Sqft |
| Type | House |
| Utility Water | Municipal Water |
Parking
| Detached Garage | |
| Garage |
Land
| Acreage | No |
| Sewer | Sanitary Sewer |
| Size Depth | 101 Ft ,1 In |
| Size Frontage | 31 Ft ,3 In |
| Size Irregular | 31.3 X 101.1 Ft |
| Size Total Text | 31.3 X 101.1 Ft |
Rooms
| Level | Type | Length | Width | Dimensions |
|---|---|---|---|---|
| Basement | Kitchen | 3.61 m | 2.9 m | 3.61 m x 2.9 m |
| Basement | Living Room | 5.74 m | 2.9 m | 5.74 m x 2.9 m |
| Basement | Bedroom | 3.1 m | 2.64 m | 3.1 m x 2.64 m |
| Ground Level | Living Room | 4.47 m | 2.97 m | 4.47 m x 2.97 m |
| Ground Level | Dining Room | 2.13 m | 2.97 m | 2.13 m x 2.97 m |
| Ground Level | Kitchen | 2.21 m | 2.97 m | 2.21 m x 2.97 m |
| Ground Level | Primary Bedroom | 3.73 m | 2.64 m | 3.73 m x 2.64 m |
| Ground Level | Bedroom | 2.62 m | 2.74 m | 2.62 m x 2.74 m |
Contact Us
Contact us for more information

The trademarks REALTOR®, REALTORS®, and the REALTOR® logo are controlled by The Canadian Real Estate Association (CREA) and identify real estate professionals who are members of CREA. The trademarks MLS®, Multiple Listing Service® and the associated logos are owned by The Canadian Real Estate Association (CREA) and identify the quality of services provided by real estate professionals who are members of CREA. The trademark DDF® is owned by The Canadian Real Estate Association (CREA) and identifies CREA's Data Distribution Facility (DDF®)
October 19 2026 01:00:42
Toronto Regional Real Estate Board
Royal LePage Signature Realty