
75 Pine Street E Aylmer, Ontario N5H 1N4
$419,900
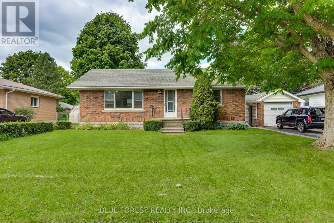
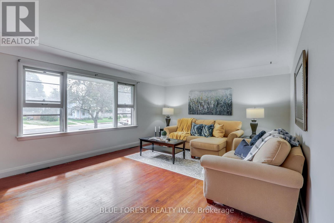
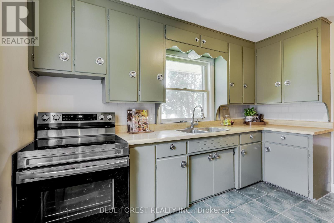
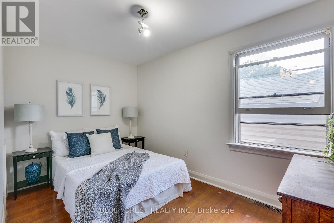
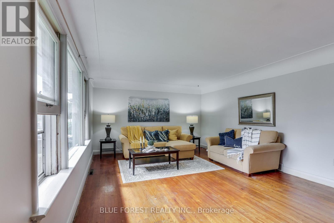
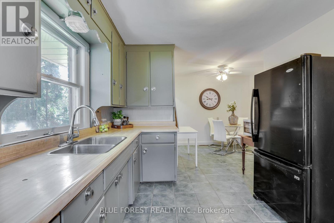
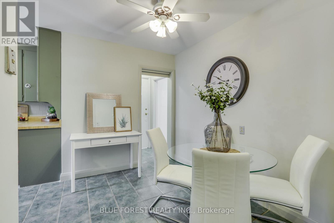
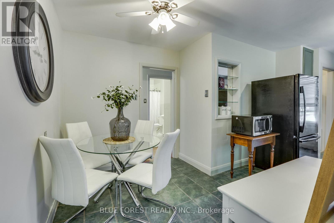
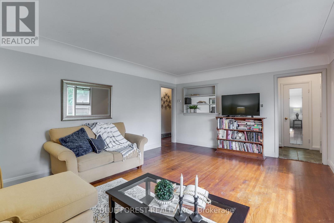
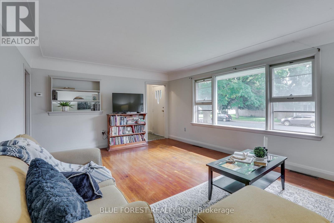
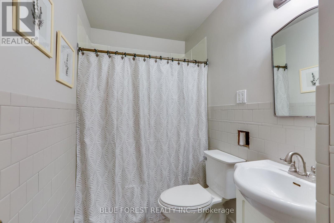
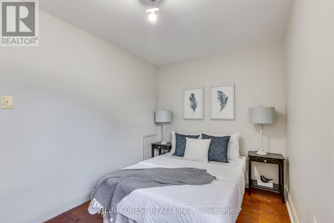
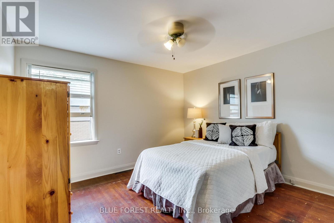
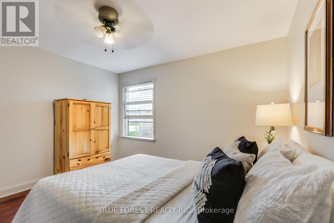
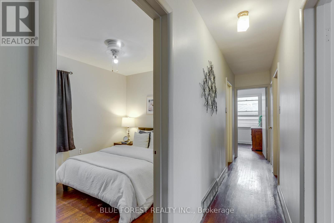
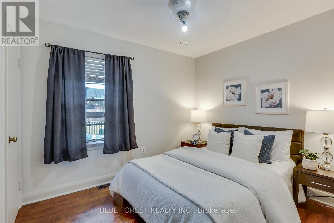
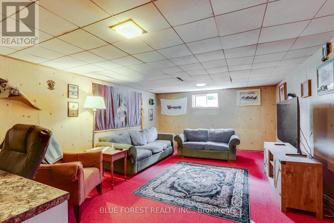
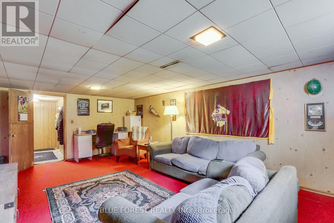
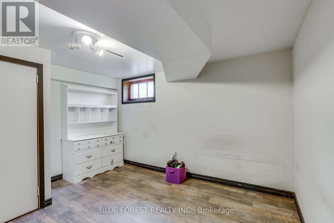
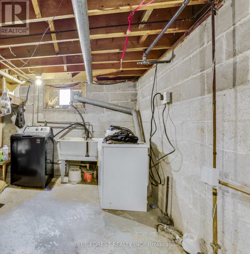
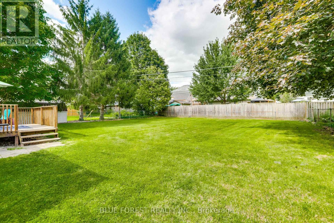
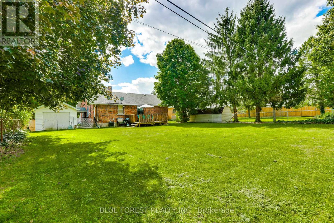
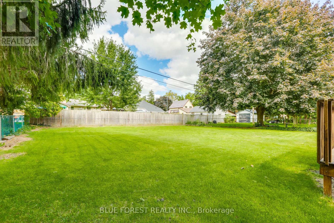
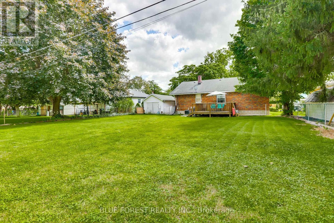
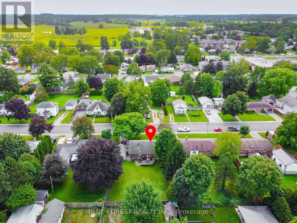
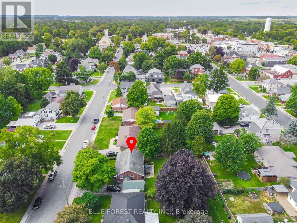
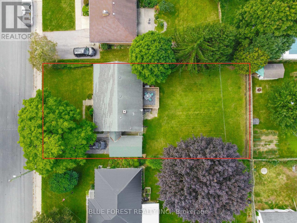
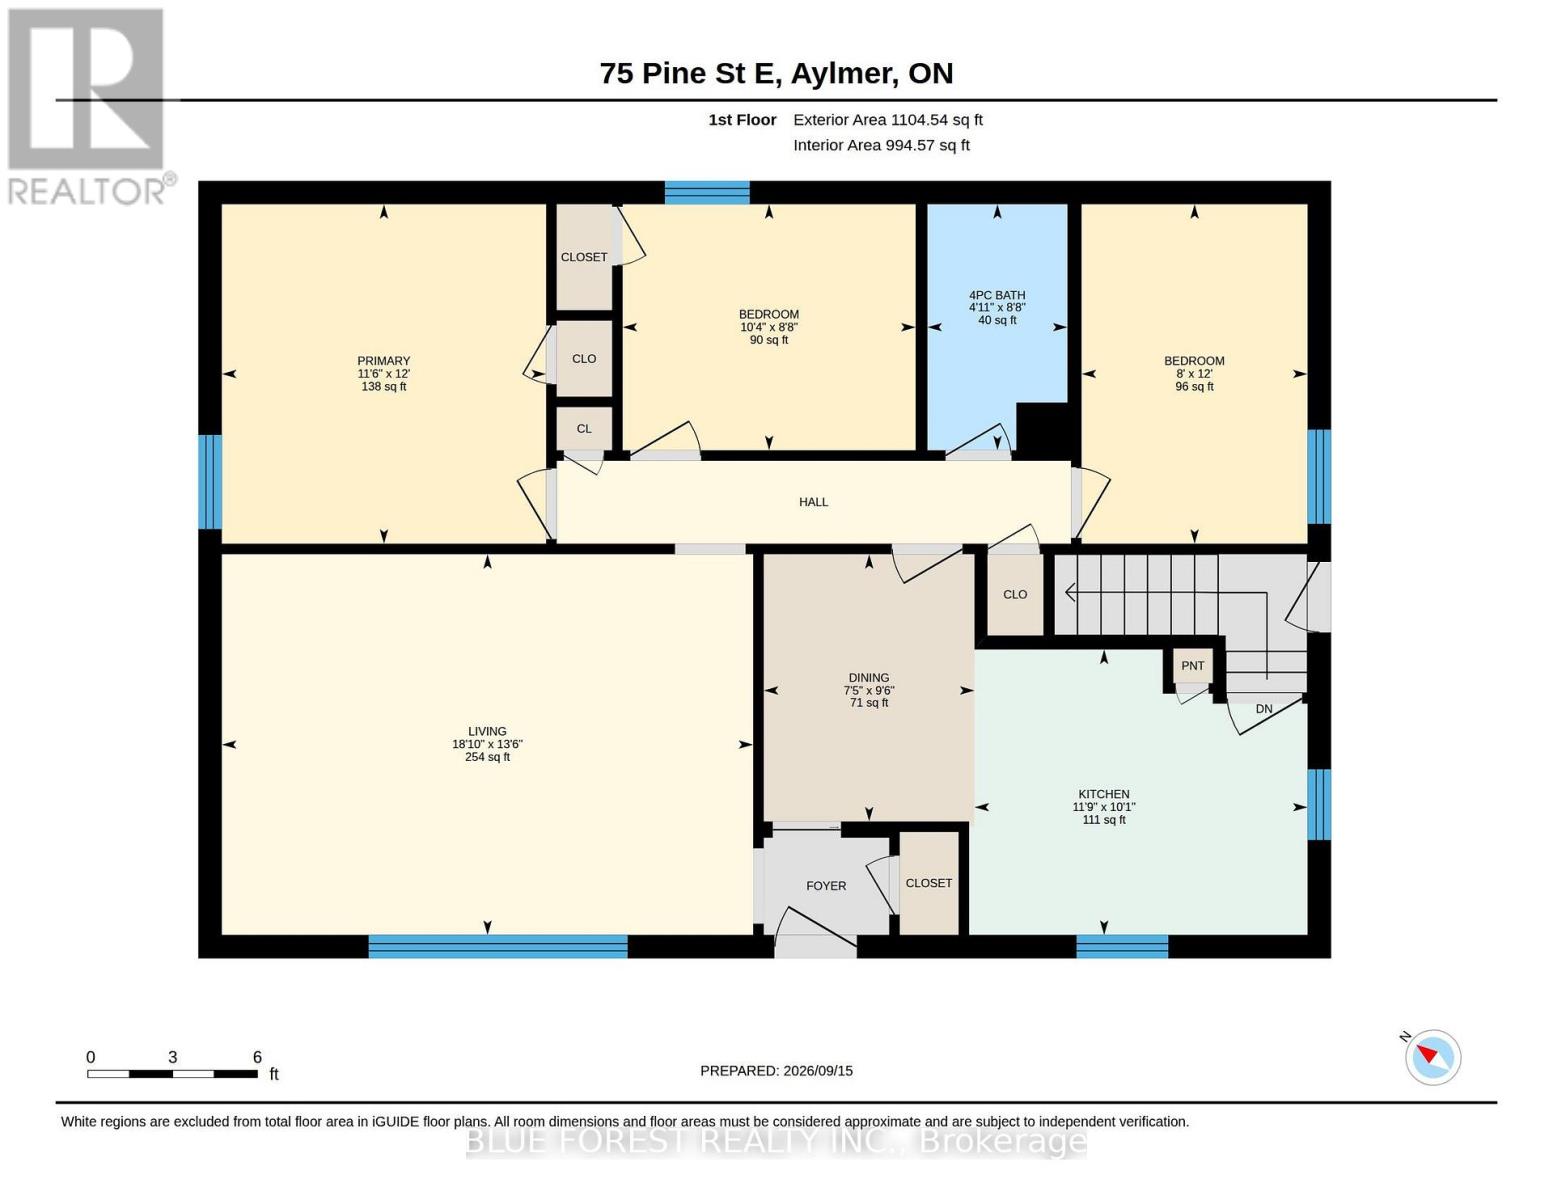
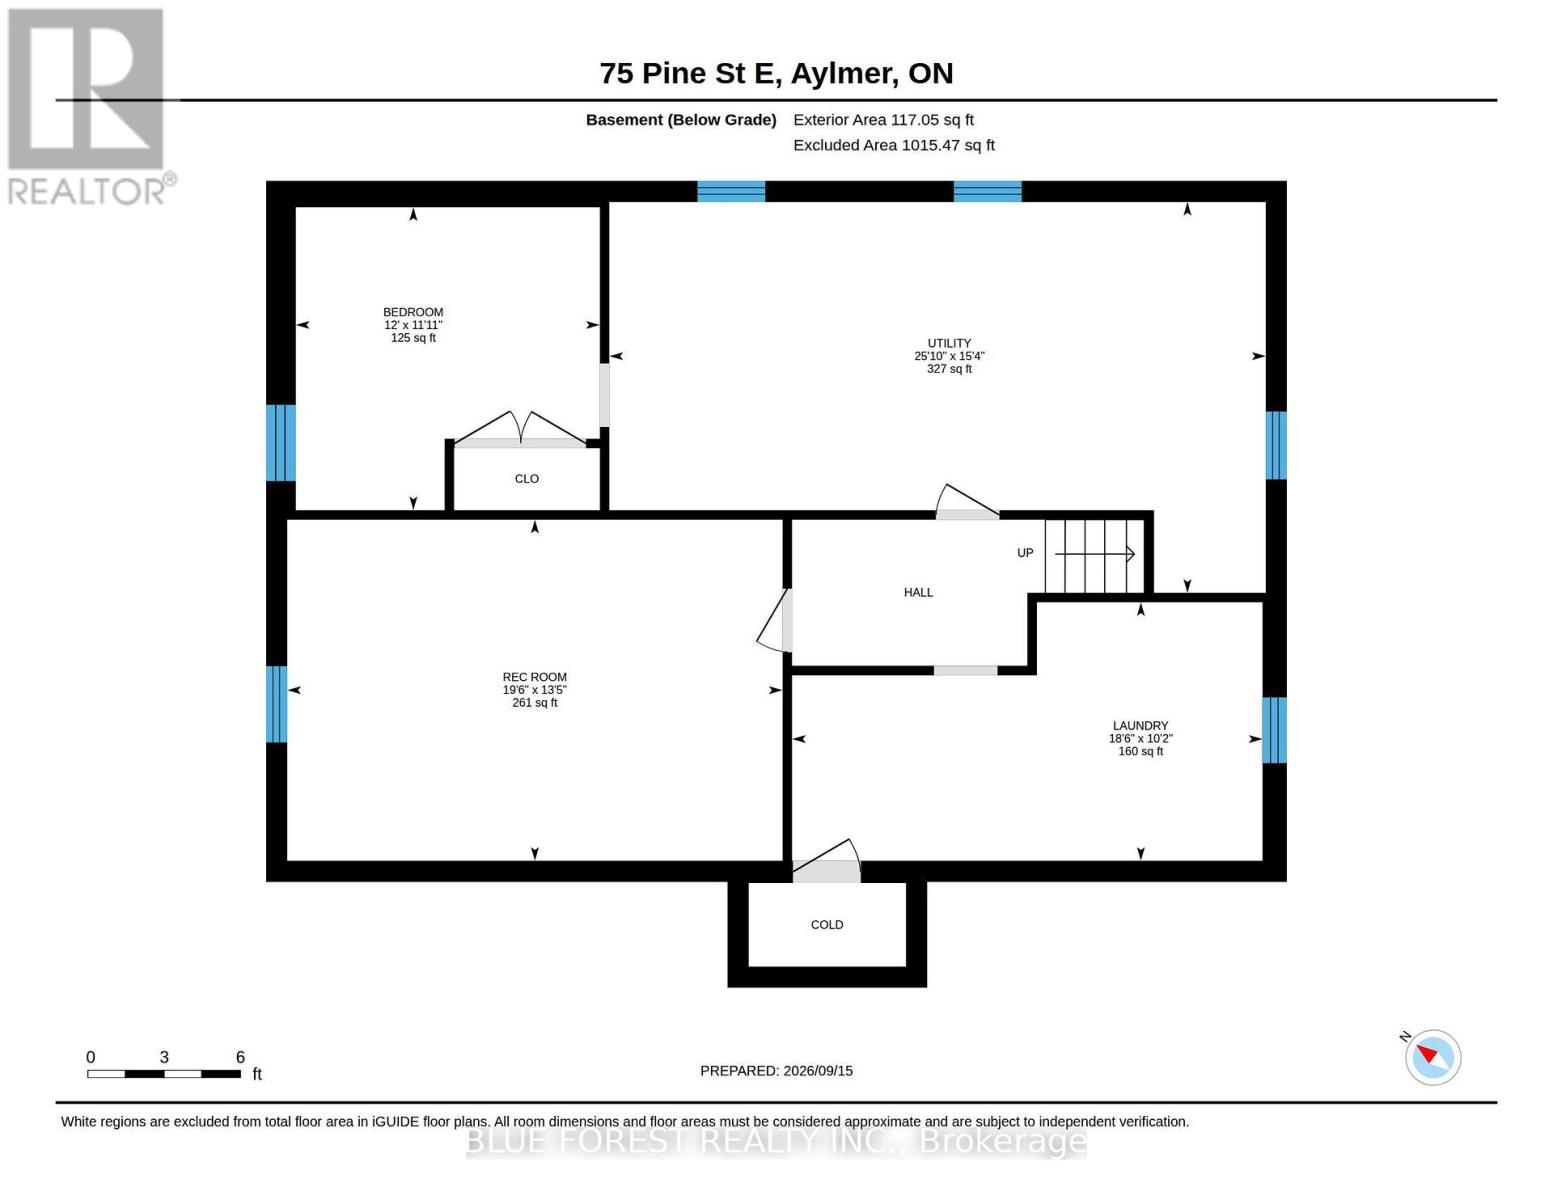
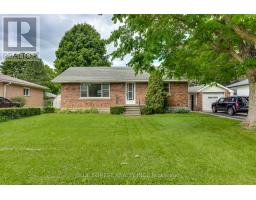
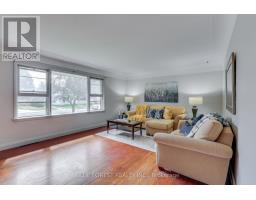
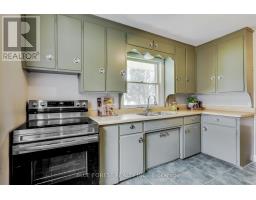
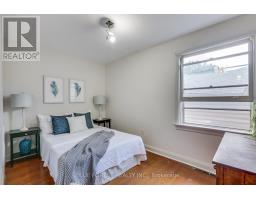
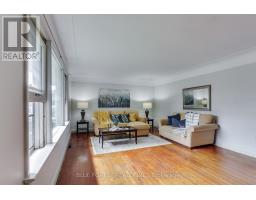
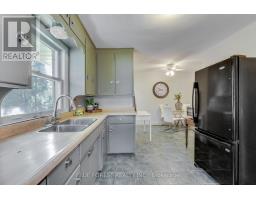
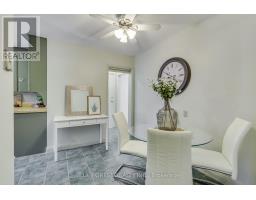
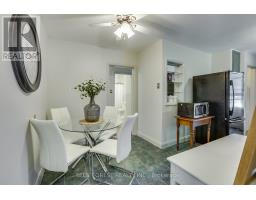
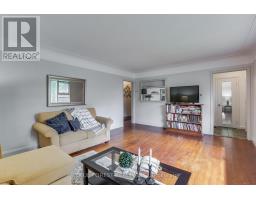
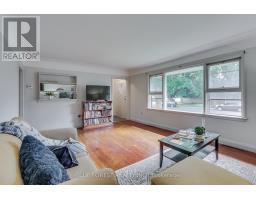
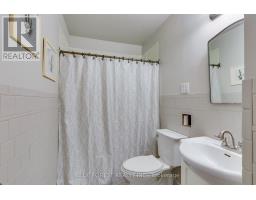
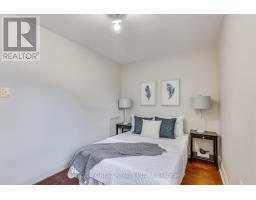
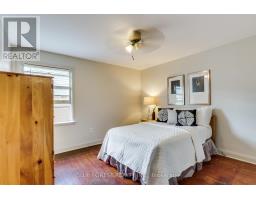
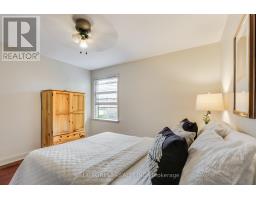
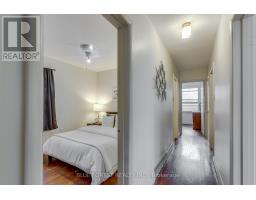
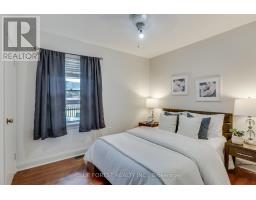
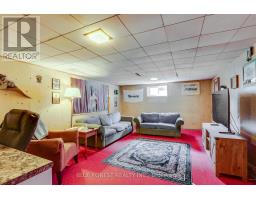
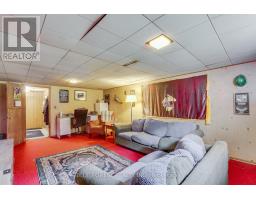
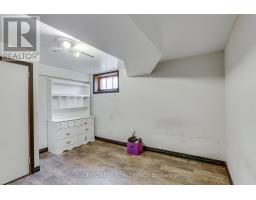
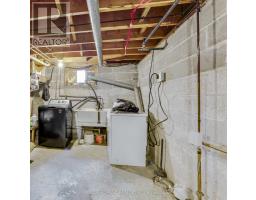
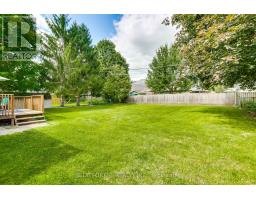
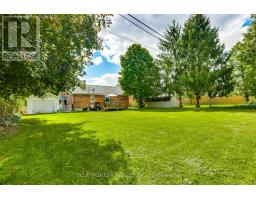
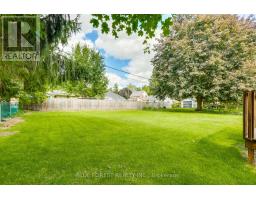
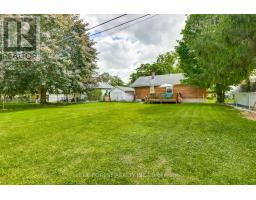
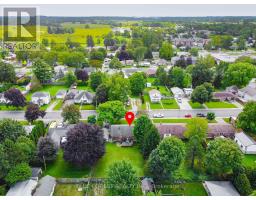
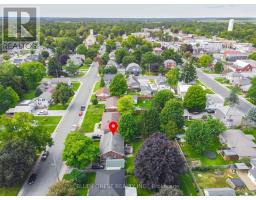
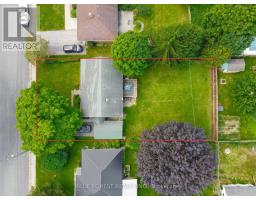
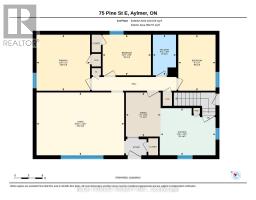
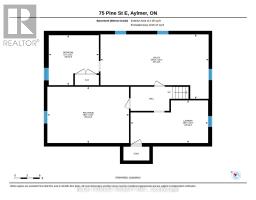
Welcome to this well-maintained brick bungalow with great curb appeal, located on a quiet street in Aylmer. Set on a generous 66' x 135' lot, this home offers approximately 1,000 sq. ft. of comfortable main-floor living, along with a spacious yard, detached garage and ample parking. The main floor features a large eat-in kitchen, comfortable family room, three bedrooms and a 4-piece bathroom. Freshly painted and offering a practical layout, it provides easy one-floor living with plenty of room for everyday life. The lower level adds valuable flexibility with a second family room, a room that could be used as a fourth bedroom, office or hobby space, and ample storage. These areas are not fully finished, but offer plenty of potential for future use or additional storage.The spacious backyard provides plenty of room to enjoy, while the detached garage and generous driveway offer excellent parking options. Several important updates have already been completed, including the furnace and central air conditioning (2019), an owned tankless water heater (approximately 4 years old), and upgraded insulation (approximately 4 years ago). Located in Aylmer, a welcoming community known for its small-town charm, you'll find local shops, restaurants, parks, recreation, schools and everyday amenities close by. With its convenient location and relaxed pace of life, Aylmer offers an appealing place to call home. (id:63381)
Open House
This property has open houses!
2:00 pm
Ends at:4:00 pm
2:00 pm
Ends at:4:00 pm
Property Details
| MLS® Number | X13791614 |
| Property Type | Single Family |
| Community Name | Aylmer |
| Parking Space Total | 5 |
Building
| Bathroom Total | 1 |
| Bedrooms Above Ground | 3 |
| Bedrooms Below Ground | 1 |
| Bedrooms Total | 4 |
| Architectural Style | Bungalow |
| Basement Type | Full |
| Construction Status | Insulation Upgraded |
| Construction Style Attachment | Detached |
| Cooling Type | Central Air Conditioning |
| Exterior Finish | Brick |
| Foundation Type | Block |
| Heating Fuel | Natural Gas |
| Heating Type | Forced Air |
| Stories Total | 1 |
| Size Interior | 700 - 1,100 Sqft |
| Type | House |
| Utility Water | Municipal Water |
Parking
| Detached Garage | |
| Garage |
Land
| Acreage | No |
| Sewer | Sanitary Sewer |
| Size Depth | 135 Ft |
| Size Frontage | 66 Ft |
| Size Irregular | 66 X 135 Ft |
| Size Total Text | 66 X 135 Ft |
Contact Us
Contact us for more information

The trademarks REALTOR®, REALTORS®, and the REALTOR® logo are controlled by The Canadian Real Estate Association (CREA) and identify real estate professionals who are members of CREA. The trademarks MLS®, Multiple Listing Service® and the associated logos are owned by The Canadian Real Estate Association (CREA) and identify the quality of services provided by real estate professionals who are members of CREA. The trademark DDF® is owned by The Canadian Real Estate Association (CREA) and identifies CREA's Data Distribution Facility (DDF®)
September 16 2026 04:21:01
London and St. Thomas Association of REALTORS®
Blue Forest Realty Inc.