
76 Armstrong Avenue Toronto, Ontario M6H 1V8
$1,099,000
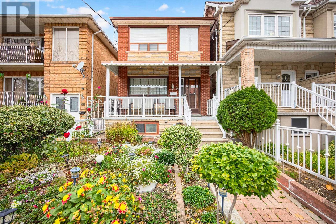
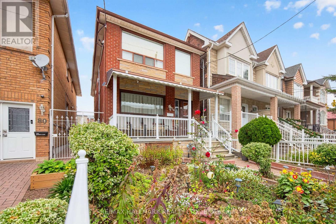
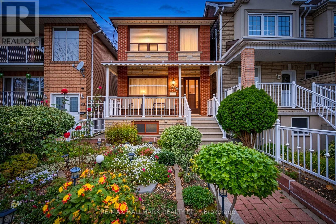
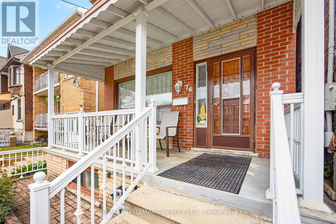
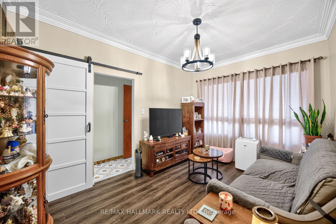
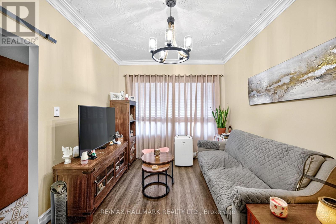
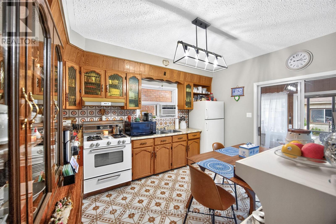
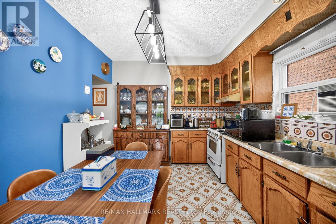
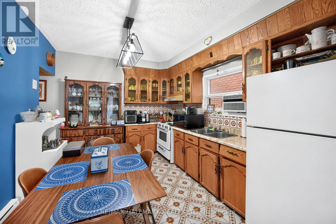
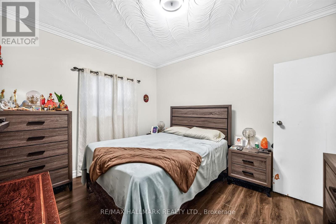
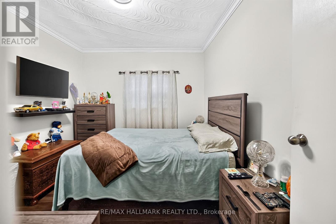
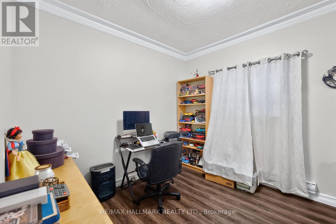
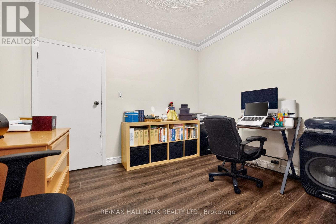
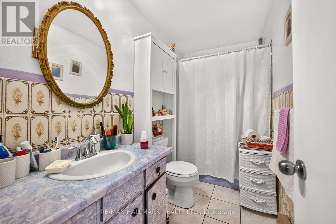
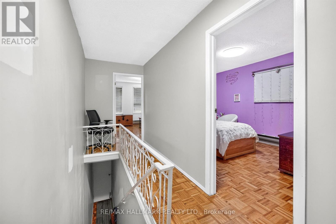
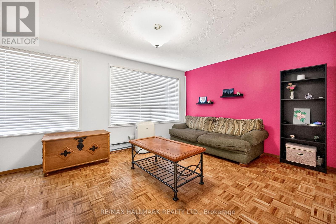
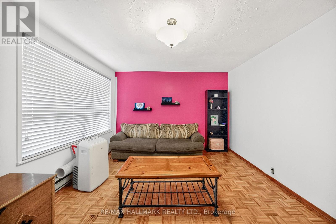
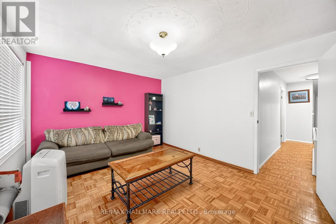
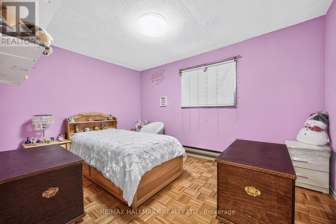
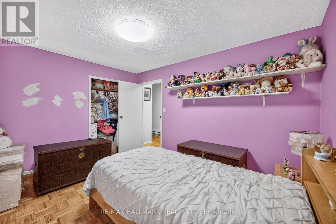
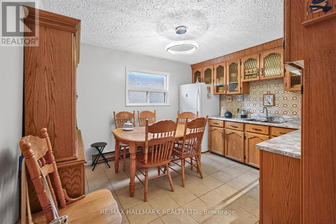
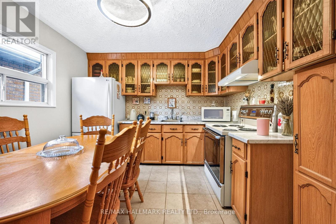
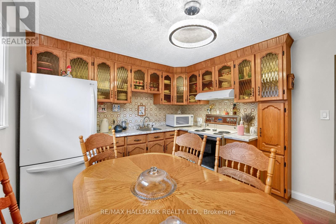
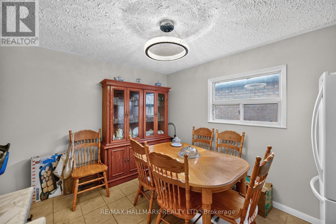
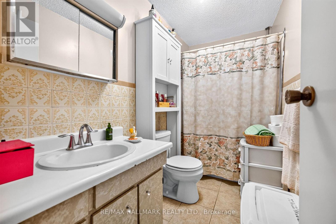
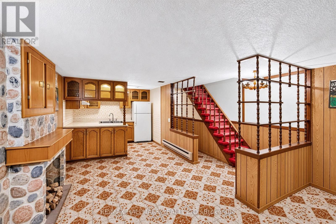
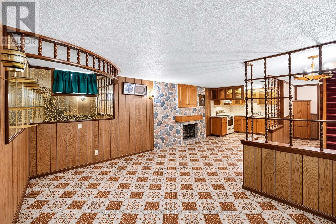
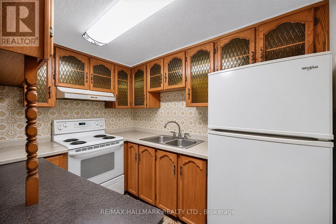
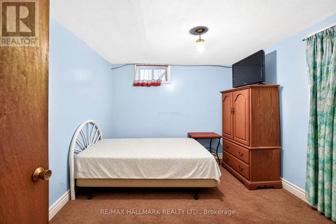
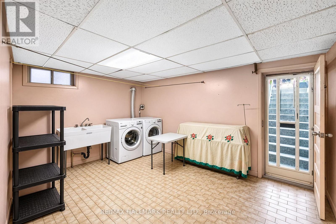
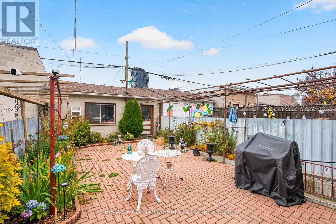
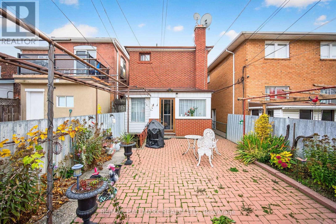
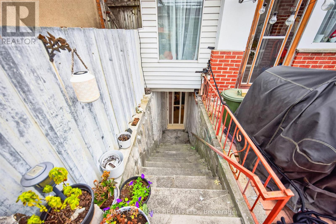
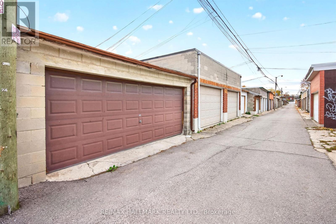
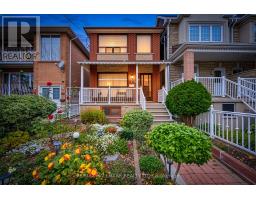
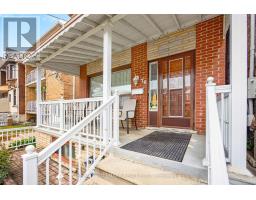
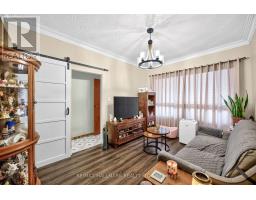
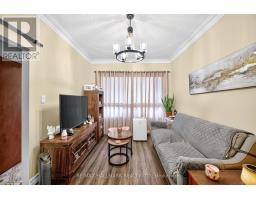
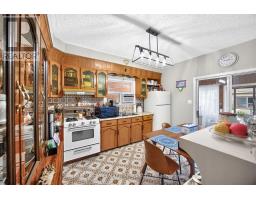
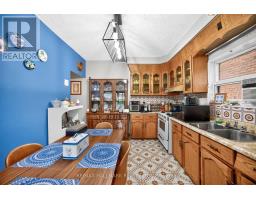
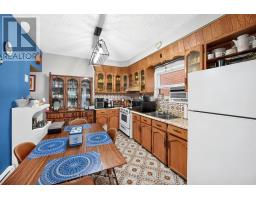
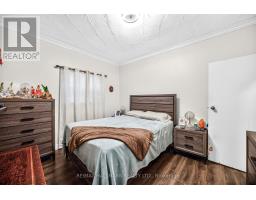
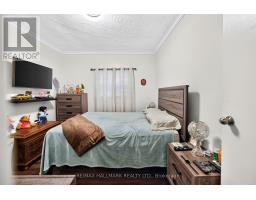
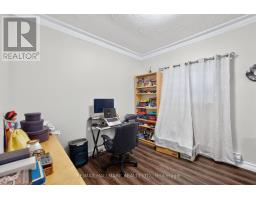
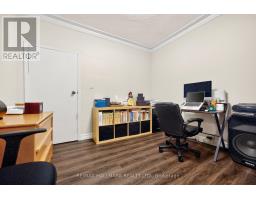
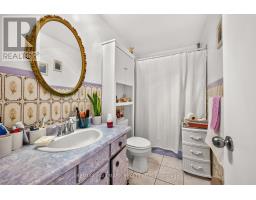
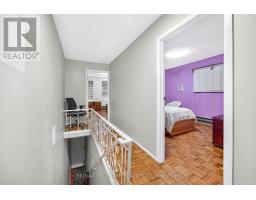
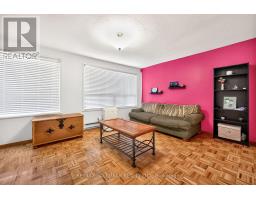
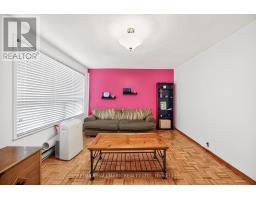
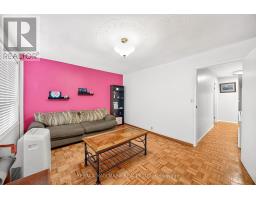
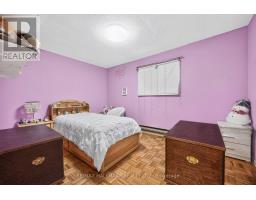
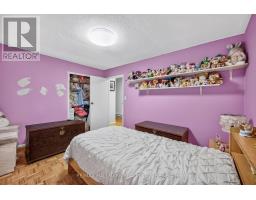
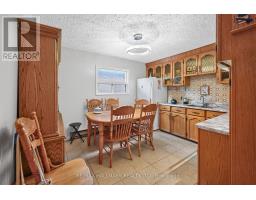
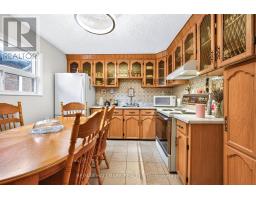
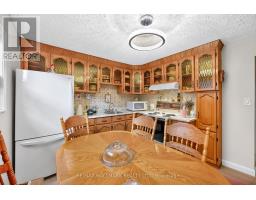
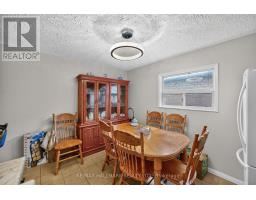
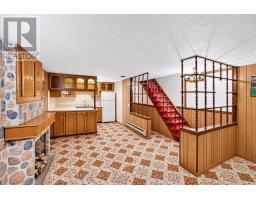
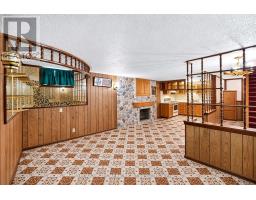
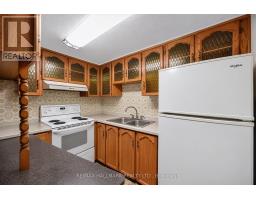
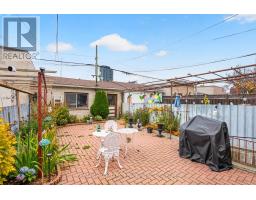
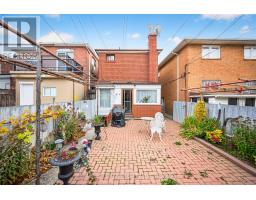
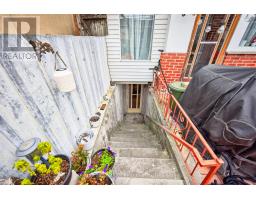
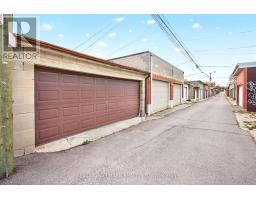
Welcome to 76 Armstrong Ave, a rare 2-storey detached duplex nestled in one of Toronto's most sought-after west-end pockets. Offering incredible versatility for end-users, multi-generational families, and savvy investors alike, this property features three full kitchens, a separate basement entrance, and laneway suite build-out potential - giving you multiple pathways to maximize rental income or customize your dream home. This property delivers unmatched flexibility in a thriving Toronto neighbourhood. Situated on a quiet, tree-lined residential street, just steps away from vibrant Bloor Street West, Wallace Emerson Park, and the shops, cafes, and restaurants of Geary Avenue and Junction Triangle. Within minutes from Landsdowne and Dufferin Subway stations, the UP Express, GO Transit, making commutes effortless. Don't miss this opportunity! (id:63381)
Property Details
| MLS® Number | W14177832 |
| Property Type | Multi-family |
| Neigbourhood | Wallace Emerson |
| Community Name | Dovercourt-Wallace Emerson-Junction |
| Equipment Type | Water Heater |
| Parking Space Total | 2 |
| Rental Equipment Type | Water Heater |
Building
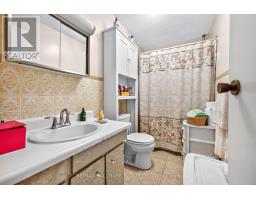
| Bathroom Total | 2 |
| Bedrooms Above Ground | 4 |
| Bedrooms Below Ground | 1 |
| Bedrooms Total | 5 |
| Basement Development | Finished |
| Basement Features | Separate Entrance |
| Basement Type | N/a, N/a (finished) |
| Cooling Type | Window Air Conditioner |
| Exterior Finish | Brick |
| Foundation Type | Concrete |
| Heating Fuel | Electric |
| Heating Type | Baseboard Heaters |
| Stories Total | 2 |
| Size Interior | 1,500 - 2,000 Sqft |
| Type | Duplex |
| Utility Water | Municipal Water |
Parking
| Detached Garage | |
| Garage |
Land
| Acreage | No |
| Sewer | Sanitary Sewer |
| Size Depth | 123 Ft |
| Size Frontage | 20 Ft |
| Size Irregular | 20 X 123 Ft |
| Size Total Text | 20 X 123 Ft |
Rooms
| Level | Type | Length | Width | Dimensions |
|---|---|---|---|---|
| Second Level | Living Room | 4.68 m | 3.5 m | 4.68 m x 3.5 m |
| Second Level | Bedroom | 3.94 m | 2.93 m | 3.94 m x 2.93 m |
| Second Level | Bedroom | 3.73 m | 3.12 m | 3.73 m x 3.12 m |
| Second Level | Kitchen | 3.76 m | 3.16 m | 3.76 m x 3.16 m |
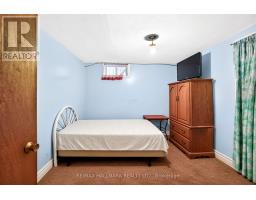
| Basement | Bedroom | 3.08 m | 3.51 m | 3.08 m x 3.51 m |
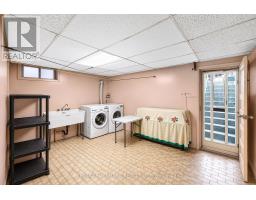
| Basement | Laundry Room | 4.5 m | 3.13 m | 4.5 m x 3.13 m |
| Basement | Recreational, Games Room | 5.98 m | 4.5 m | 5.98 m x 4.5 m |
| Basement | Kitchen | 2.12 m | 2.79 m | 2.12 m x 2.79 m |
| Main Level | Living Room | 4.11 m | 2.96 m | 4.11 m x 2.96 m |
| Main Level | Kitchen | 3.93 m | 3.12 m | 3.93 m x 3.12 m |
| Main Level | Bedroom | 3.24 m | 3.66 m | 3.24 m x 3.66 m |
| Main Level | Bedroom | 3.18 m | 3.01 m | 3.18 m x 3.01 m |
Contact Us
Contact us for more information

The trademarks REALTOR®, REALTORS®, and the REALTOR® logo are controlled by The Canadian Real Estate Association (CREA) and identify real estate professionals who are members of CREA. The trademarks MLS®, Multiple Listing Service® and the associated logos are owned by The Canadian Real Estate Association (CREA) and identify the quality of services provided by real estate professionals who are members of CREA. The trademark DDF® is owned by The Canadian Real Estate Association (CREA) and identifies CREA's Data Distribution Facility (DDF®)
November 13 2026 04:34:54
Toronto Regional Real Estate Board
RE/MAX Hallmark Realty Ltd.