
76 Mcnay Street London East, Ontario N5Y 1K7
$359,900
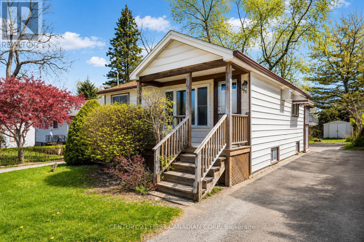
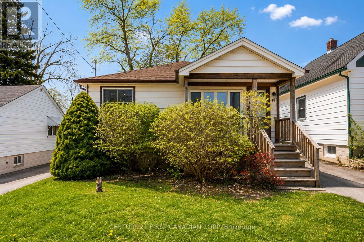
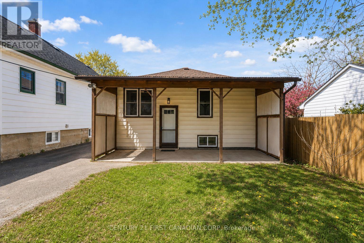
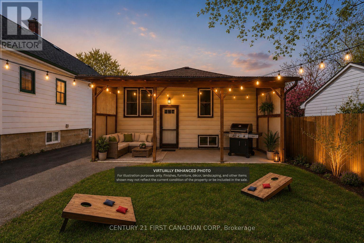
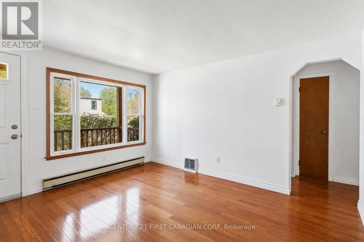
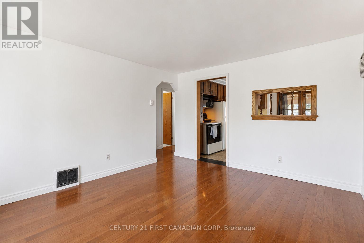
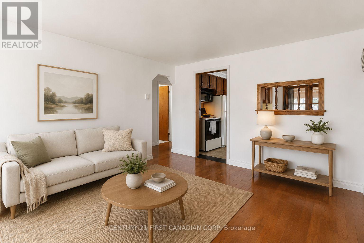
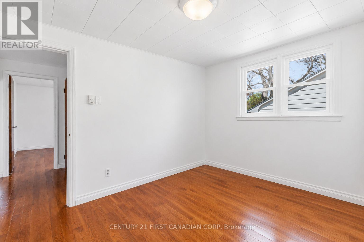
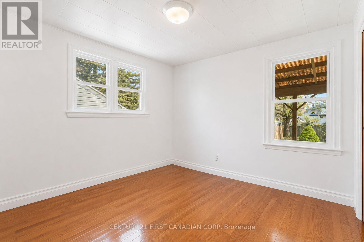
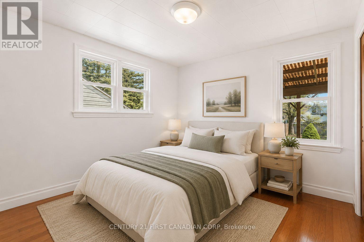
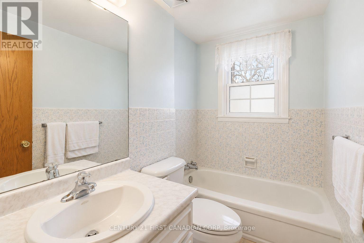
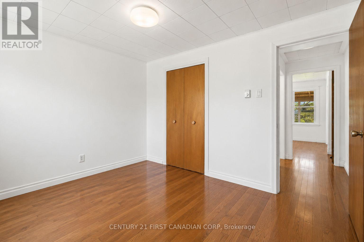
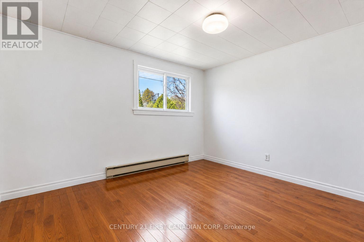
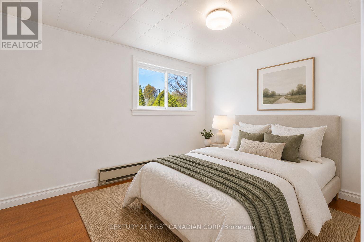
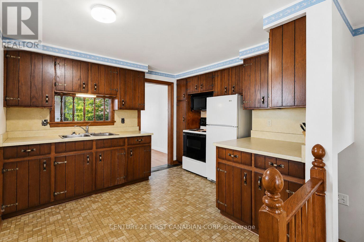
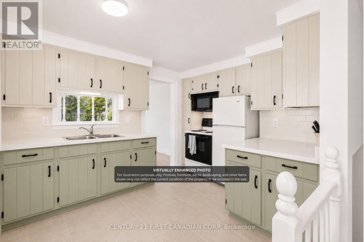
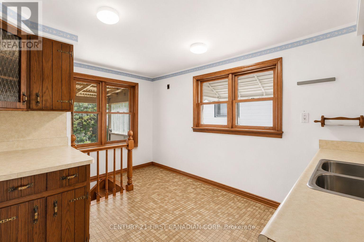
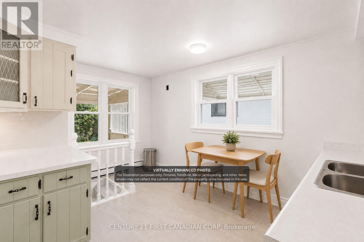
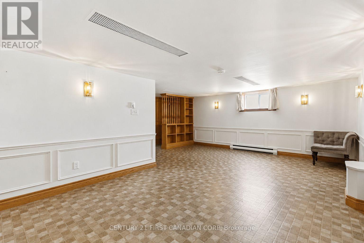
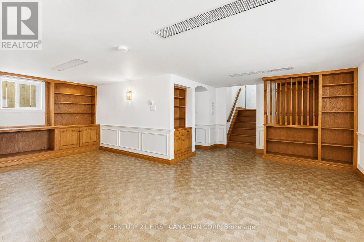
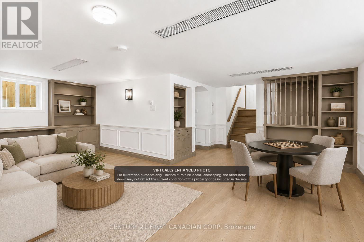
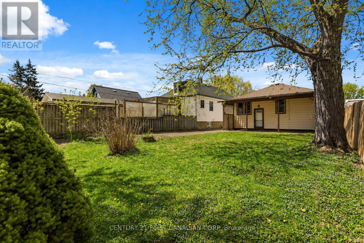
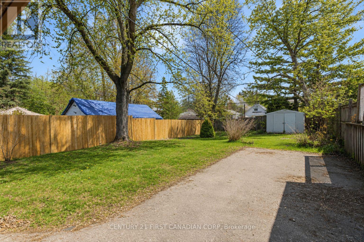
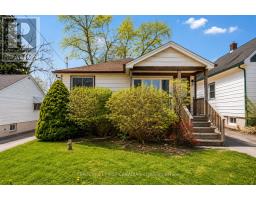
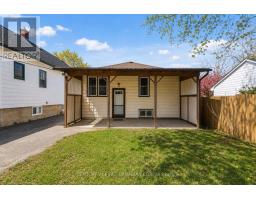
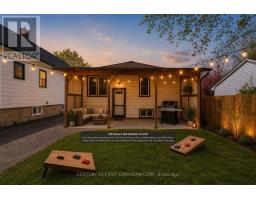
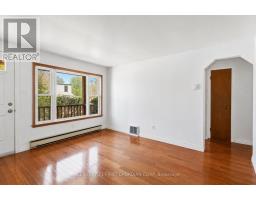
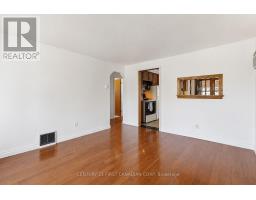
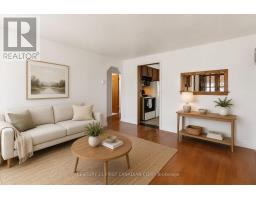
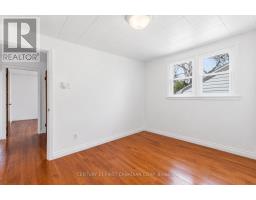
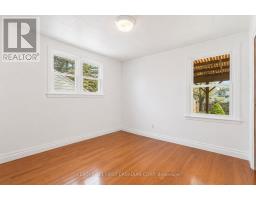
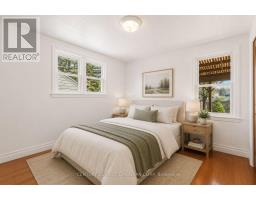
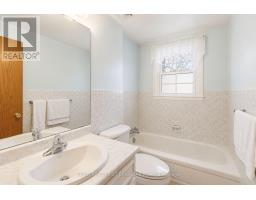
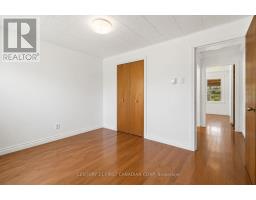
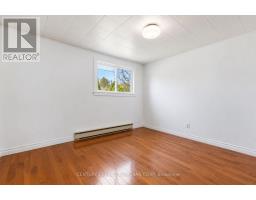
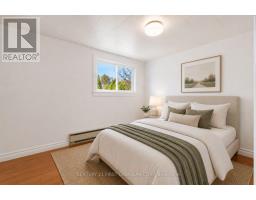
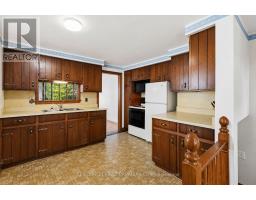
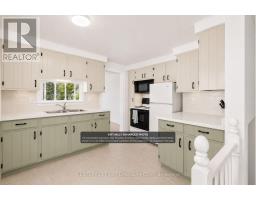
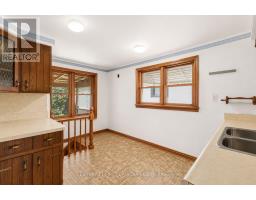
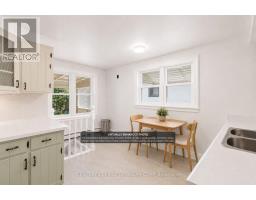
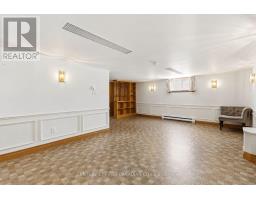
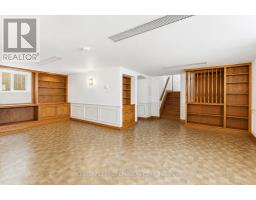
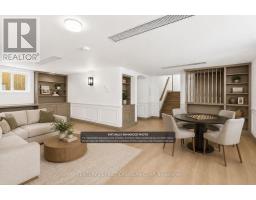
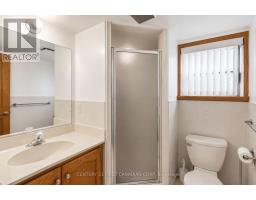
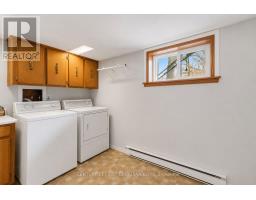
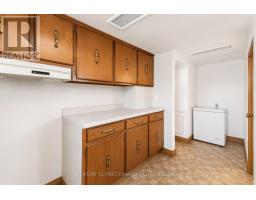
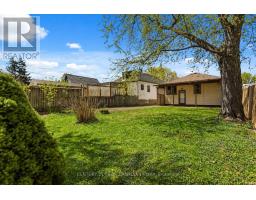
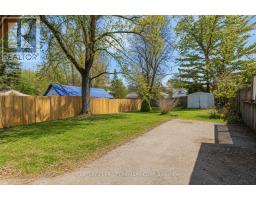
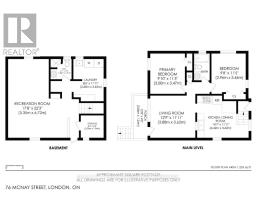
Affordable detached home ownership with no condo fees, a deep 126-foot lot, and parking for 5+ vehicles, an increasingly rare opportunity in today's market. This well-maintained bungalow offers solid fundamentals, flexible living space, and the opportunity to gradually personalize the home over time without taking on a major renovation project. Ideal for first-time buyers, downsizers, investors, or anyone looking for a property with long-term potential, the home features updated hardwood flooring, bright main-floor living spaces, a finished lower level, a covered rear patio, and a separate rear entrance offering added flexibility for extended family, hobbies, storage, or future possibilities. This home has been cared for over the years, with many important updates already completed, including newer windows and doors, allowing buyers to focus primarily on cosmetic improvements such as paint, flooring, fixtures, and décor to match their own style and vision. Virtual renderings included in the listing photos help showcase how easily the space could be refreshed with modern finishes on a budget, while preserving the home's practical layout and character. Plus, with an average total utility cost of less than $200/month over the past 12 months, this home offers comfortable, affordable living. Conveniently located close to shopping, parks, schools, transit, Fanshawe College, and everyday amenities. **Some photos have been virtually enhanced and/or staged for illustration purposes only and may not reflect the current condition, finishes, furnishings, or features of the property. Virtual enhancements shown are not included in the purchase price.** (id:63381)
Property Details
| MLS® Number | X13095446 |
| Property Type | Single Family |
| Community Name | East C |
| Amenities Near By | Public Transit, Schools |
| Community Features | Community Centre |
| Equipment Type | Water Heater |
| Features | Carpet Free |
| Parking Space Total | 5 |
| Rental Equipment Type | Water Heater |
Building
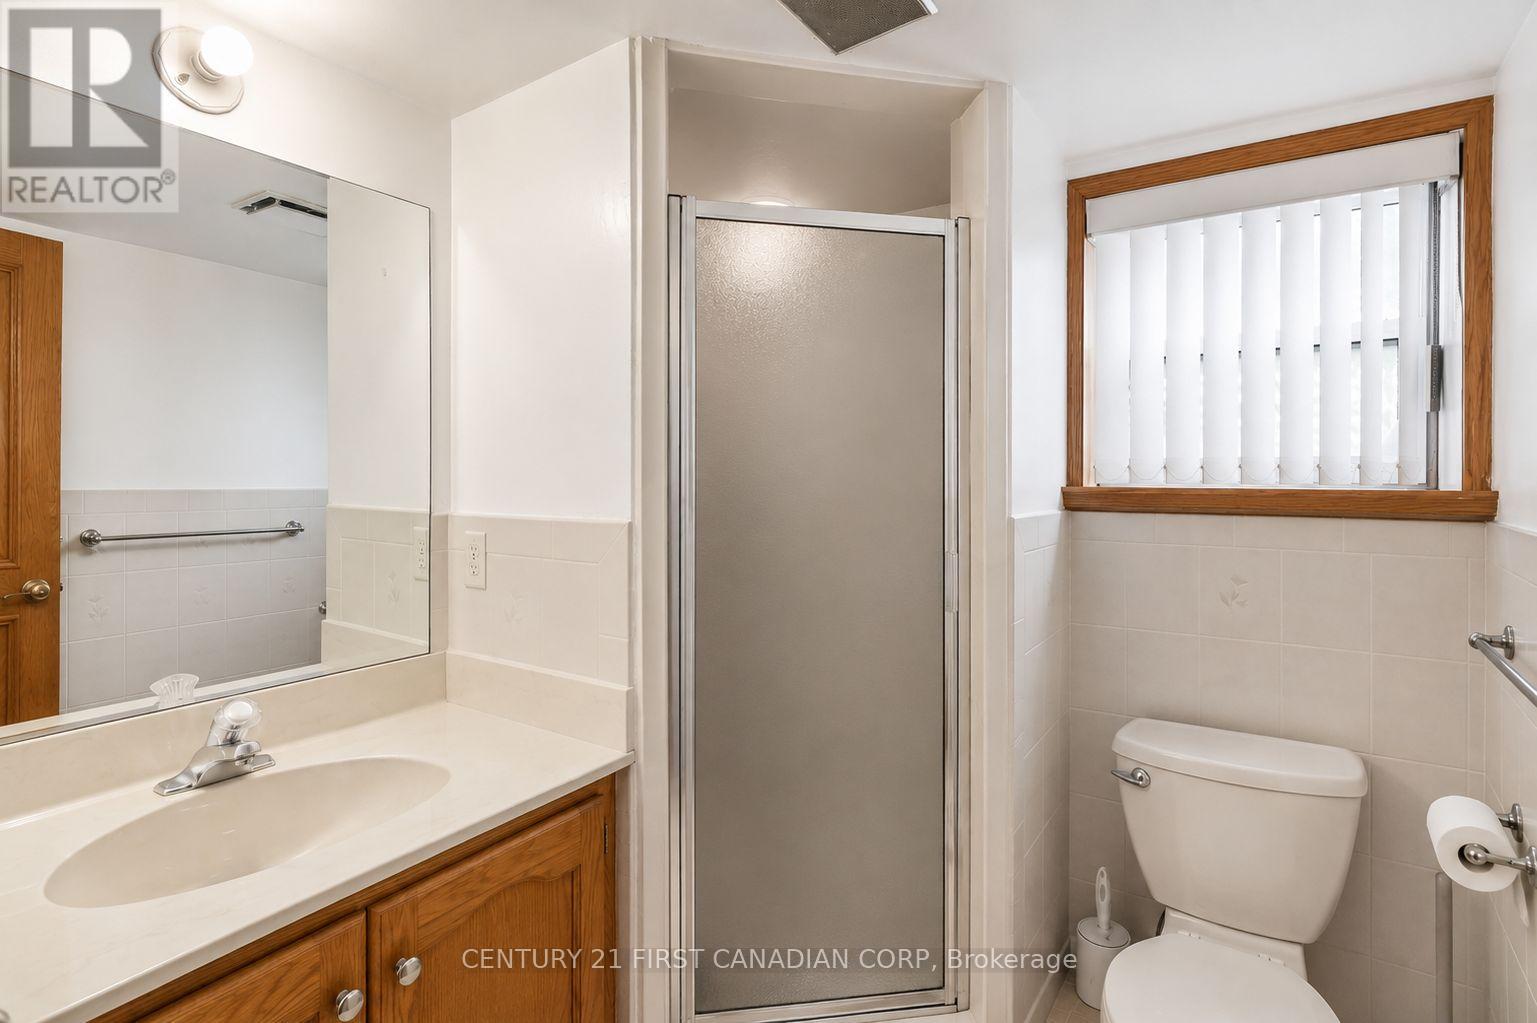
| Bathroom Total | 2 |
| Bedrooms Above Ground | 2 |
| Bedrooms Total | 2 |
| Age | 51 To 99 Years |
| Appliances | Water Heater, Dryer, Stove, Washer, Refrigerator |
| Architectural Style | Bungalow |
| Basement Development | Finished |
| Basement Features | Separate Entrance |
| Basement Type | N/a (finished), Full, N/a |
| Construction Style Attachment | Detached |
| Cooling Type | Wall Unit |
| Exterior Finish | Aluminum Siding, Vinyl Siding |
| Foundation Type | Concrete |
| Heating Fuel | Electric |
| Heating Type | Baseboard Heaters |
| Stories Total | 1 |
| Size Interior | 0 - 699 Sqft |
| Type | House |
| Utility Water | Municipal Water |
Parking
| No Garage |
Land
| Acreage | No |
| Fence Type | Fenced Yard |
| Land Amenities | Public Transit, Schools |
| Sewer | Sanitary Sewer |
| Size Depth | 126 Ft ,6 In |
| Size Frontage | 37 Ft |
| Size Irregular | 37 X 126.5 Ft |
| Size Total Text | 37 X 126.5 Ft|under 1/2 Acre |
| Zoning Description | R1-6 |
Rooms
| Level | Type | Length | Width | Dimensions |
|---|---|---|---|---|
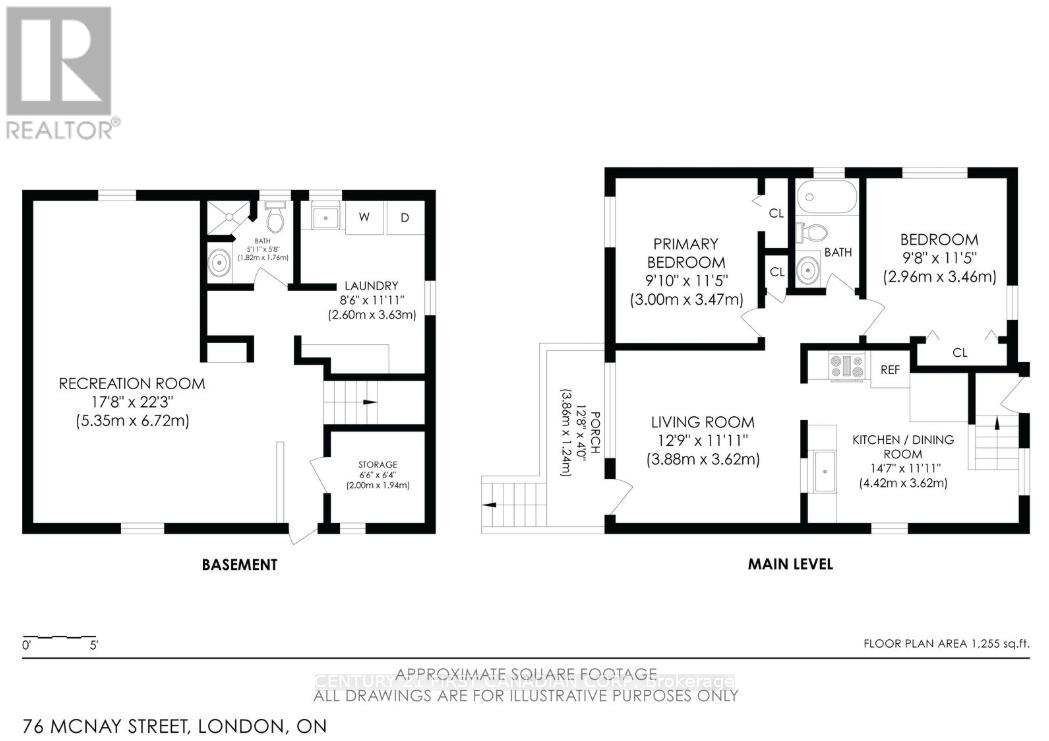
| Basement | Recreational, Games Room | 5.35 m | 6.72 m | 5.35 m x 6.72 m |
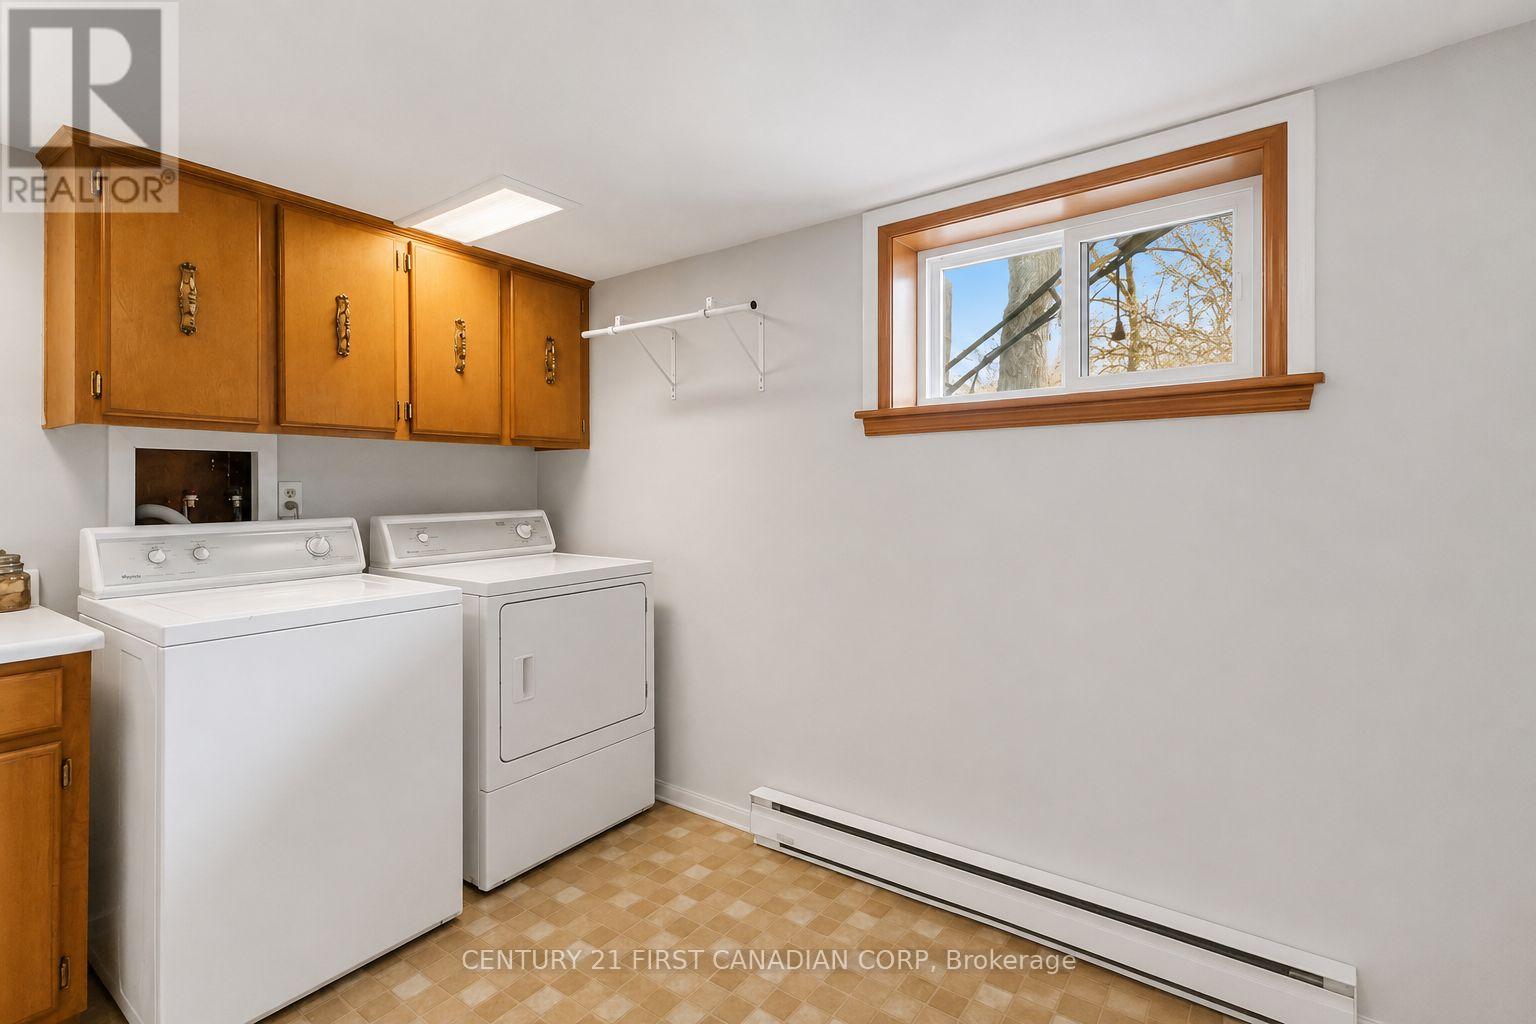
| Basement | Laundry Room | 2.6 m | 3.63 m | 2.6 m x 3.63 m |
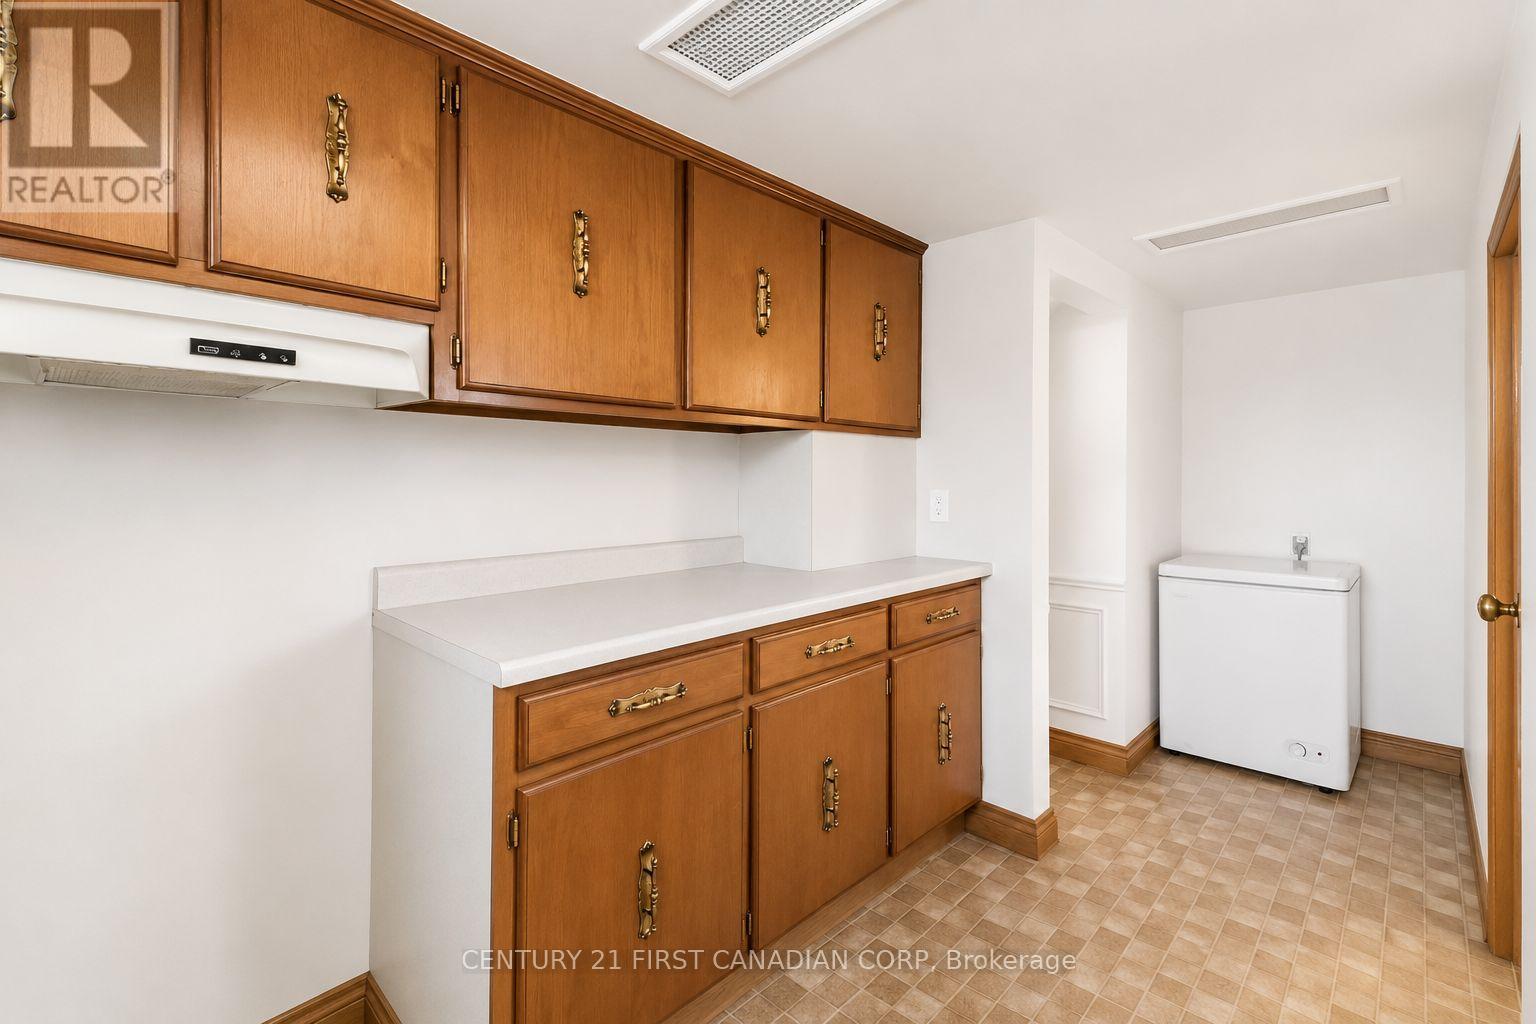
| Basement | Utility Room | 2 m | 1.94 m | 2 m x 1.94 m |
| Main Level | Living Room | 3.88 m | 3.62 m | 3.88 m x 3.62 m |
| Main Level | Kitchen | 4.42 m | 3.62 m | 4.42 m x 3.62 m |
| Main Level | Bedroom | 3 m | 3.47 m | 3 m x 3.47 m |
| Main Level | Bedroom 2 | 2.96 m | 3.46 m | 2.96 m x 3.46 m |
Contact Us
Contact us for more information

The trademarks REALTOR®, REALTORS®, and the REALTOR® logo are controlled by The Canadian Real Estate Association (CREA) and identify real estate professionals who are members of CREA. The trademarks MLS®, Multiple Listing Service® and the associated logos are owned by The Canadian Real Estate Association (CREA) and identify the quality of services provided by real estate professionals who are members of CREA. The trademark DDF® is owned by The Canadian Real Estate Association (CREA) and identifies CREA's Data Distribution Facility (DDF®)
May 26 2026 03:21:18
London and St. Thomas Association of REALTORS®
Century 21 First Canadian Corp