
77 Cunningham Drive Barrie, Ontario L4N 8L5
$699,000
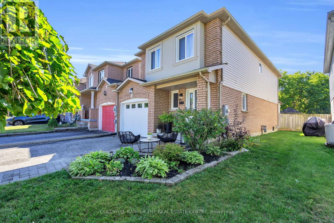
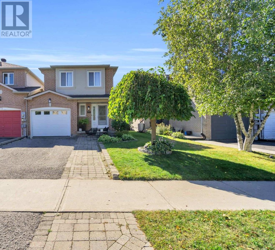
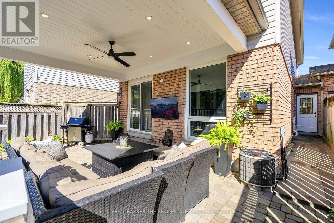
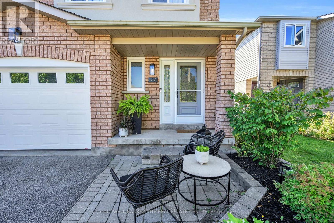
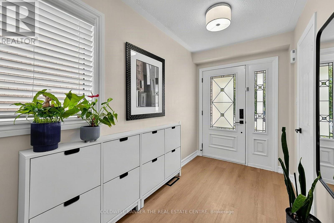
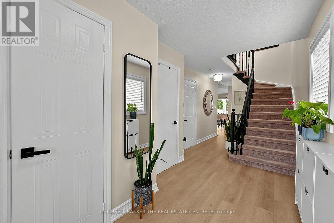
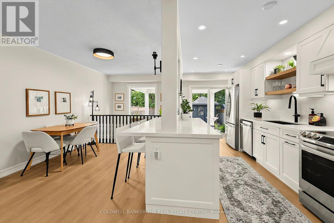
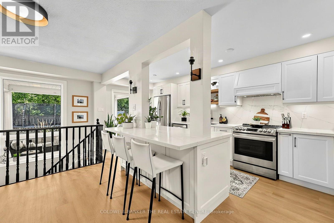
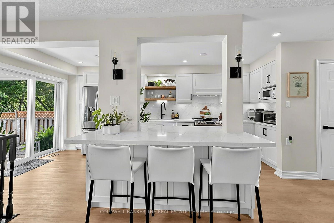
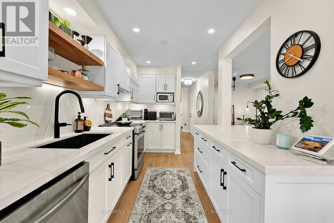
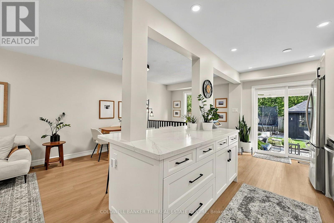
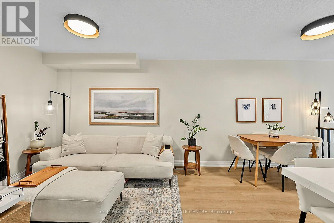
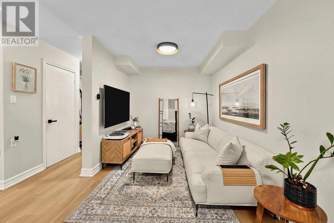
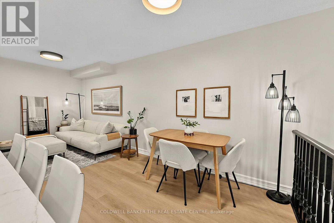
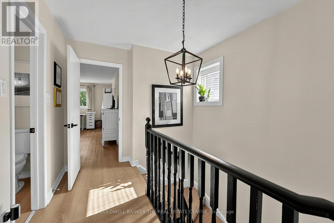
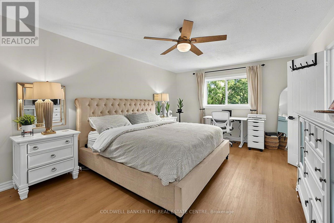
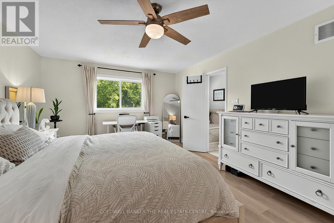
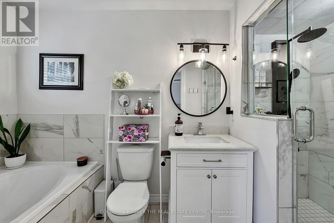
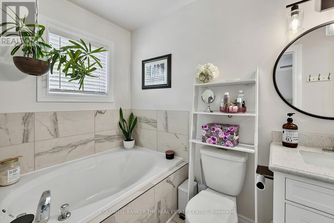
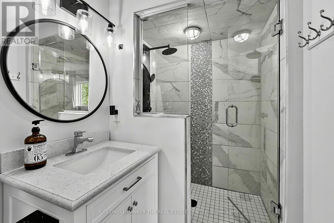
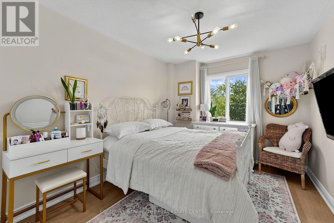
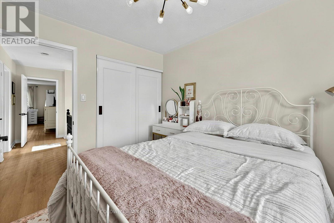
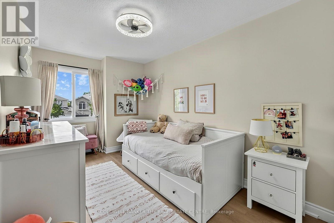
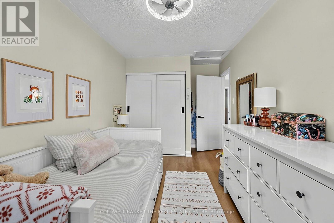
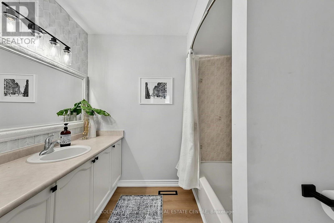
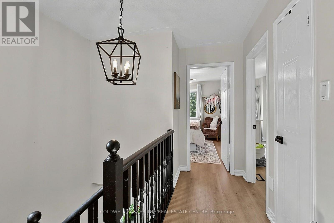
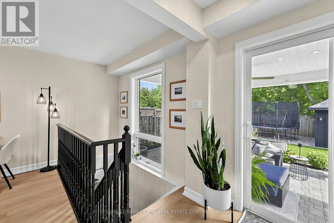
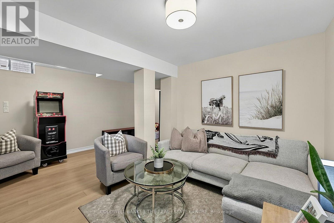
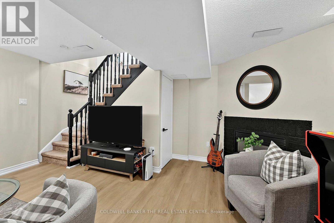
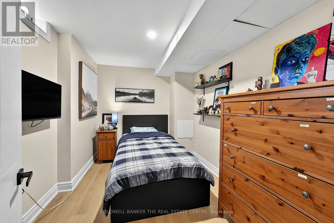
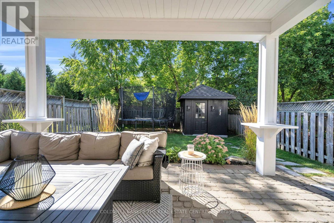
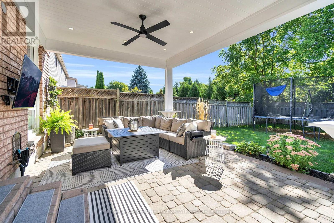
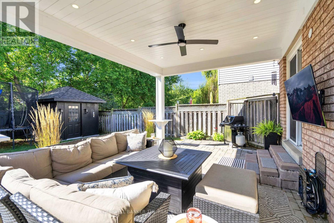
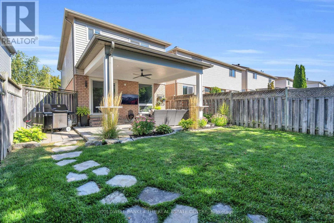
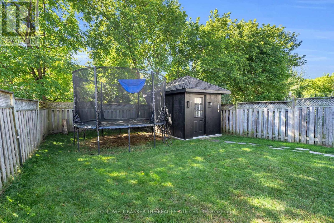
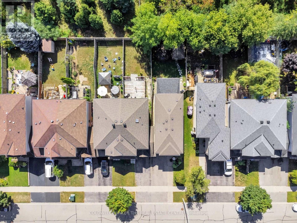
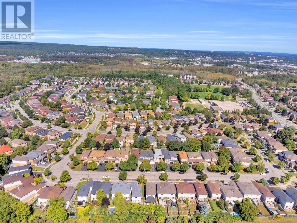
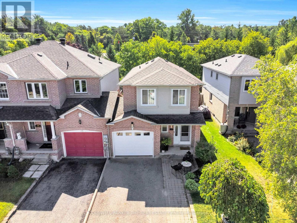
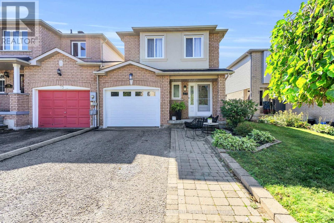
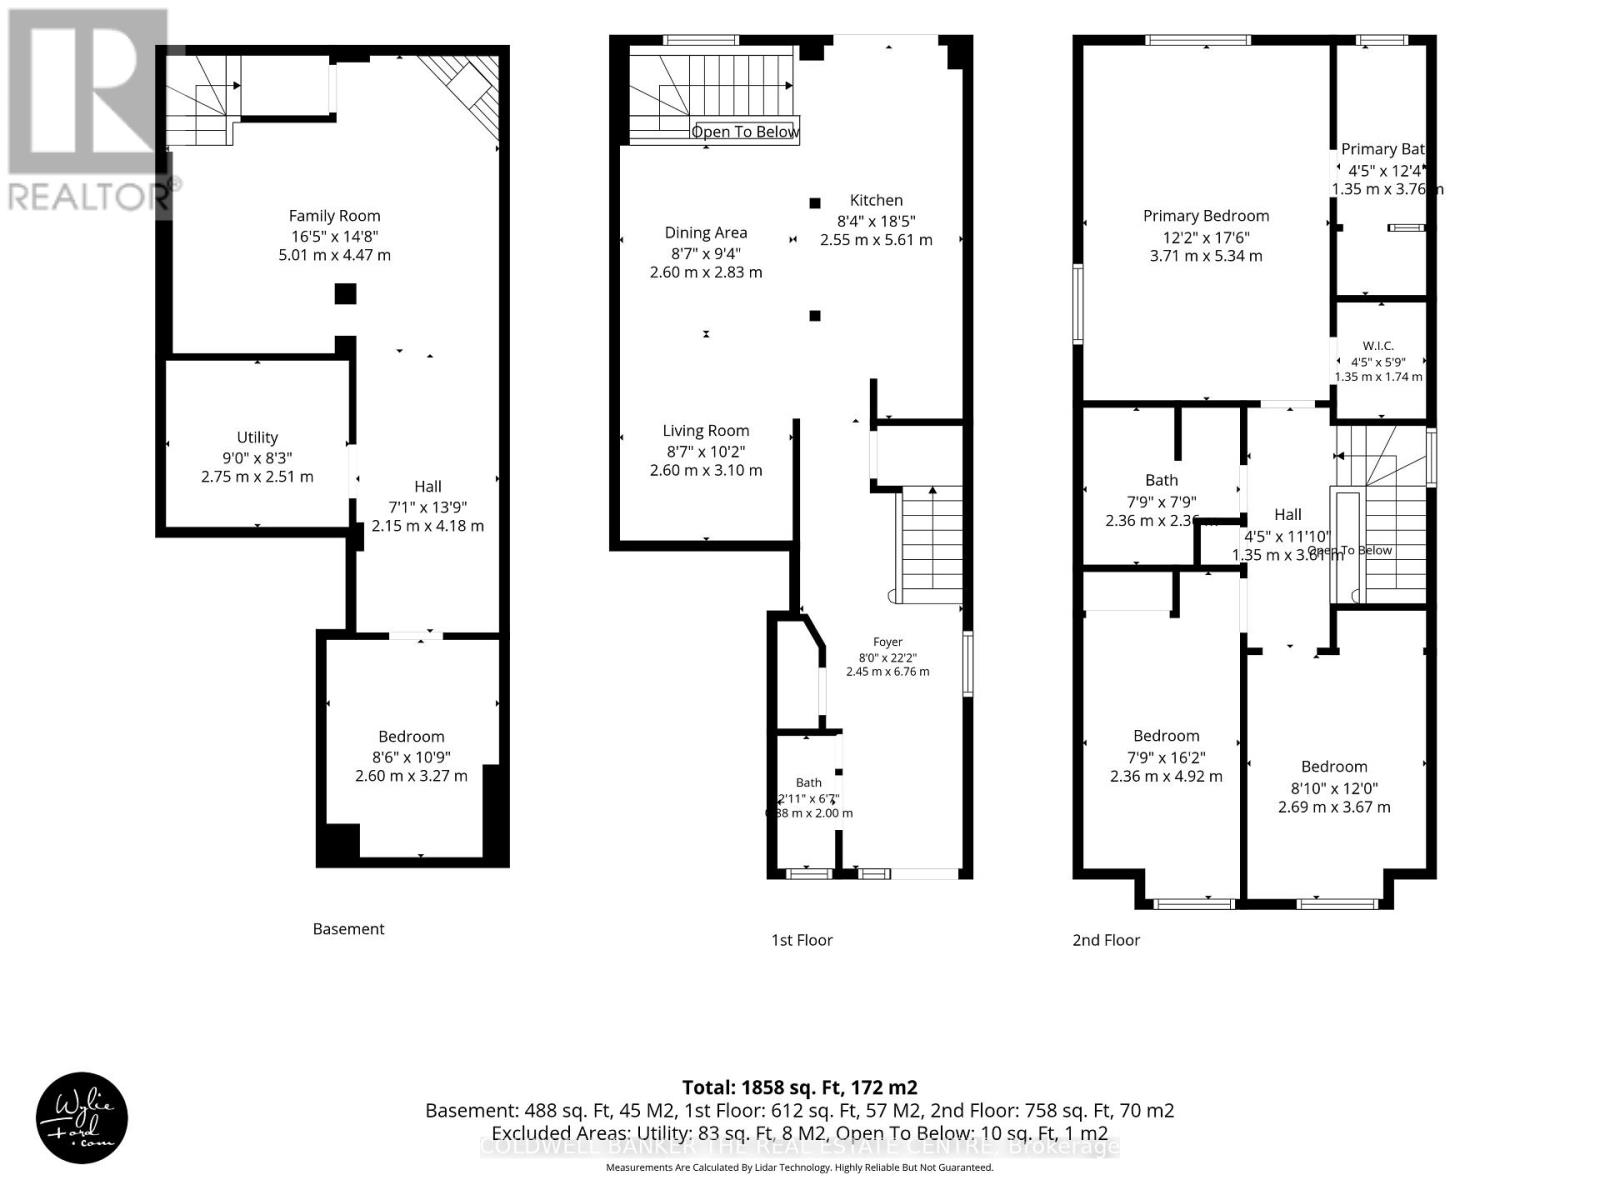
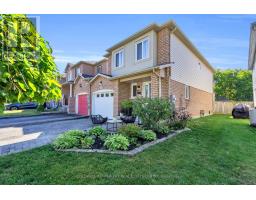
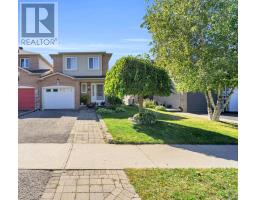
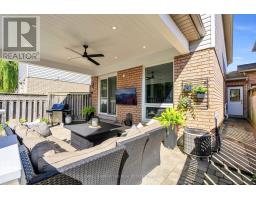
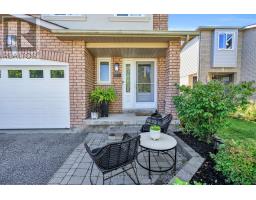
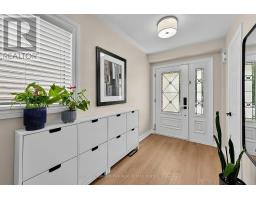
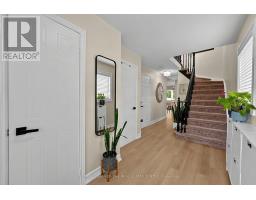
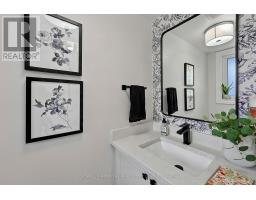
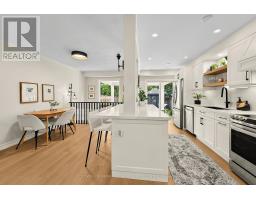
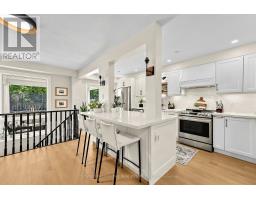
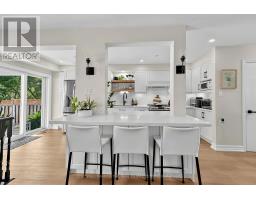
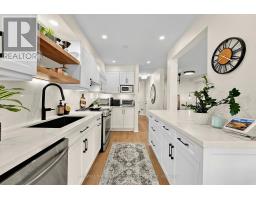
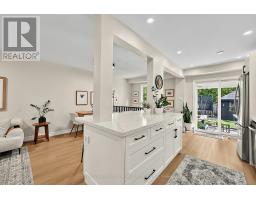
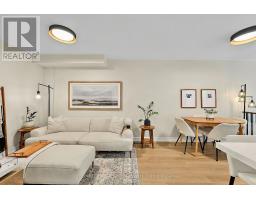
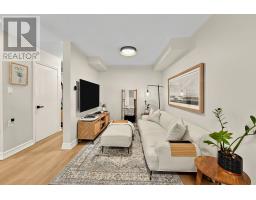
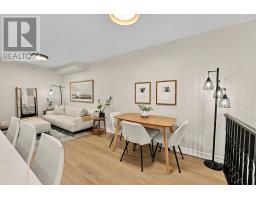
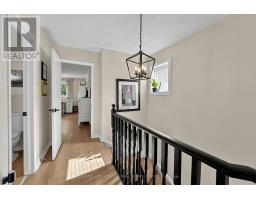
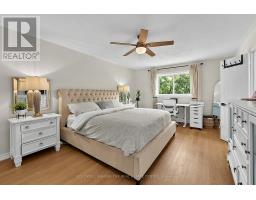
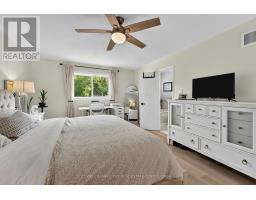
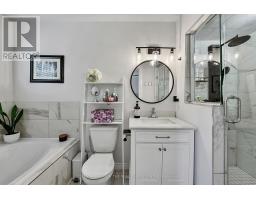
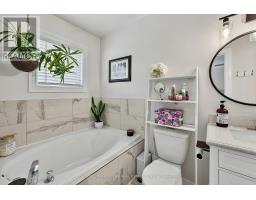
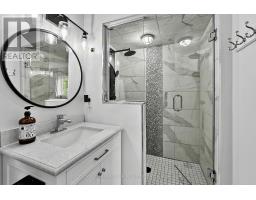
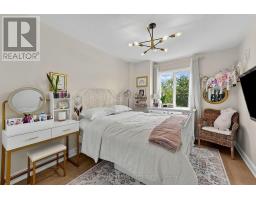
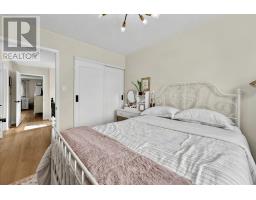
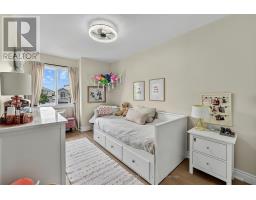
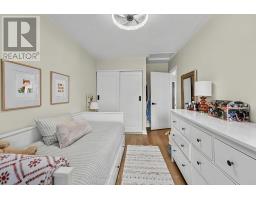
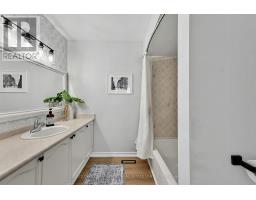
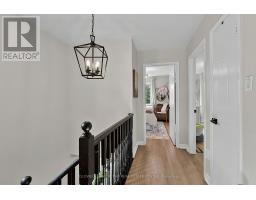
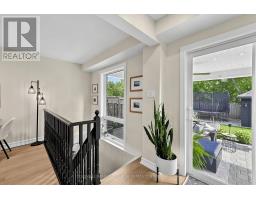
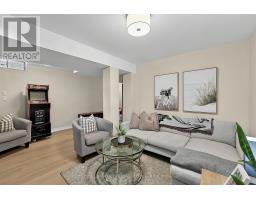
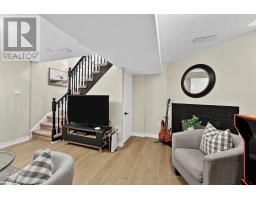
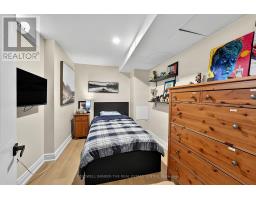
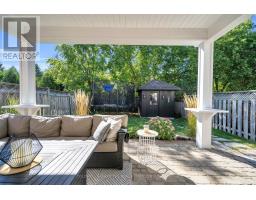
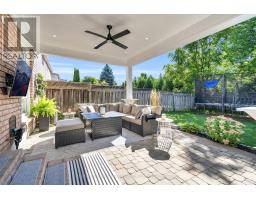
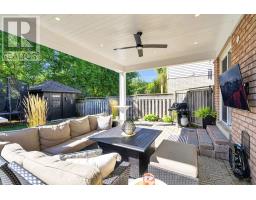
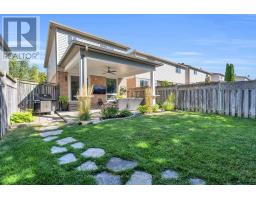
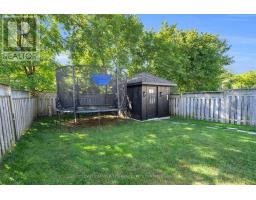
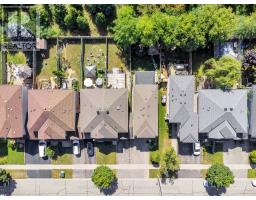
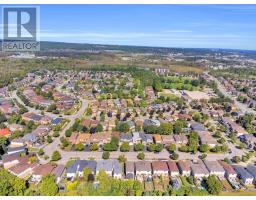
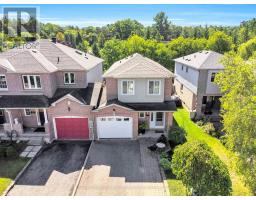
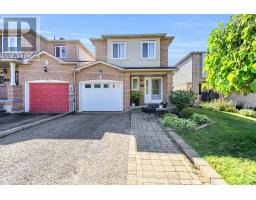
Welcome to 77 Cunningham Dr, ideally located in the desirable Ardagh community of Barrie. This 1,858 sq ft end-unit townhouse offers the feel of a semi-detached home, attached only at the garage, and is situated in a family-friendly neighbourhood close to parks, schools and all amenities. The main level features a beautifully renovated spacious kitchen with quartz countertops, a large island and a walk-in pantry, along with new luxury vinyl flooring and smart lighting throughout. With 3 bedrooms and 3 bathrooms, there is plenty of space for the whole family. The finished basement provides additional living space and includes an extra bedroom, perfect for guests, a home office or growing families. Enjoy the outdoors in the beautifully landscaped backyard, backing onto green space for added privacy. The cozy backyard features a covered pergola with a dedicated seating area and a spacious shed for additional storage. The expanded, wide driveway provides ample parking. This is your opportunity to own a well-maintained home with thoughtful updates, generous living space and a fantastic location in one of Barrie's sought-after family communities. (id:63381)
Open House
This property has open houses!
11:00 am
Ends at:1:00 pm
Property Details
| MLS® Number | S13708214 |
| Property Type | Single Family |
| Neigbourhood | Ardagh Bluffs |
| Community Name | Ardagh |
| Equipment Type | None |
| Parking Space Total | 3 |
| Rental Equipment Type | None |
| Structure | Patio(s), Porch |
Building
| Bathroom Total | 3 |
| Bedrooms Above Ground | 3 |
| Bedrooms Below Ground | 1 |
| Bedrooms Total | 4 |
| Appliances | Garage Door Opener Remote(s), Dishwasher, Dryer, Stove, Washer, Refrigerator |
| Basement Development | Finished |
| Basement Type | N/a (finished) |
| Construction Style Attachment | Attached |
| Cooling Type | Central Air Conditioning |
| Exterior Finish | Brick, Vinyl Siding |
| Fireplace Present | Yes |
| Fireplace Total | 1 |
| Flooring Type | Tile, Vinyl |
| Foundation Type | Poured Concrete |
| Half Bath Total | 1 |
| Heating Fuel | Natural Gas |
| Heating Type | Forced Air |
| Stories Total | 2 |
| Size Interior | 1,500 - 2,000 Sqft |
| Type | Row / Townhouse |
| Utility Water | Municipal Water |
Parking
| Garage |
Land
| Acreage | No |
| Sewer | Sanitary Sewer |
| Size Depth | 119 Ft ,3 In |
| Size Frontage | 28 Ft ,9 In |
| Size Irregular | 28.8 X 119.3 Ft |
| Size Total Text | 28.8 X 119.3 Ft |
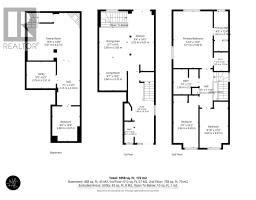
Rooms
| Level | Type | Length | Width | Dimensions |
|---|---|---|---|---|
| Second Level | Primary Bedroom | 3.71 m | 5.34 m | 3.71 m x 5.34 m |
| Second Level | Bathroom | 1.35 m | 3.76 m | 1.35 m x 3.76 m |
| Second Level | Bedroom 2 | 2.69 m | 3.6 m | 2.69 m x 3.6 m |
| Second Level | Bedroom 3 | 2.36 m | 4.92 m | 2.36 m x 4.92 m |
| Second Level | Bathroom | 2.36 m | 2.36 m | 2.36 m x 2.36 m |
| Basement | Bedroom | 2.6 m | 3.27 m | 2.6 m x 3.27 m |
| Basement | Family Room | 5.01 m | 4.47 m | 5.01 m x 4.47 m |
| Basement | Laundry Room | 2.75 m | 2.51 m | 2.75 m x 2.51 m |
| Main Level | Foyer | 2.45 m | 6.76 m | 2.45 m x 6.76 m |
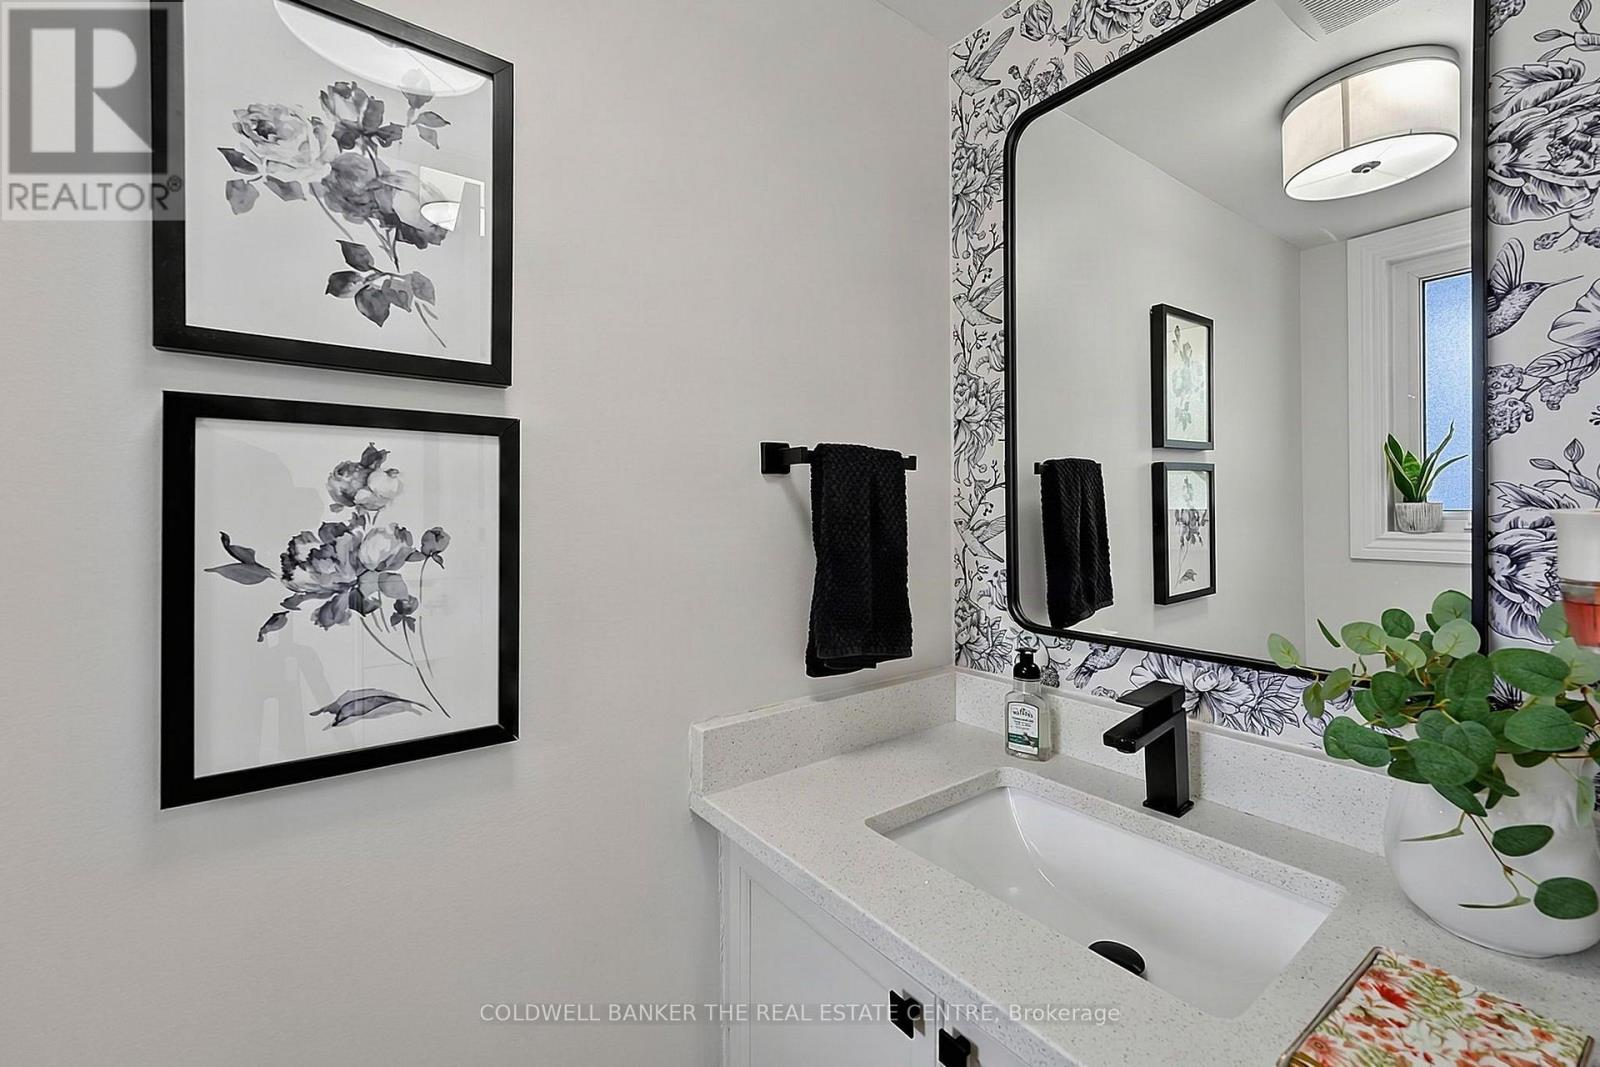
| Main Level | Bathroom | 0.64 m | 2.04 m | 0.64 m x 2.04 m |
| Main Level | Kitchen | 2.55 m | 5.61 m | 2.55 m x 5.61 m |
| Main Level | Living Room | 2.6 m | 3.1 m | 2.6 m x 3.1 m |
| Main Level | Dining Room | 2.6 m | 2.83 m | 2.6 m x 2.83 m |
Contact Us
Contact us for more information

The trademarks REALTOR®, REALTORS®, and the REALTOR® logo are controlled by The Canadian Real Estate Association (CREA) and identify real estate professionals who are members of CREA. The trademarks MLS®, Multiple Listing Service® and the associated logos are owned by The Canadian Real Estate Association (CREA) and identify the quality of services provided by real estate professionals who are members of CREA. The trademark DDF® is owned by The Canadian Real Estate Association (CREA) and identifies CREA's Data Distribution Facility (DDF®)
August 26 2026 02:29:03
Toronto Regional Real Estate Board
Coldwell Banker The Real Estate Centre