
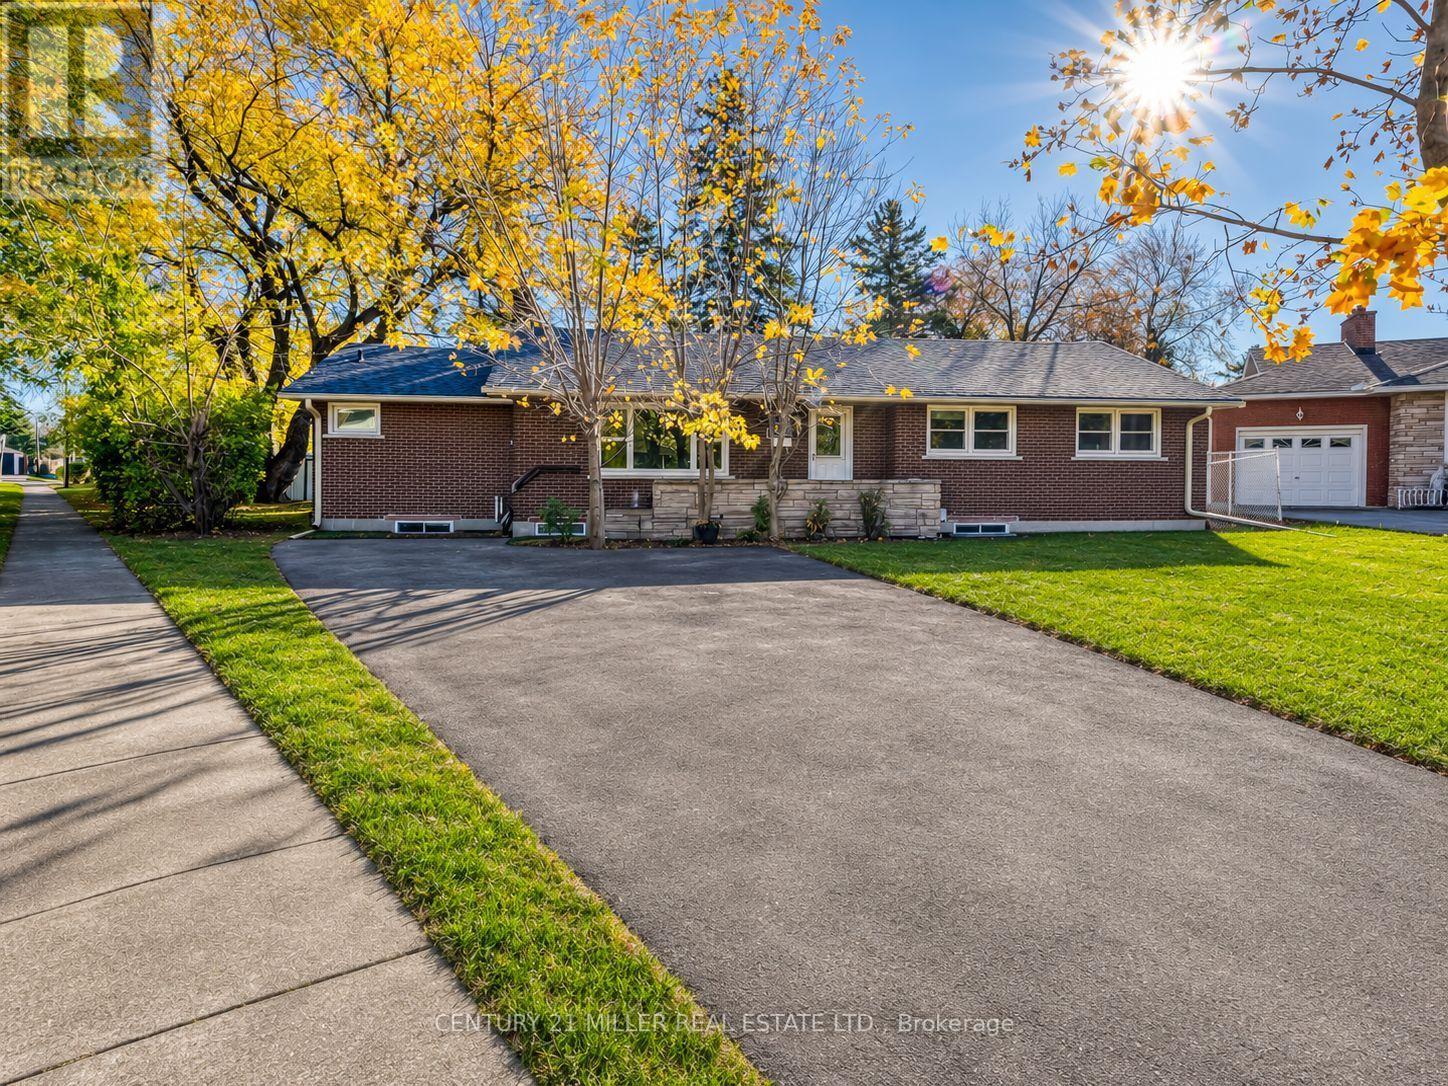
8 Emming Court Hamilton, Ontario L9C 4A2
$949,000
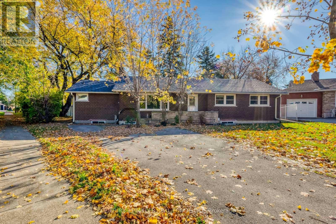
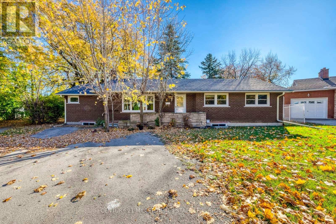
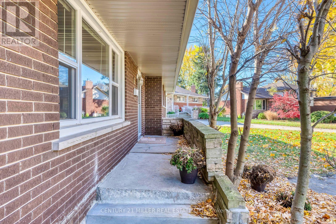
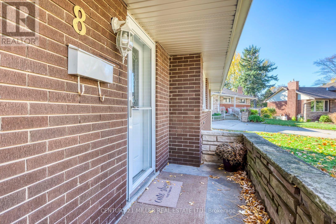
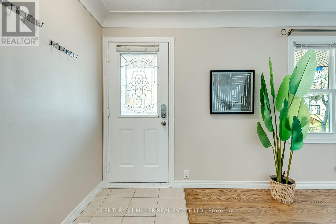
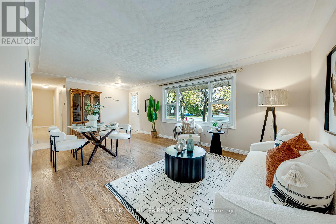
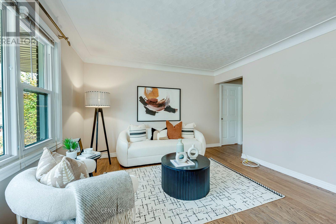
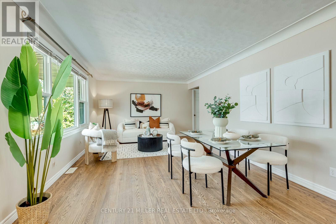
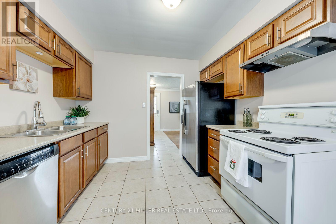
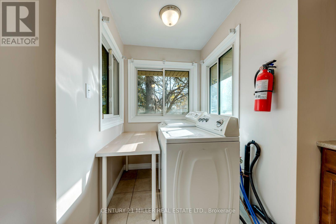
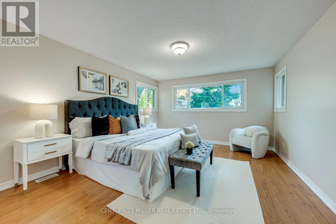
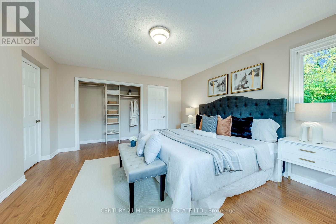
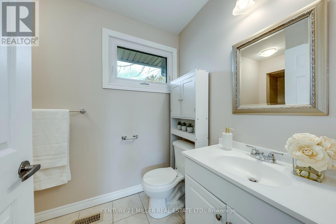
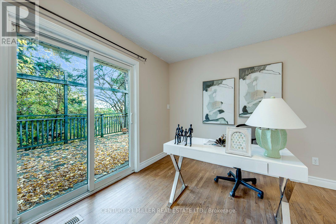
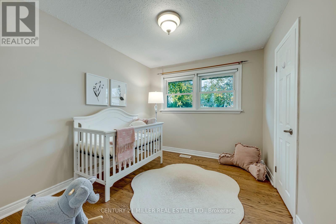
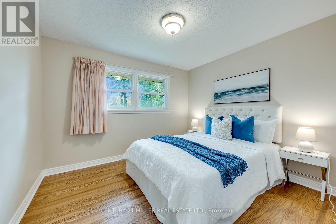
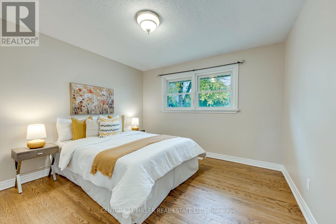
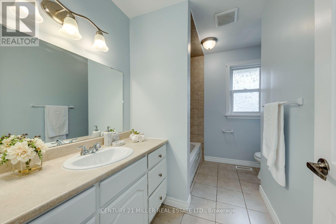
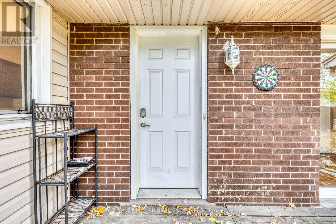
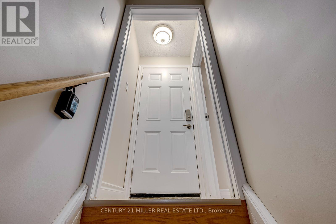
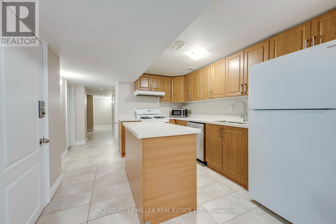
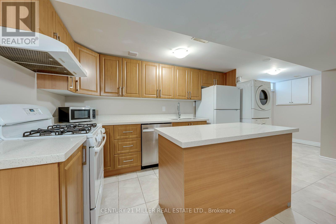
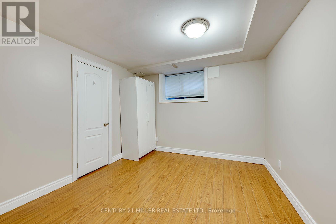
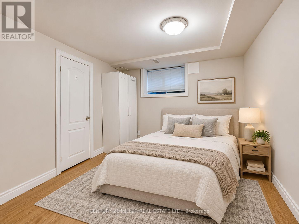
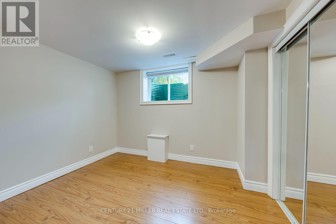
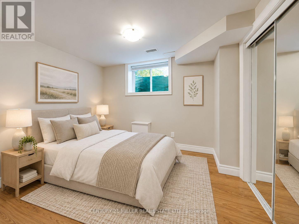
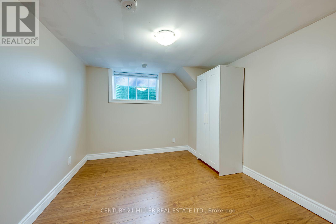
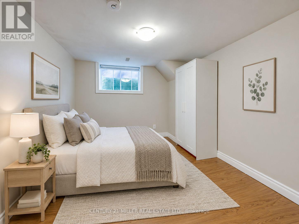
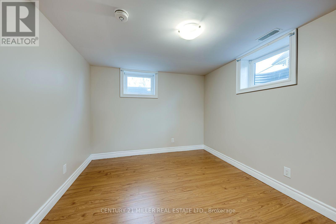
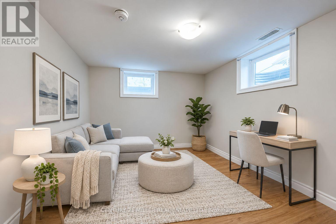
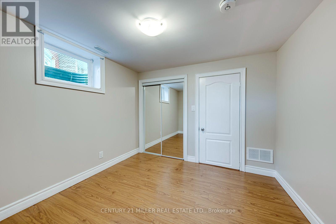
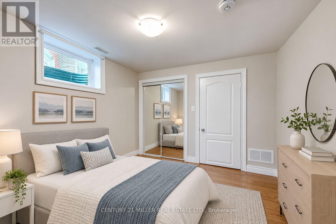
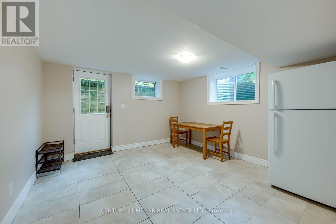
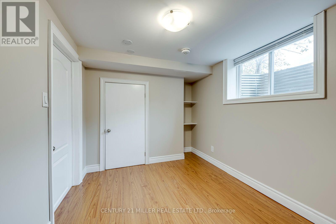
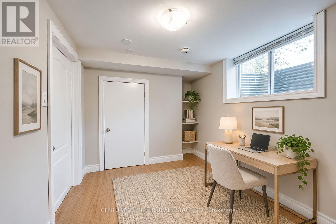
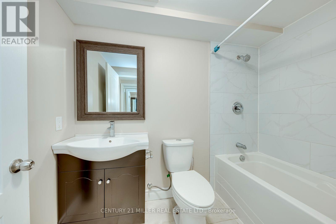
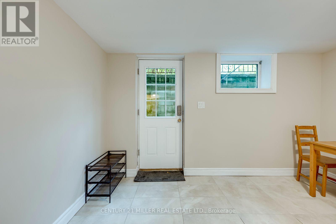
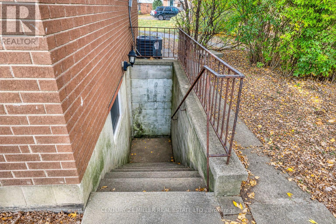
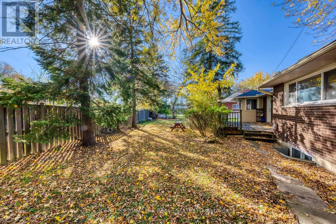
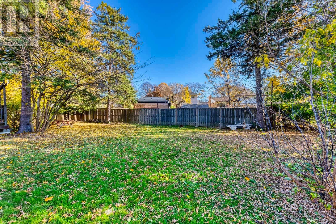
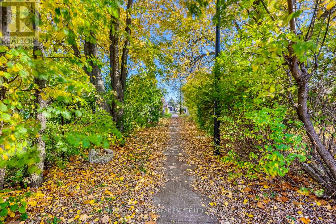
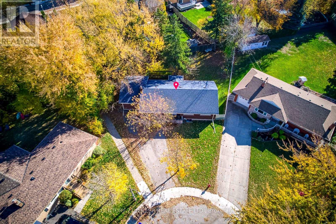
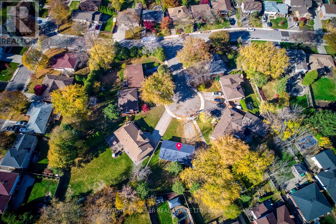
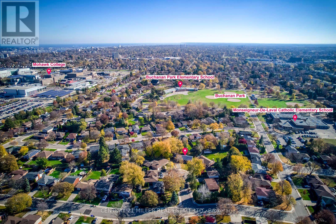
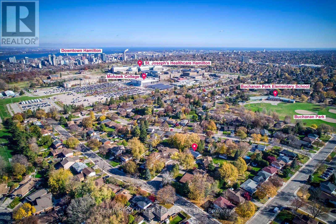
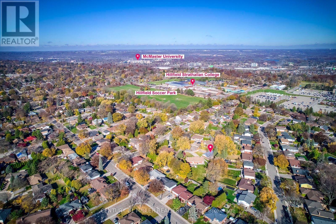
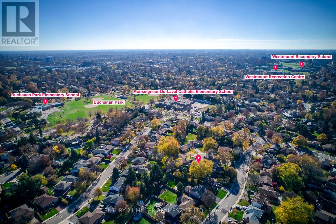
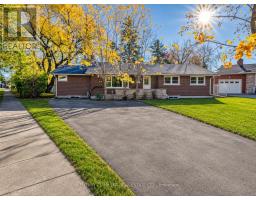
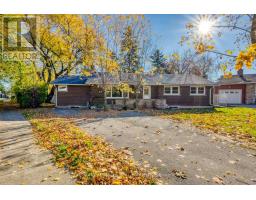
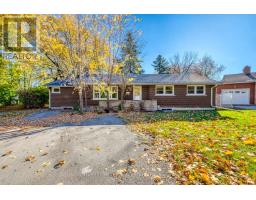
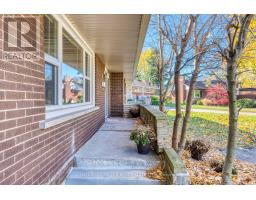
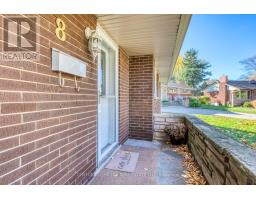
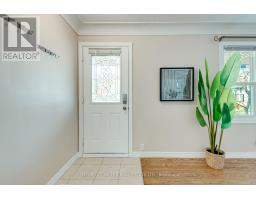
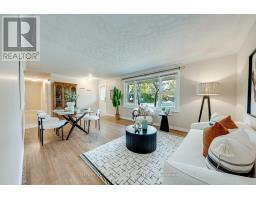
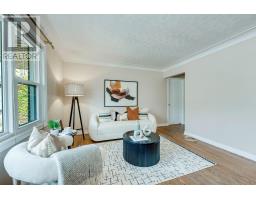
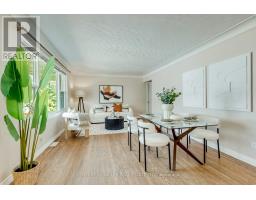
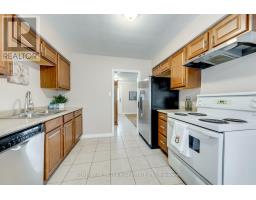
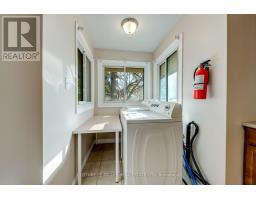
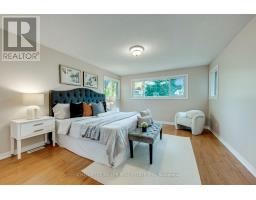
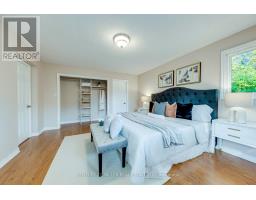
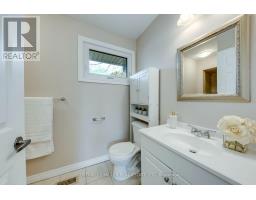
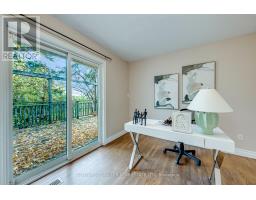
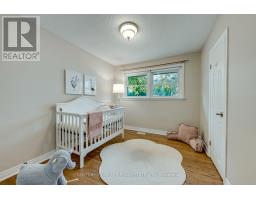
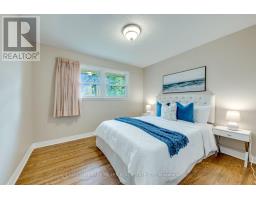
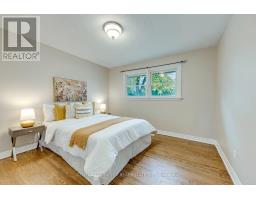
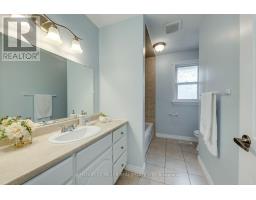
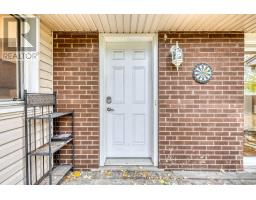
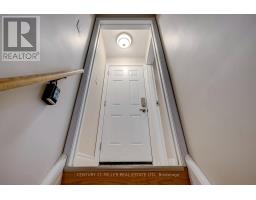
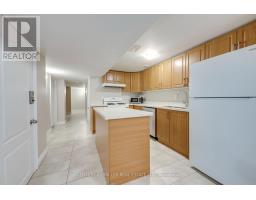
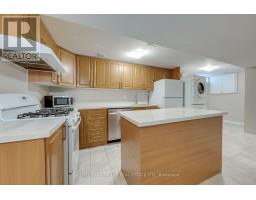
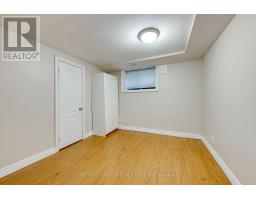
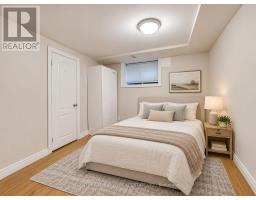
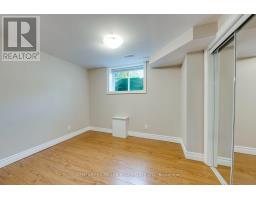
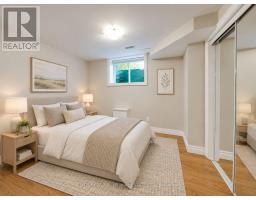
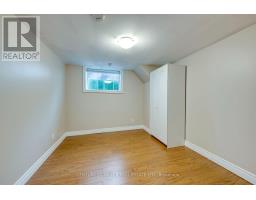
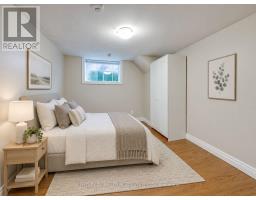
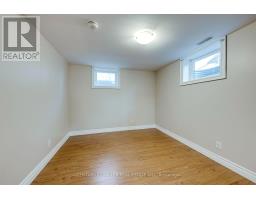
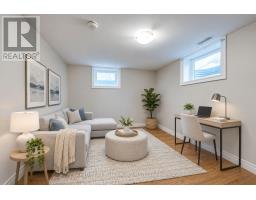
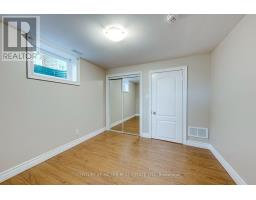
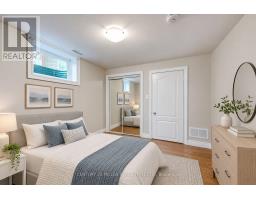
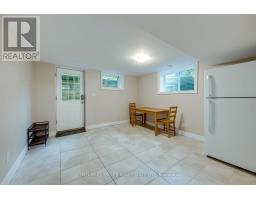
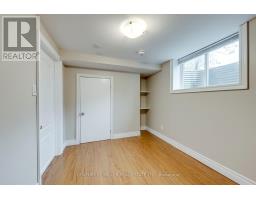
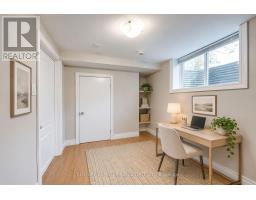
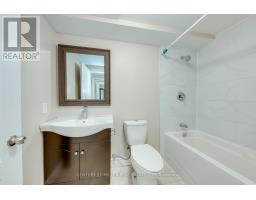
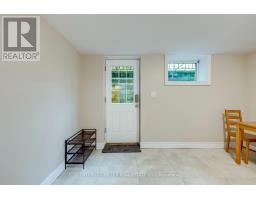
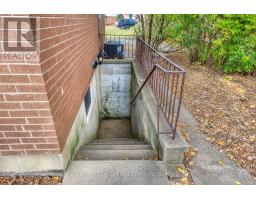
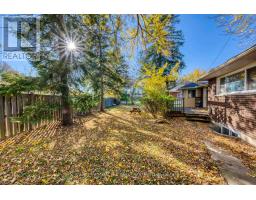
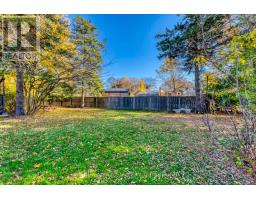
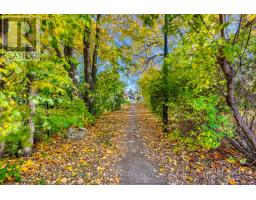
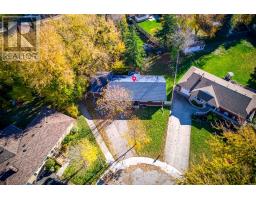
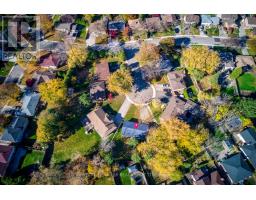
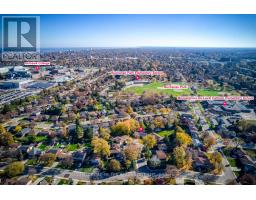
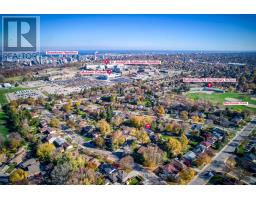
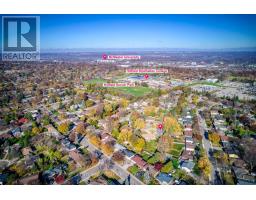
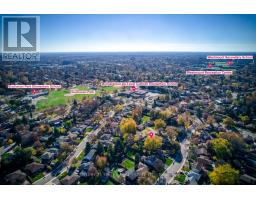
Turnkey Legal Duplex Near Mohawk College-Invest, Live In, or Bring the Family Together! Located on a quiet cul-de-sac in Hamilton's established Buchanan neighbourhood, 8 Emming Court offers two legally registered, self-contained units with approximately 2,914 sq ft of finished living space, 11 bedrooms, and 4 bathrooms. Substantial improvements completed in 2018 include duplex legalization, a full basement renovation, comprehensive basement waterproofing, roof shingles, and replacement of major equipment, including the furnace and AC. Approved permits, architectural drawings, and final inspections are available, documenting the work already completed. The bright main-level unit features 5 bedrooms, 2 bathrooms, a functional kitchen, living and dining areas, and laundry. The lower unit includes a separate walk-up entrance, 6 bedrooms, 2 bathrooms, a spacious kitchen, a dining area, and its own laundry. Approximately 500 metres from Mohawk College's Fennell Campus, the property offers a convenient location for prospective student and staff tenants. Investors can explore the income potential of both units, owner-occupiers can rent one unit to help offset ownership costs, and multi-generational families can enjoy living close while maintaining their own space and privacy. Complete with a private backyard, on-site parking, and easy access to transit, shopping, parks, hospitals, and major roads. Book a showing to explore both units, and request the permit documents, upgrade details, and rental income projections to see how this property could work for you. (id:63381)
Property Details
| MLS® Number | X14183586 |
| Property Type | Single Family |
| Neigbourhood | Buchanan |
| Community Name | Buchanan |
| Equipment Type | Water Heater |
| Features | Irregular Lot Size, Carpet Free |
| Parking Space Total | 2 |
| Rental Equipment Type | Water Heater |
| Structure | Deck |
Building
| Bathroom Total | 4 |
| Bedrooms Above Ground | 5 |
| Bedrooms Below Ground | 6 |
| Bedrooms Total | 11 |
| Age | 51 To 99 Years |
| Architectural Style | Bungalow |
| Basement Development | Finished |
| Basement Features | Separate Entrance, Walk-up |
| Basement Type | Full, N/a (finished), N/a, N/a |
| Construction Style Attachment | Detached |
| Cooling Type | Central Air Conditioning |
| Exterior Finish | Brick |
| Foundation Type | Block |
| Heating Fuel | Natural Gas |
| Heating Type | Forced Air |
| Stories Total | 1 |
| Size Interior | 1,500 - 2,000 Sqft |
| Type | House |
| Utility Water | Municipal Water |
Parking
| No Garage |
Land
| Acreage | No |
| Sewer | Sanitary Sewer |
| Size Depth | 127 Ft ,6 In |
| Size Frontage | 40 Ft |
| Size Irregular | 40 X 127.5 Ft ; 56.9x99.3x8.0x8.0x8.0x8.0x8.0x127.5x74.7 |
| Size Total Text | 40 X 127.5 Ft ; 56.9x99.3x8.0x8.0x8.0x8.0x8.0x127.5x74.7 |
| Zoning Description | C |
Rooms
| Level | Type | Length | Width | Dimensions |
|---|---|---|---|---|
| Basement | Living Room | 3.66 m | 3.66 m | 3.66 m x 3.66 m |
| Basement | Bedroom | 3.25 m | 2.64 m | 3.25 m x 2.64 m |
| Basement | Bedroom 2 | 3.25 m | 2.64 m | 3.25 m x 2.64 m |
| Basement | Bedroom 3 | 2.97 m | 3.07 m | 2.97 m x 3.07 m |
| Basement | Bedroom 4 | 2.97 m | 3.07 m | 2.97 m x 3.07 m |
| Basement | Bedroom 5 | 3.86 m | 2.54 m | 3.86 m x 2.54 m |
| Basement | Bedroom | 2.97 m | 3.23 m | 2.97 m x 3.23 m |
| Basement | Kitchen | 4.78 m | 3.05 m | 4.78 m x 3.05 m |
| Basement | Dining Room | 2.06 m | 1.68 m | 2.06 m x 1.68 m |
| Main Level | Bedroom | 4.57 m | 3.23 m | 4.57 m x 3.23 m |
| Main Level | Bedroom 2 | 3.4 m | 3.07 m | 3.4 m x 3.07 m |
| Main Level | Bedroom 3 | 3.43 m | 3.12 m | 3.43 m x 3.12 m |
| Main Level | Bedroom 4 | 2.82 m | 3.25 m | 2.82 m x 3.25 m |
| Main Level | Bedroom 5 | 3.73 m | 3.07 m | 3.73 m x 3.07 m |
| Main Level | Kitchen | 3.1 m | 3.07 m | 3.1 m x 3.07 m |
| Main Level | Living Room | 6.73 m | 3.66 m | 6.73 m x 3.66 m |
Utilities
| Cable | Installed |
| Electricity | Installed |
| Sewer | Installed |
Contact Us
Contact us for more information

The trademarks REALTOR®, REALTORS®, and the REALTOR® logo are controlled by The Canadian Real Estate Association (CREA) and identify real estate professionals who are members of CREA. The trademarks MLS®, Multiple Listing Service® and the associated logos are owned by The Canadian Real Estate Association (CREA) and identify the quality of services provided by real estate professionals who are members of CREA. The trademark DDF® is owned by The Canadian Real Estate Association (CREA) and identifies CREA's Data Distribution Facility (DDF®)
November 20 2026 03:03:42
Toronto Regional Real Estate Board
Century 21 Miller Real Estate Ltd.