
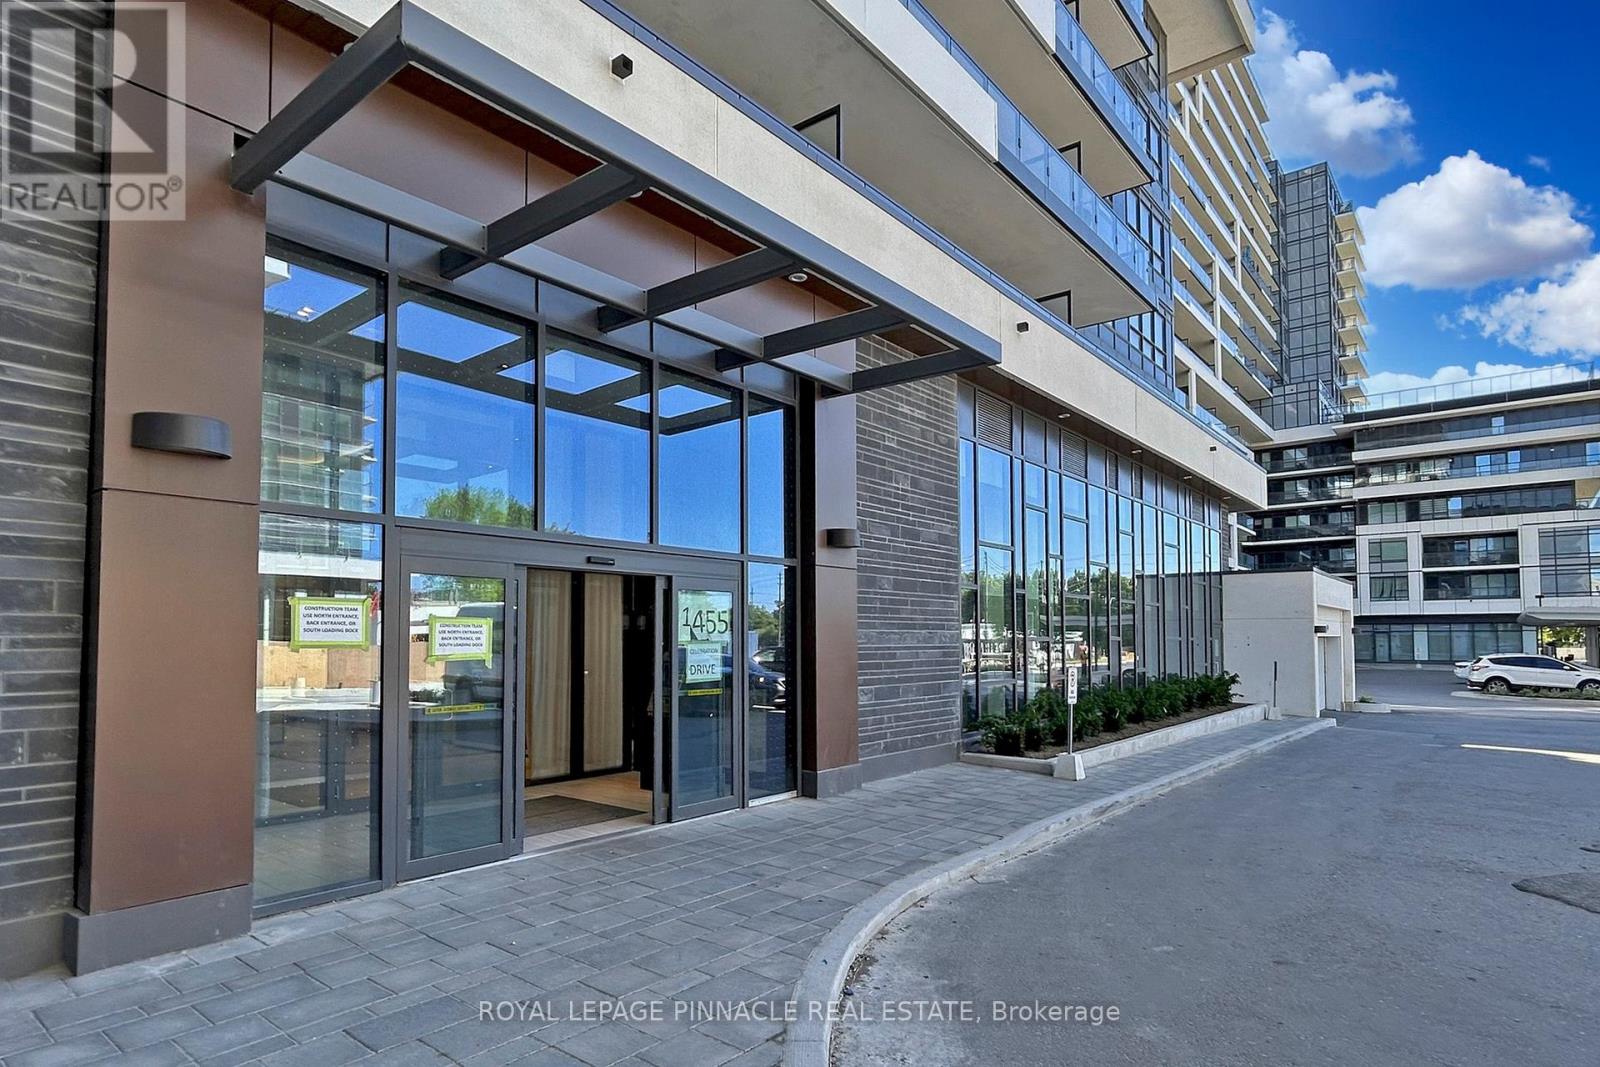
804 - 1455 Celebration Drive Pickering, Ontario L1W 0C3
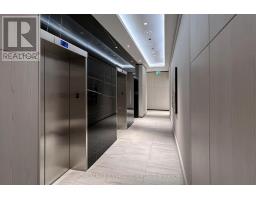
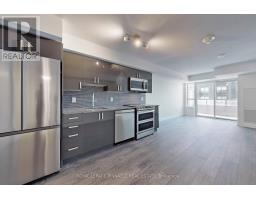
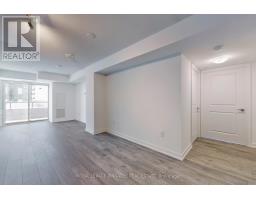
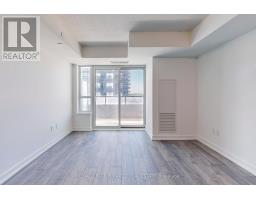
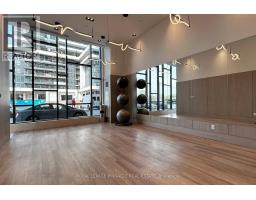
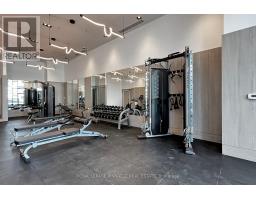
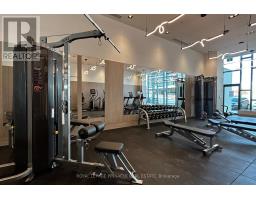
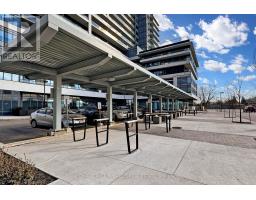
$589,900Maintenance, Heat, Common Area Maintenance, Insurance, Parking
$832 Monthly
Maintenance, Heat, Common Area Maintenance, Insurance, Parking
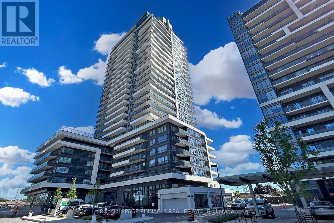
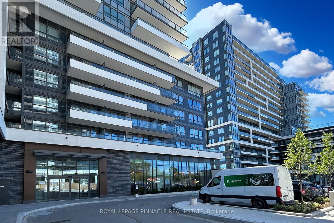
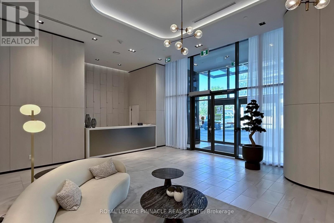
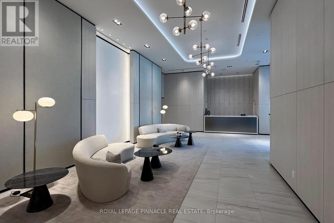
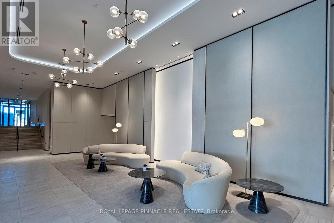
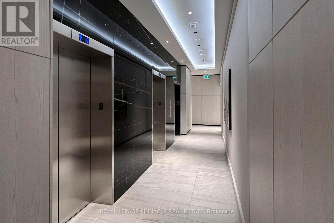
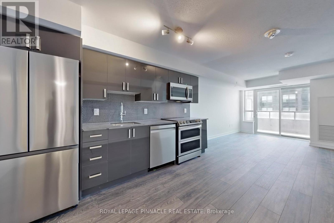
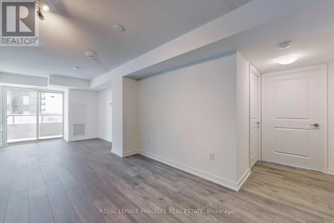
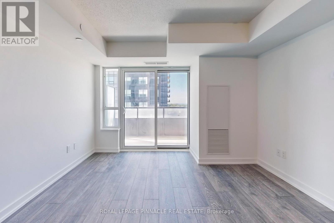
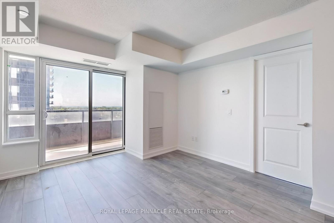
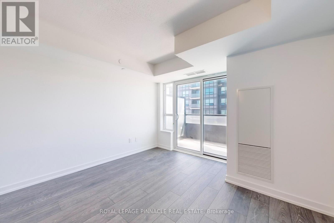
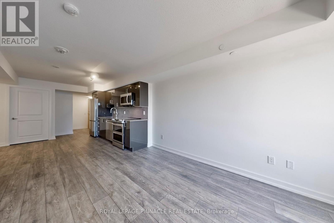
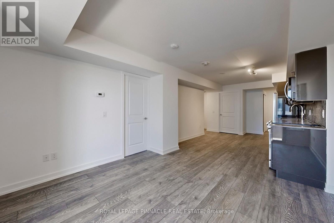
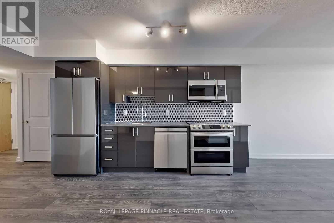
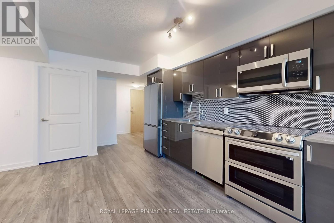
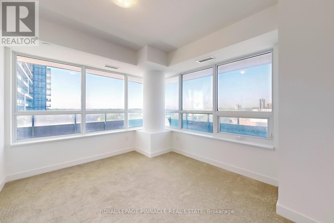
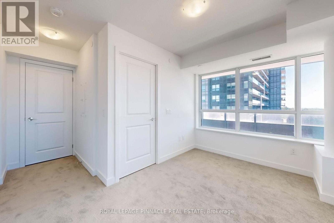
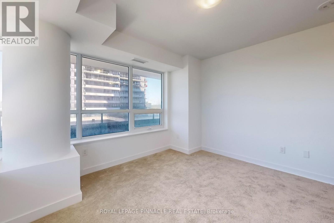
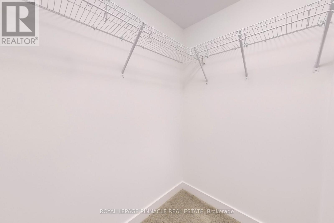
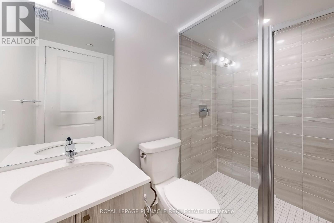
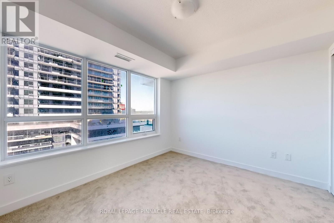
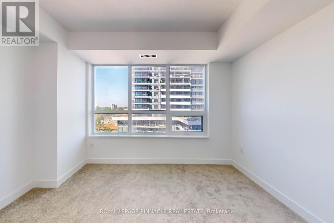
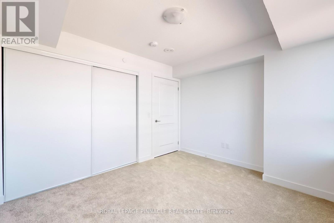
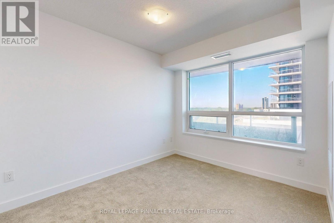
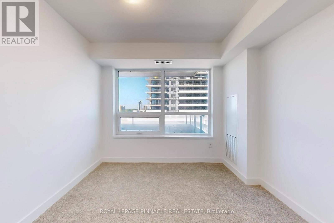
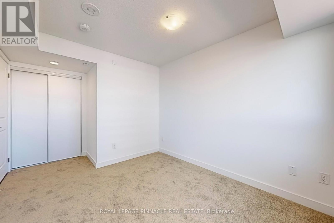
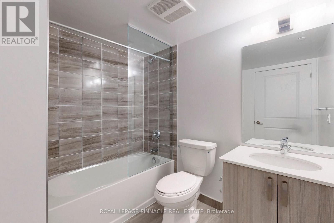
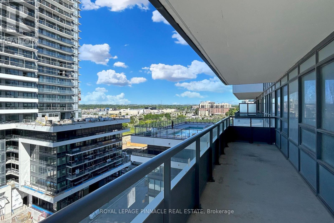
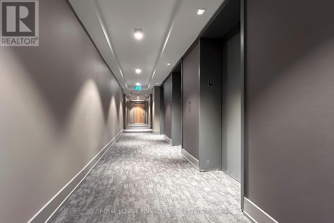
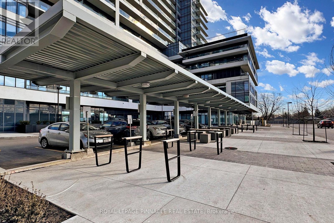
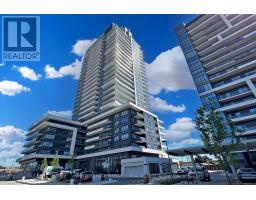
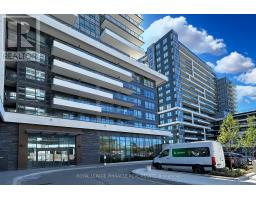
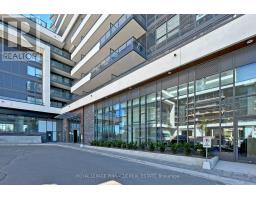
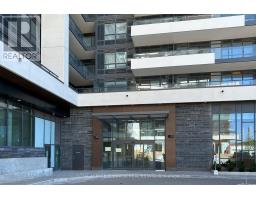
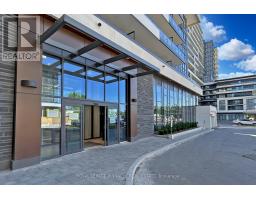
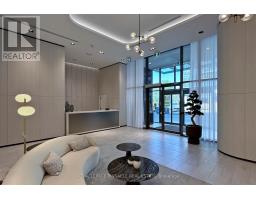
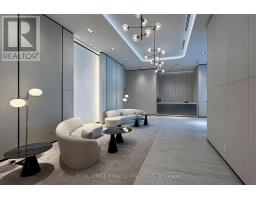
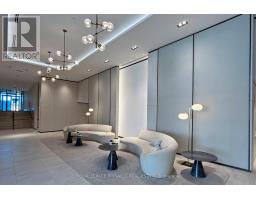
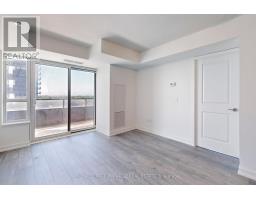
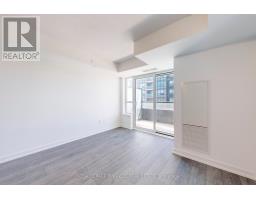
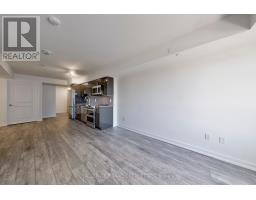
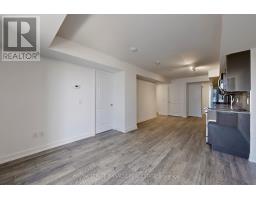
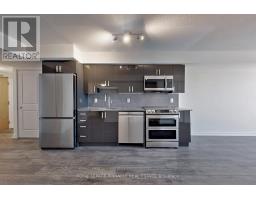
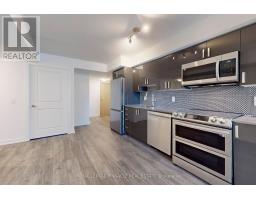
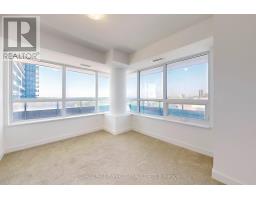
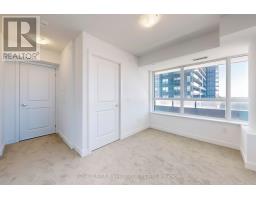
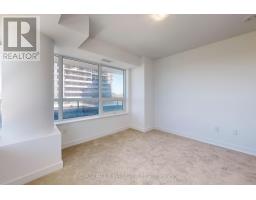
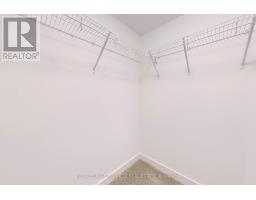
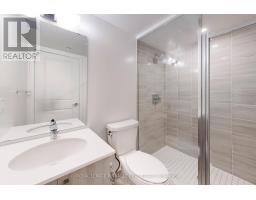
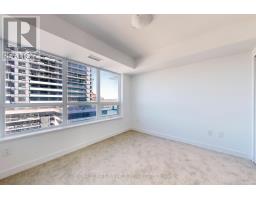
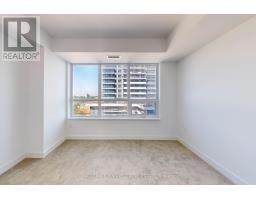
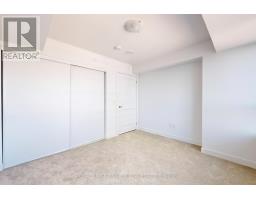
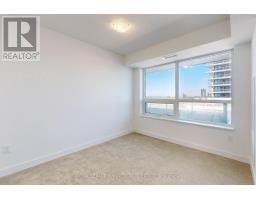
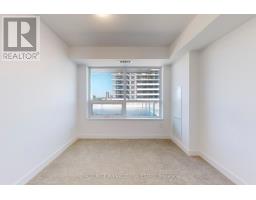
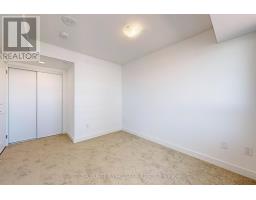
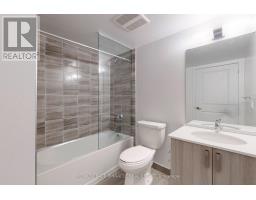
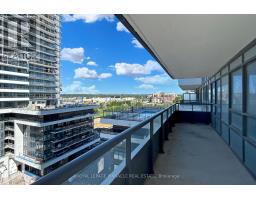
$832 MonthlyWELCOME TO LUXURY HIGH-RISE LIVING WITH UNMATCHED LAKE VIEWS! Rarely offered, this sun-drenched 3-bedroom, 2-bathroom corner suite delivers over 1,000 sq. ft. of sophisticated space anchored by an extra ordinary 339 sq. ft. wrap-around terrace with sweeping southwest vistas of Lake Ontario. Boasting an open-concept layout with a sleek quartz kitchen, a serene primary retreat with a private ensuite, and coveted parking right next to the elevator (optional locker available), this home blends elevated style with ultimate commuter convenience-just steps to the Pickering GO Station, Hwy 401, Pickering Town Centre, and Frenchman's Bay. (id:63381)
Property Details
| MLS® Number | E13883246 |
| Property Type | Single Family |
| Community Name | Bay Ridges |
| Community Features | Pets Allowed With Restrictions |
| Features | Balcony |
| Parking Space Total | 1 |
Building
| Bathroom Total | 2 |
| Bedrooms Above Ground | 3 |
| Bedrooms Total | 3 |
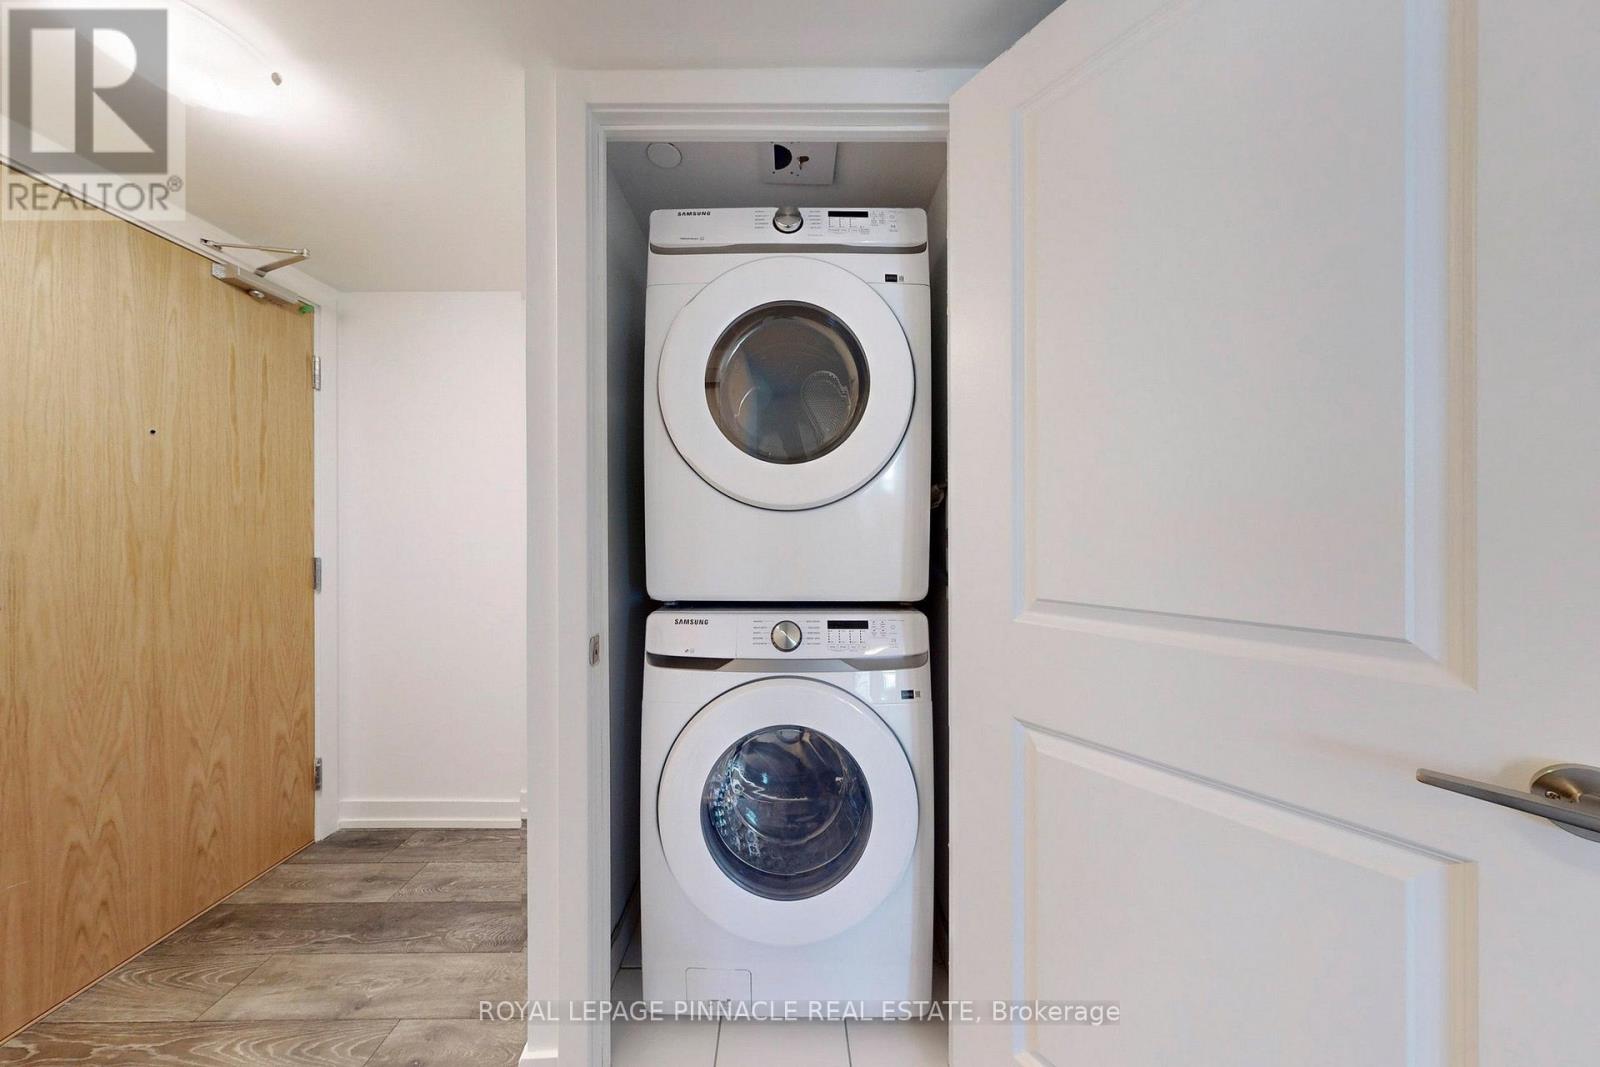
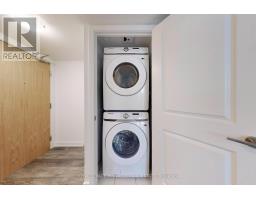
| Appliances | Dishwasher, Dryer, Microwave, Stove, Washer, Refrigerator |
| Basement Type | None |
| Cooling Type | Central Air Conditioning |
| Exterior Finish | Brick |
| Heating Fuel | Natural Gas |
| Heating Type | Forced Air |
| Size Interior | 1,000 - 1,199 Sqft |
| Type | Apartment |
Parking
| Underground | |
| Garage |
Land
| Acreage | No |
Rooms
| Level | Type | Length | Width | Dimensions |
|---|---|---|---|---|
| Main Level | Primary Bedroom | 3.05 m | 3.54 m | 3.05 m x 3.54 m |
| Main Level | Bedroom 2 | 3.9 m | 2.96 m | 3.9 m x 2.96 m |
| Main Level | Bedroom 3 | 3.11 m | 3.63 m | 3.11 m x 3.63 m |
| Main Level | Kitchen | 3.6 m | 7.77 m | 3.6 m x 7.77 m |
Contact Us
Contact us for more information

The trademarks REALTOR®, REALTORS®, and the REALTOR® logo are controlled by The Canadian Real Estate Association (CREA) and identify real estate professionals who are members of CREA. The trademarks MLS®, Multiple Listing Service® and the associated logos are owned by The Canadian Real Estate Association (CREA) and identify the quality of services provided by real estate professionals who are members of CREA. The trademark DDF® is owned by The Canadian Real Estate Association (CREA) and identifies CREA's Data Distribution Facility (DDF®)
October 09 2026 09:31:19
Toronto Regional Real Estate Board
Royal LePage Pinnacle Real Estate