
811 - 25 Sunrise Avenue S Toronto, Ontario M4A 2S2
$599,900Maintenance, Heat, Water, Insurance, Parking, Electricity, Common Area Maintenance, Cable TV
$867.25 Monthly
Maintenance, Heat, Water, Insurance, Parking, Electricity, Common Area Maintenance, Cable TV
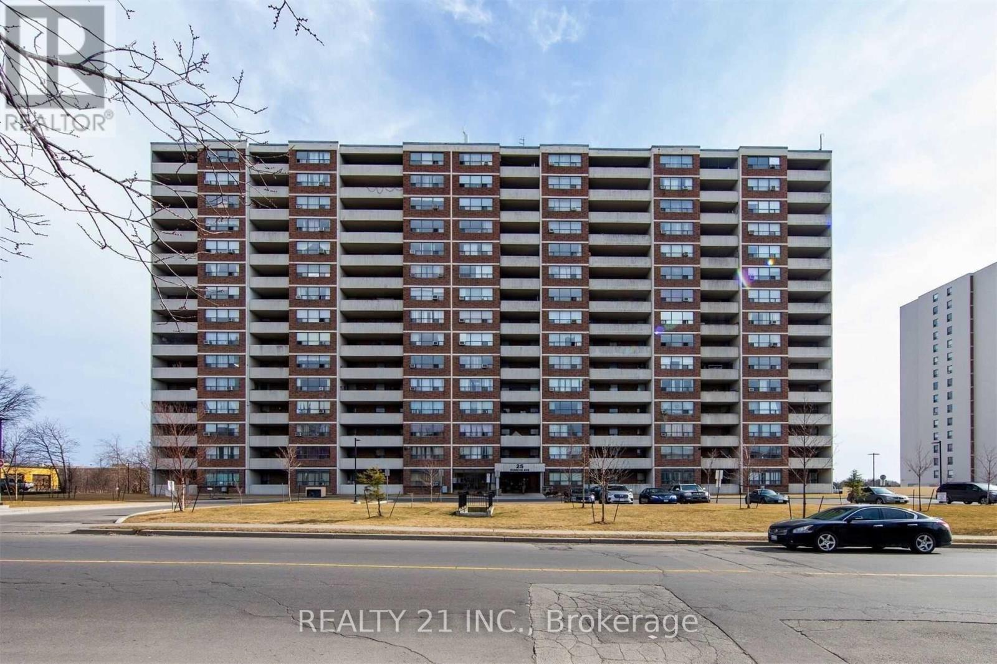
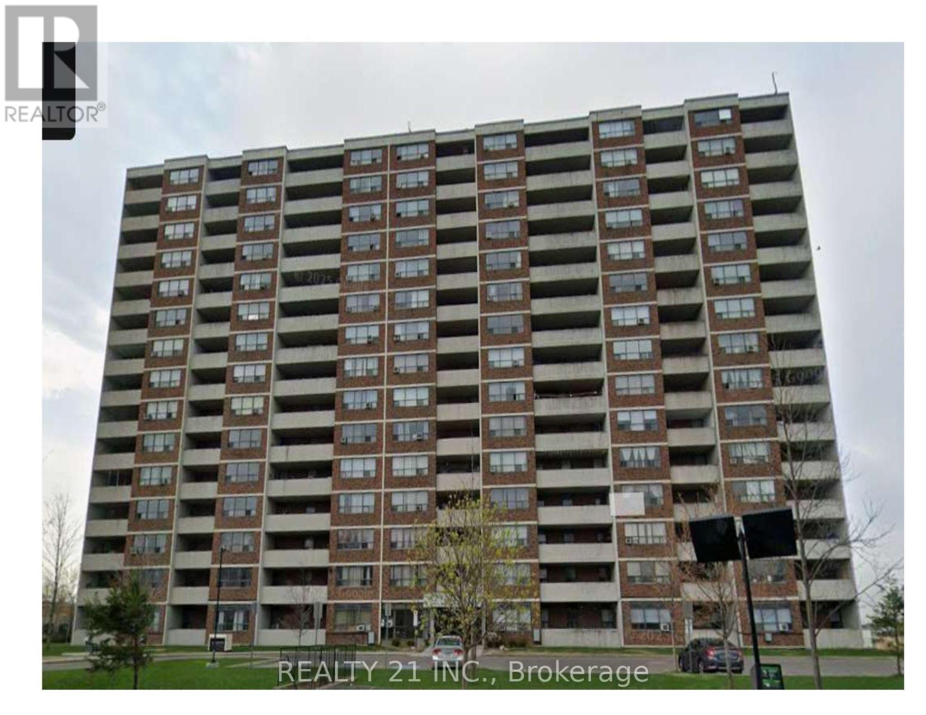
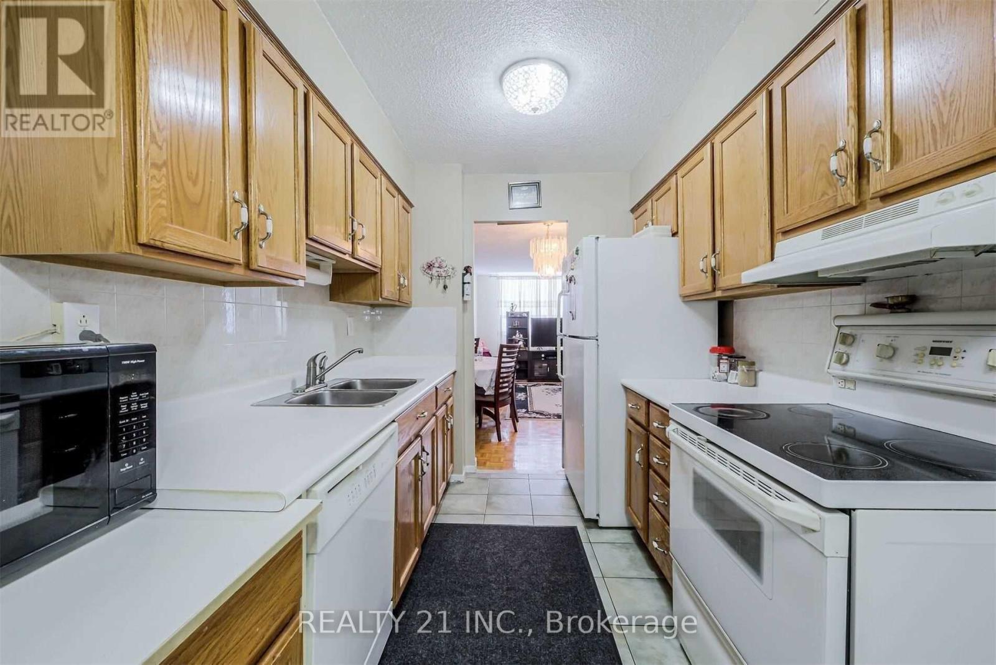
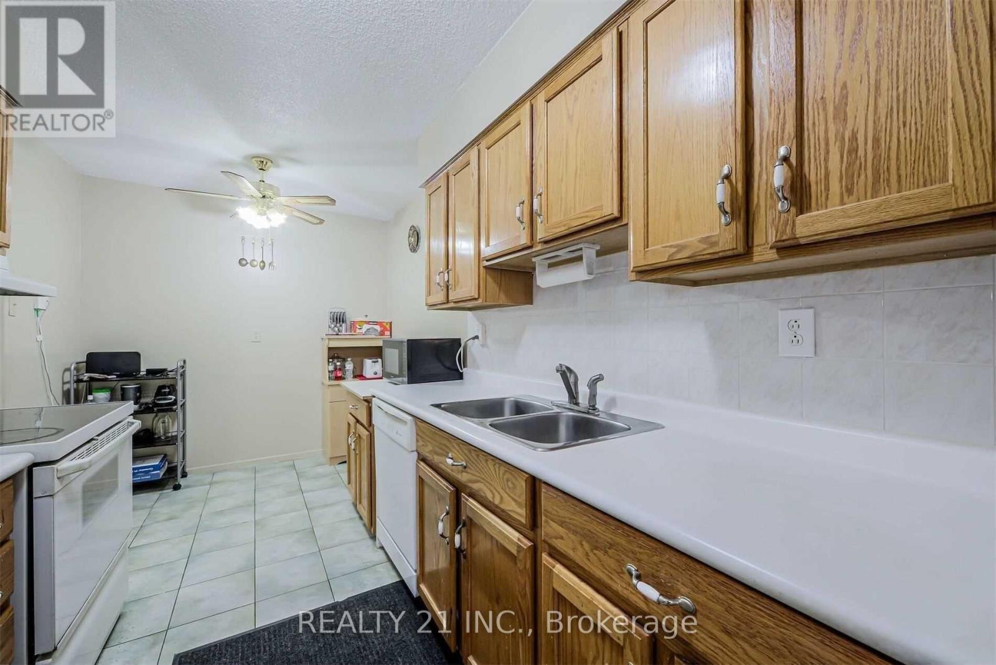
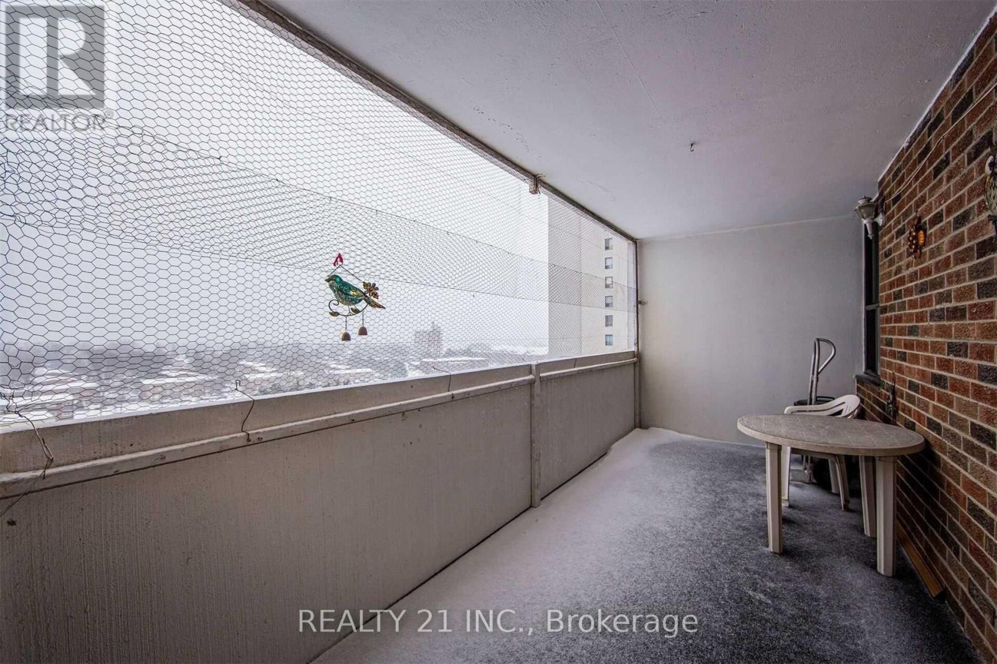
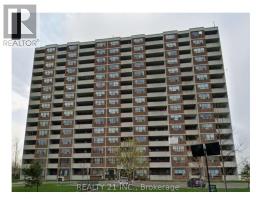
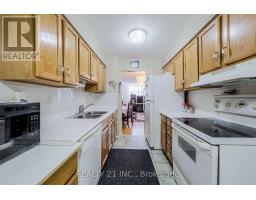
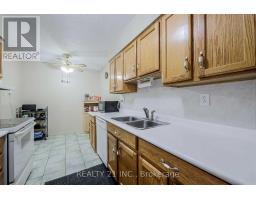
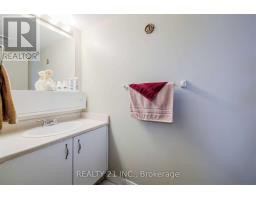
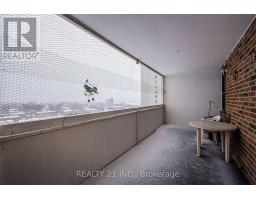
$867.25 MonthlyThis Exceptionally Spacious Bright And Spacious Desirable End Unit, 3 Bedroom 2 Bath Condo In Demand Location, Clear South Exposure Toronto Cn Tower View, Large Kitchen With Breakfast Area, Large Open 120 Sq. Ft. Balcony, 1 Parking, 1 Locker, Excellent Location, Steps To Ttc, Minutes To Victoria Park Subway & Dvp/ Hwy. 404, Walk-In Distance To Eglinton Square Mall, School, & New Upcoming L.R.T. On Eglinton Ave., Minutes To Downtown Toronto, In The Centre Of The City! (id:63381)
Property Details
| MLS® Number | C13635390 |
| Property Type | Single Family |
| Community Name | Victoria Village |
| Community Features | Pets Allowed With Restrictions |
| Features | Balcony |
| Parking Space Total | 1 |
Building
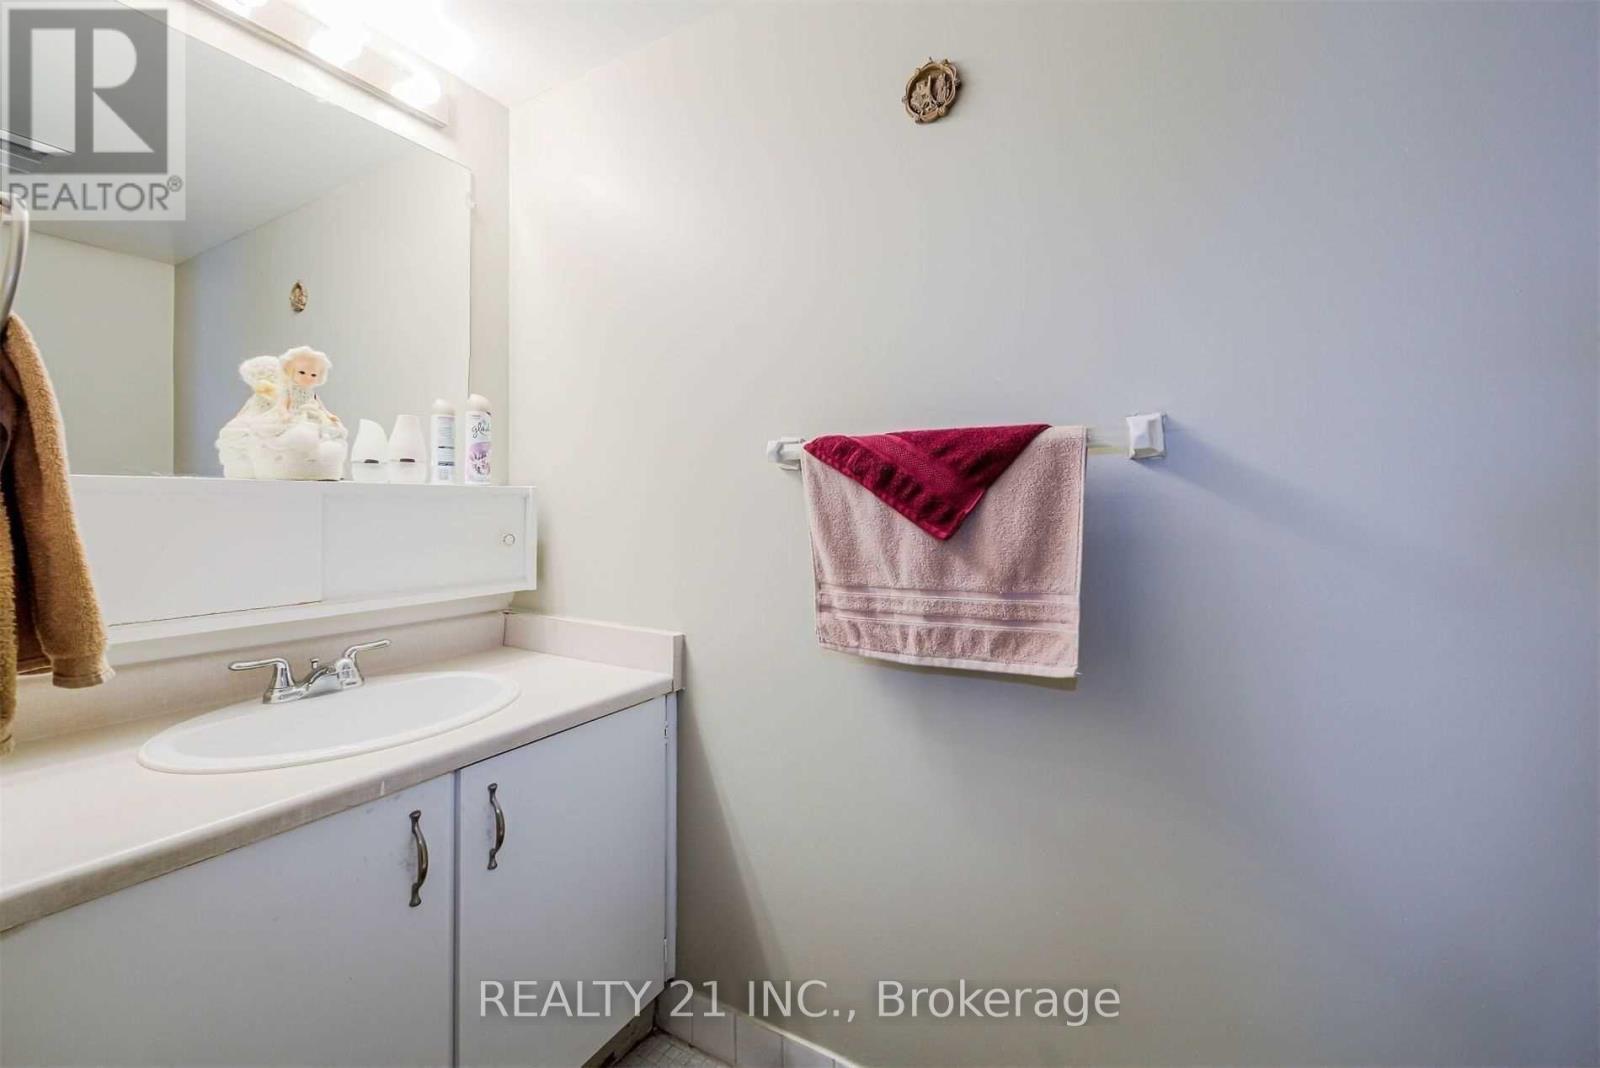
| Bathroom Total | 2 |
| Bedrooms Above Ground | 3 |
| Bedrooms Total | 3 |
| Amenities | Storage - Locker |
| Basement Type | None |
| Cooling Type | Central Air Conditioning |
| Exterior Finish | Concrete |
| Flooring Type | Parquet, Ceramic |
| Foundation Type | Brick |
| Half Bath Total | 1 |
| Heating Fuel | Natural Gas |
| Heating Type | Forced Air |
| Size Interior | 1,000 - 1,199 Sqft |
| Type | Apartment |
Parking
| Underground | |
| Garage |
Land
| Acreage | No |
Rooms
| Level | Type | Length | Width | Dimensions |
|---|---|---|---|---|
| Flat | Living Room | 4.95 m | 3.3 m | 4.95 m x 3.3 m |
| Flat | Dining Room | 3.36 m | 2.35 m | 3.36 m x 2.35 m |
| Flat | Kitchen | 4.45 m | 2.35 m | 4.45 m x 2.35 m |
| Flat | Primary Bedroom | 4.51 m | 3.05 m | 4.51 m x 3.05 m |
| Flat | Bedroom 2 | 3.41 m | 3.35 m | 3.41 m x 3.35 m |
| Flat | Bedroom 3 | 4.06 m | 2.85 m | 4.06 m x 2.85 m |
| Flat | Laundry Room | 2.1 m | 1.18 m | 2.1 m x 1.18 m |
Contact Us
Contact us for more information

The trademarks REALTOR®, REALTORS®, and the REALTOR® logo are controlled by The Canadian Real Estate Association (CREA) and identify real estate professionals who are members of CREA. The trademarks MLS®, Multiple Listing Service® and the associated logos are owned by The Canadian Real Estate Association (CREA) and identify the quality of services provided by real estate professionals who are members of CREA. The trademark DDF® is owned by The Canadian Real Estate Association (CREA) and identifies CREA's Data Distribution Facility (DDF®)
September 14 2026 04:22:48
Toronto Regional Real Estate Board
Realty 21 Inc.