
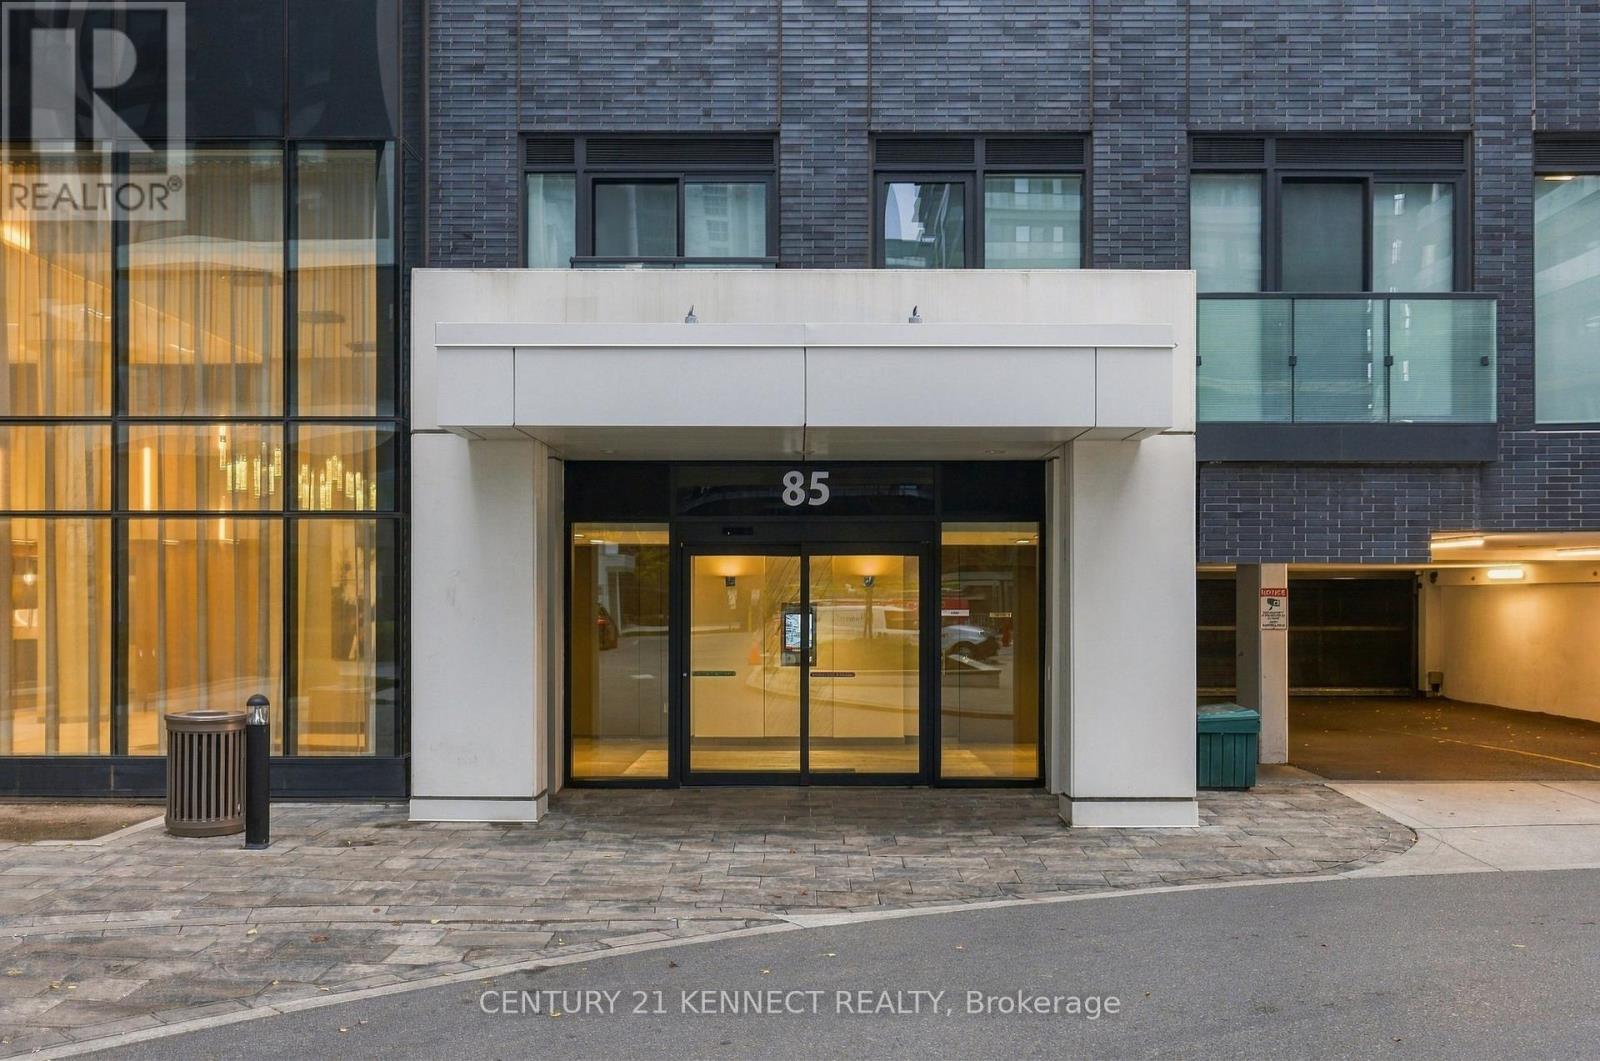
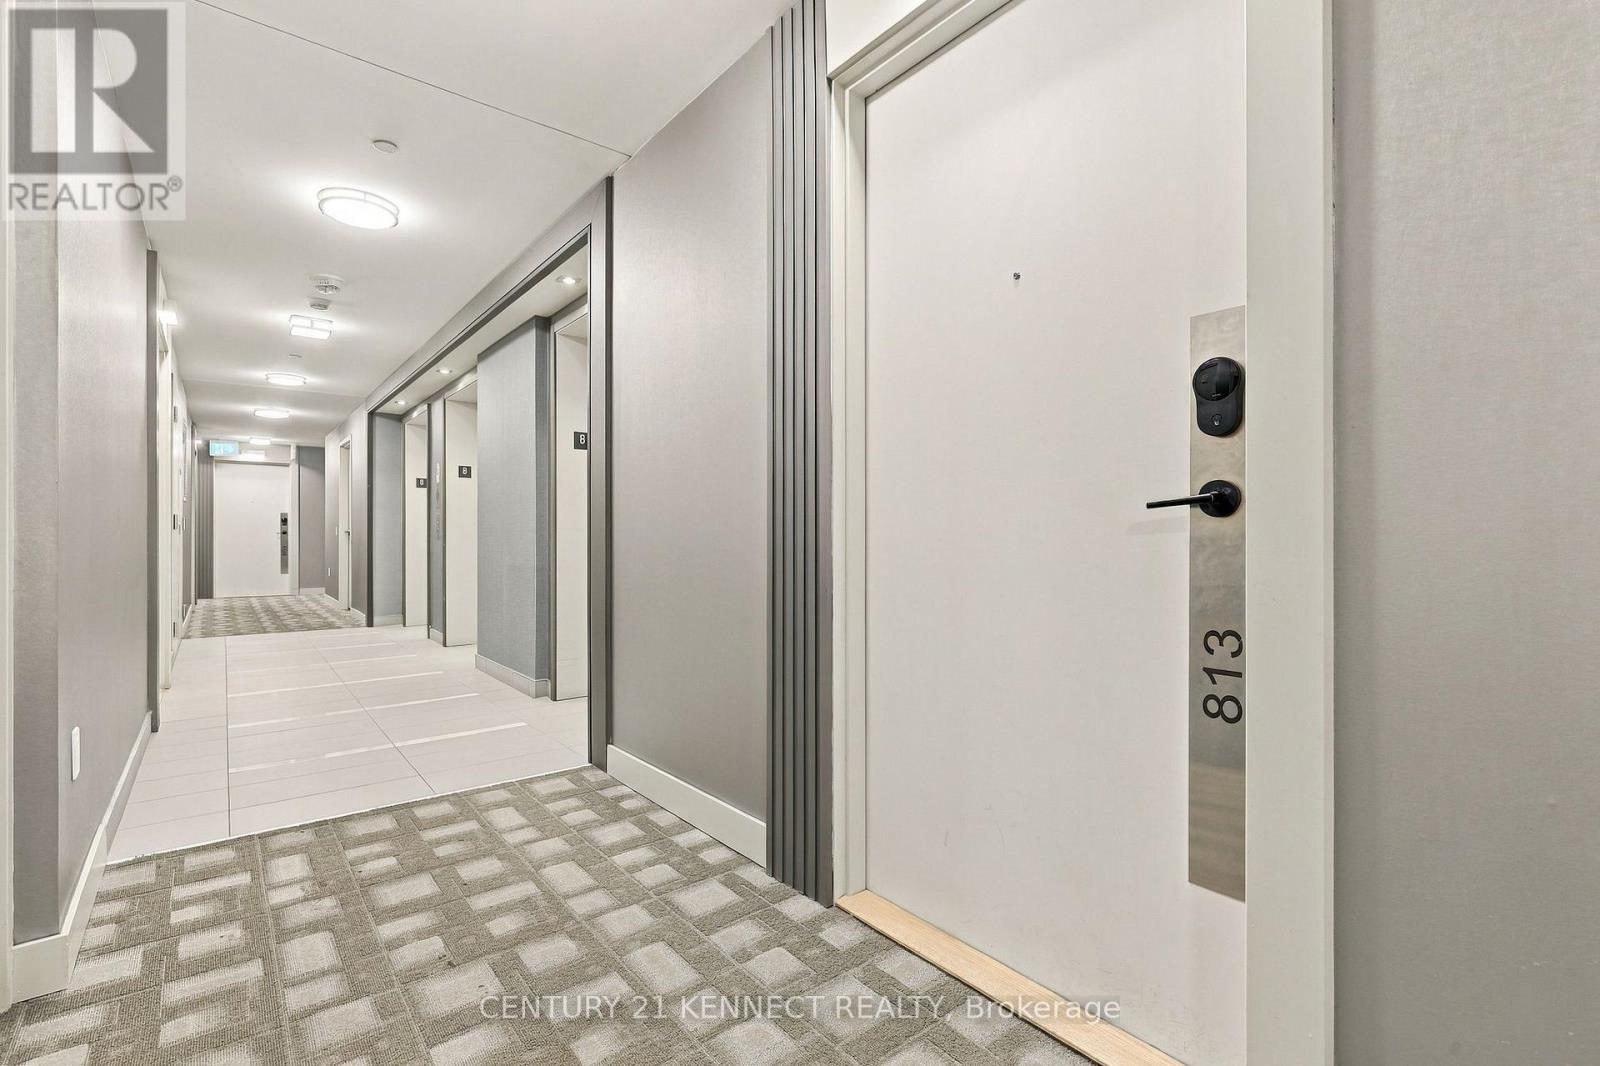
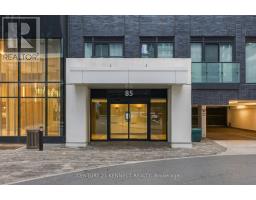
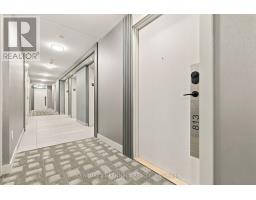
813 - 85 Oneida Crescent Richmond Hill, Ontario L4B 0H4
$409,999Maintenance, Insurance, Common Area Maintenance, Parking, Heat, Water
$621.08 Monthly
Maintenance, Insurance, Common Area Maintenance, Parking, Heat, Water
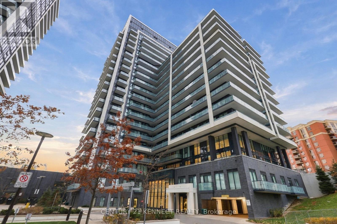
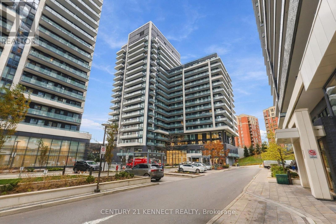
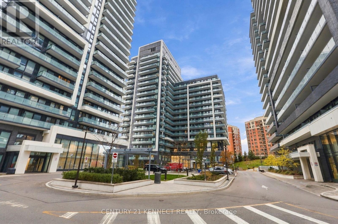
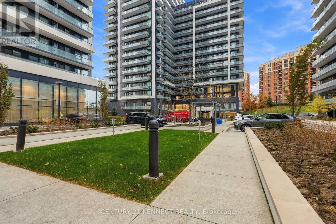
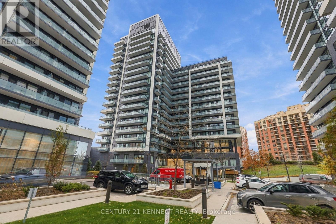
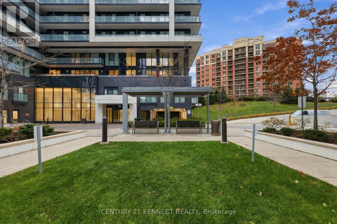
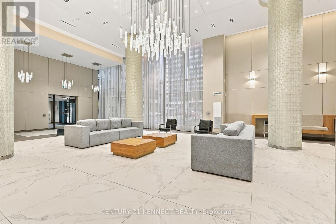
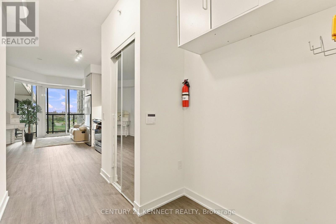
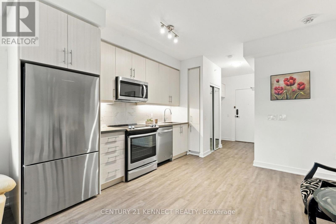
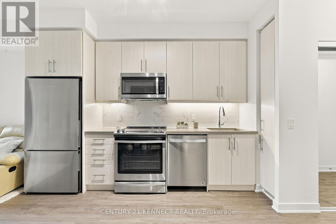
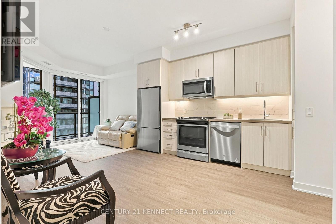
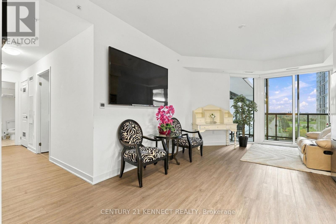
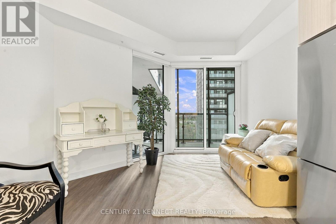
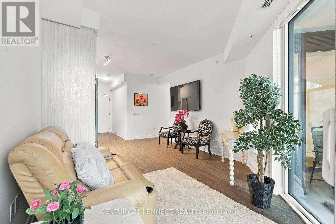
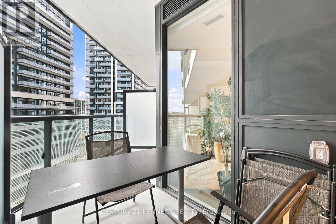
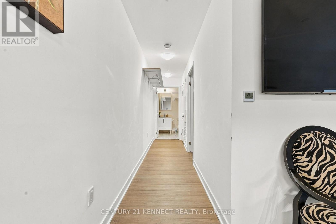
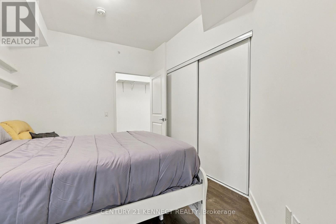
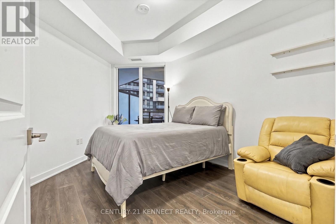
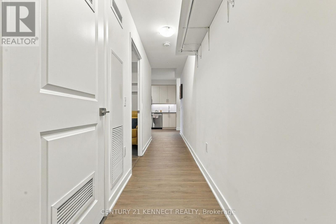
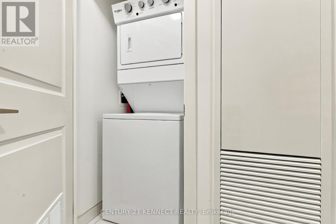
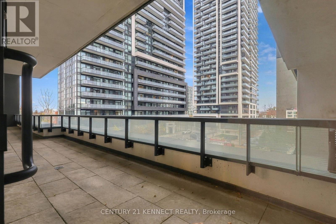
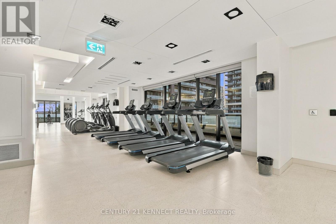
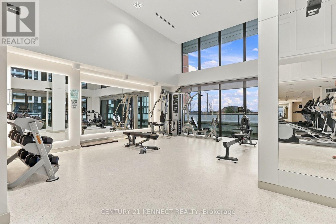
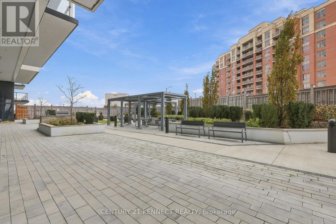
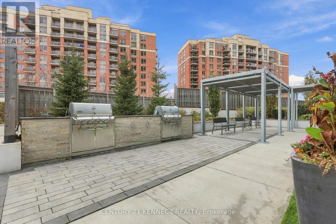
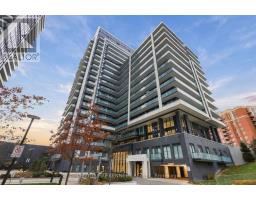
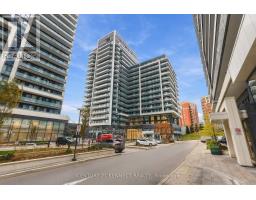
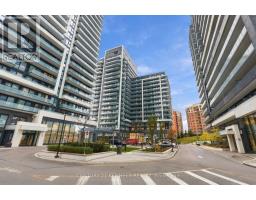
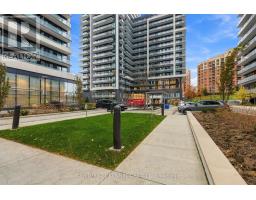
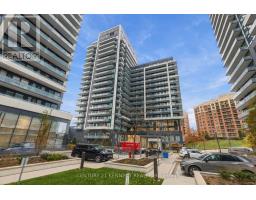
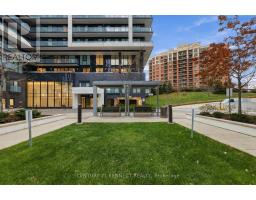
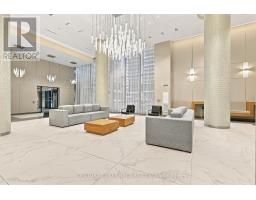
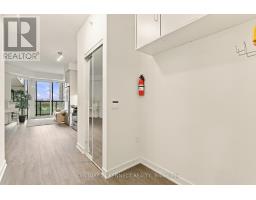
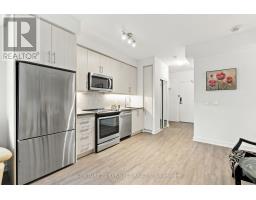
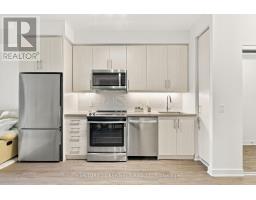
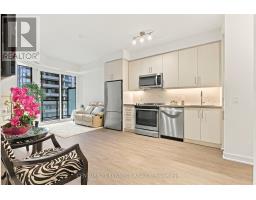
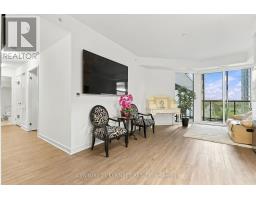
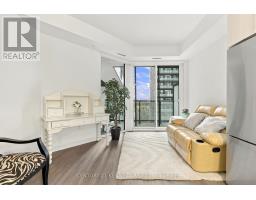
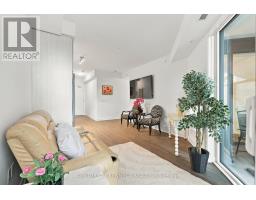
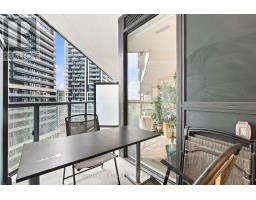
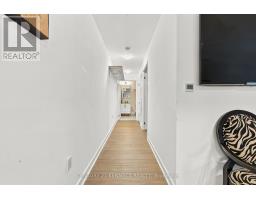
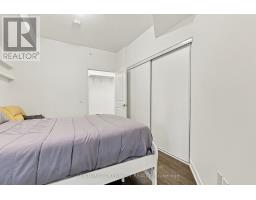
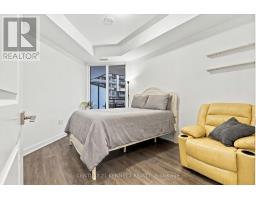
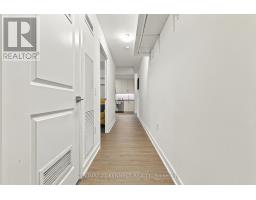
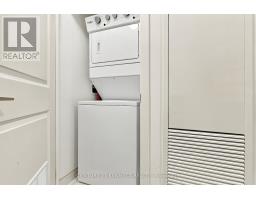
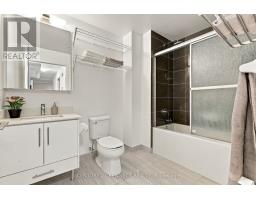
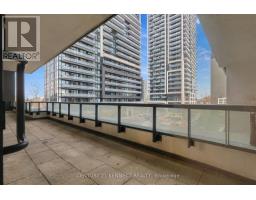
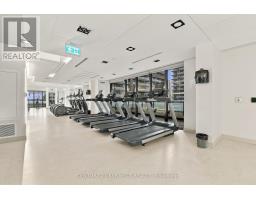
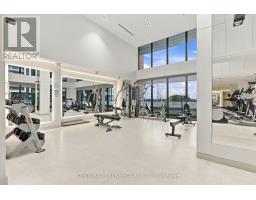
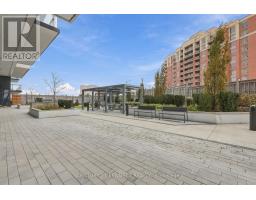
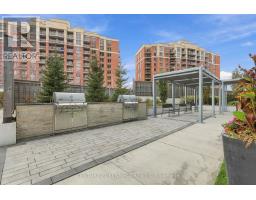
$621.08 MonthlyWelcome to Yonge Parc 2 - Luxury Living at Yonge & Hwy 7! Bright and spacious east-facing1-bedroom suite featuring 9-ft smooth ceilings, a functional open-concept layout, and a large balcony perfect for relaxing. Modern kitchen with quartz countertops, stainless steel appliances, glass tile backsplash, and under-cabinet lighting. Beautiful wide-plank laminate flooring throughout, spacious living and dining area, and ensuite laundry. Enjoy fantastic building amenities, including a gym, party room, and games room. Unbeatable location within walking distance to shopping, restaurants, parks, community centre, Viva Transit, and GO Train.Minutes to Hillcrest Mall and Hwy 407. A wonderful opportunity to enjoy stylish living in a highly desirable location! (id:63381)
Property Details
| MLS® Number | N14167590 |
| Property Type | Single Family |
| Community Name | Langstaff |
| Amenities Near By | Park, Hospital, Public Transit, Schools, Place Of Worship |
| Community Features | Pets Allowed With Restrictions |
| Features | Balcony |
| Parking Space Total | 1 |
Building
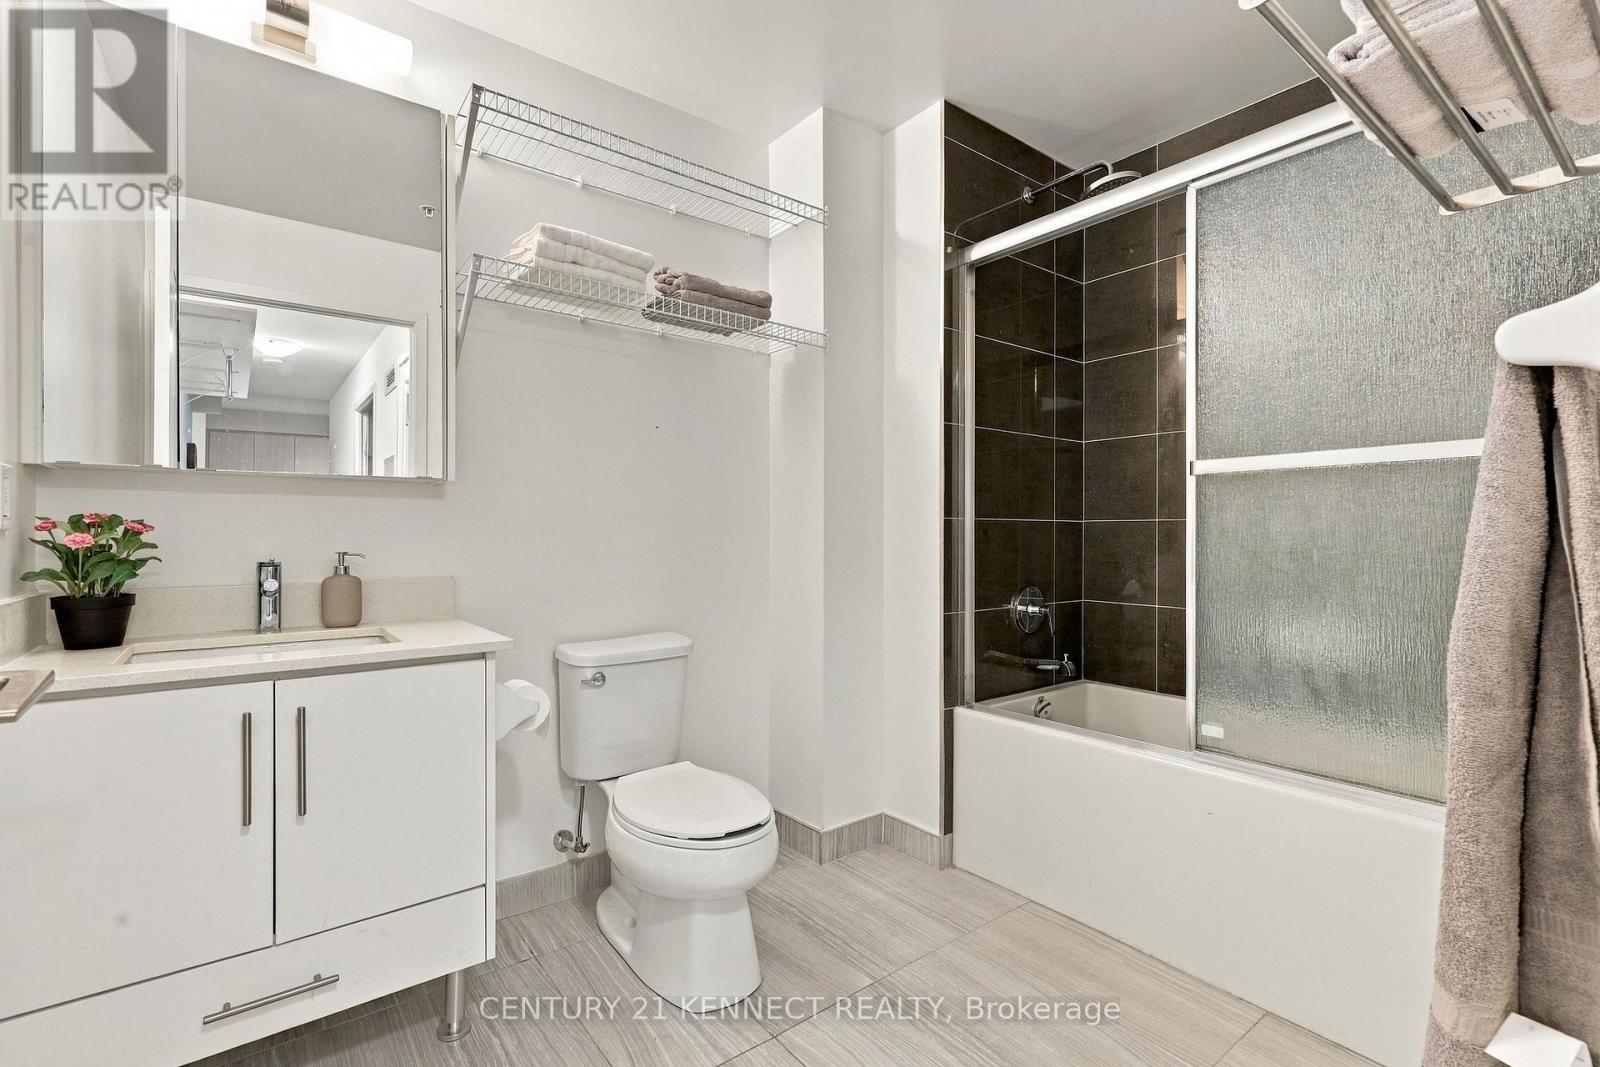
| Bathroom Total | 1 |
| Bedrooms Above Ground | 1 |
| Bedrooms Total | 1 |
| Age | 0 To 5 Years |
| Amenities | Security/concierge, Exercise Centre, Party Room, Visitor Parking, Storage - Locker |
| Appliances | Dishwasher, Dryer, Hood Fan, Microwave, Stove, Washer, Window Coverings, Refrigerator |
| Basement Type | None |
| Cooling Type | Central Air Conditioning |
| Exterior Finish | Concrete |
| Heating Fuel | Natural Gas |
| Heating Type | Forced Air |
| Size Interior | 600 - 699 Sqft |
| Type | Apartment |
Parking
| Underground | |
| Garage |
Land
| Acreage | No |
| Land Amenities | Park, Hospital, Public Transit, Schools, Place Of Worship |
Rooms
| Level | Type | Length | Width | Dimensions |
|---|---|---|---|---|
| Flat | Living Room | 2.51 m | 3.66 m | 2.51 m x 3.66 m |
| Flat | Dining Room | 2.51 m | 3.66 m | 2.51 m x 3.66 m |
| Flat | Kitchen | 3.58 m | 2.21 m | 3.58 m x 2.21 m |
| Flat | Primary Bedroom | 3.81 m | 2.9 m | 3.81 m x 2.9 m |
Contact Us
Contact us for more information

The trademarks REALTOR®, REALTORS®, and the REALTOR® logo are controlled by The Canadian Real Estate Association (CREA) and identify real estate professionals who are members of CREA. The trademarks MLS®, Multiple Listing Service® and the associated logos are owned by The Canadian Real Estate Association (CREA) and identify the quality of services provided by real estate professionals who are members of CREA. The trademark DDF® is owned by The Canadian Real Estate Association (CREA) and identifies CREA's Data Distribution Facility (DDF®)
November 10 2026 07:02:58
Toronto Regional Real Estate Board
Century 21 Kennect Realty