
85 - 135 Hardcastle Drive Cambridge, Ontario N1S 0B6
$599,900
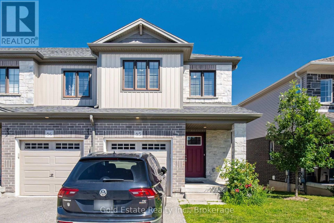
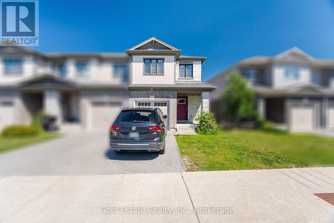
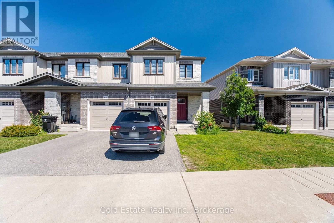
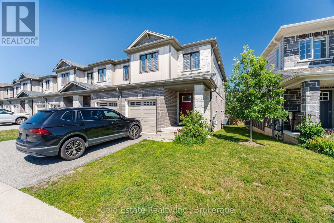
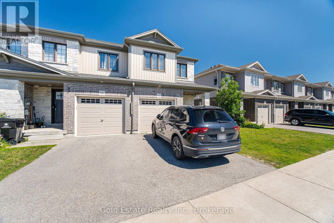
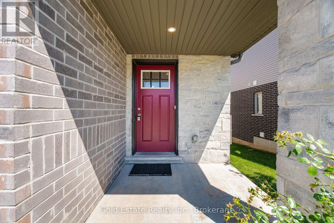
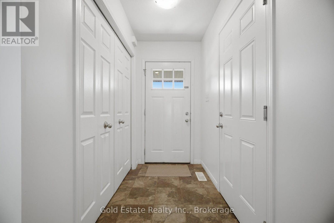
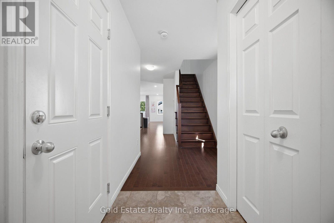
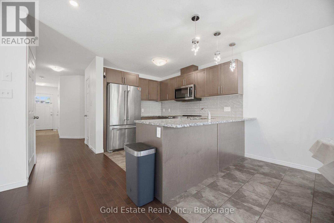
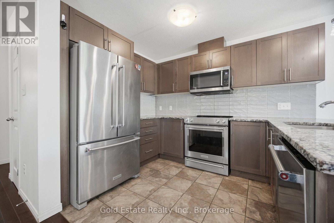
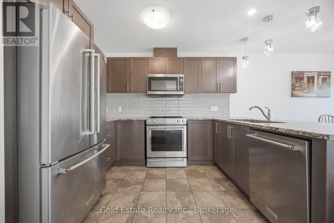
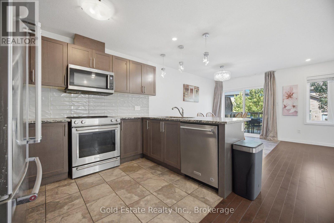
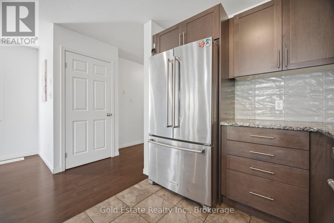
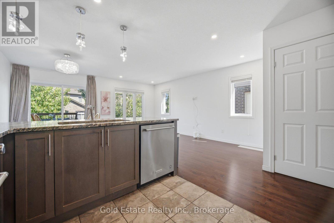
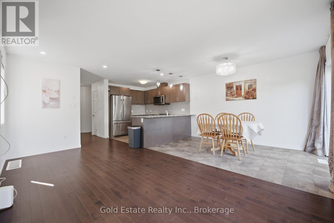
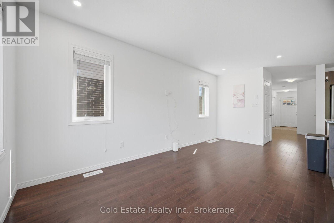
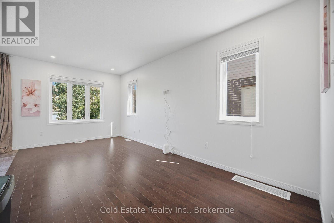
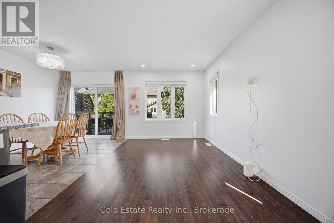
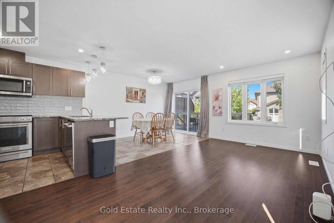
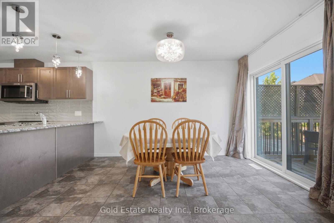
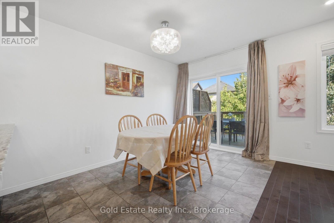
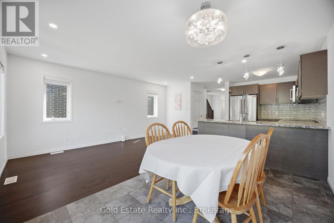
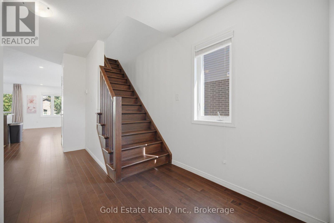
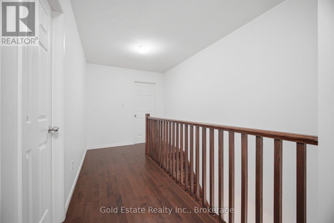
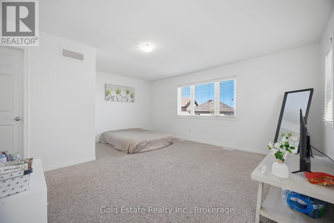
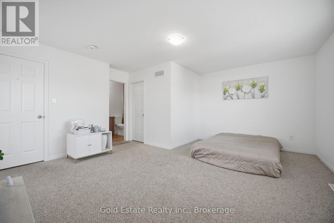
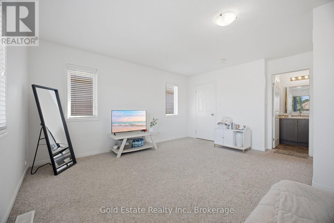
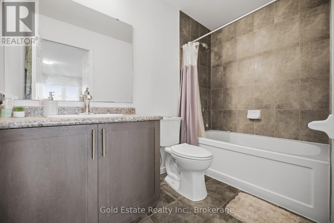
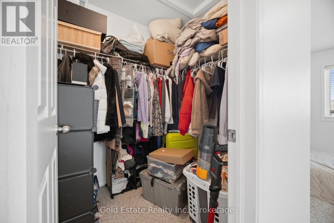
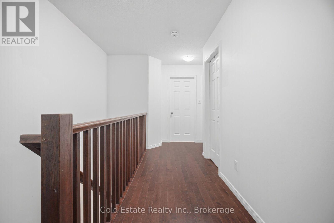
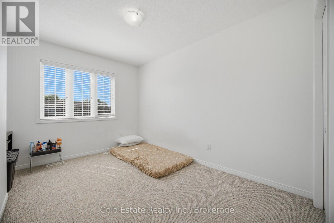
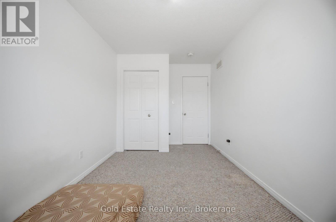
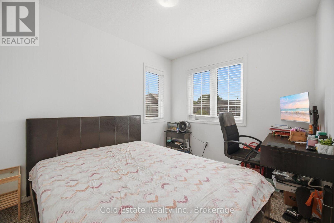
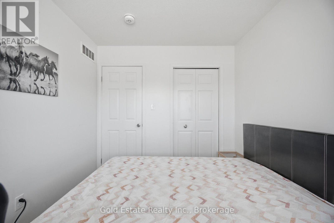
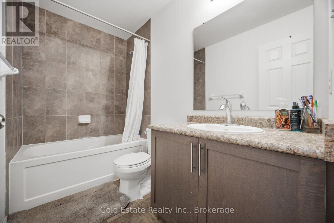
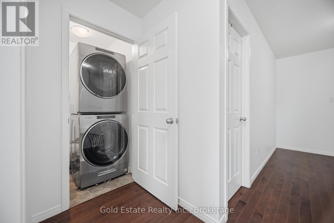
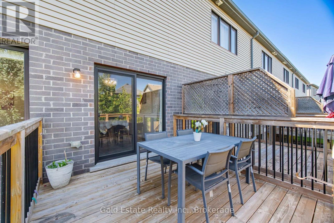
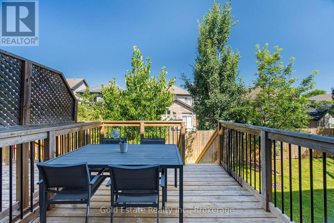
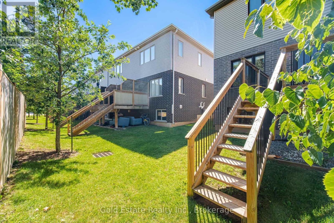
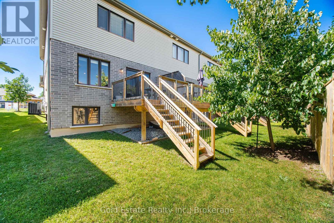
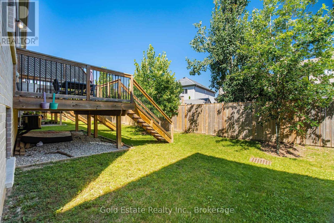
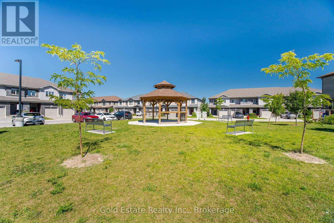
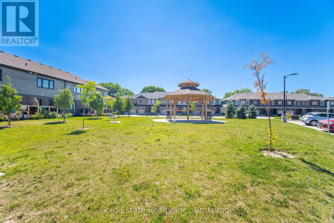
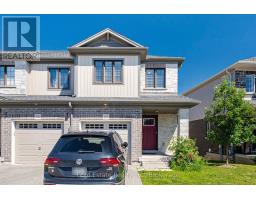
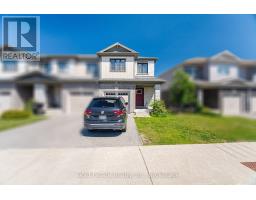
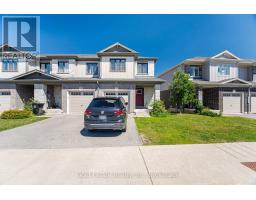
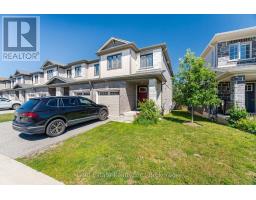
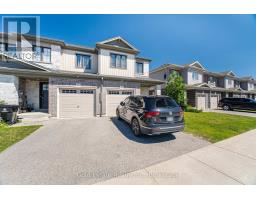
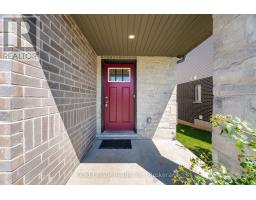
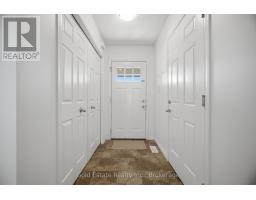
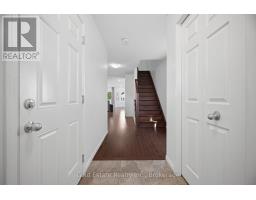
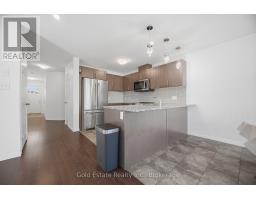
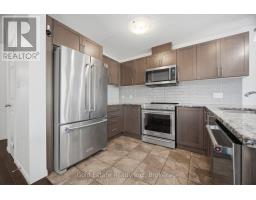
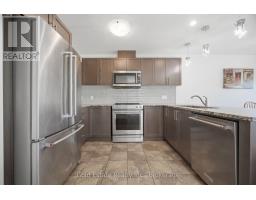
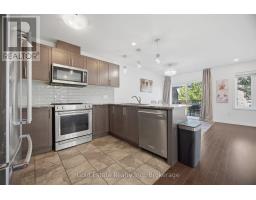
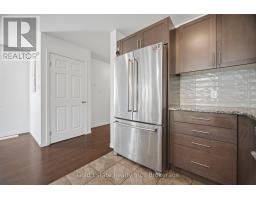
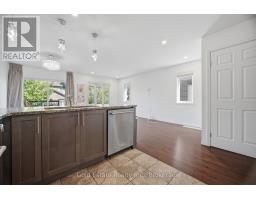
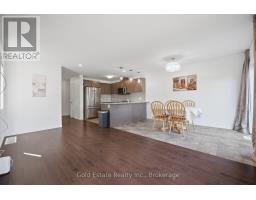
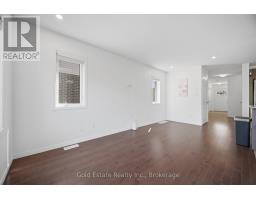
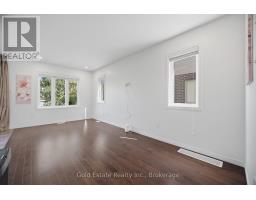
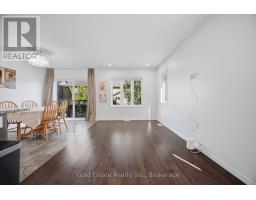
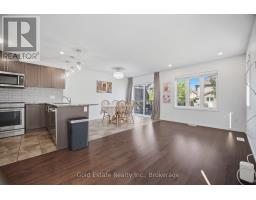
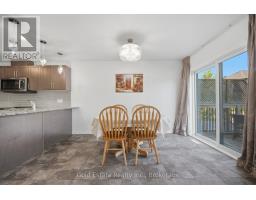
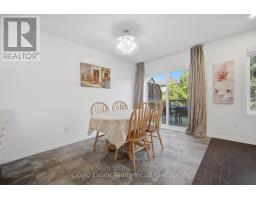
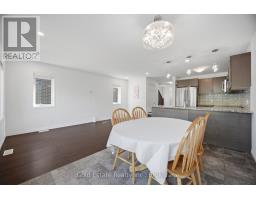
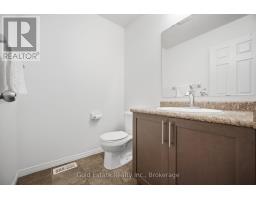
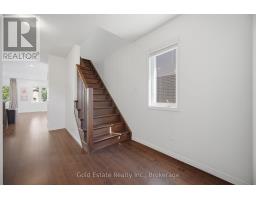
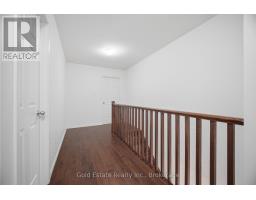
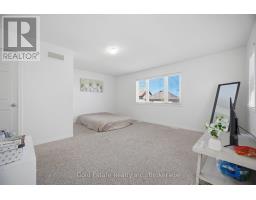
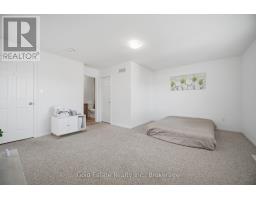
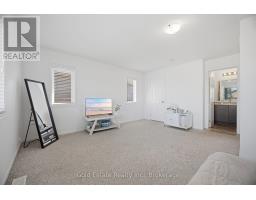
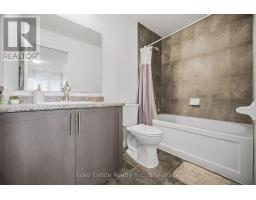
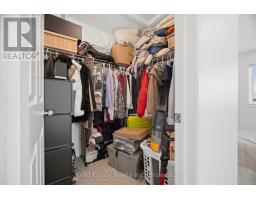
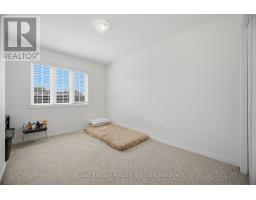
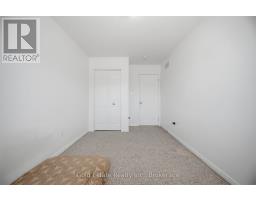
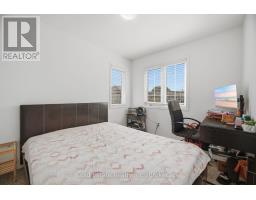
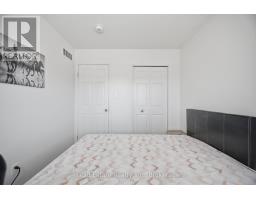
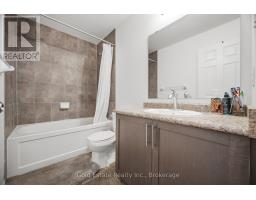
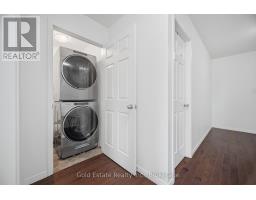
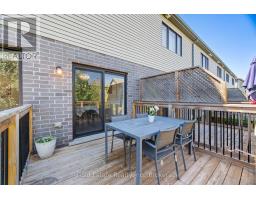
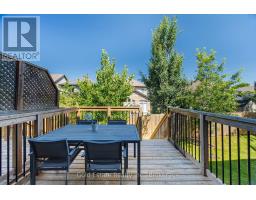
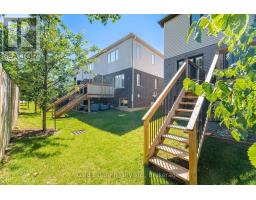
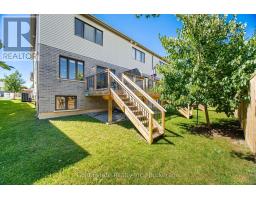
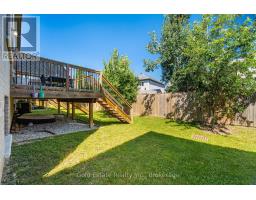
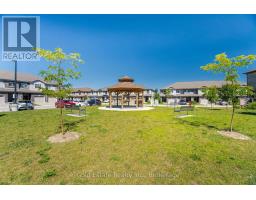
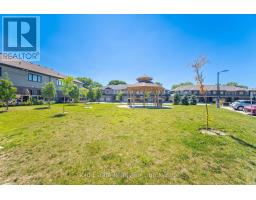
Rare opportunity in a prime Cambridge location! Unit 85 at 135 Hardcastle Drive is an end-unit townhome offering nearly 1,500 sq. ft. of move-in-ready space. The bright, open-concept main floor features upgraded lighting, pot lights, and a functional kitchen with granite counters and an extended breakfast bar. Walk out to a builder-finished two-storey deck, perfect for relaxing or entertaining. Upstairs boasts a primary suite with a walk-in closet and ensuite, plus two additional bedrooms, a full bath, and convenient second-floor laundry. The unfinished look-out basement includes a 3-piece rough-in, ready for your future rec room or home gym. Located minutes from Hwy 401, schools, parks, and shopping. (id:63381)
Open House
This property has open houses!
2:00 pm
Ends at:4:00 pm
2:00 pm
Ends at:4:00 pm
Property Details
| MLS® Number | X13626524 |
| Property Type | Single Family |
| Parking Space Total | 2 |
Building
| Bathroom Total | 3 |
| Bedrooms Above Ground | 3 |
| Bedrooms Total | 3 |
| Appliances | Water Heater, All |
| Basement Development | Unfinished |
| Basement Type | Full (unfinished) |
| Construction Style Attachment | Attached |
| Cooling Type | Central Air Conditioning |
| Exterior Finish | Brick, Stone |
| Foundation Type | Concrete |
| Half Bath Total | 1 |
| Heating Fuel | Natural Gas |
| Heating Type | Forced Air |
| Stories Total | 2 |
| Size Interior | 1,500 - 2,000 Sqft |
| Type | Row / Townhouse |
| Utility Water | Municipal Water |
Parking
| Attached Garage | |
| Garage |
Land
| Acreage | No |
| Sewer | Sanitary Sewer |
| Size Depth | 96 Ft ,2 In |
| Size Frontage | 26 Ft ,7 In |
| Size Irregular | 26.6 X 96.2 Ft |
| Size Total Text | 26.6 X 96.2 Ft |
| Zoning Description | R5 |
Rooms
| Level | Type | Length | Width | Dimensions |
|---|---|---|---|---|
| Second Level | Bedroom 3 | 3.02 m | 4.45 m | 3.02 m x 4.45 m |
| Second Level | Primary Bedroom | 5.32 m | 4.93 m | 5.32 m x 4.93 m |
| Second Level | Bathroom | 2.71 m | 1.54 m | 2.71 m x 1.54 m |
| Second Level | Bathroom | 2.71 m | 1.53 m | 2.71 m x 1.53 m |
| Second Level | Bedroom 2 | 2.6 m | 3.21 m | 2.6 m x 3.21 m |
| Basement | Other | 5.16 m | 12.62 m | 5.16 m x 12.62 m |
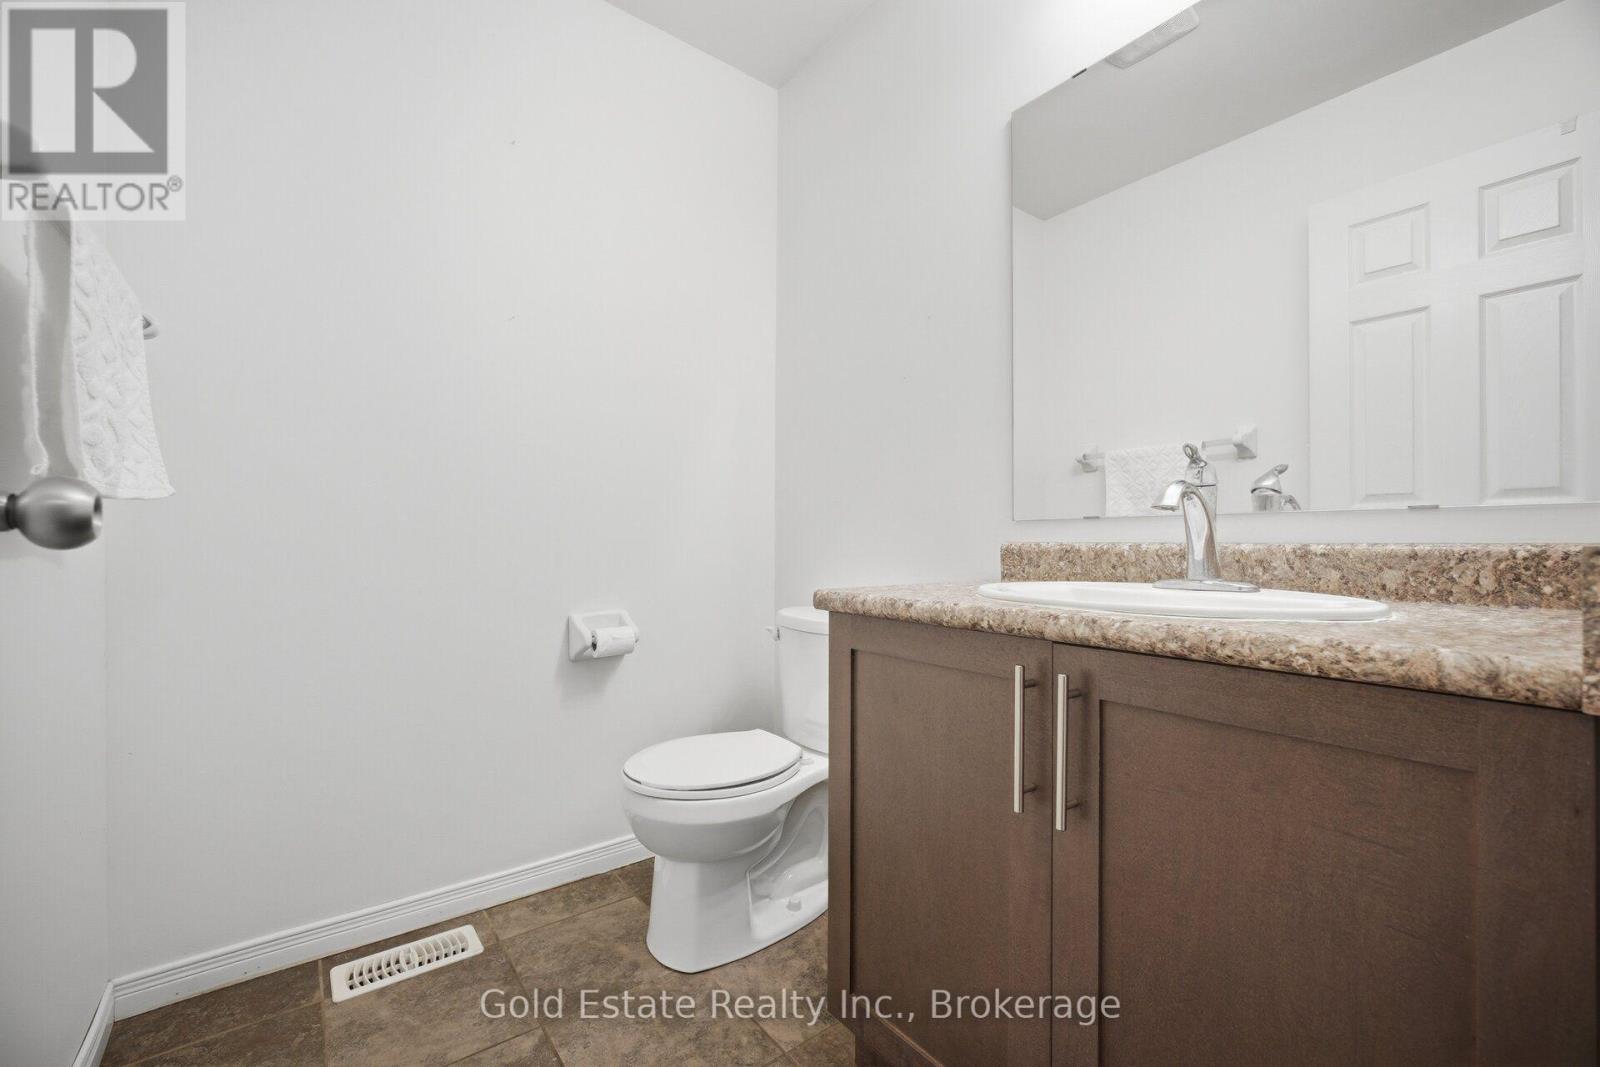
| Main Level | Bathroom | 1.81 m | 1.59 m | 1.81 m x 1.59 m |
| Main Level | Living Room | 2.81 m | 5.32 m | 2.81 m x 5.32 m |
| Main Level | Dining Room | 2.39 m | 3.71 m | 2.39 m x 3.71 m |
| Main Level | Kitchen | 2.39 m | 3.22 m | 2.39 m x 3.22 m |
Contact Us
Contact us for more information

The trademarks REALTOR®, REALTORS®, and the REALTOR® logo are controlled by The Canadian Real Estate Association (CREA) and identify real estate professionals who are members of CREA. The trademarks MLS®, Multiple Listing Service® and the associated logos are owned by The Canadian Real Estate Association (CREA) and identify the quality of services provided by real estate professionals who are members of CREA. The trademark DDF® is owned by The Canadian Real Estate Association (CREA) and identifies CREA's Data Distribution Facility (DDF®)
July 31 2026 10:35:43
Toronto Regional Real Estate Board
Gold Estate Realty Inc.