
87 St George Street Unit# 304 Brantford, Ontario N3R 1V5
$250,000Maintenance, Insurance, Common Area Maintenance, Heat, Landscaping, Property Management, Water
$551.59 Monthly
Maintenance, Insurance, Common Area Maintenance, Heat, Landscaping, Property Management, Water
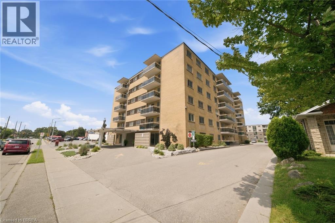
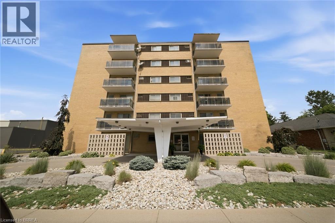
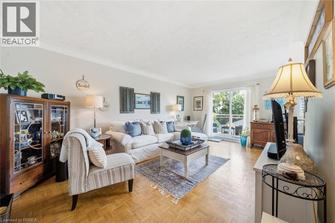
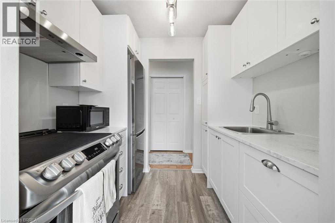
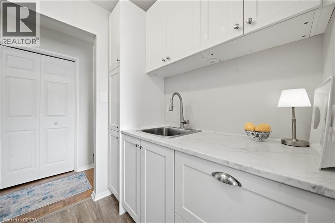
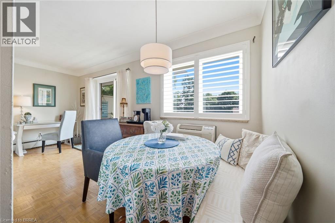
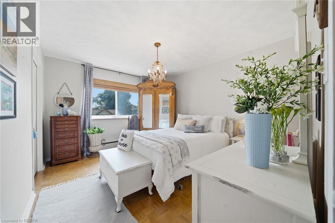
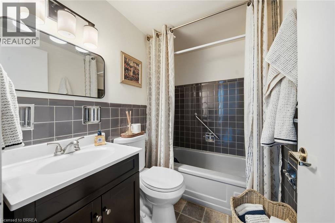
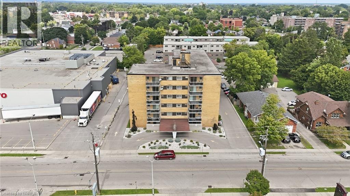
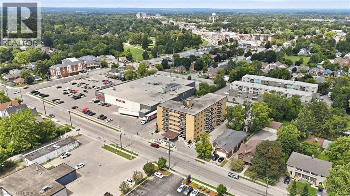
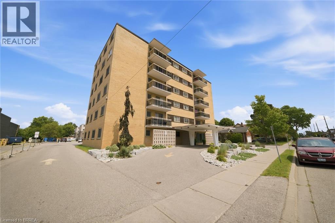
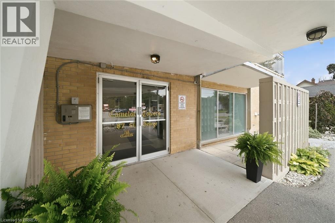
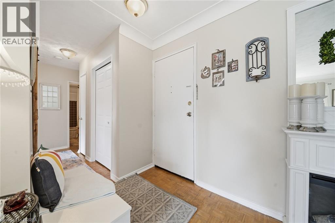

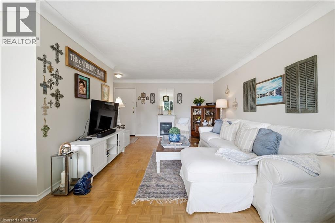
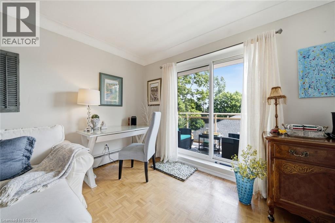
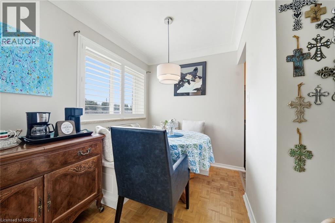
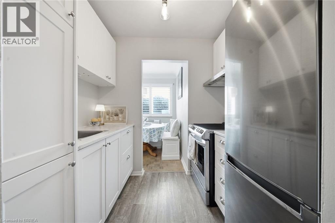
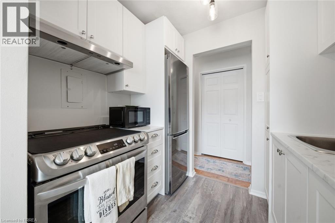
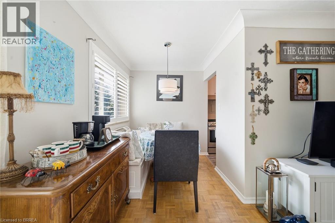
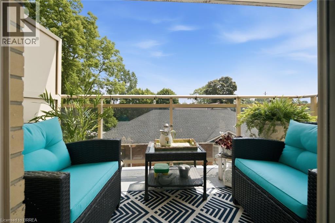
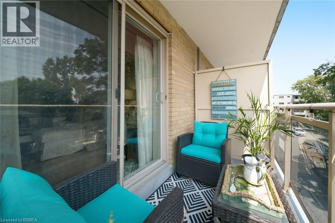
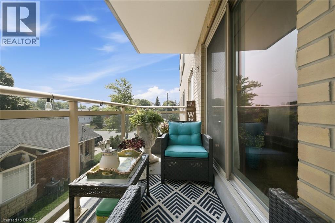
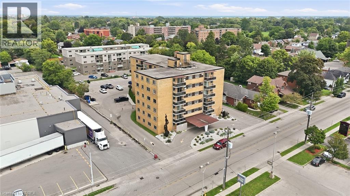
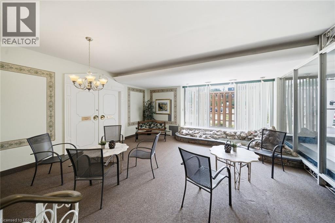
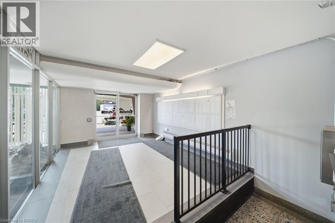
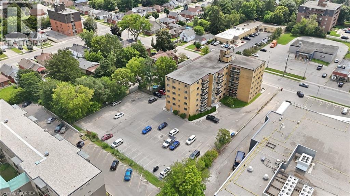
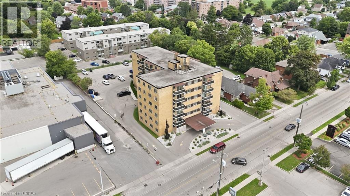
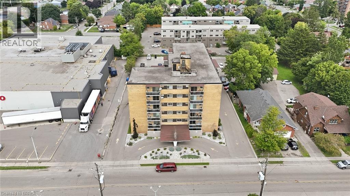
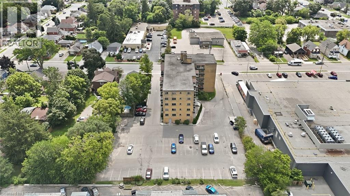
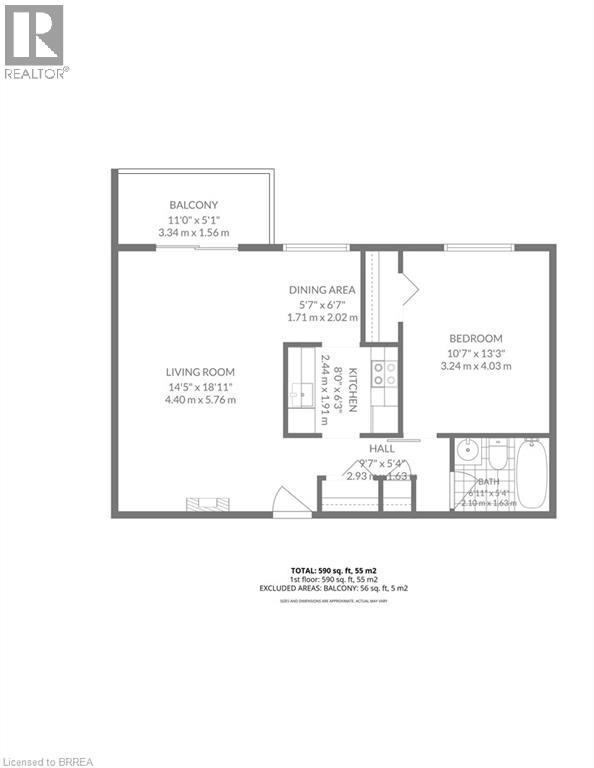
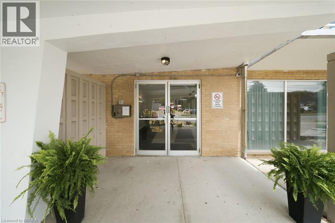
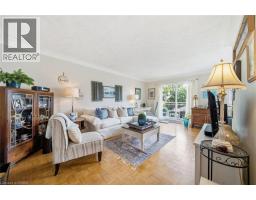
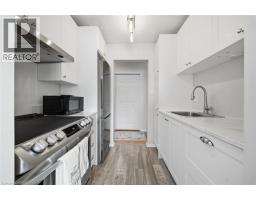
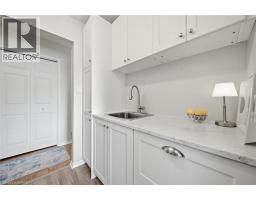
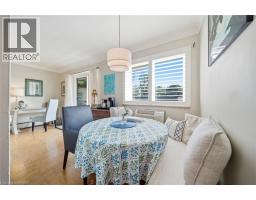
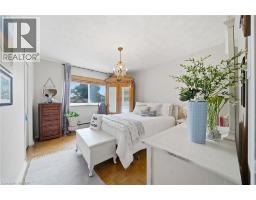
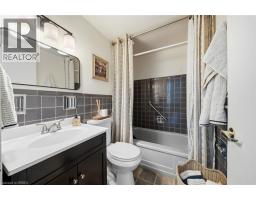
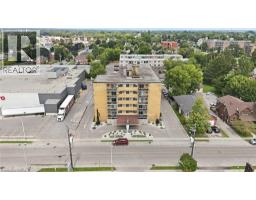
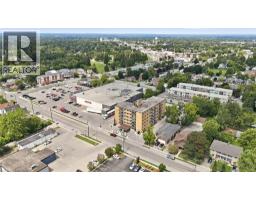
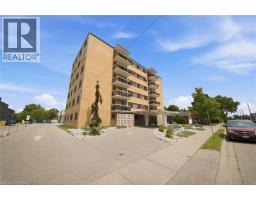
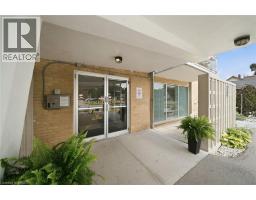
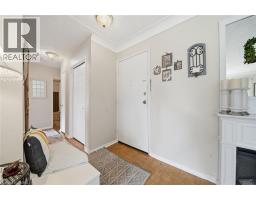
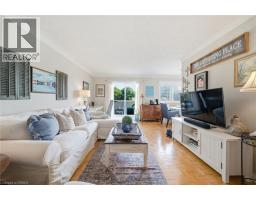
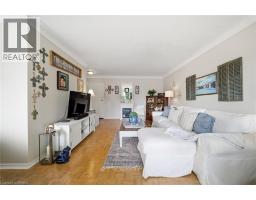
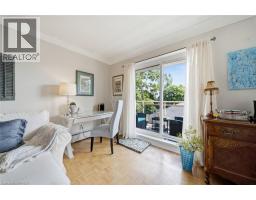
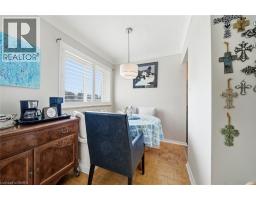
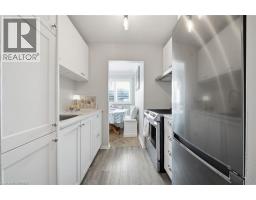
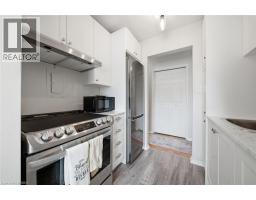
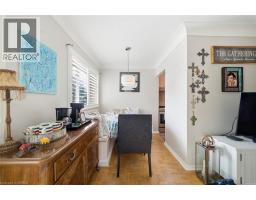
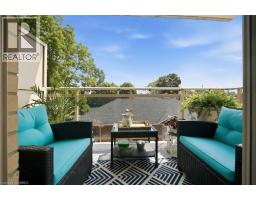
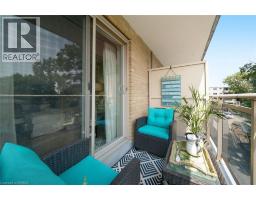
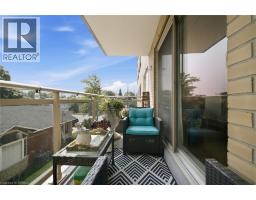
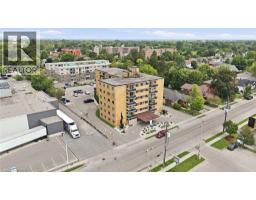
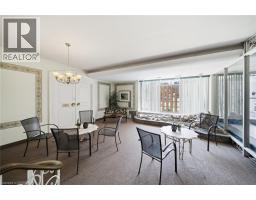
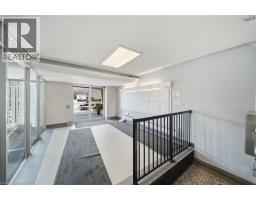
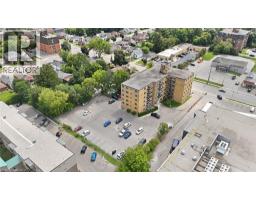
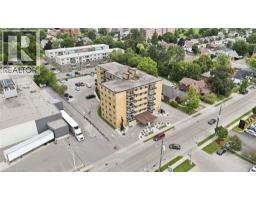
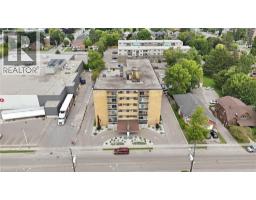
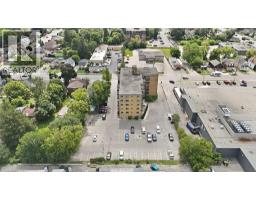
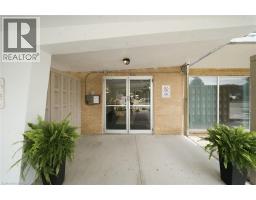
$551.59 MonthlyWelcome to this well-maintained 1 bedroom, 1 bath apartment condo in the desirable Terrace Hill area of north Brantford. An affordable opportunity here to get into the market for First time Buyer or downsizer, in a mature, well-loved neighbourhood. The unit is in nice condition with updated counter & flooring in kitchen and 4-piece bathroom. Enjoy morning sun from east facing balcony , accessed thru sliding glass door, from living room. Parquet flooring and classic cove moulding add character to the living / dining space , while a sliding barn door creates a stylish touch at the primary bedroom. Updated kitchen offers newer countertop and flooring , stainless fridge and stove. Well maintained building offers wheelchair accessible secured entry , outdoor parking, updated glass panels on balcony , front circular driveway , river rock lanscaping gardens at front entry area .Visitor parking available. Affordable condo fees include heat and water, along with other amenities. Laundry facility, party game room, entrance lobby for socializing , A practical choice for a first-time buyer, downsizer or investor looking for reasonable ownership costs and a convenient location. Ideally located in central Brantford, within walking distance to Metro grocery , city transit ,restaurants, parks, shopping , close to major hospital .A smart option for a first-time buyer, downsizer or investor seeking a convenient location and reasonable cost of ownership. Six storey building with friendly community atmosphere , here’s an opportunity for comfortable affordable condo living ! (id:63381)
Property Details
| MLS® Number | 40827585 |
| Property Type | Single Family |
| Amenities Near By | Park, Place Of Worship, Playground, Public Transit, Shopping |
| Community Features | Quiet Area |
| Features | Balcony, Laundry- Coin Operated |
| Parking Space Total | 1 |
| Storage Type | Locker |
Building
| Bathroom Total | 1 |
| Bedrooms Above Ground | 1 |
| Bedrooms Total | 1 |
| Amenities | Party Room |
| Appliances | Refrigerator, Stove, Window Coverings |
| Basement Type | None |
| Constructed Date | 1962 |
| Construction Style Attachment | Attached |
| Cooling Type | Central Air Conditioning, Ductless |
| Exterior Finish | Brick |
| Heating Fuel | Natural Gas |
| Stories Total | 1 |
| Size Interior | 590 Sqft |
| Type | Apartment |
| Utility Water | Municipal Water |
Parking
| Open |
Land
| Access Type | Highway Nearby |
| Acreage | No |
| Land Amenities | Park, Place Of Worship, Playground, Public Transit, Shopping |
| Sewer | Municipal Sewage System |
| Size Total Text | Unknown |
| Zoning Description | Rdh |
Rooms
| Level | Type | Length | Width | Dimensions |
|---|---|---|---|---|
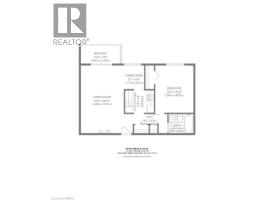
| Main Level | Living Room | 18'11'' x 14'5'' | ||
| Main Level | Porch | 11'0'' x 5'1'' | ||
| Main Level | Dinette | 6'7'' x 5'7'' | ||
| Main Level | Kitchen | 8'0'' x 6'3'' | ||
| Main Level | 4pc Bathroom | 6'11'' x 5'4'' | ||
| Main Level | Bedroom | 13'3'' x 10'7'' |
Contact Us
Contact us for more information

The trademarks REALTOR®, REALTORS®, and the REALTOR® logo are controlled by The Canadian Real Estate Association (CREA) and identify real estate professionals who are members of CREA. The trademarks MLS®, Multiple Listing Service® and the associated logos are owned by The Canadian Real Estate Association (CREA) and identify the quality of services provided by real estate professionals who are members of CREA. The trademark DDF® is owned by The Canadian Real Estate Association (CREA) and identifies CREA's Data Distribution Facility (DDF®)
August 12 2026 05:50:34
Brantford Regional Real Estate Assn Inc
Century 21 Heritage House Ltd