
9 - 17 Gosford Boulevard Toronto, Ontario M3N 2G7
$721,000Maintenance, Water, Cable TV, Common Area Maintenance, Insurance, Parking
$315.22 Monthly
Maintenance, Water, Cable TV, Common Area Maintenance, Insurance, Parking
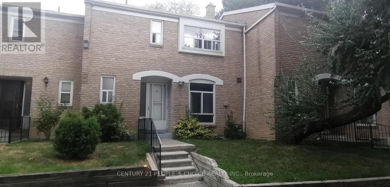
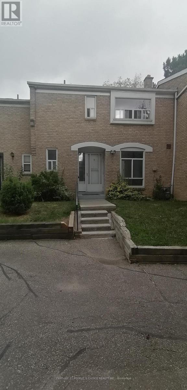
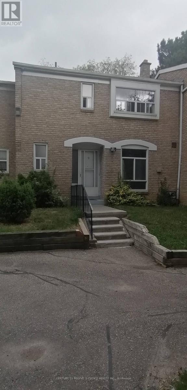
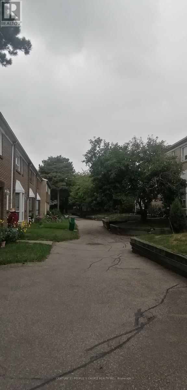
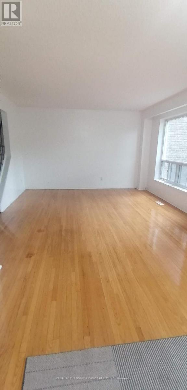
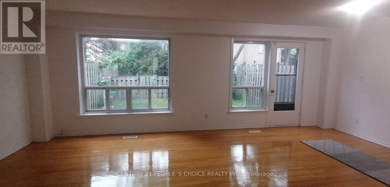
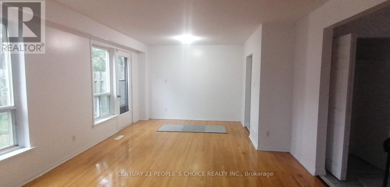
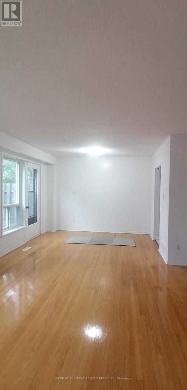
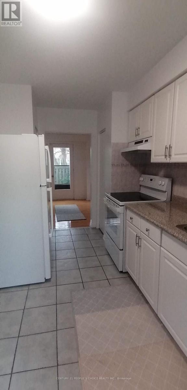
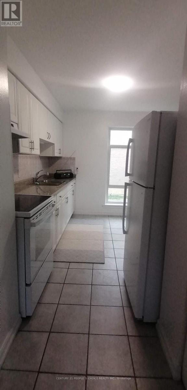
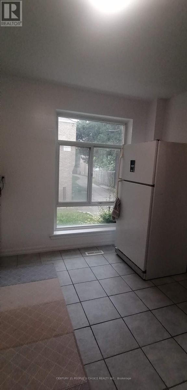
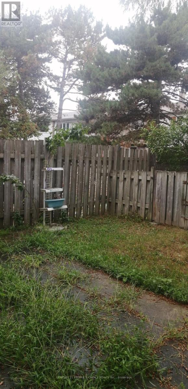
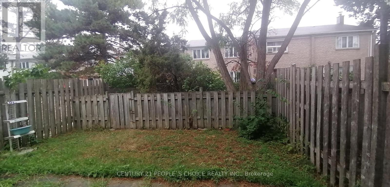
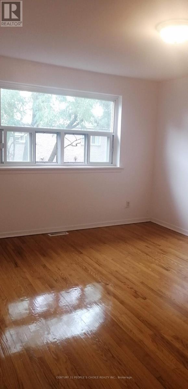
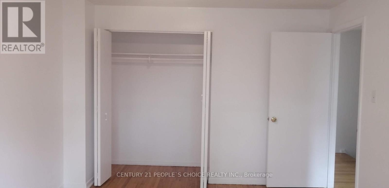
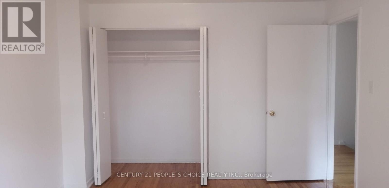
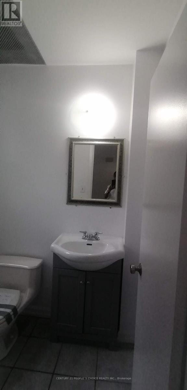
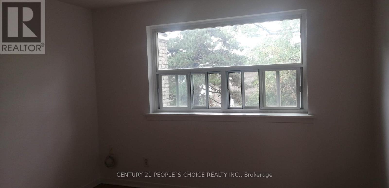
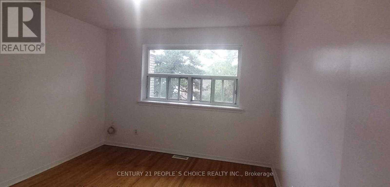
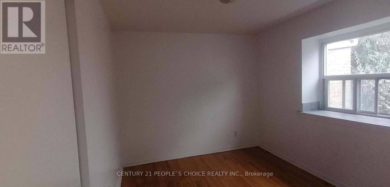
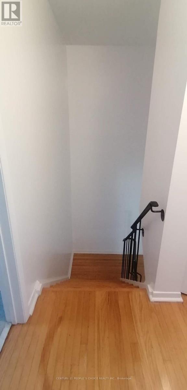
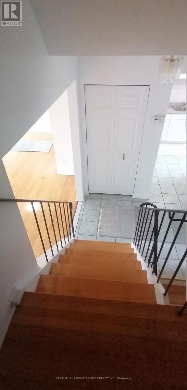
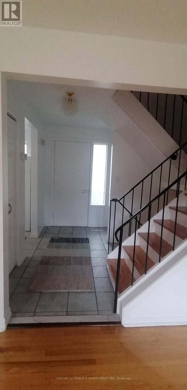
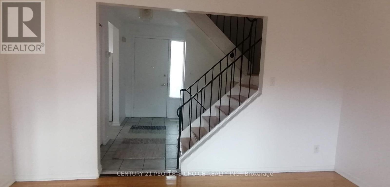
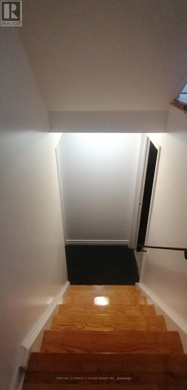
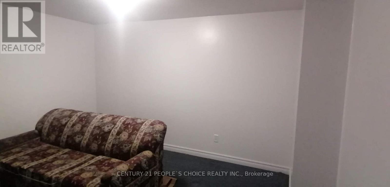
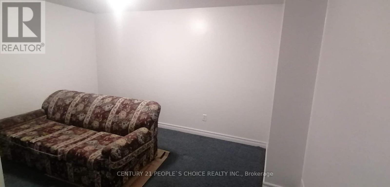
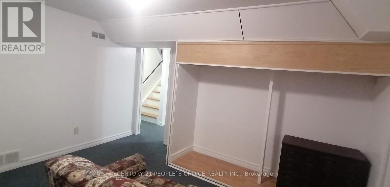
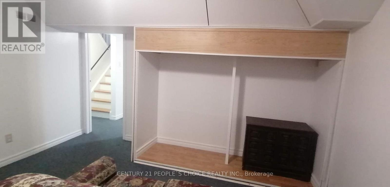
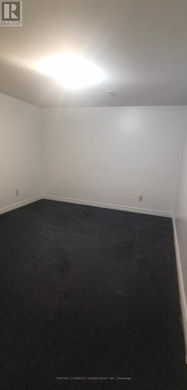
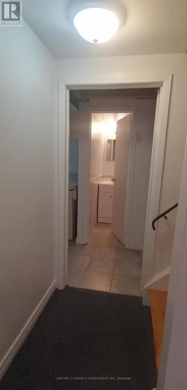
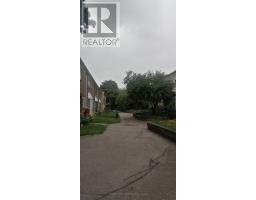
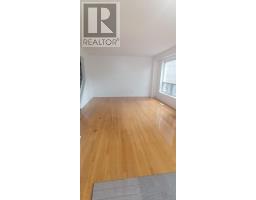
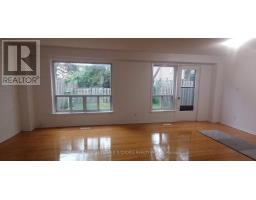
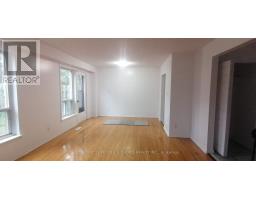
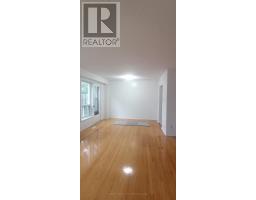
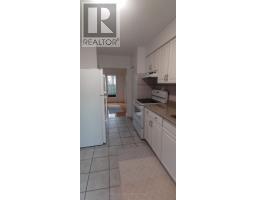
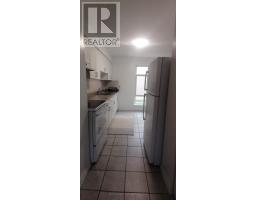
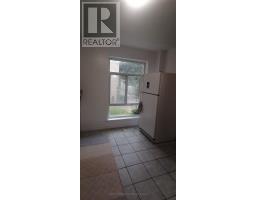
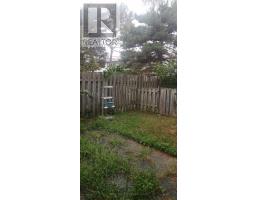
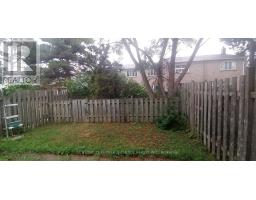
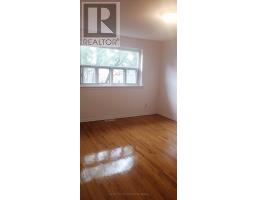
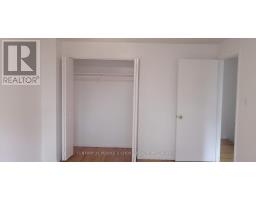
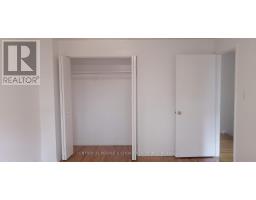
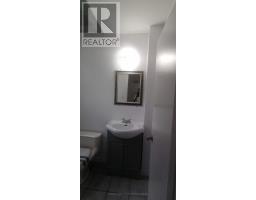
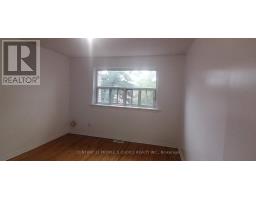
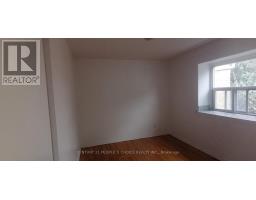
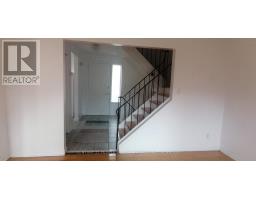
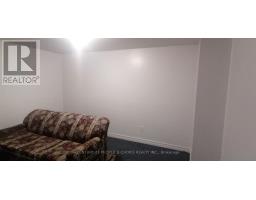
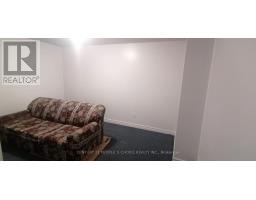
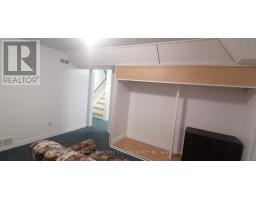
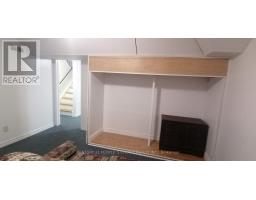
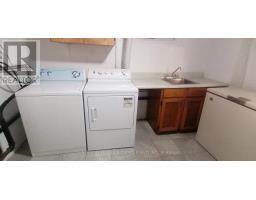
$315.22 MonthlyThis is a rare 2-storey 3-bedroom t/house unit with 3 washrooms, additional 2-bdrm in bsmt in excellent move-in condition with a private backyard. Fridge & stove are brand new. Two TTC bus stop within 100 meters along Jane Street. Very low maintenance fees, and located amidst many amenities - many schools, library, university, many grocery stores, shopping malls, and very close to Hwy 400 & 401. There are conveniences all around. It's a 'must-see'. Freshly painted, brand new kitchen cabinets and kitchen appliances. Buyer and Buyer's agent has to verify property tax, room sizes and square footage of property, seller and listing agent doesn't warrant. (id:63381)
Property Details
| MLS® Number | W13597850 |
| Property Type | Single Family |
| Community Name | Black Creek |
| Amenities Near By | Public Transit, Schools |
| Community Features | Pets Allowed With Restrictions |
| Equipment Type | Water Heater |
| Parking Space Total | 1 |
| Rental Equipment Type | Water Heater |
Building
| Bathroom Total | 3 |
| Bedrooms Above Ground | 3 |
| Bedrooms Below Ground | 2 |
| Bedrooms Total | 5 |
| Age | 51 To 99 Years |
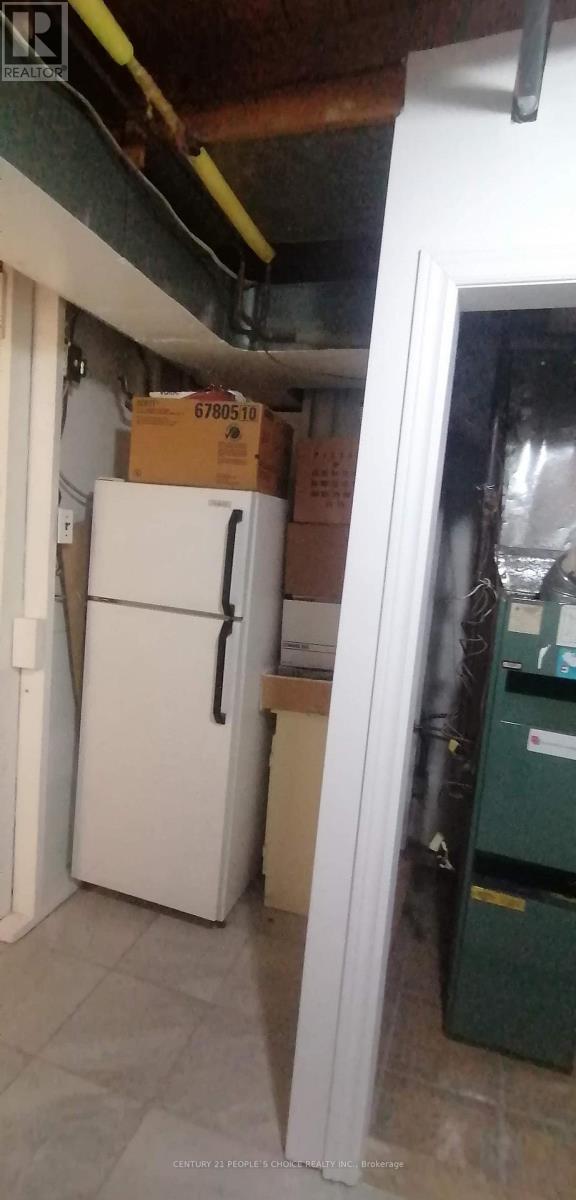
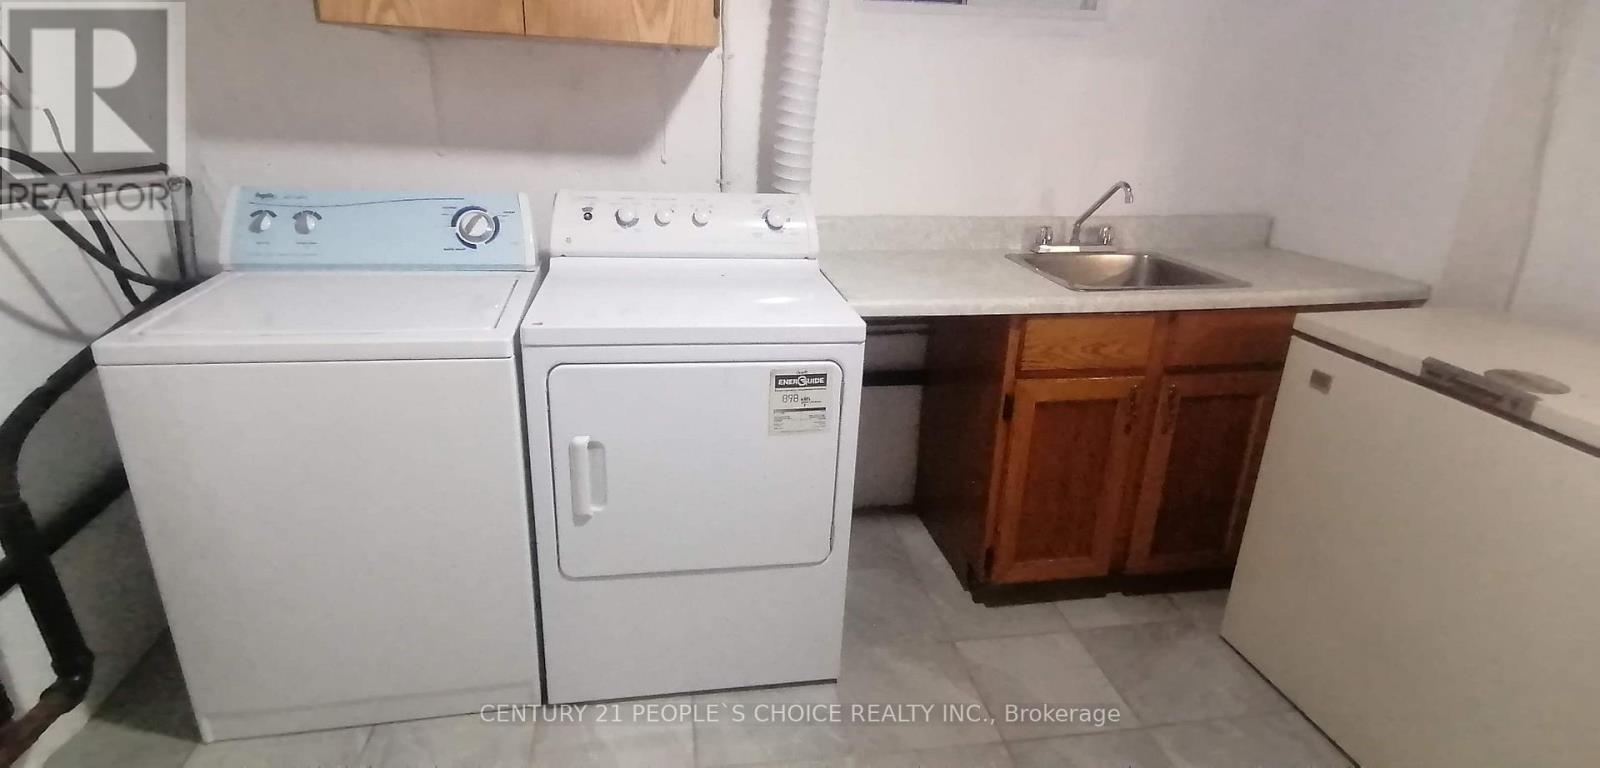
| Appliances | Dryer, Stove, Washer, Two Refrigerators |
| Basement Development | Finished |
| Basement Type | N/a (finished) |
| Cooling Type | None |
| Exterior Finish | Brick |
| Fire Protection | Smoke Detectors |
| Foundation Type | Concrete |
| Half Bath Total | 2 |
| Heating Fuel | Natural Gas |
| Heating Type | Forced Air |
| Stories Total | 2 |
| Size Interior | 1,200 - 1,399 Sqft |
| Type | Row / Townhouse |
Parking
| Underground | |
| Garage |
Land
| Acreage | No |
| Land Amenities | Public Transit, Schools |
Rooms
| Level | Type | Length | Width | Dimensions |
|---|---|---|---|---|
| Second Level | Primary Bedroom | 4.27 m | 3.08 m | 4.27 m x 3.08 m |
| Second Level | Bedroom 2 | 3.074 m | 2.777 m | 3.074 m x 2.777 m |
| Second Level | Bedroom 3 | 2.47 m | 0.08 m | 2.47 m x 0.08 m |
| Basement | Living Room | 3.69 m | 3.06 m | 3.69 m x 3.06 m |
| Basement | Bedroom | 3.69 m | 3.36 m | 3.69 m x 3.36 m |
| Main Level | Living Room | 6.71 m | 3.355 m | 6.71 m x 3.355 m |
| Main Level | Dining Room | 1.555 m | 3.355 m | 1.555 m x 3.355 m |
| Main Level | Kitchen | 4.279 m | 3.08 m | 4.279 m x 3.08 m |
Contact Us
Contact us for more information

The trademarks REALTOR®, REALTORS®, and the REALTOR® logo are controlled by The Canadian Real Estate Association (CREA) and identify real estate professionals who are members of CREA. The trademarks MLS®, Multiple Listing Service® and the associated logos are owned by The Canadian Real Estate Association (CREA) and identify the quality of services provided by real estate professionals who are members of CREA. The trademark DDF® is owned by The Canadian Real Estate Association (CREA) and identifies CREA's Data Distribution Facility (DDF®)
October 09 2026 07:04:48
Toronto Regional Real Estate Board
Century 21 People's Choice Realty Inc.