
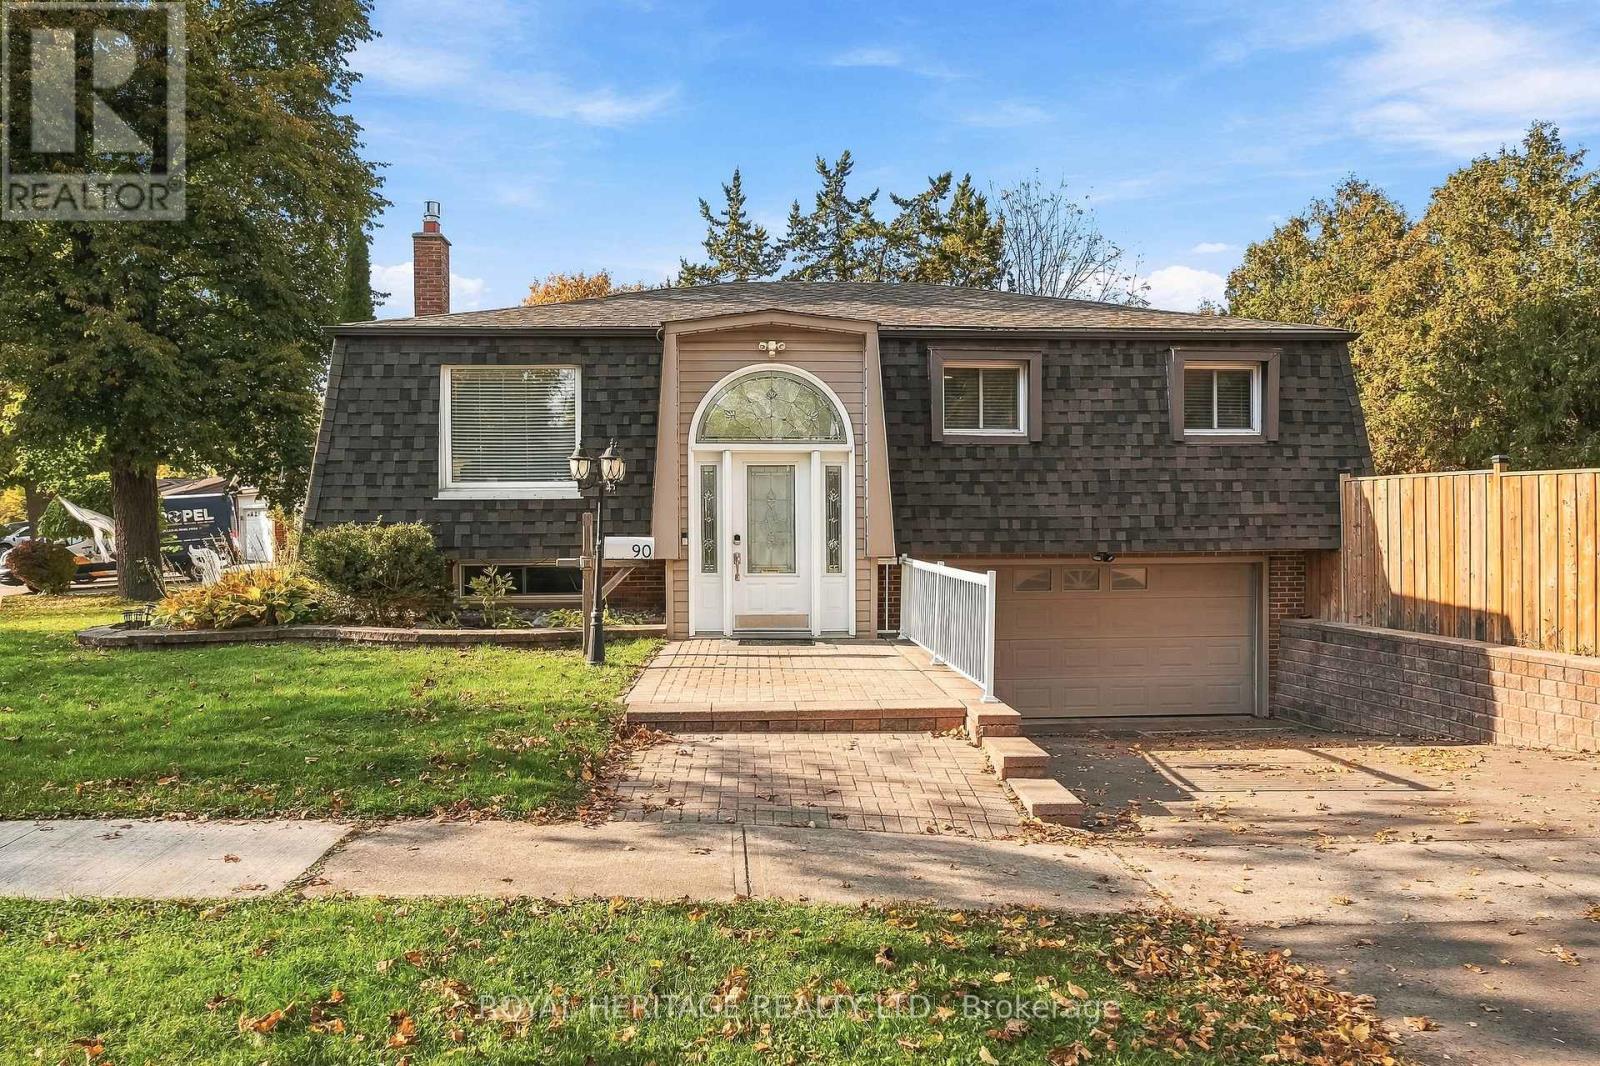
90 Michael Boulevard Whitby, Ontario L1N 5Z1
$749,900
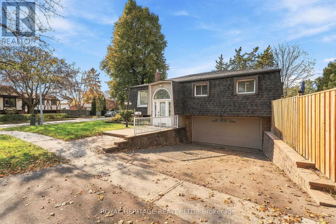
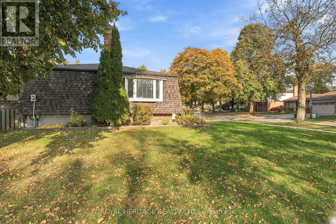
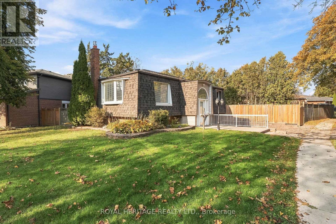
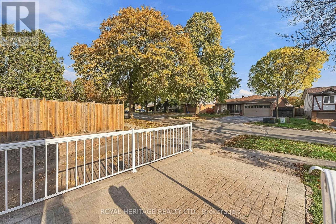
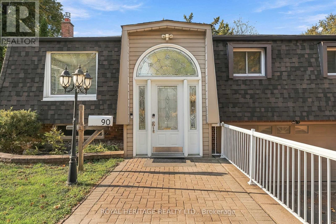
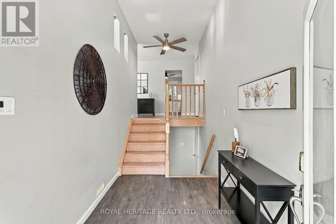
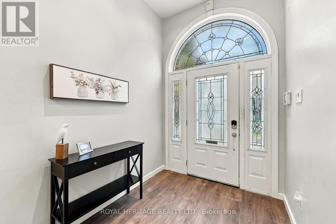
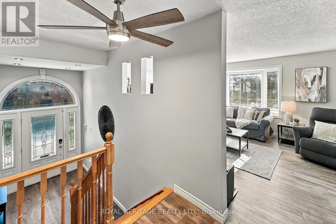
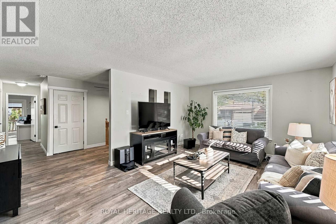
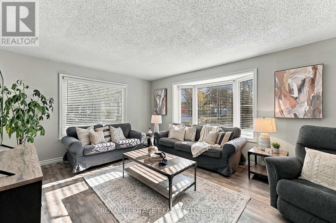
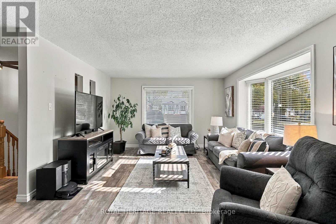
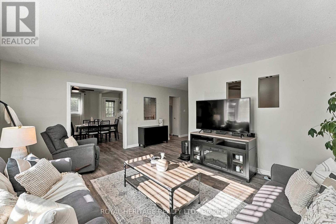
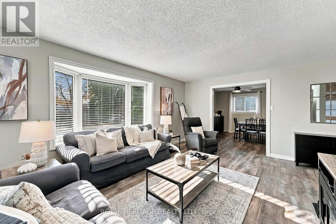
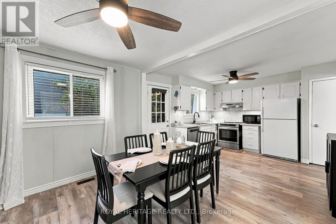
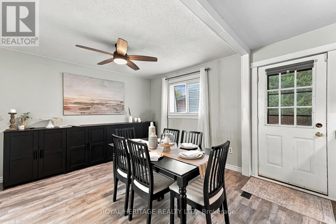
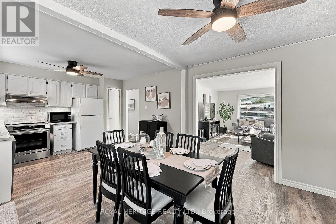
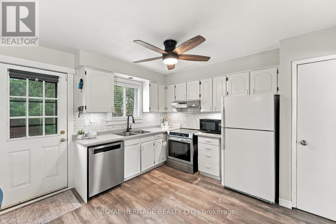
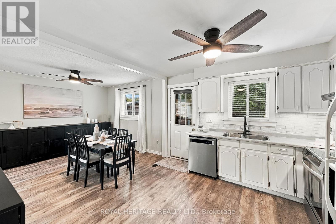
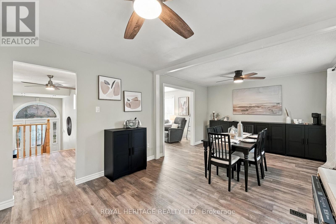
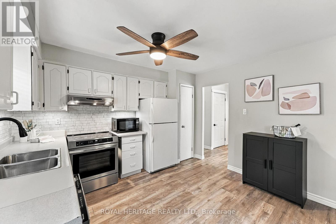
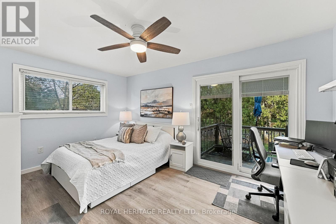
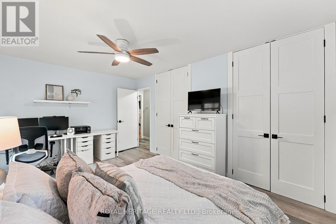
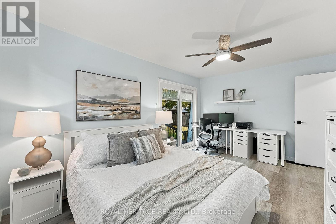
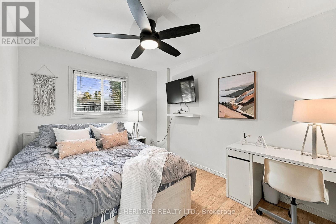
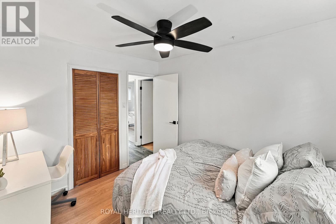
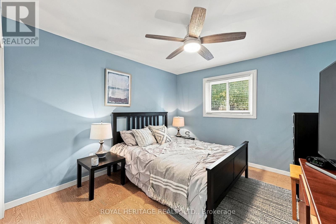
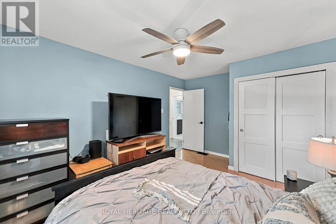
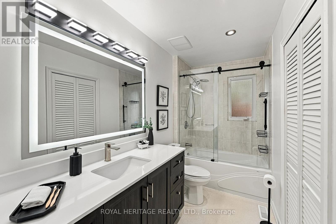
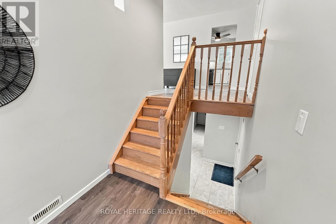
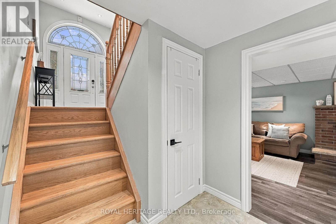
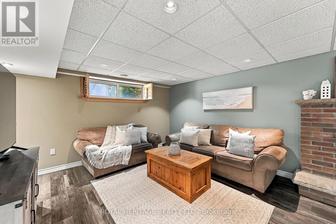
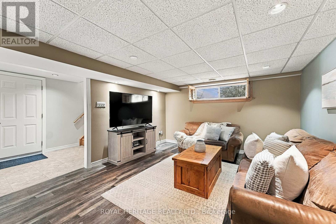
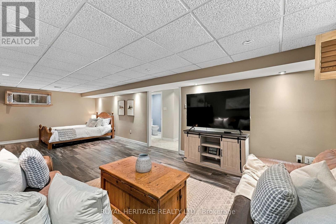
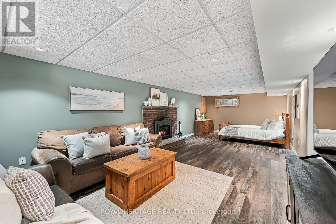
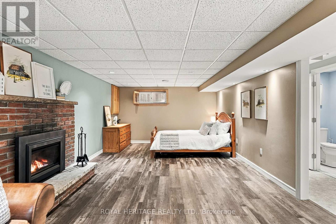
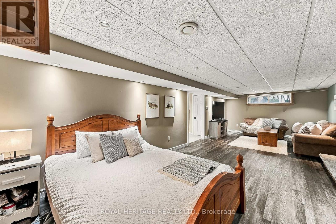
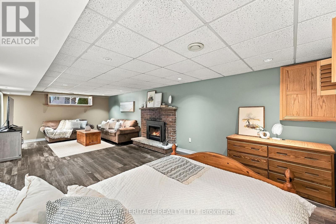
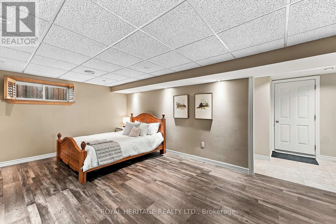
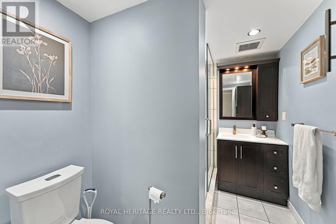
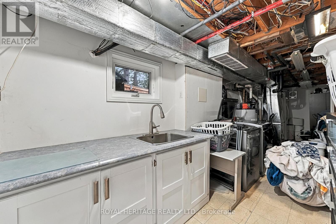
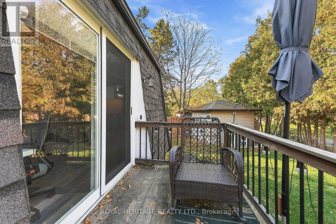
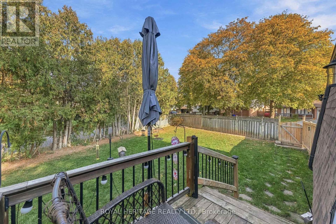
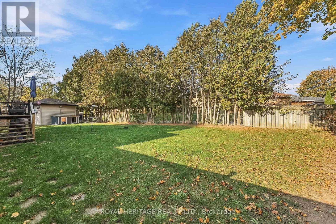
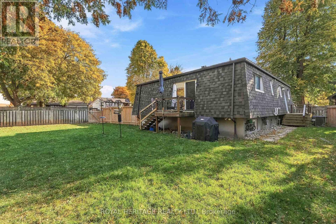
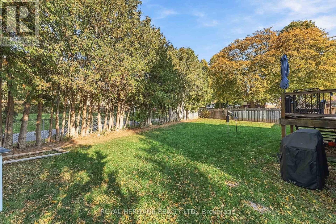
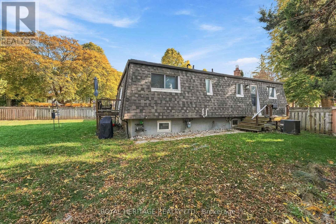
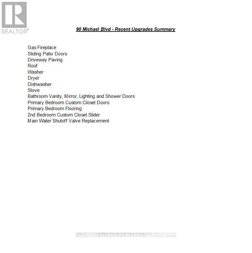
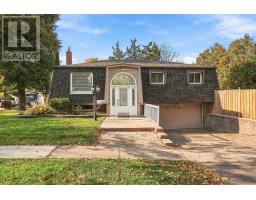
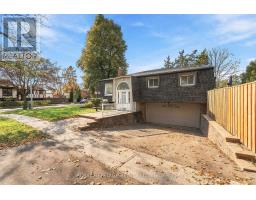
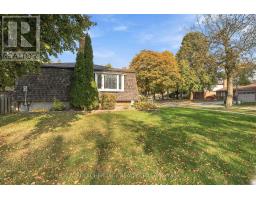
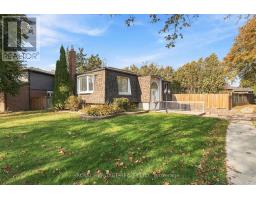
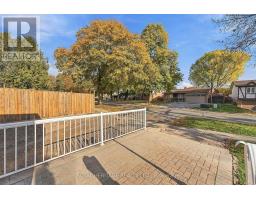
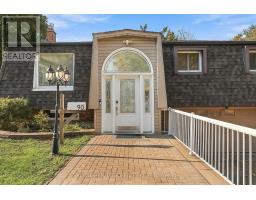
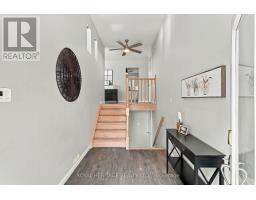
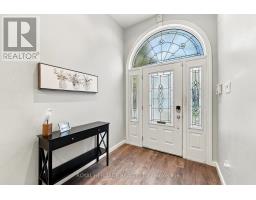
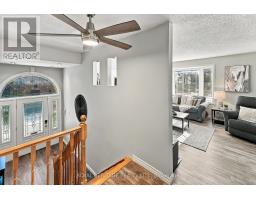
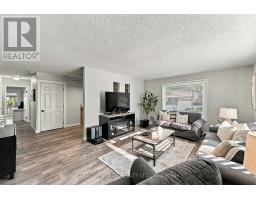
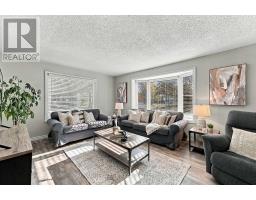
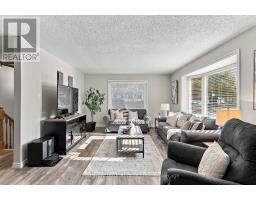
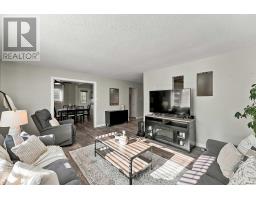
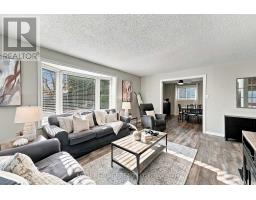
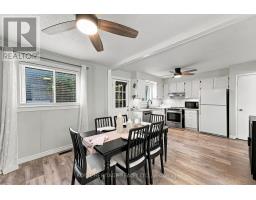
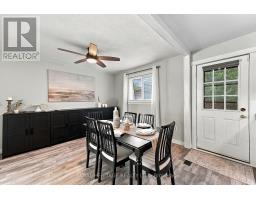
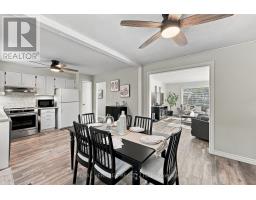
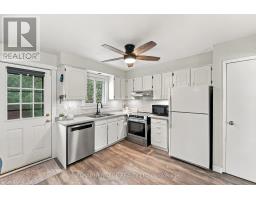
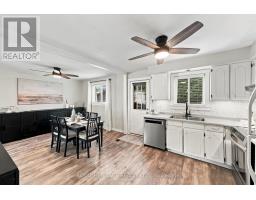
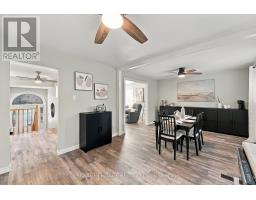
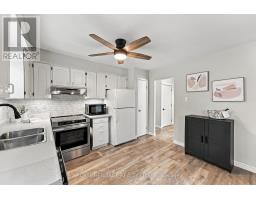
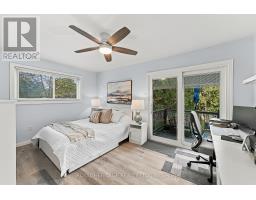
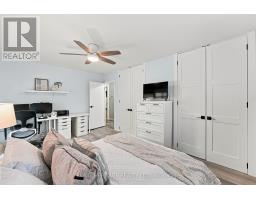
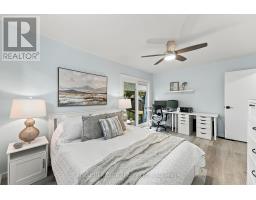
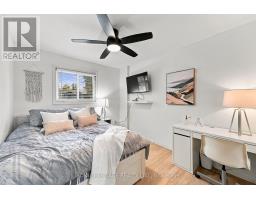
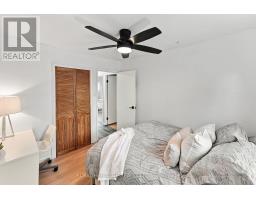
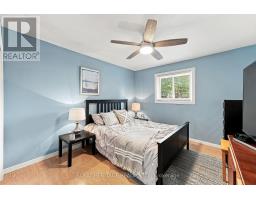
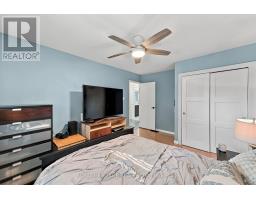
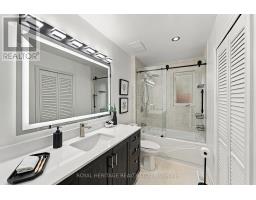
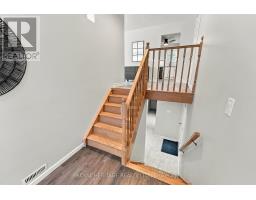
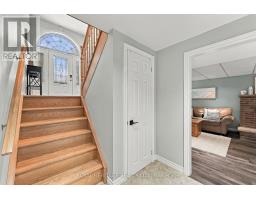
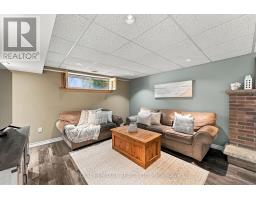
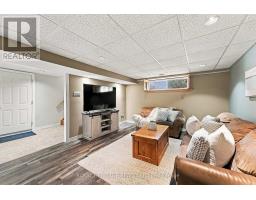
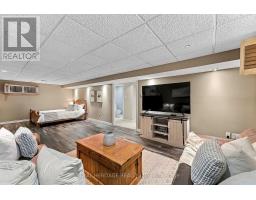
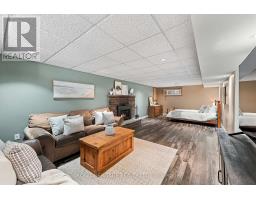
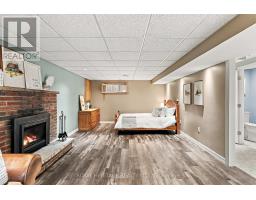
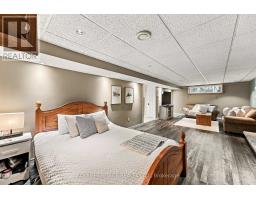
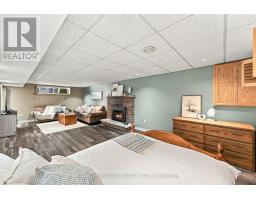
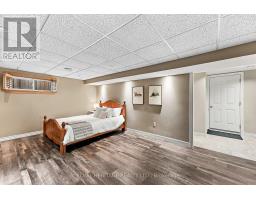
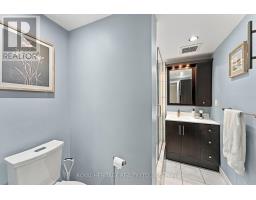
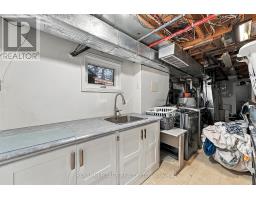
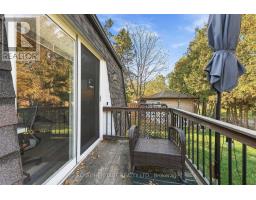
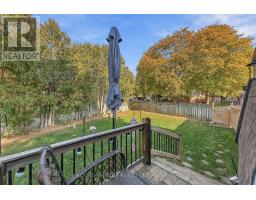
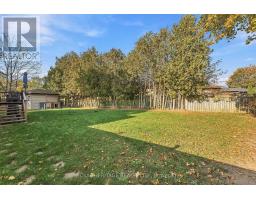
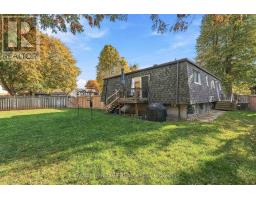
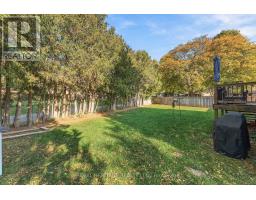
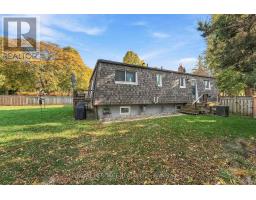
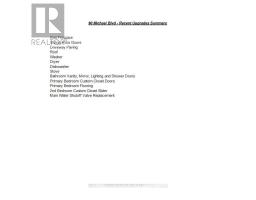
Beautiful raised bungalow! Perfect for growing or multi generational families, or downsizers. In law potential - separate entrance from garage, R2 zoning allows accessory apartment application through Town of Whitby. Spacious main floor principal rooms - bright, open concept with a huge vaulted foyer (addition). Walkouts from dining area and primary bedroom to massive yard. Basement great for inlaws, teens, or overnight guests - huge rec room (combined with 4th bedroom) features a gas fireplace and an adjacent 3 piece bath, with direct entry from garage. Parks galore, with sports field and splash pad steps away - a great location for active people, families and dog owners. Short walk to schools, parks shopping, downtown, library and a quick drive to GO Train, HWY 401/412, Iroquois Park Sports and Abilities Centres. Note 2 car garage has been finished and 3 piece bathroom takes some space away from one of the garage parking spaces, could be removed if 4 car parking required. Loads of storage, under stair and in laundry room. Many recent updates - a must see! (id:63381)
Property Details
| MLS® Number | E14140630 |
| Property Type | Single Family |
| Neigbourhood | West Lynde |
| Community Name | Lynde Creek |
| Amenities Near By | Park, Schools, Public Transit |
| Community Features | Community Centre |
| Features | Irregular Lot Size, Conservation/green Belt, Level, Carpet Free |
| Parking Space Total | 4 |
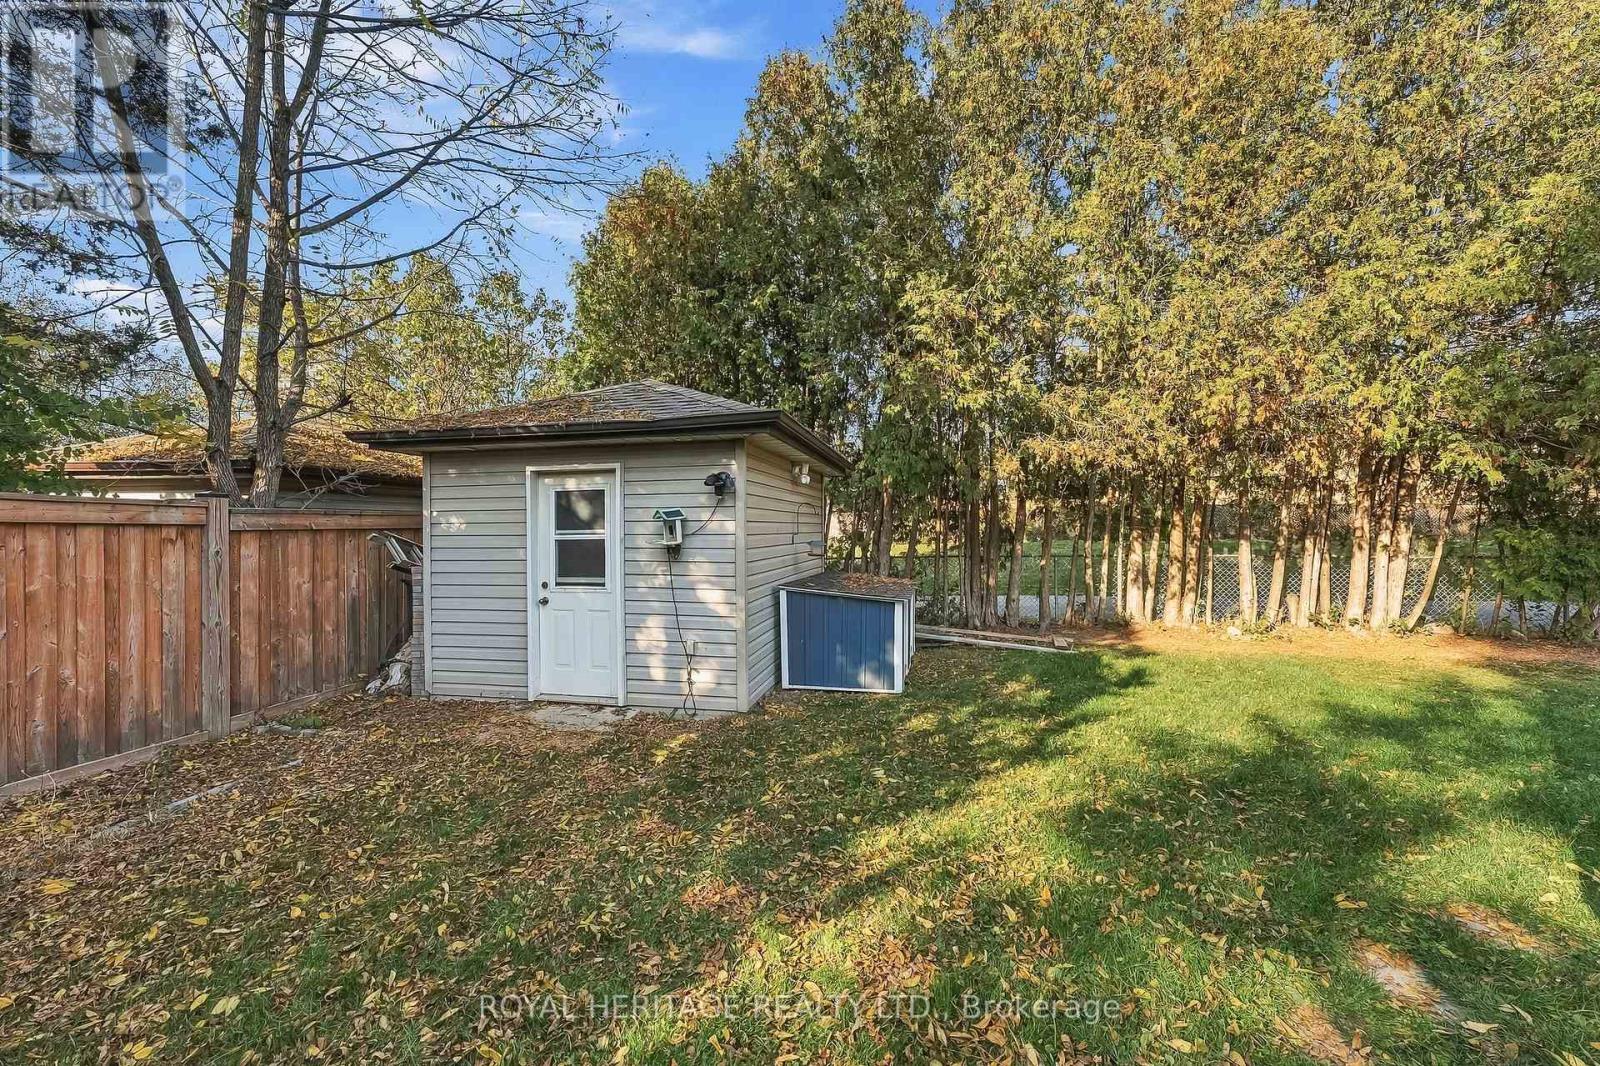
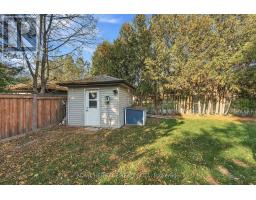
| Structure | Deck, Shed |
Building
| Bathroom Total | 2 |
| Bedrooms Above Ground | 3 |
| Bedrooms Below Ground | 1 |
| Bedrooms Total | 4 |
| Amenities | Fireplace(s) |
| Appliances | Water Heater, Garage Door Opener Remote(s), Dishwasher, Dryer, Hood Fan, Stove, Washer, Window Coverings, Refrigerator |
| Architectural Style | Raised Bungalow |
| Basement Development | Finished |
| Basement Features | Separate Entrance |
| Basement Type | N/a, N/a (finished) |
| Construction Style Attachment | Detached |
| Cooling Type | Central Air Conditioning |
| Exterior Finish | Brick |
| Fireplace Present | Yes |
| Fireplace Total | 1 |
| Flooring Type | Vinyl, Laminate |
| Foundation Type | Concrete |
| Heating Fuel | Natural Gas |
| Heating Type | Forced Air |
| Stories Total | 1 |
| Size Interior | 1,100 - 1,500 Sqft |
| Type | House |
| Utility Water | Municipal Water |
Parking
| Attached Garage | |
| Garage |
Land
| Acreage | No |
| Fence Type | Fenced Yard |
| Land Amenities | Park, Schools, Public Transit |
| Sewer | Sanitary Sewer |
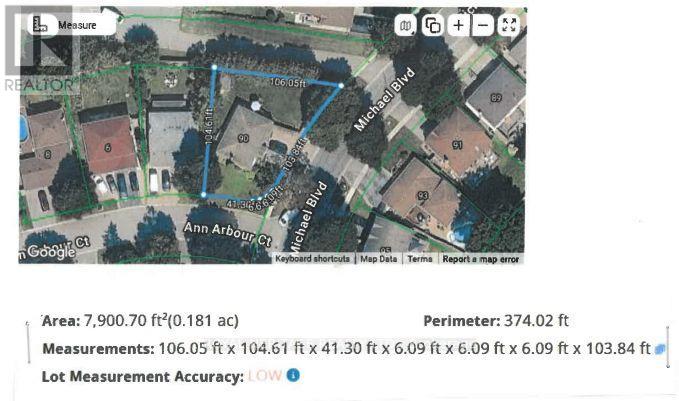
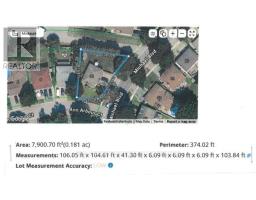
| Size Depth | 106 Ft ,1 In |
| Size Frontage | 103 Ft ,9 In |
| Size Irregular | 103.8 X 106.1 Ft ; As Per Land Registry Photo |
| Size Total Text | 103.8 X 106.1 Ft ; As Per Land Registry Photo |
| Zoning Description | R2 |
Rooms
| Level | Type | Length | Width | Dimensions |
|---|---|---|---|---|
| Basement | Recreational, Games Room | 8.46 m | 3.76 m | 8.46 m x 3.76 m |
| Basement | Bedroom 4 | 8.46 m | 3.76 m | 8.46 m x 3.76 m |
| Basement | Laundry Room | 8.03 m | 2.29 m | 8.03 m x 2.29 m |
| Main Level | Living Room | 5.39 m | 3.98 m | 5.39 m x 3.98 m |
| Main Level | Dining Room | 6.66 m | 3.68 m | 6.66 m x 3.68 m |
| Main Level | Kitchen | 6.66 m | 3.68 m | 6.66 m x 3.68 m |
| Main Level | Primary Bedroom | 4.71 m | 3.33 m | 4.71 m x 3.33 m |
| Main Level | Bedroom 2 | 4.33 m | 3.32 m | 4.33 m x 3.32 m |
| Main Level | Bedroom 3 | 3.34 m | 2.83 m | 3.34 m x 2.83 m |
Utilities
| Cable | Available |
| Electricity | Installed |
| Sewer | Installed |
Contact Us
Contact us for more information

The trademarks REALTOR®, REALTORS®, and the REALTOR® logo are controlled by The Canadian Real Estate Association (CREA) and identify real estate professionals who are members of CREA. The trademarks MLS®, Multiple Listing Service® and the associated logos are owned by The Canadian Real Estate Association (CREA) and identify the quality of services provided by real estate professionals who are members of CREA. The trademark DDF® is owned by The Canadian Real Estate Association (CREA) and identifies CREA's Data Distribution Facility (DDF®)
November 03 2026 06:30:28
Toronto Regional Real Estate Board
Royal Heritage Realty Ltd.