
909 - 1 Belvedere Court Brampton, Ontario L6V 4M6
$409,900Maintenance, Water, Common Area Maintenance, Insurance, Parking
$585.69 Monthly
Maintenance, Water, Common Area Maintenance, Insurance, Parking
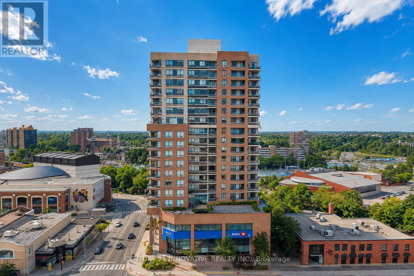
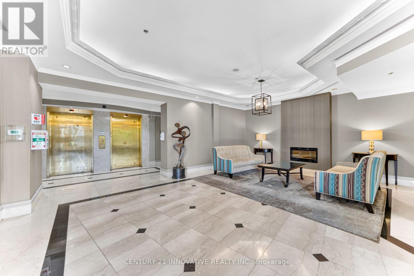
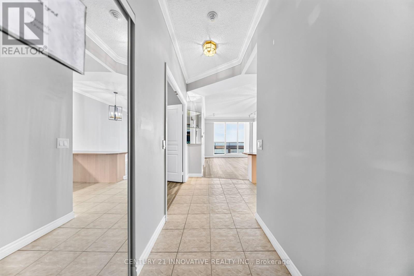
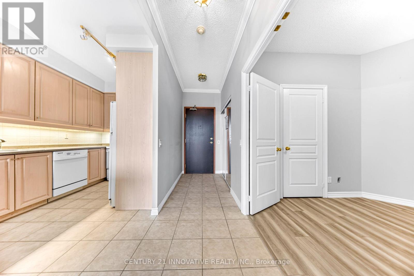
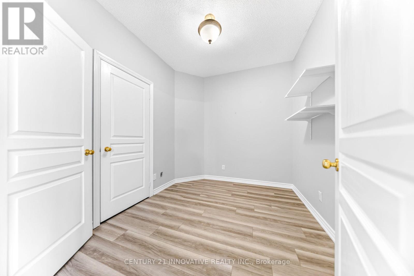
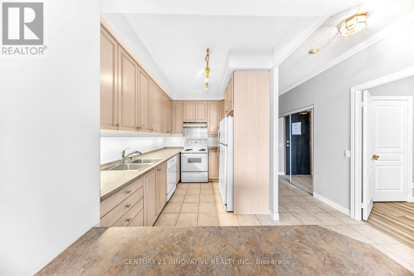
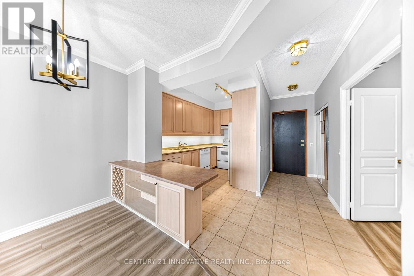
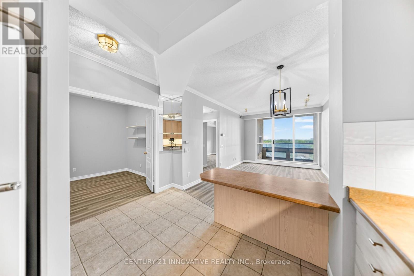
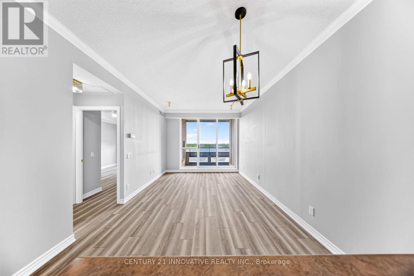
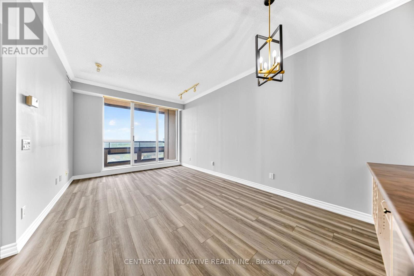
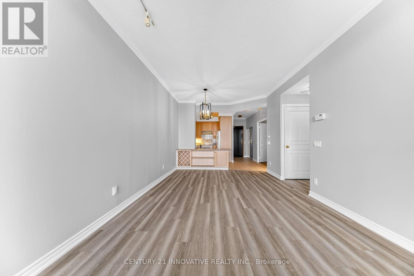
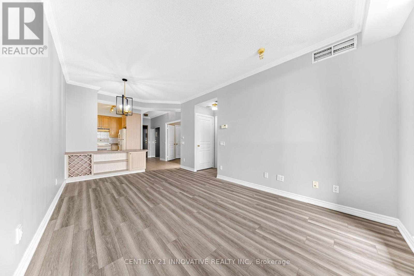
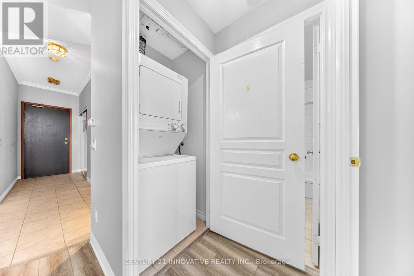
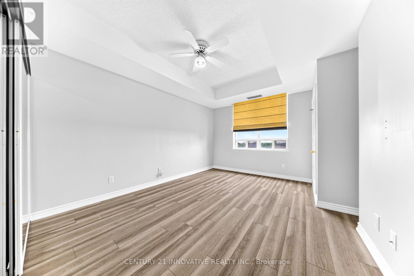
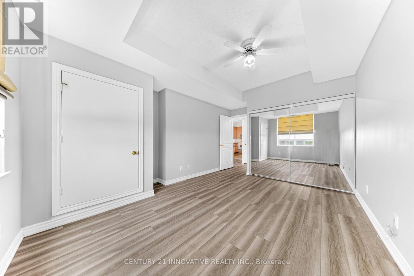
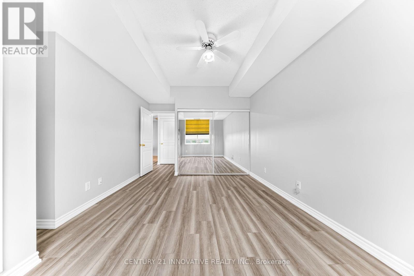
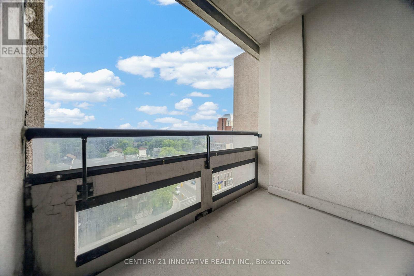
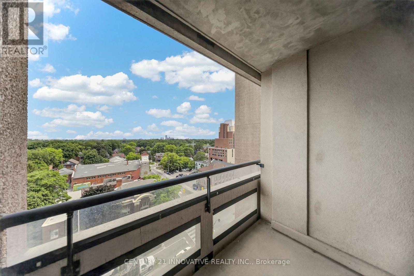
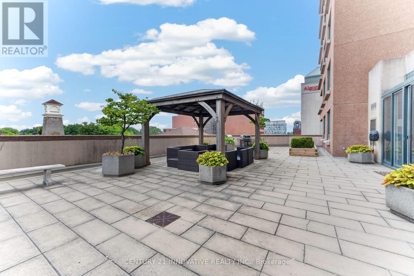
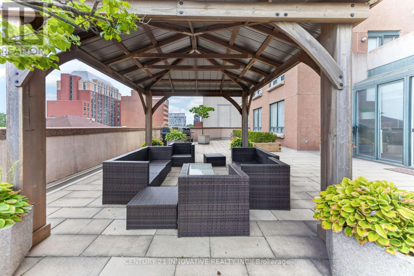
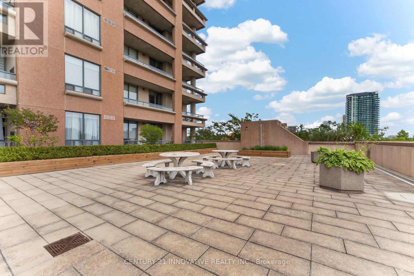
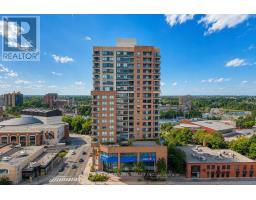
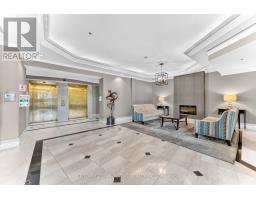
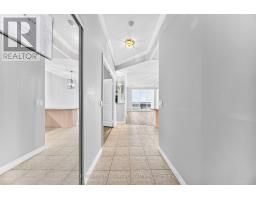
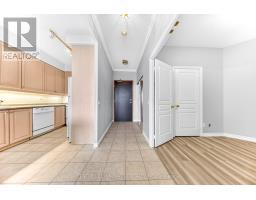
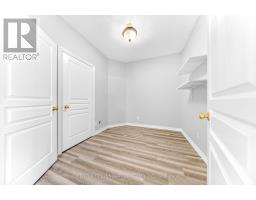
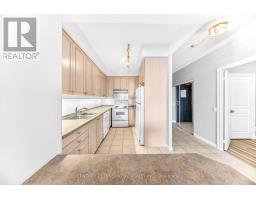
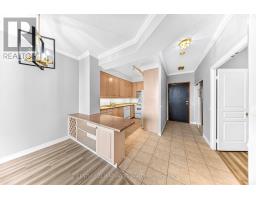

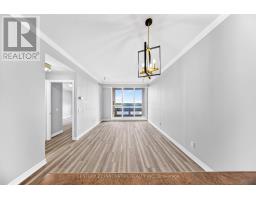
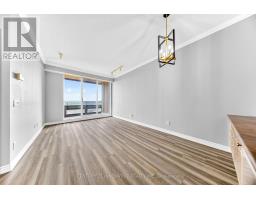
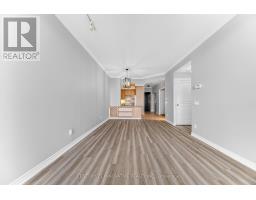
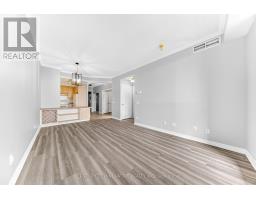
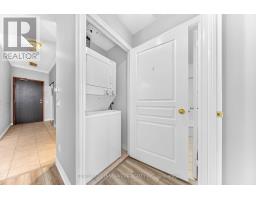
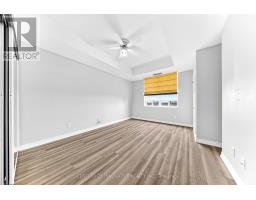
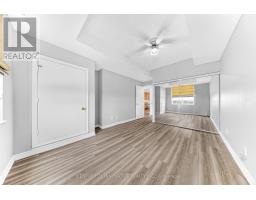
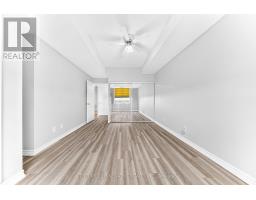
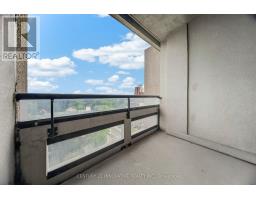
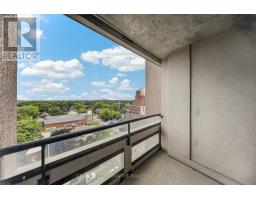
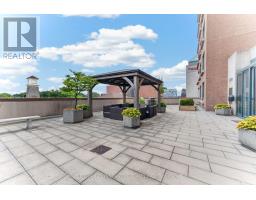
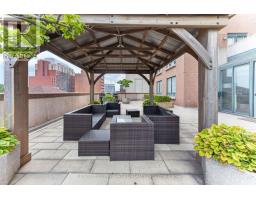
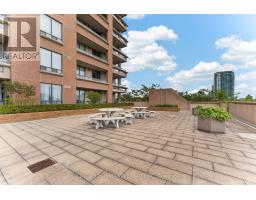
$585.69 MonthlyWelcome to 1 Belvedere court, one of Downtown Brampton's most sought-after condominium residences!This spacious 1-bedroom plus den suite offers exceptional versatility, with an oversized den featuring its own closet, perfect as a second bedroom, home office, or guest space. Enjoy modern flooring, a functional kitchen with tall cabinetry, and a private balcony showcasing breathtaking, unobstructed views of the Mississauga skyline and the Toronto skyline.Located in a quiet, well-managed building with 24-hour concierge/security, residents enjoy outstandingamenities including a fitness centre, party room, rooftop community BBQ patio, and more.Perfectly situated in the heart of Downtown Brampton, you're just steps to the GO Station, Gage Park,the Rose Theatre, Farmers' Market, YMCA, restaurants, cafés, and everyday conveniences. With Downtown Brampton continuing to benefit from significant revitalization and investment, this is an outstanding opportunity for first-time buyers, young professionals, downsizers, or savvy investors looking for long-term value. Experience the best of urban living in one of Brampton's premier addresses! (id:63381)
Property Details
| MLS® Number | W13635920 |
| Property Type | Single Family |
| Community Name | Downtown Brampton |
| Community Features | Pets Allowed With Restrictions |
| Features | Balcony, Carpet Free |
| Parking Space Total | 1 |
Building
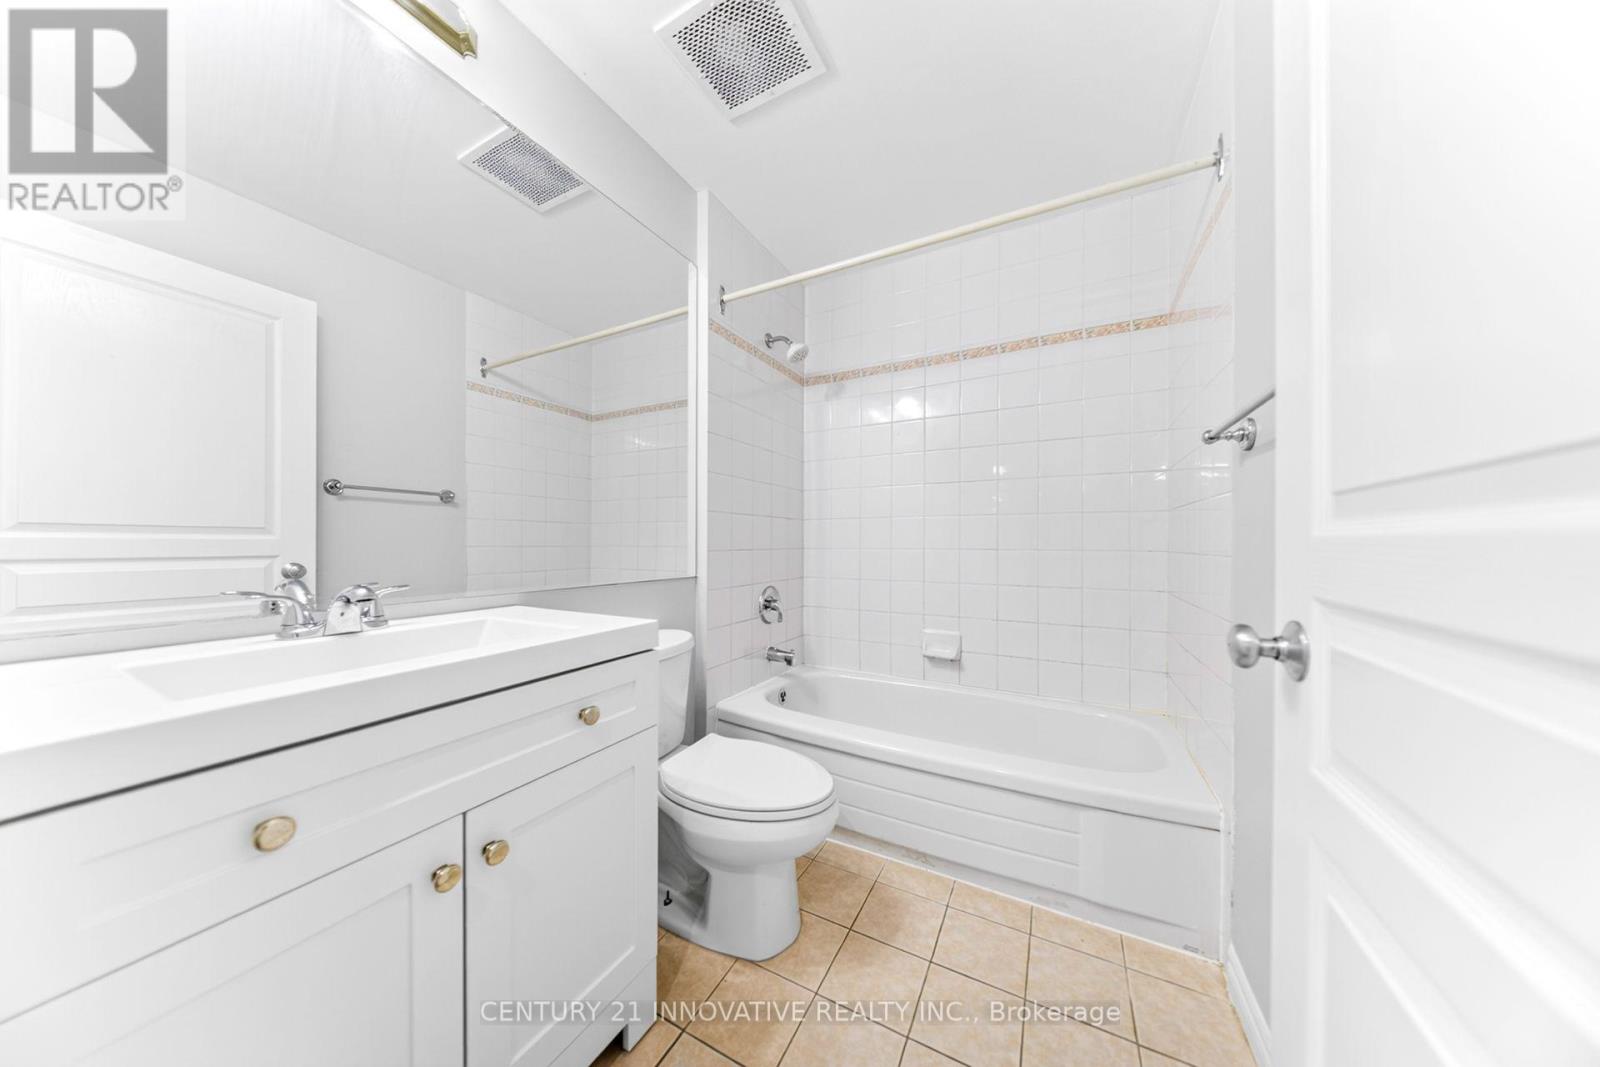
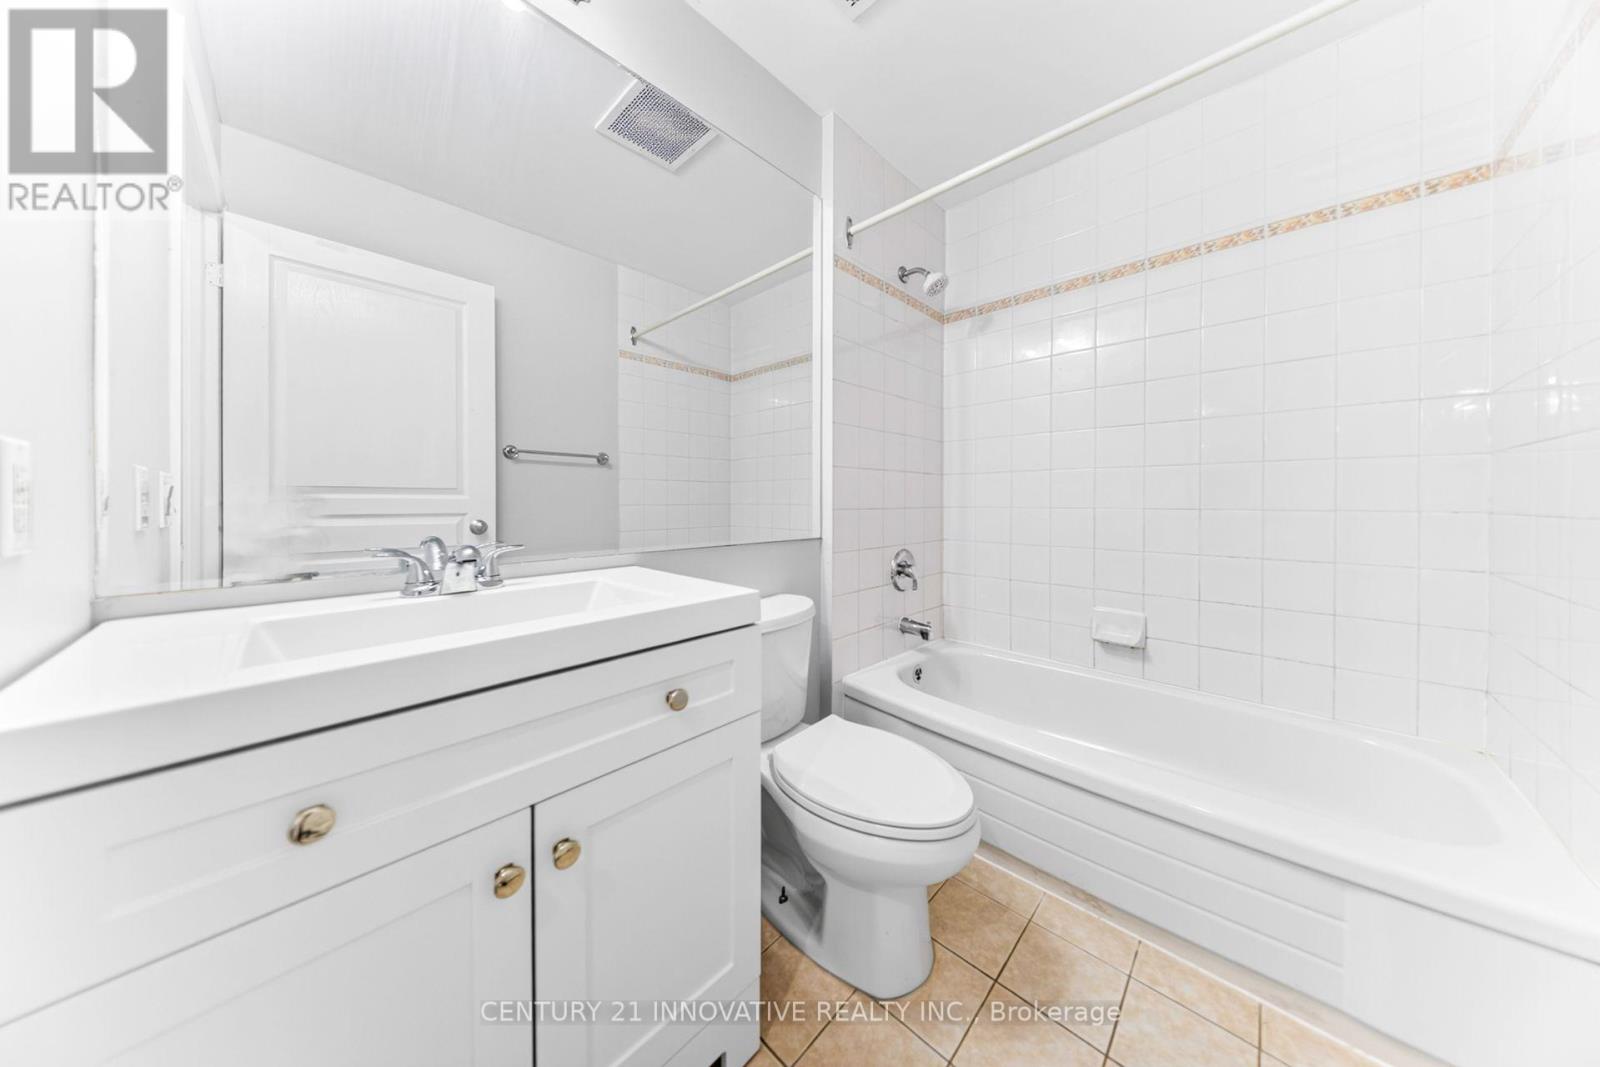
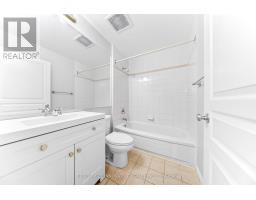
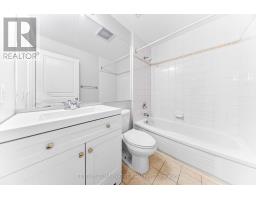
| Bathroom Total | 1 |
| Bedrooms Above Ground | 1 |
| Bedrooms Below Ground | 1 |
| Bedrooms Total | 2 |
| Amenities | Storage - Locker |
| Basement Type | None |
| Cooling Type | Central Air Conditioning |
| Exterior Finish | Brick, Concrete |
| Flooring Type | Ceramic, Laminate |
| Heating Fuel | Natural Gas |
| Heating Type | Forced Air |
| Size Interior | 700 - 799 Sqft |
| Type | Apartment |
Parking
| Underground | |
| Garage |
Land
| Acreage | No |
Rooms
| Level | Type | Length | Width | Dimensions |
|---|---|---|---|---|
| Main Level | Kitchen | Measurements not available | ||
| Main Level | Living Room | Measurements not available | ||
| Main Level | Primary Bedroom | Measurements not available | ||
| Main Level | Den | Measurements not available |
Contact Us
Contact us for more information

The trademarks REALTOR®, REALTORS®, and the REALTOR® logo are controlled by The Canadian Real Estate Association (CREA) and identify real estate professionals who are members of CREA. The trademarks MLS®, Multiple Listing Service® and the associated logos are owned by The Canadian Real Estate Association (CREA) and identify the quality of services provided by real estate professionals who are members of CREA. The trademark DDF® is owned by The Canadian Real Estate Association (CREA) and identifies CREA's Data Distribution Facility (DDF®)
August 13 2026 04:35:16
Toronto Regional Real Estate Board
Century 21 Innovative Realty Inc.