
9161 Wellington Road 5 Minto, Ontario N0G 1Z0
$1,795,000
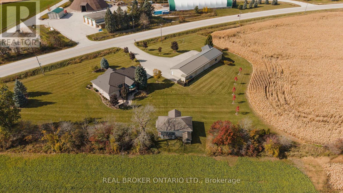
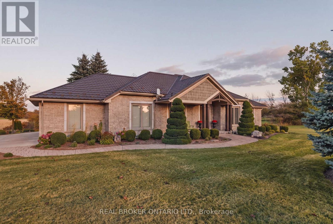
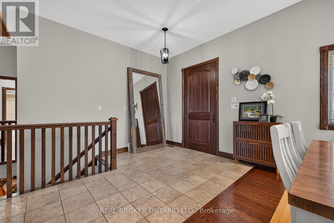
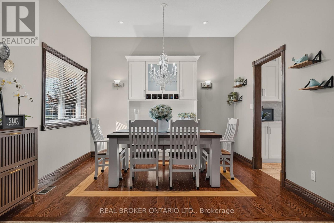
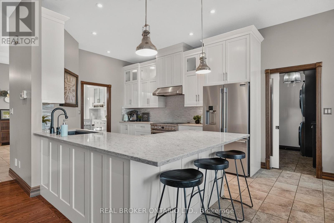
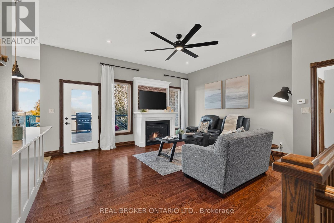
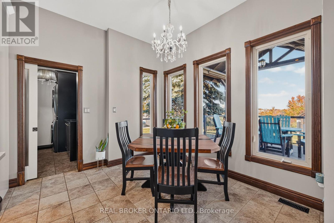
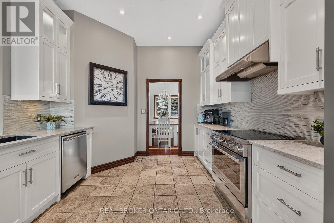
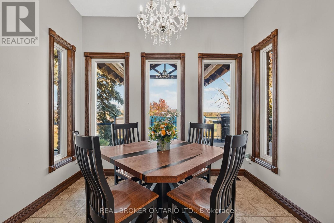
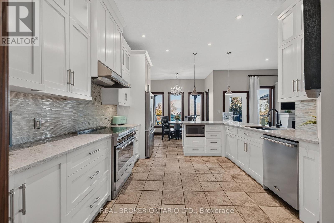
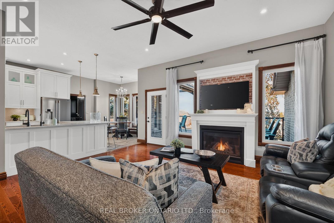
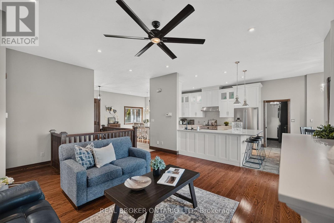
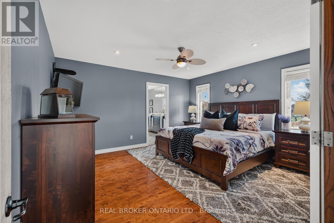
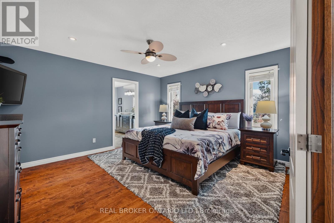
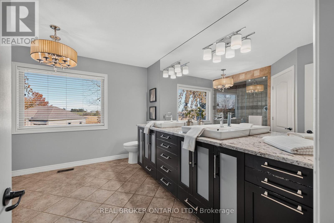
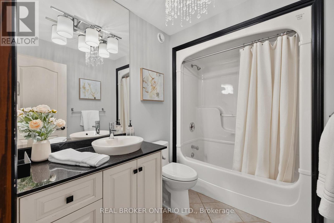
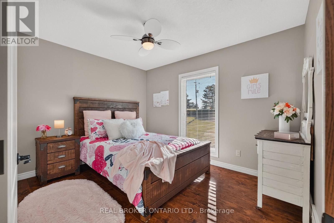
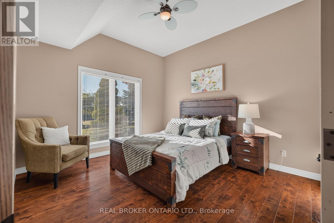
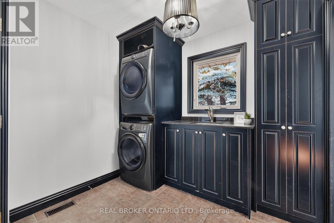
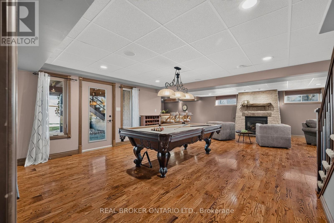
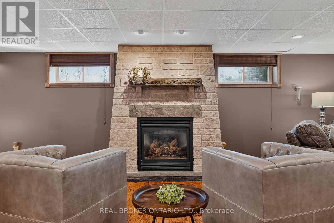
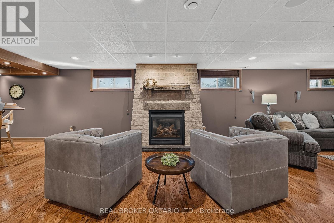
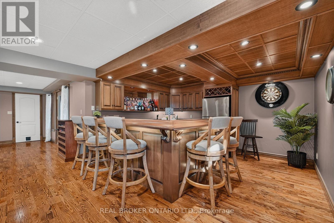
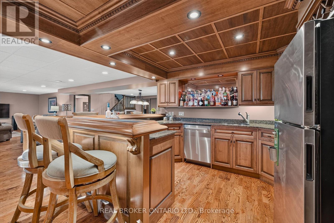
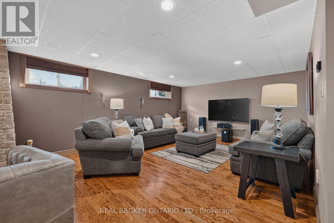
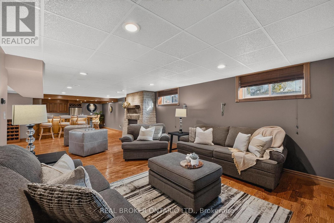
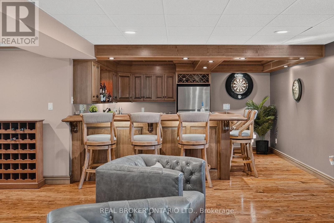
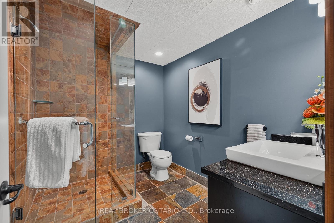
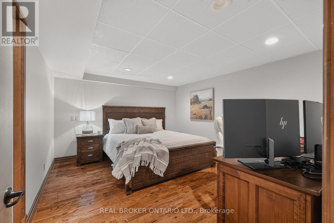
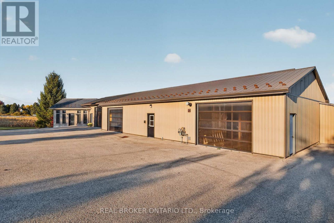
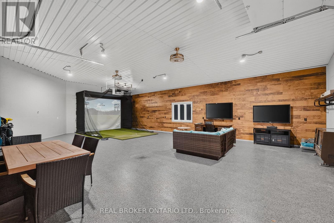
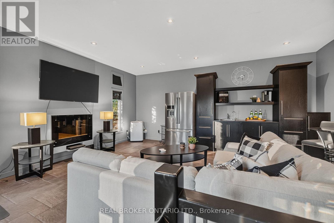
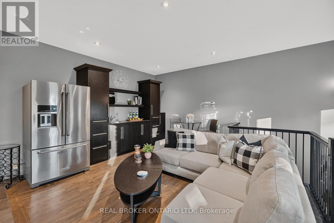
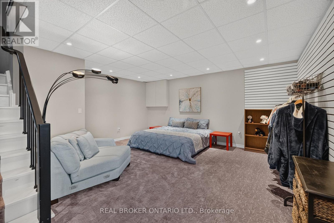
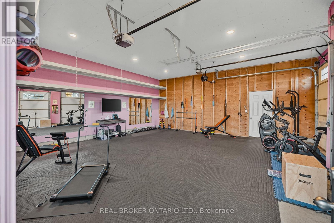
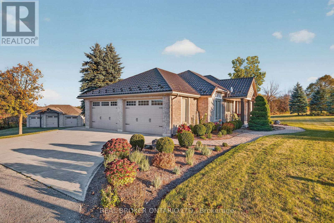
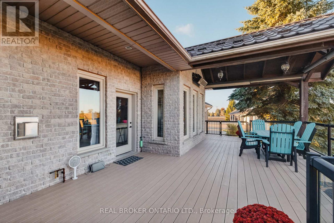
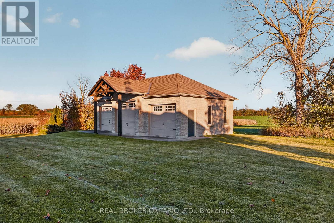
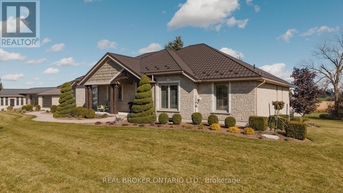
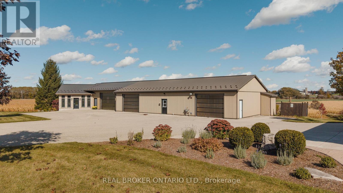
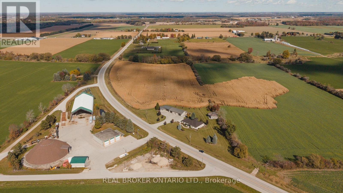
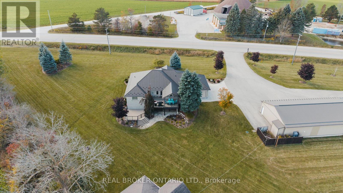
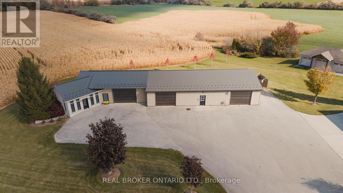
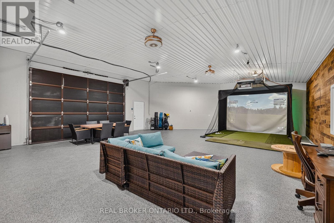
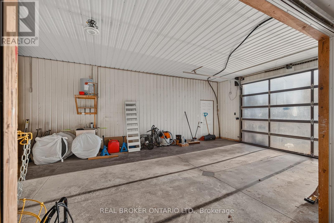
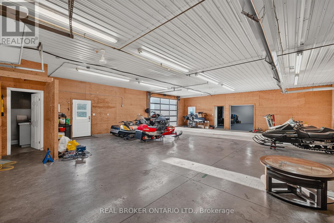
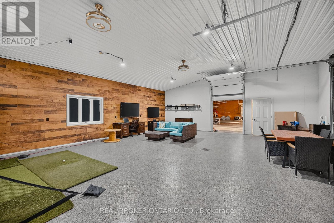
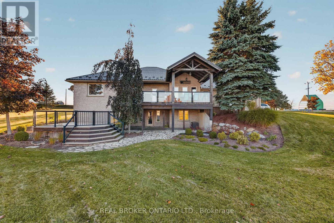
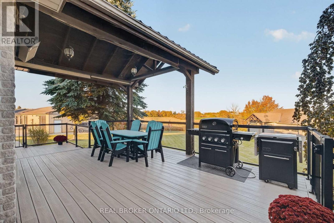
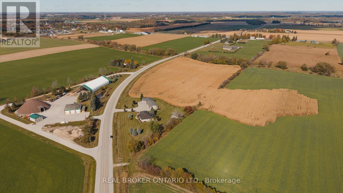
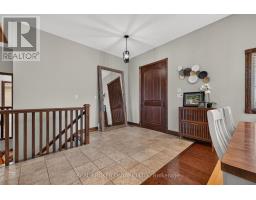
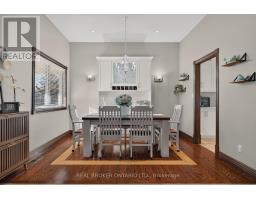
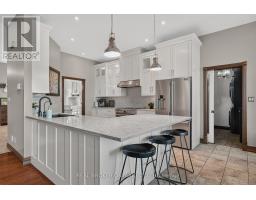
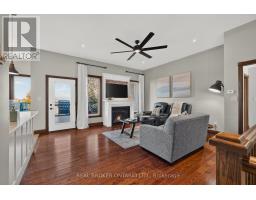
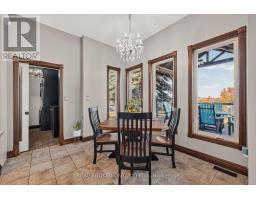
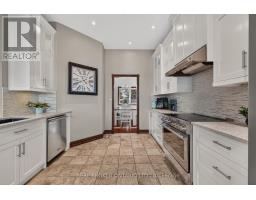
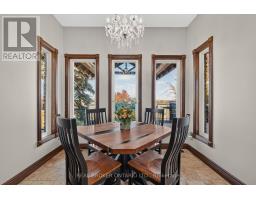
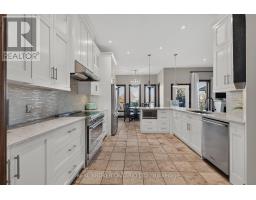
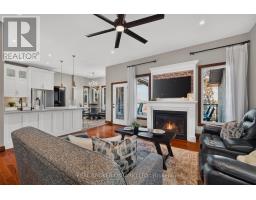
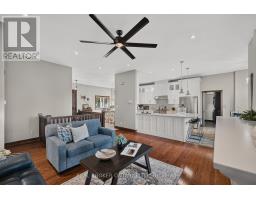
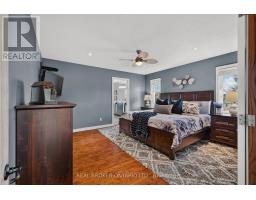
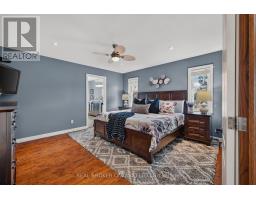
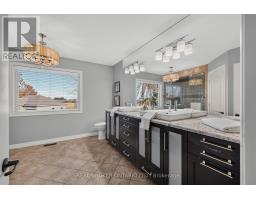
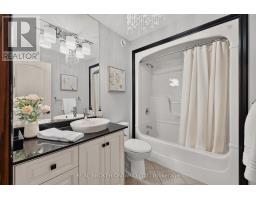
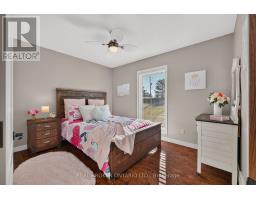
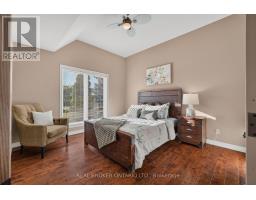
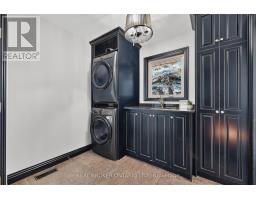
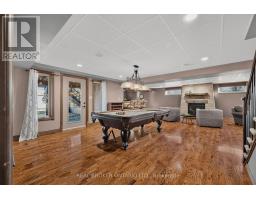
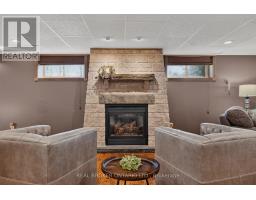
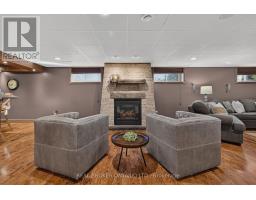
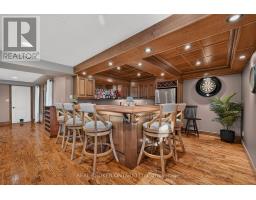
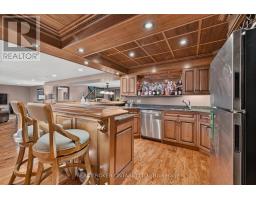
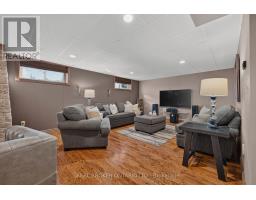
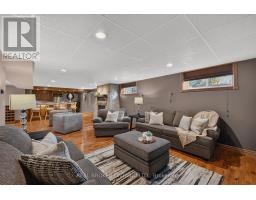
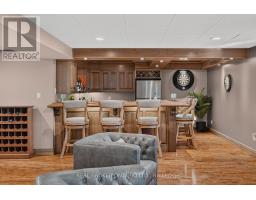
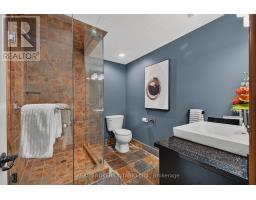
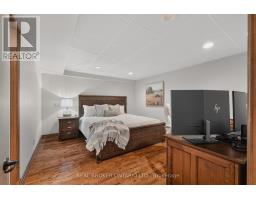
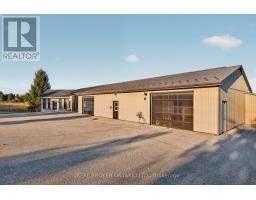
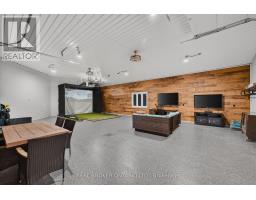
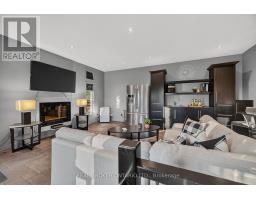
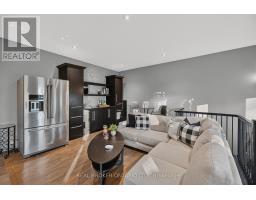
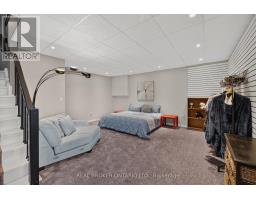
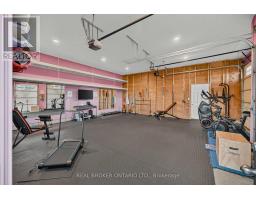
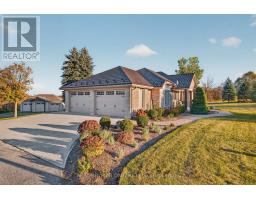
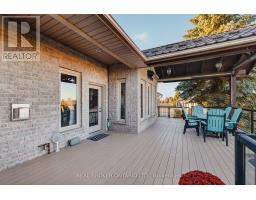
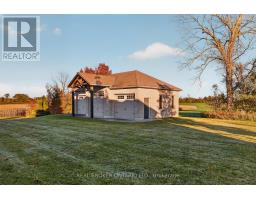
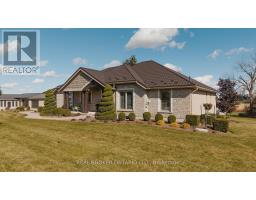
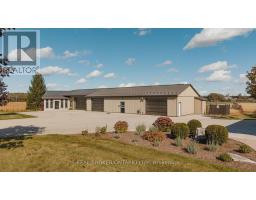
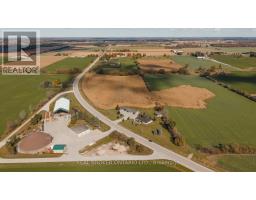
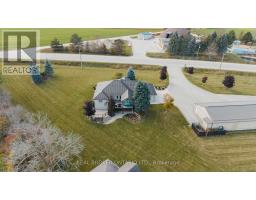
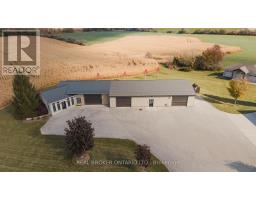
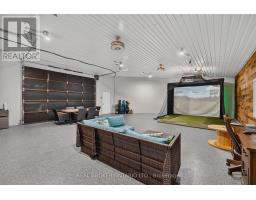
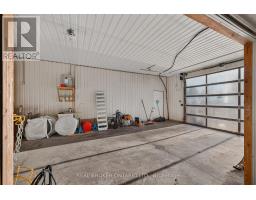
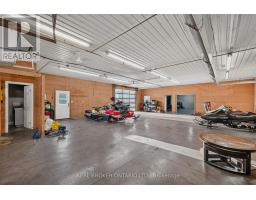
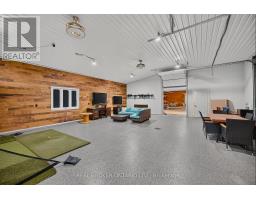
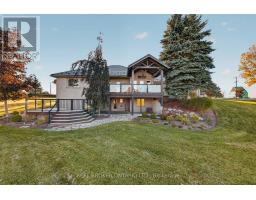
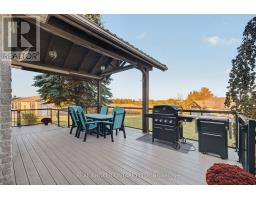
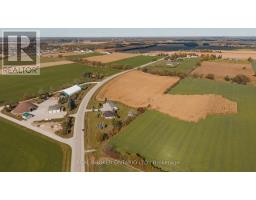
Bring the family. Bring the business vision. This exceptional 15.53-acre property combines a beautifully finished bungalow, an expansive natural gas-heated shop w/ an office/guest suite, and a separate three-bay garage. Explore the potential for separate living spaces, a home-based business, and space for your biggest interests. THE HOME: A 3+2 bedroom, 3 bathroom bungalow with 10-foot main floor ceilings, maple trim, and an open concept layout. The kitchen offers granite counters, stainless steel appliances, extended uppers, and a breakfast bar. Hardwood floors, a built-in dining hutch, and a living room fireplace create inviting gathering spaces. The primary suite features double sinks, a glass shower with bench, and an organized walk-in closet. Main floor laundry and an attached 30x28 garage add convenience. THE LOWER LEVEL: Two bedrooms, 3-piece bath, fireplace, and custom wet bar w/ granite counters, full-size fridge, dishwasher, and seating for 5+. A patio walkout and separate walk-up to the garage offer potential for separate living space.THE SHOP: 36x108 insulated and heated shop (excluding paint booth area) w/ a 2-piece bath & golf simulator, plus a 20x20 two-storey office/guest suite with kitchenette and 3-piece bath. In-floor heating serves the suite and epoxy-coated simulator area. A 30x40 storage area adds room for equipment and projects. Business possibilities are subject to permitted uses and required approvals. THE DETACHED GARAGE: A 26x40 three-bay garage with hydro, electric heater, an extended-height door, and gym.THE SETTING: Manicured grounds, extensive landscaping, paved driveway, stamped concrete & a two-tier composite deck w/ glass railings, custom gazebo, built-in blinds and natural gas heater. A covered patio, metal house roof, 3 separate septic systems, natural gas, and Wightman fibre Internet with separate feeds to the house and office/guest suite complete the package. Space to live, work and grow together! (id:63381)
Property Details
| MLS® Number | X13886384 |
| Property Type | Agriculture |
| Community Name | Minto |
| Equipment Type | None |
| Farm Type | Farm |
| Parking Space Total | 12 |
| Rental Equipment Type | None |
Building
| Bathroom Total | 3 |
| Bedrooms Above Ground | 3 |
| Bedrooms Below Ground | 1 |
| Bedrooms Total | 4 |
| Age | 16 To 30 Years |
| Amenities | Fireplace(s) |
| Appliances | Water Treatment |
| Architectural Style | Bungalow |
| Basement Development | Finished |
| Basement Features | Walk Out |
| Basement Type | Full (finished) |
| Cooling Type | Central Air Conditioning |
| Exterior Finish | Stone |
| Fireplace Present | Yes |
| Flooring Type | Ceramic, Laminate, Slate, Hardwood |
| Foundation Type | Poured Concrete |
| Heating Fuel | Natural Gas |
| Heating Type | Forced Air |
| Stories Total | 1 |
| Size Interior | 2,000 - 2,500 Sqft |
Parking
| Attached Garage | |
| Garage |
Land
| Acreage | Yes |
| Sewer | Septic System |
| Size Depth | 683 Ft |
| Size Frontage | 1743 Ft ,4 In |
| Size Irregular | 1743.4 X 683 Ft |
| Size Total Text | 1743.4 X 683 Ft|10 - 24.99 Acres |
| Zoning Description | Agricultural/industrial |
Rooms
| Level | Type | Length | Width | Dimensions |
|---|---|---|---|---|
| Lower Level | Other | 3.53 m | 4.19 m | 3.53 m x 4.19 m |
| Lower Level | Bedroom 4 | 4.26 m | 3.69 m | 4.26 m x 3.69 m |
| Lower Level | Office | 4.35 m | 4.46 m | 4.35 m x 4.46 m |
| Lower Level | Bathroom | 2.09 m | 2.52 m | 2.09 m x 2.52 m |
| Lower Level | Utility Room | 4.28 m | 5.19 m | 4.28 m x 5.19 m |
| Lower Level | Recreational, Games Room | 9.63 m | 8.81 m | 9.63 m x 8.81 m |
| Main Level | Kitchen | 4.37 m | 3.62 m | 4.37 m x 3.62 m |
| Main Level | Eating Area | 2.92 m | 3.58 m | 2.92 m x 3.58 m |
| Main Level | Dining Room | 3.65 m | 2.91 m | 3.65 m x 2.91 m |
| Main Level | Living Room | 5.82 m | 4.97 m | 5.82 m x 4.97 m |
| Main Level | Laundry Room | 2.75 m | 2.54 m | 2.75 m x 2.54 m |
| Main Level | Primary Bedroom | 4.05 m | 4.31 m | 4.05 m x 4.31 m |
| Main Level | Bedroom 2 | 3.81 m | 3.57 m | 3.81 m x 3.57 m |
| Main Level | Bedroom 3 | 3.04 m | 3.54 m | 3.04 m x 3.54 m |
| Main Level | Bathroom | 3.55 m | 4.34 m | 3.55 m x 4.34 m |
Utilities
| Electricity | Installed |
| Sewer | Available |
Contact Us
Contact us for more information

The trademarks REALTOR®, REALTORS®, and the REALTOR® logo are controlled by The Canadian Real Estate Association (CREA) and identify real estate professionals who are members of CREA. The trademarks MLS®, Multiple Listing Service® and the associated logos are owned by The Canadian Real Estate Association (CREA) and identify the quality of services provided by real estate professionals who are members of CREA. The trademark DDF® is owned by The Canadian Real Estate Association (CREA) and identifies CREA's Data Distribution Facility (DDF®)
October 12 2026 03:16:55
Toronto Regional Real Estate Board
Real Broker Ontario Ltd.