
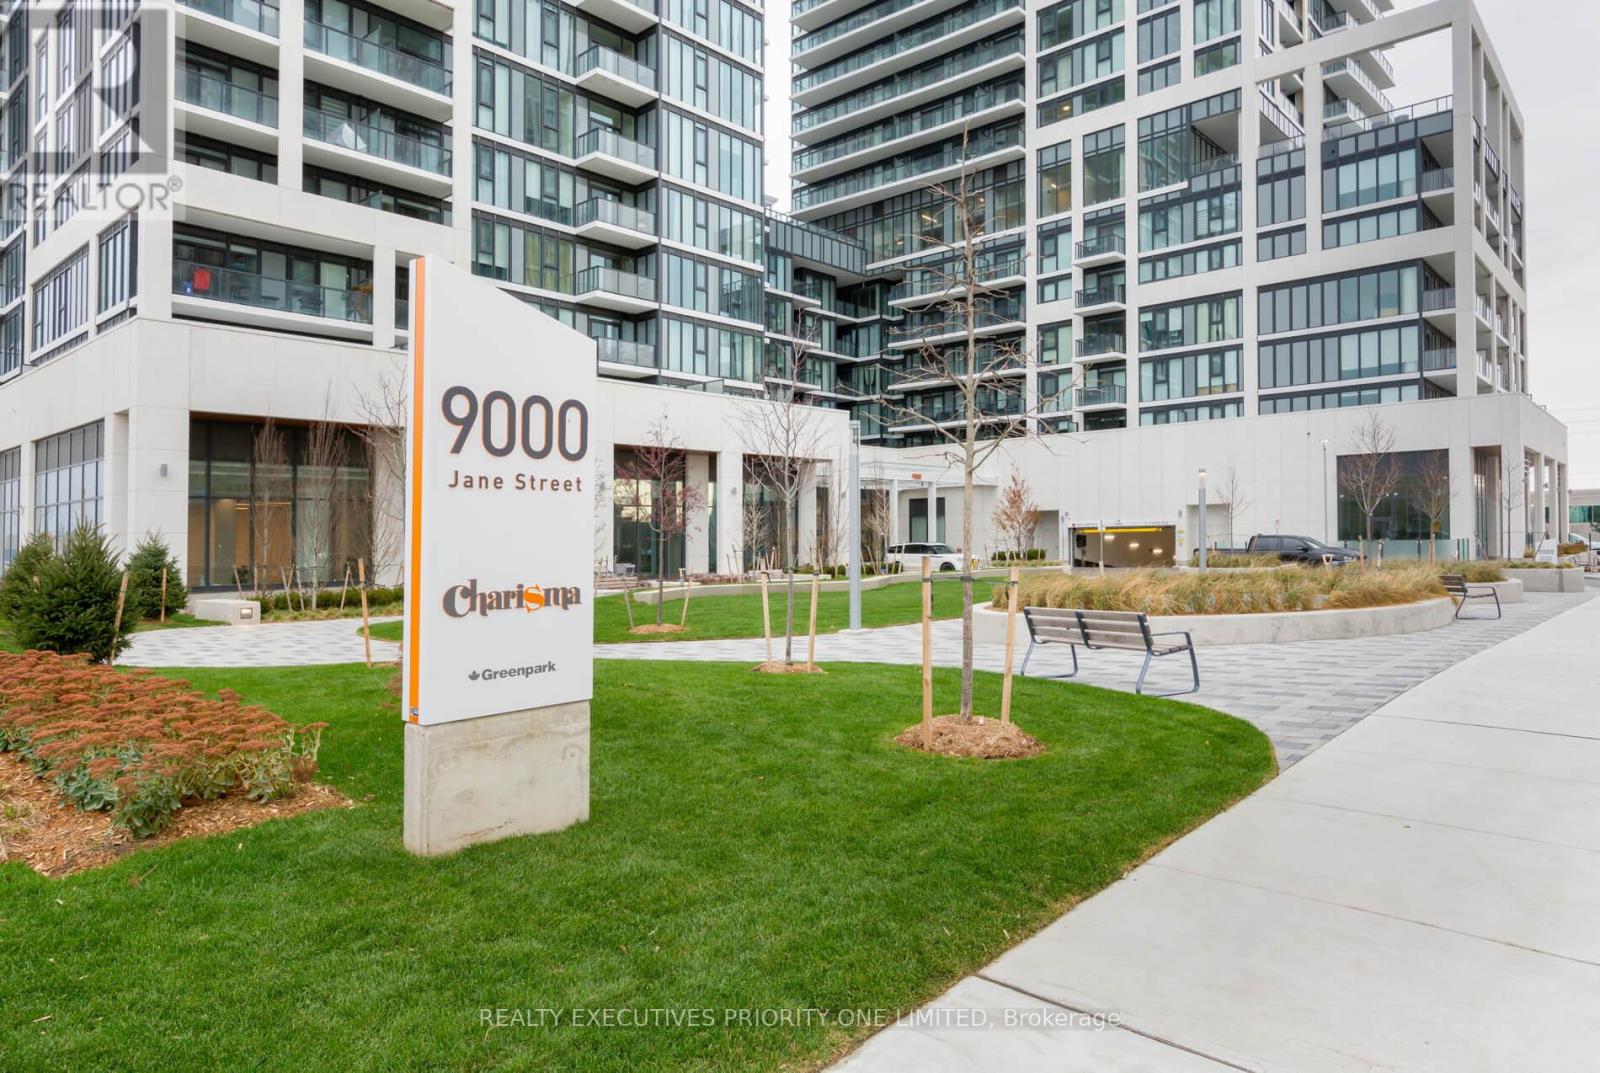
923 - 9000 Jane Street Vaughan, Ontario L4K 0M6
$449,900Maintenance, Insurance, Common Area Maintenance, Parking, Heat
$514.62 Monthly
Maintenance, Insurance, Common Area Maintenance, Parking, Heat
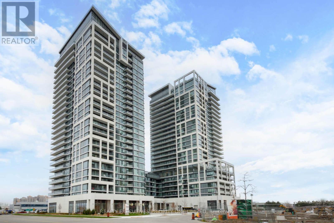
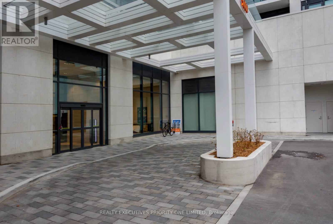
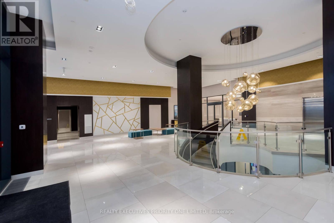
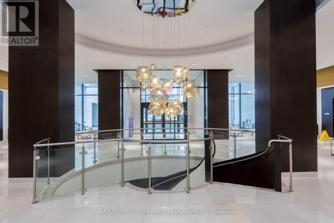
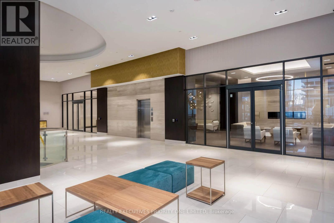
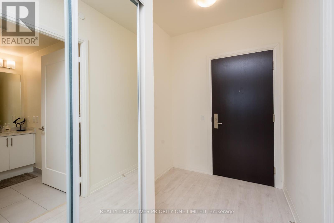
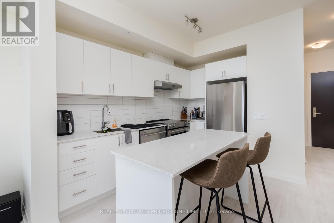
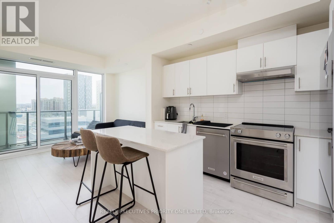
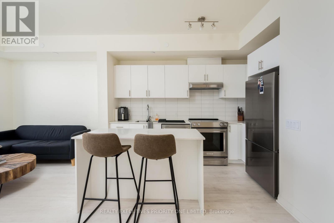
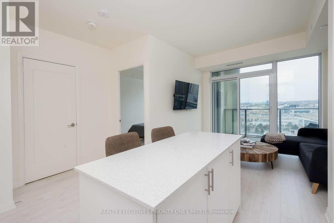
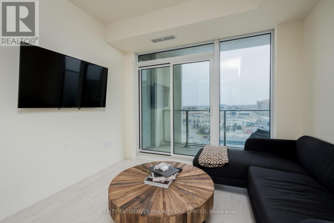
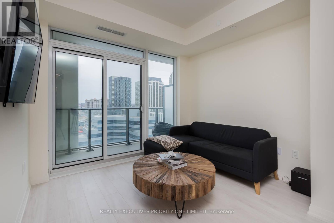
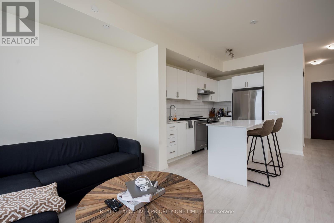
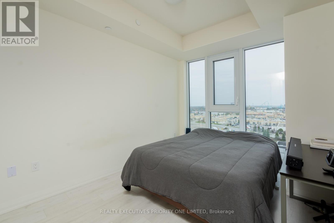
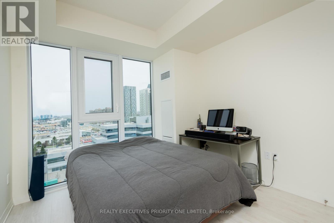
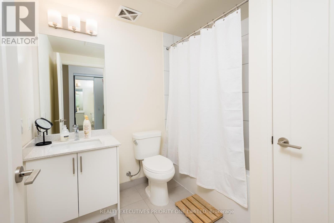
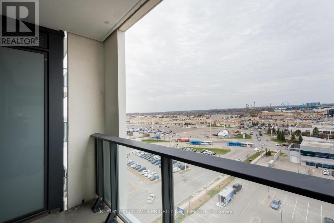
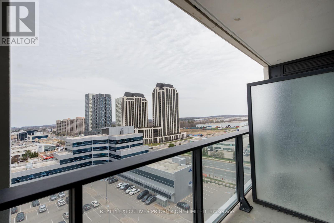
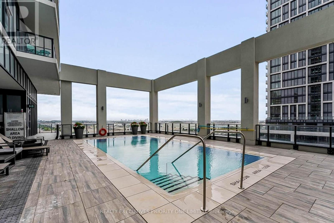
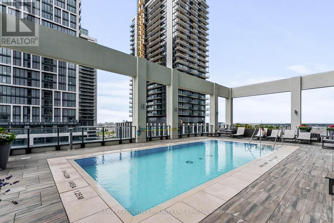
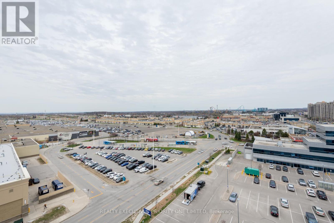
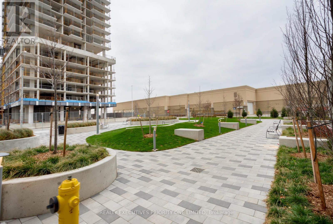
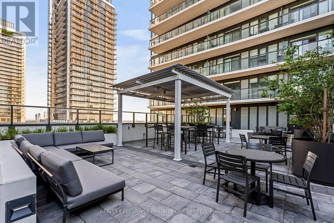
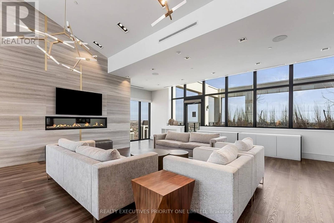
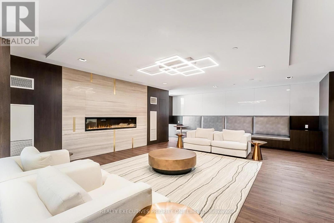
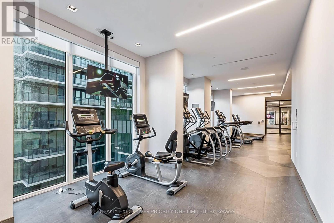
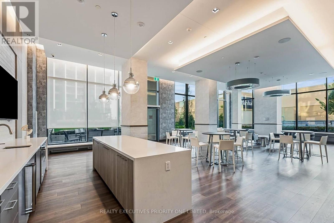
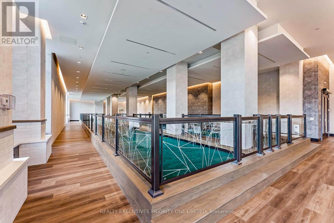
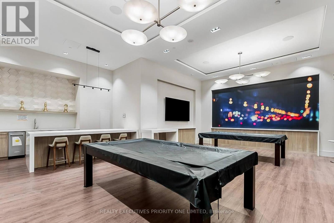
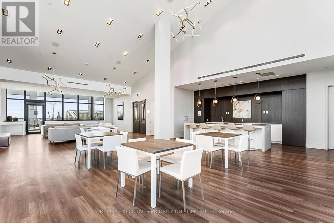
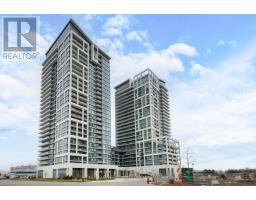
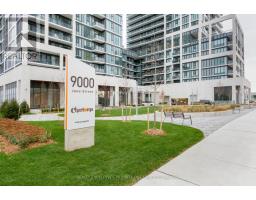
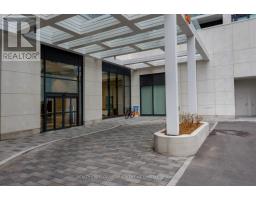
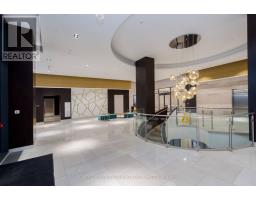
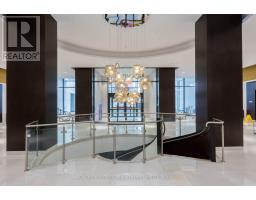
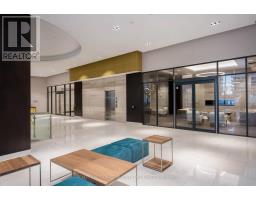
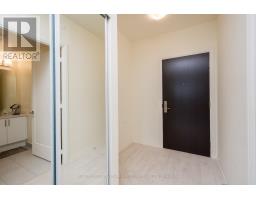
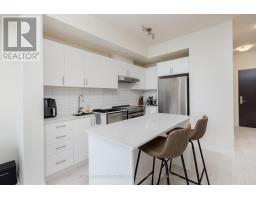
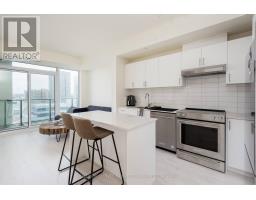
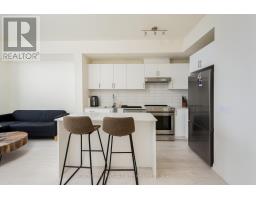
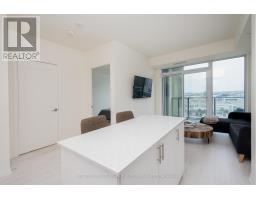
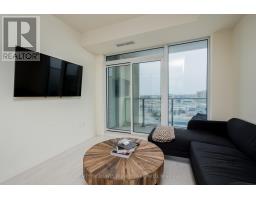
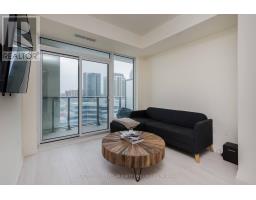
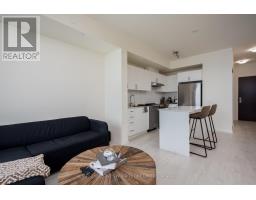
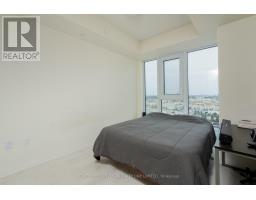
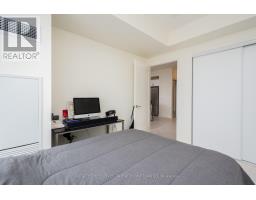
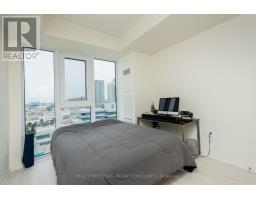
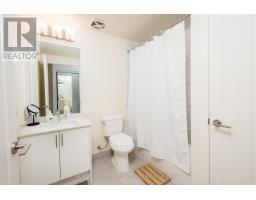
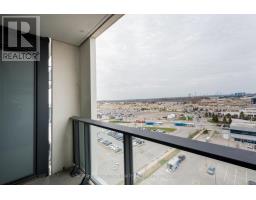
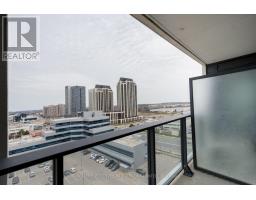
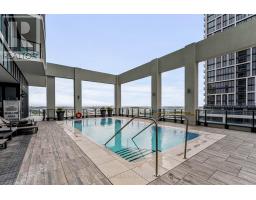
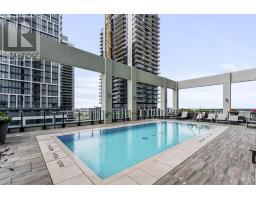
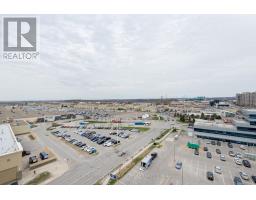
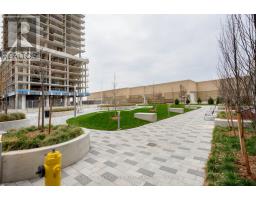
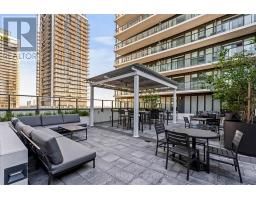
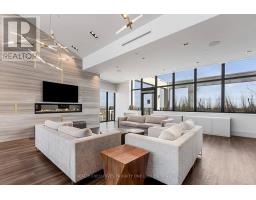
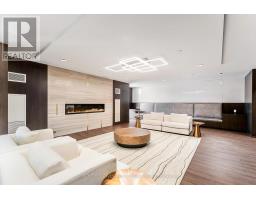
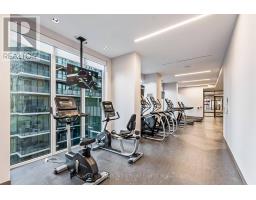
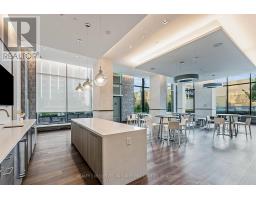
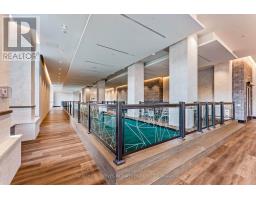
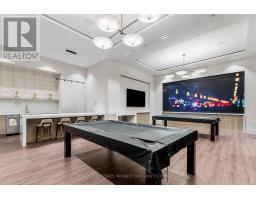
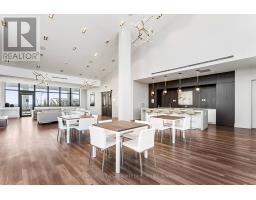
$514.62 MonthlyPriced to Sell! Immediate Possession! Welcome to Charisma Condos by Greenpark, ideally located in the heart of Vaughan. This spacious 1-bedroom, 1-bathroom suite offers approximately 590 sq. ft. of open-concept living, featuring 9-foot ceilings, contemporary finishes, and breathtaking unobstructed views. Enjoy spectacular Canada's Wonderland fireworks right from your private balcony! The modern kitchen boasts quartz countertops, a large centre island, ceramic backsplash, and full-size stainless steel appliances, complemented by laminate flooring throughout. Includes 1 parking space and 1 locker for added convenience. Residents enjoy an impressive selection of amenities, including a fully equipped fitness centre with yoga studio, outdoor pool, rooftop terrace, bocce courts and lounge, party room, theatre room, games room, pet station, and 24-hour concierge. Ideally situated steps from Vaughan Mills Shopping Centre and public transit, and just minutes to Highway 400, Vaughan Metropolitan Centre Subway Station, Cortellucci Vaughan Hospital, and GO Transit. Combining modern living, fantastic amenities, and a prime location, this is an excellent opportunity for first-time buyers, professionals, downsizers, and investors alike. Don't miss your chance to make this desirable Vaughan condo your own! (id:63381)
Property Details
| MLS® Number | N14087202 |
| Property Type | Single Family |
| Community Name | Vellore Village |
| Amenities Near By | Public Transit |
| Community Features | Pets Allowed With Restrictions |
| Features | Balcony, In Suite Laundry |
| Parking Space Total | 1 |
| Pool Type | Outdoor Pool |
Building
| Bathroom Total | 1 |
| Bedrooms Above Ground | 1 |
| Bedrooms Total | 1 |
| Amenities | Exercise Centre, Party Room, Recreation Centre, Security/concierge, Storage - Locker |
| Appliances | Dishwasher, Dryer, Stove, Washer, Refrigerator |
| Basement Type | None |
| Cooling Type | Central Air Conditioning |
| Exterior Finish | Concrete |
| Flooring Type | Laminate |
| Heating Fuel | Natural Gas |
| Heating Type | Forced Air |
| Size Interior | 500 - 599 Sqft |
| Type | Apartment |
Parking
| Underground | |
| No Garage |
Land
| Acreage | No |
| Land Amenities | Public Transit |
Rooms
| Level | Type | Length | Width | Dimensions |
|---|---|---|---|---|
| Main Level | Living Room | 3.2 m | 2.69 m | 3.2 m x 2.69 m |
| Main Level | Kitchen | 3.2 m | 2.81 m | 3.2 m x 2.81 m |
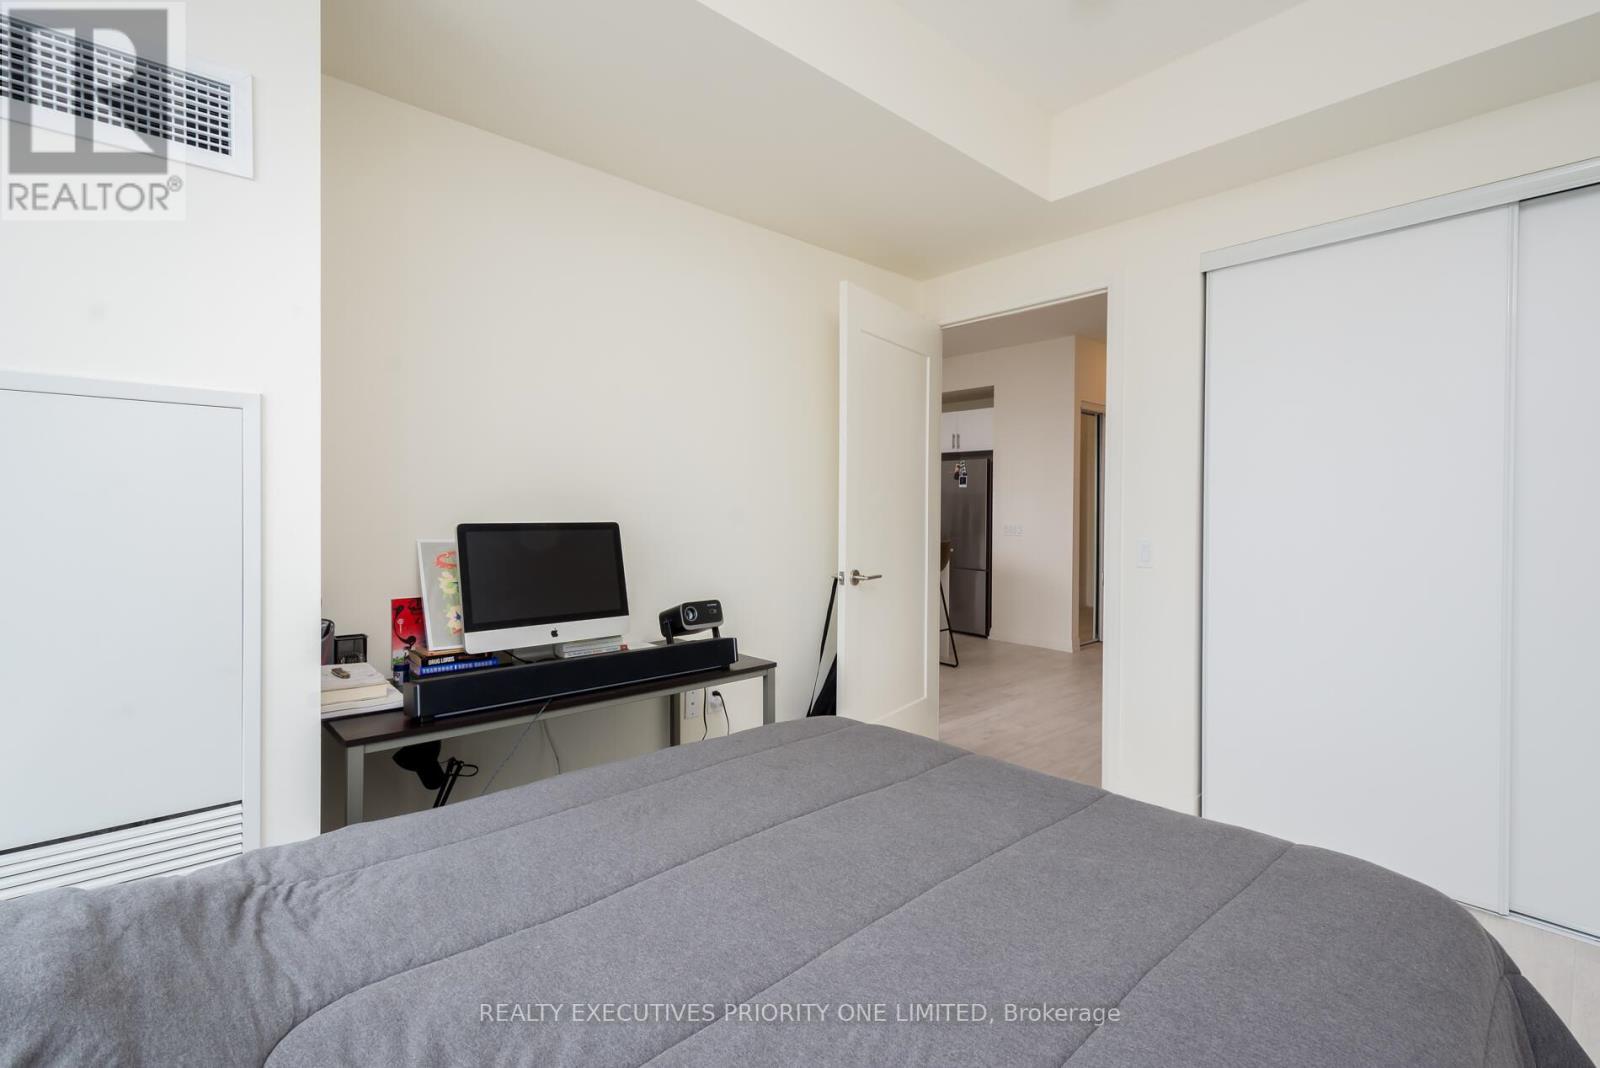
| Main Level | Primary Bedroom | 3.45 m | 3.04 m | 3.45 m x 3.04 m |
Contact Us
Contact us for more information

The trademarks REALTOR®, REALTORS®, and the REALTOR® logo are controlled by The Canadian Real Estate Association (CREA) and identify real estate professionals who are members of CREA. The trademarks MLS®, Multiple Listing Service® and the associated logos are owned by The Canadian Real Estate Association (CREA) and identify the quality of services provided by real estate professionals who are members of CREA. The trademark DDF® is owned by The Canadian Real Estate Association (CREA) and identifies CREA's Data Distribution Facility (DDF®)
October 16 2026 04:57:23
Toronto Regional Real Estate Board
Realty Executives Priority One Limited