
924 Marinet Crescent Pickering, Ontario L1W 2M1
$699,900
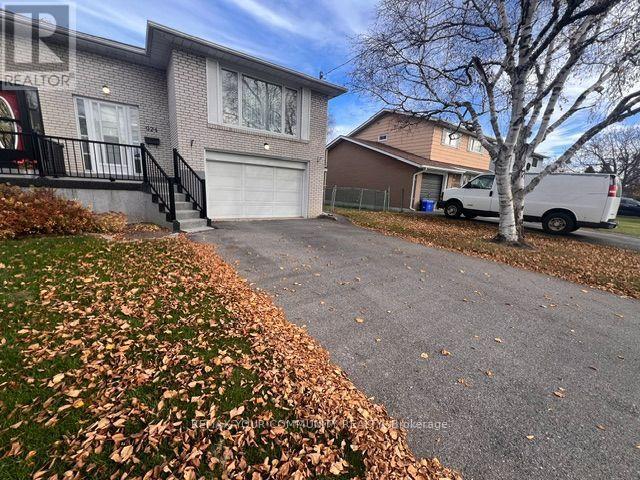
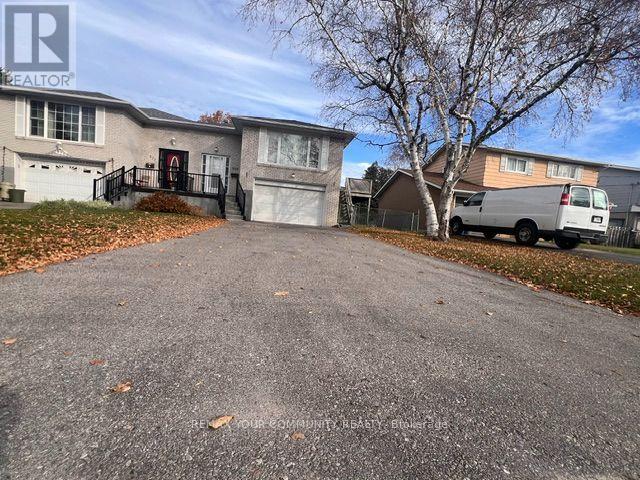
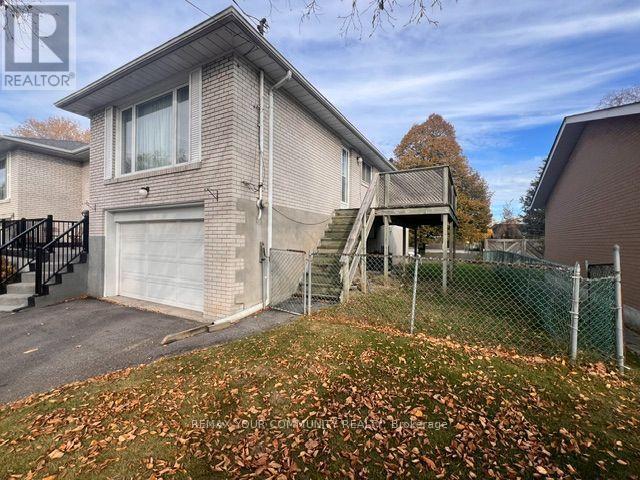
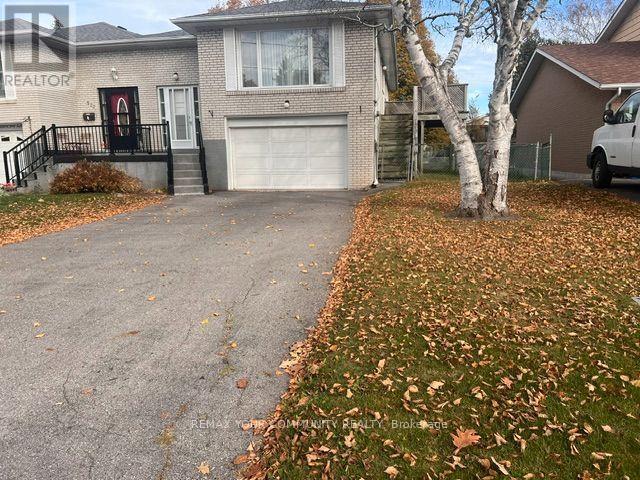
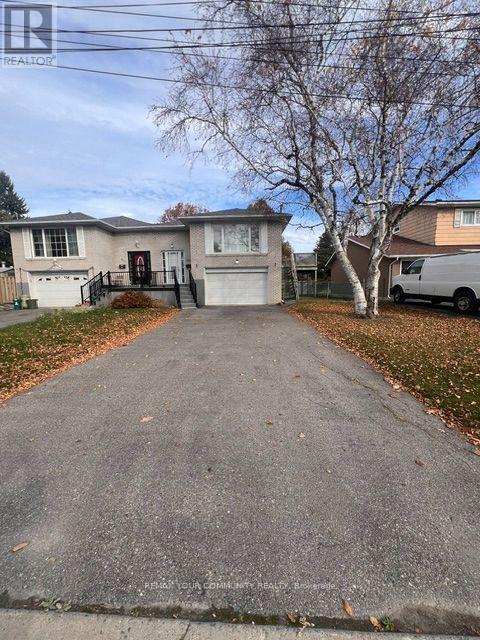
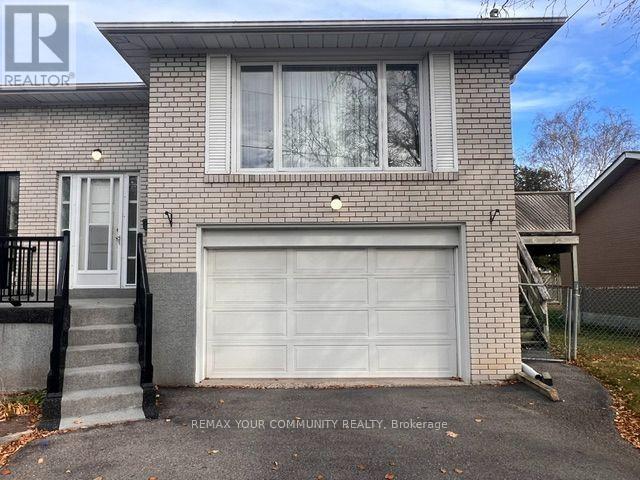
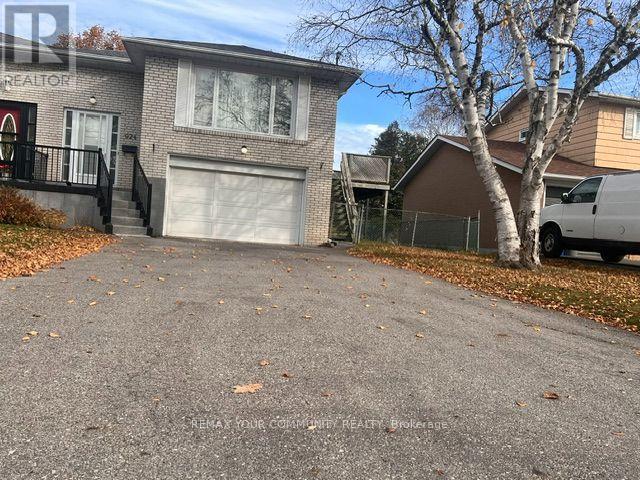
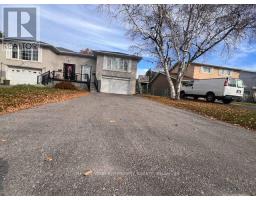
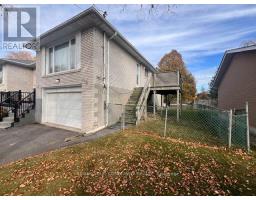
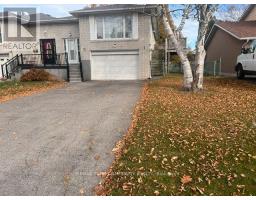
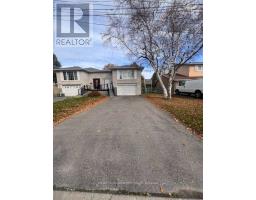
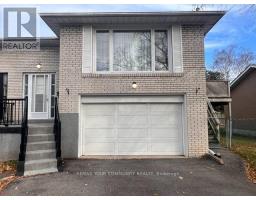
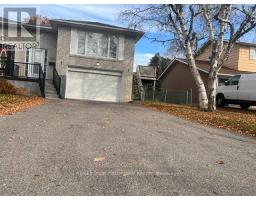
FIRST TIME ON THE MARKET IN 60 YEARS! A RARE OPPORTUNITY IN THE SOUGHT-AFTER WEST SHORE COMMUNITY! Located in the mature and established neighbourhood of West Shore, this 3+1 bedroom, 2-bathroom home presents an exceptional opportunity for buyers, renovators, handymen and investors alike. Enjoy the convenience of an established residential community, with a welcoming neighbourhood atmosphere and easy access to everyday amenities. Proudly offered for the first time in six decades, this home is filled with potential and ready for someone with vision to bring it into the modern era and transform it into a beautiful family haven. Featuring a functional layout, a walkout basement, a 1.5-car garage and a generous backyard, there is plenty of space to create the lifestyle you've been dreaming of. The spacious driveway, with no sidewalk, offers parking for up to 6 vehicles - an excellent feature for larger families, hobbyists or those needing additional parking. The garage also features a workshop area, making it ideal for DIY enthusiasts, tradespeople or anyone looking for additional workspace. Whether you're looking to renovate, customize, invest or create your forever home, this is an opportunity you won't want to miss. Bring your imagination, explore the possibilities and make this home your own!60 YEARS OF OWNERSHIP. A NEW CHAPTER BEGINS IN WEST SHORE! (id:63381)
Property Details
| MLS® Number | E14154696 |
| Property Type | Single Family |
| Neigbourhood | West Shore |
| Community Name | West Shore |
| Parking Space Total | 7 |
Building
| Bathroom Total | 2 |
| Bedrooms Above Ground | 3 |
| Bedrooms Below Ground | 1 |
| Bedrooms Total | 4 |
| Appliances | Dishwasher, Dryer, Stove, Washer, Refrigerator |
| Architectural Style | Raised Bungalow |
| Basement Development | Finished |
| Basement Features | Walk Out |
| Basement Type | N/a (finished) |
| Construction Style Attachment | Semi-detached |
| Cooling Type | Central Air Conditioning |
| Foundation Type | Unknown |
| Heating Fuel | Natural Gas |
| Heating Type | Forced Air |
| Stories Total | 1 |
| Size Interior | 1,100 - 1,500 Sqft |
| Type | House |
| Utility Water | Municipal Water |
Parking
| Attached Garage | |
| Garage |
Land
| Acreage | No |
| Sewer | Sanitary Sewer |
| Size Depth | 100 Ft ,1 In |
| Size Frontage | 40 Ft |
| Size Irregular | 40 X 100.1 Ft |
| Size Total Text | 40 X 100.1 Ft |
Rooms
| Level | Type | Length | Width | Dimensions |
|---|---|---|---|---|
| Upper Level | Primary Bedroom | 4.23 m | 3.24 m | 4.23 m x 3.24 m |
| Upper Level | Bedroom 2 | 3.29 m | 2.95 m | 3.29 m x 2.95 m |
| Upper Level | Bedroom 3 | 3.72 m | 3.45 m | 3.72 m x 3.45 m |
Contact Us
Contact us for more information

The trademarks REALTOR®, REALTORS®, and the REALTOR® logo are controlled by The Canadian Real Estate Association (CREA) and identify real estate professionals who are members of CREA. The trademarks MLS®, Multiple Listing Service® and the associated logos are owned by The Canadian Real Estate Association (CREA) and identify the quality of services provided by real estate professionals who are members of CREA. The trademark DDF® is owned by The Canadian Real Estate Association (CREA) and identifies CREA's Data Distribution Facility (DDF®)
November 05 2026 09:31:59
Toronto Regional Real Estate Board
RE/MAX Your Community Realty