
94 Sandringham Drive Barrie, Ontario L4M 7J5
$749,900
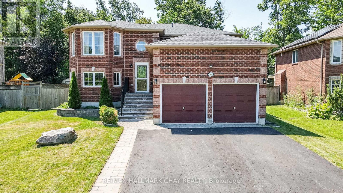
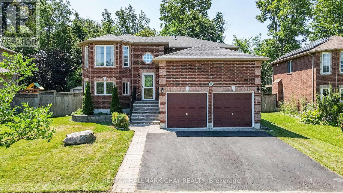
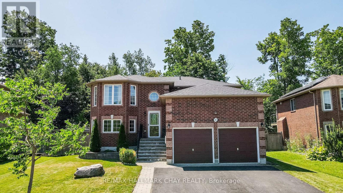
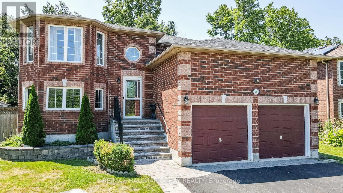
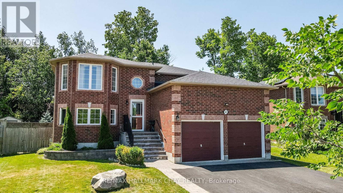
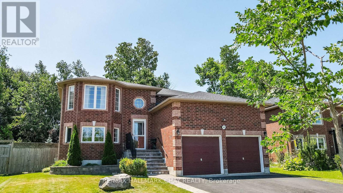
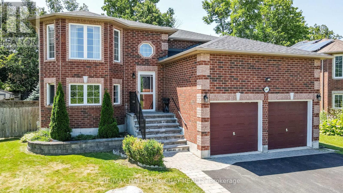
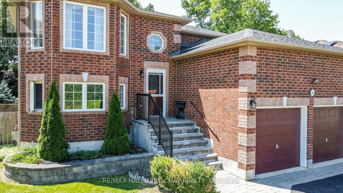
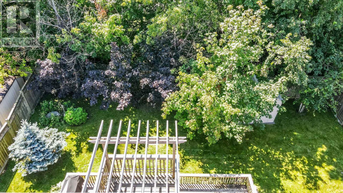
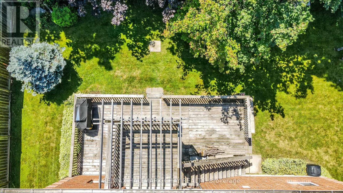
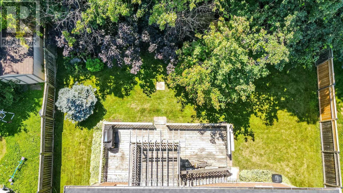
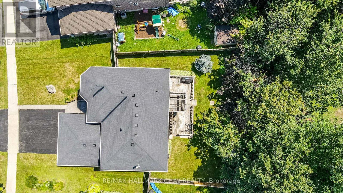
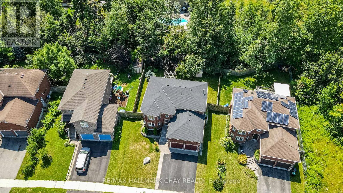
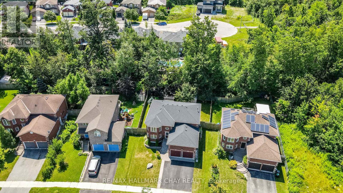
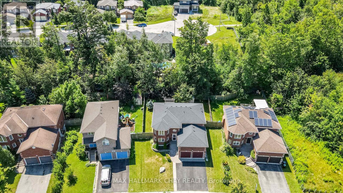
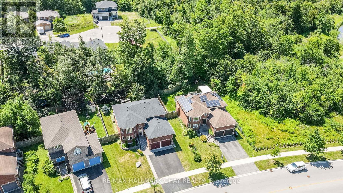
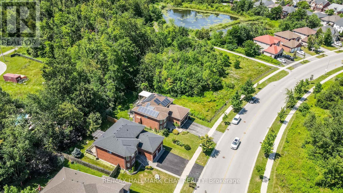
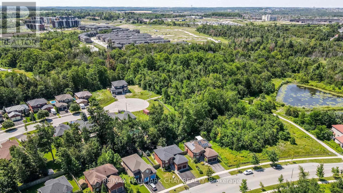
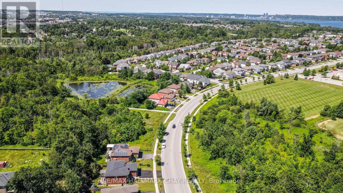
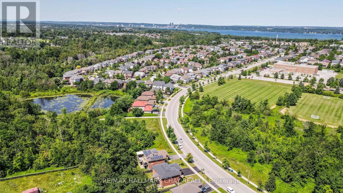
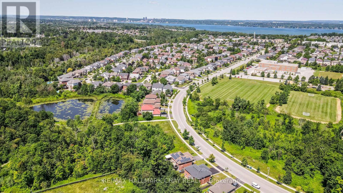
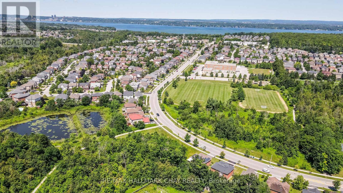
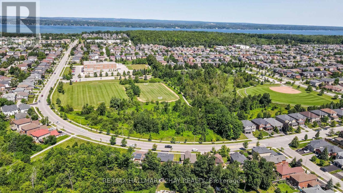
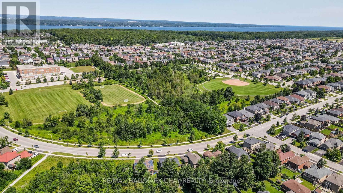
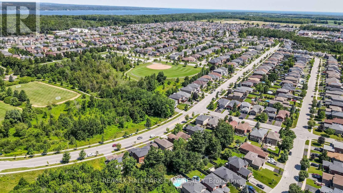
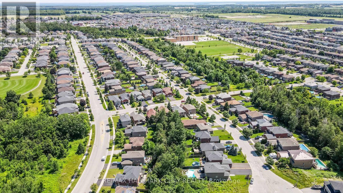
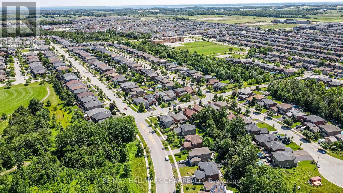
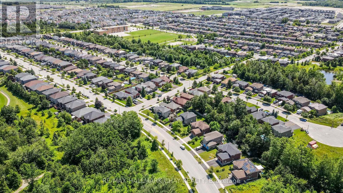
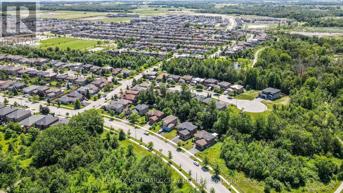
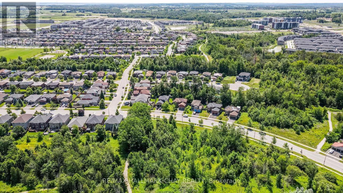
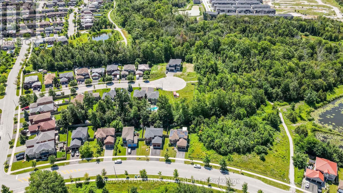
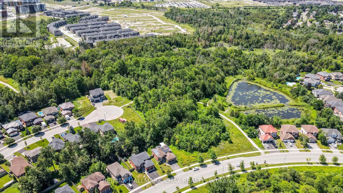
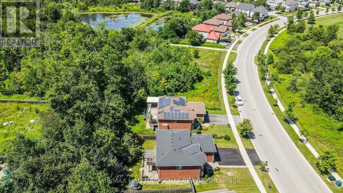
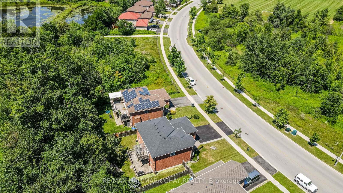
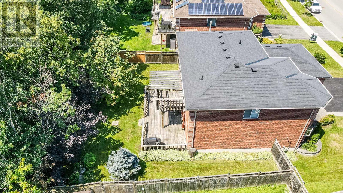
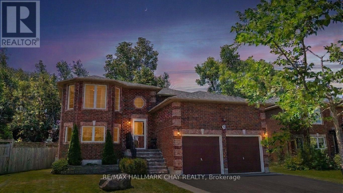
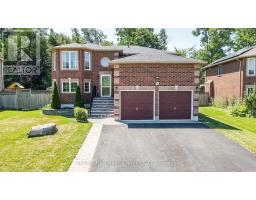
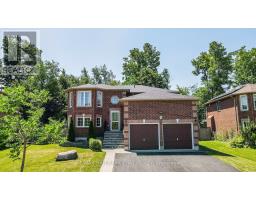
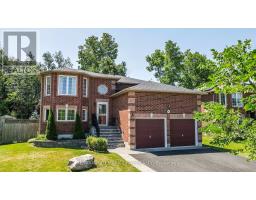
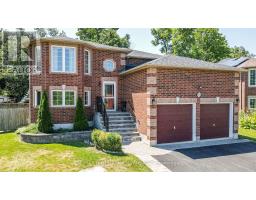
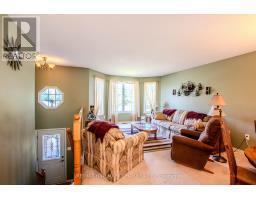
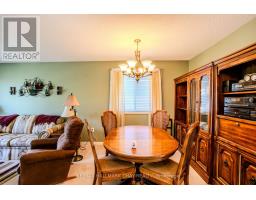
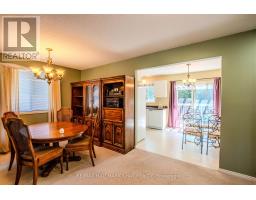
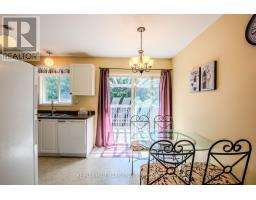
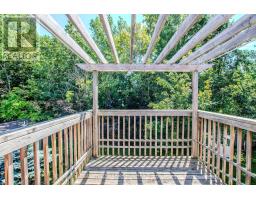
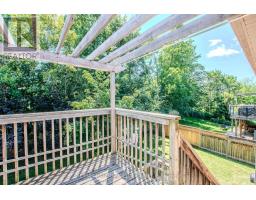
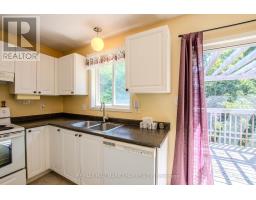
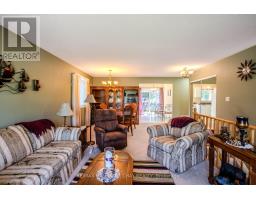
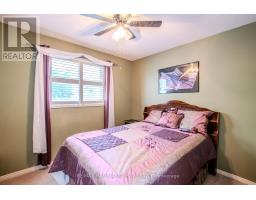
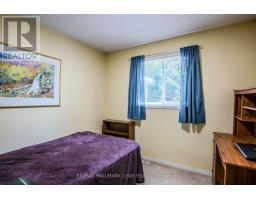
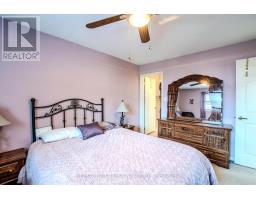
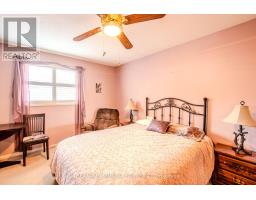
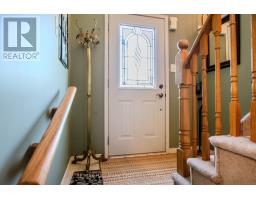
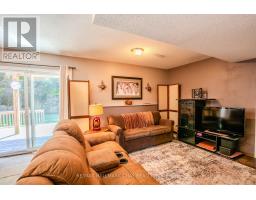
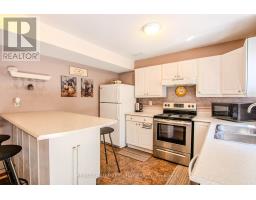
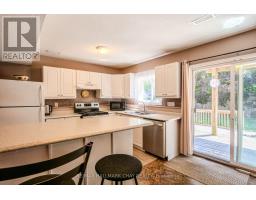
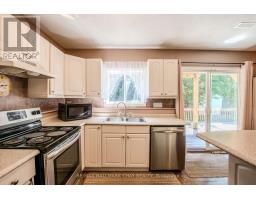
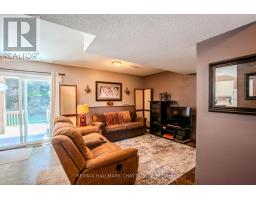
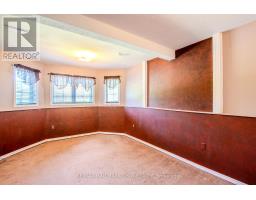
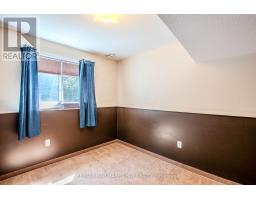
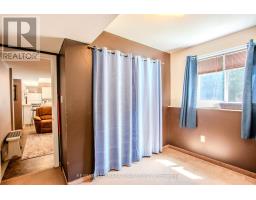
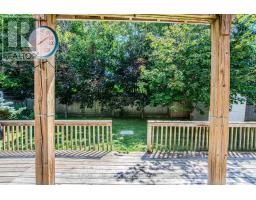
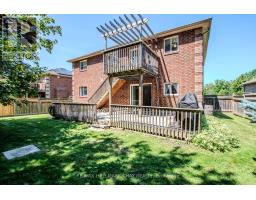
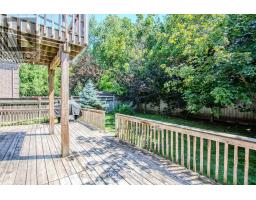
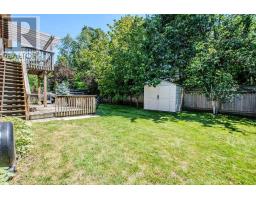
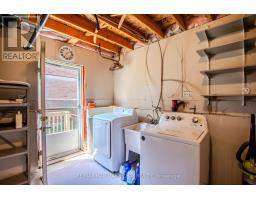
This is an all brick home (Snowy Owl Model) with a 2 car garage and is situated in an excellent area close to all amenities and the Go Train Station. The basement is set up perfectly for an in-law residence, perfect for family expansion (this is not a legal apartment, but likely would be a good candidate to legalize) Until recently the owner lived in the basement and the mother had lived upstairs but has since passed away (not in home).Please note that all the existing furniture upstairs and downstairs can remain if Buyer wants it and if the Buyer does not want the furniture the Seller will have it removed. Energy efficient natural gas heating and central air conditioning. Outside entry door to lower level entering into Laundry area. All appliances both upstairs and downstairs will remain, 2 fridges, 2 stoves, 2 dishwashers, washer & dryer( ALL Appliances are included in AS IS Condition, all are presently in good working order), 2 garage door openers with remotes. Prime South End location in a family friendly neighborhood, minutes to the waterfront, close to the Go Train, commuters dream location with easy access to Highway 400 and ample restaurants and shopping. (id:63381)
Property Details
| MLS® Number | S13624004 |
| Property Type | Single Family |
| Community Name | Innis-Shore |
| Equipment Type | Water Heater |
| Features | Irregular Lot Size |
| Parking Space Total | 4 |
| Rental Equipment Type | Water Heater |
Building
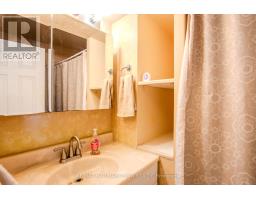
| Bathroom Total | 2 |
| Bedrooms Above Ground | 3 |
| Bedrooms Below Ground | 2 |
| Bedrooms Total | 5 |
| Appliances | Garage Door Opener Remote(s), Water Meter |
| Architectural Style | Raised Bungalow |
| Basement Development | Finished |
| Basement Type | N/a (finished) |
| Construction Style Attachment | Detached |
| Cooling Type | Central Air Conditioning |
| Exterior Finish | Brick |
| Foundation Type | Block |
| Heating Fuel | Natural Gas |
| Heating Type | Forced Air |
| Stories Total | 1 |
| Size Interior | 1,100 - 1,500 Sqft |
| Type | House |
| Utility Water | Municipal Water |
Parking
| Attached Garage | |
| Garage |
Land
| Acreage | No |
| Sewer | Sanitary Sewer |
| Size Depth | 104 Ft ,2 In |
| Size Frontage | 53 Ft ,10 In |
| Size Irregular | 53.9 X 104.2 Ft ; 53.92 X 64.31 X 104.17 X 105.79 |
| Size Total Text | 53.9 X 104.2 Ft ; 53.92 X 64.31 X 104.17 X 105.79 |
| Zoning Description | R2 |
Rooms
| Level | Type | Length | Width | Dimensions |
|---|---|---|---|---|
| Lower Level | Bedroom | 2.69 m | 3.37 m | 2.69 m x 3.37 m |
| Lower Level | Laundry Room | 3.55 m | 4.39 m | 3.55 m x 4.39 m |
| Lower Level | Living Room | 3.45 m | 4.22 m | 3.45 m x 4.22 m |
| Lower Level | Kitchen | 3.45 m | 3.73 m | 3.45 m x 3.73 m |
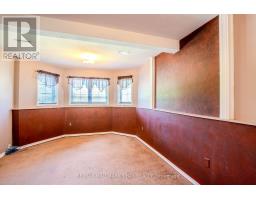
| Lower Level | Bedroom | 3.6 m | 5.48 m | 3.6 m x 5.48 m |
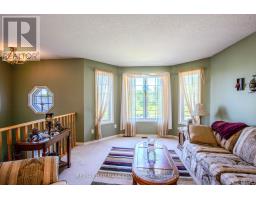
| Main Level | Living Room | 3.66 m | 4.57 m | 3.66 m x 4.57 m |
| Main Level | Dining Room | 2.56 m | 3.66 m | 2.56 m x 3.66 m |
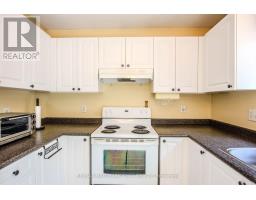
| Main Level | Kitchen | 2.52 m | 2.72 m | 2.52 m x 2.72 m |
| Main Level | Eating Area | 2.1 m | 2.72 m | 2.1 m x 2.72 m |
| Main Level | Primary Bedroom | 3.2 m | 4.42 m | 3.2 m x 4.42 m |
| Main Level | Bedroom 2 | 2.69 m | 2.82 m | 2.69 m x 2.82 m |
| Main Level | Bedroom 3 | 2.69 m | 3.2 m | 2.69 m x 3.2 m |
Utilities
| Cable | Installed |
| Electricity | Installed |
| Sewer | Installed |
Contact Us
Contact us for more information

The trademarks REALTOR®, REALTORS®, and the REALTOR® logo are controlled by The Canadian Real Estate Association (CREA) and identify real estate professionals who are members of CREA. The trademarks MLS®, Multiple Listing Service® and the associated logos are owned by The Canadian Real Estate Association (CREA) and identify the quality of services provided by real estate professionals who are members of CREA. The trademark DDF® is owned by The Canadian Real Estate Association (CREA) and identifies CREA's Data Distribution Facility (DDF®)
July 31 2026 01:29:44
Toronto Regional Real Estate Board
RE/MAX Hallmark Chay Realty