
95 Robertson Avenue Chatham-Kent, Ontario N7M 3A7
$435,000
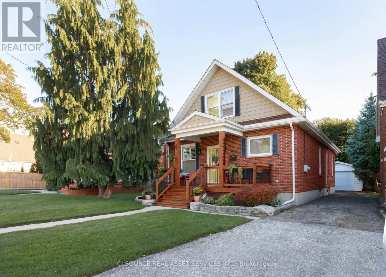
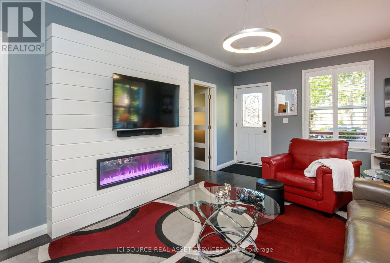
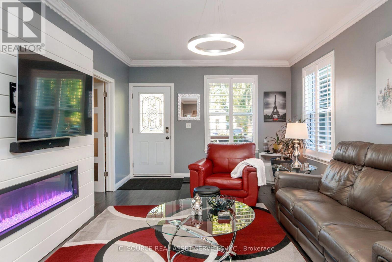
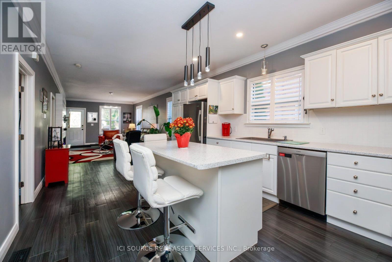
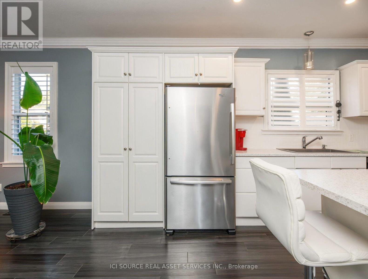
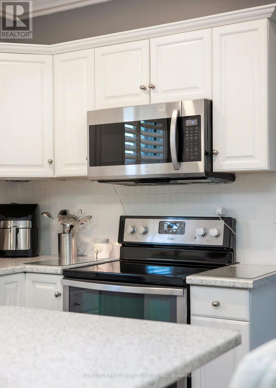
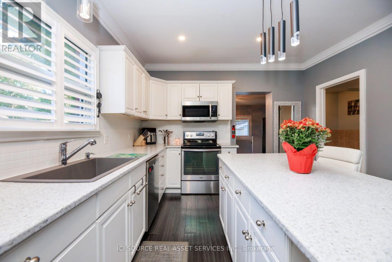
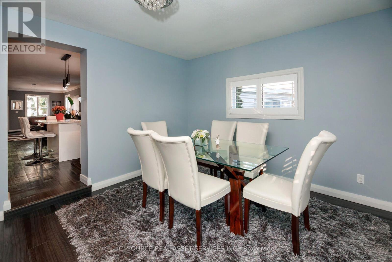
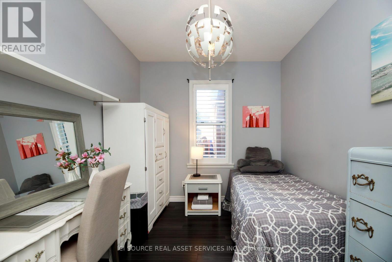
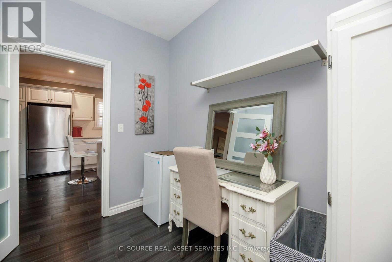
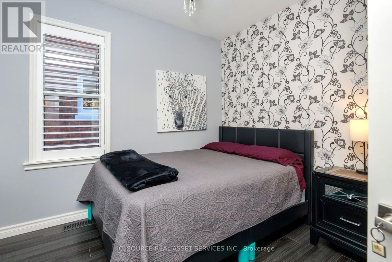
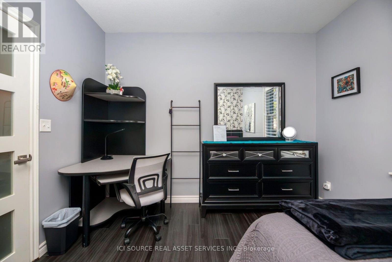
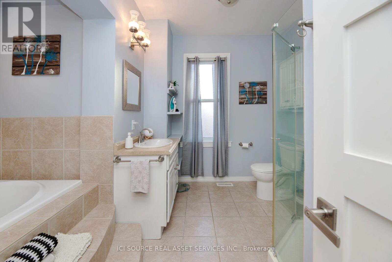
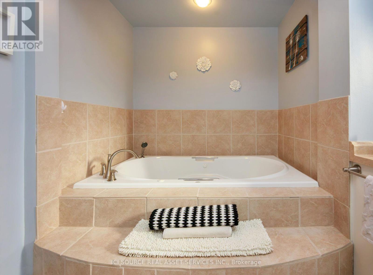
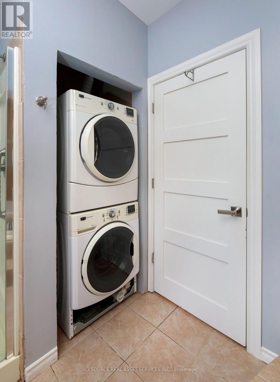
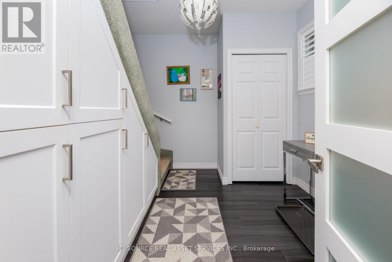
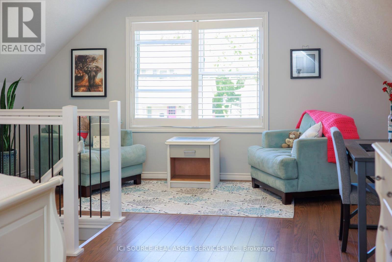
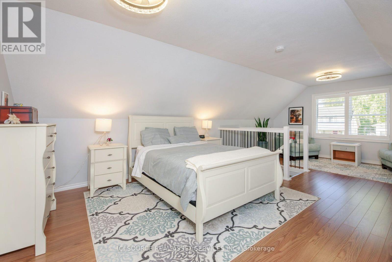
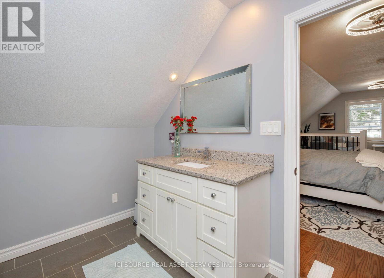
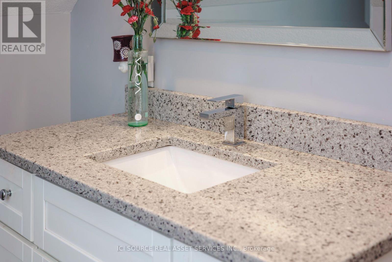
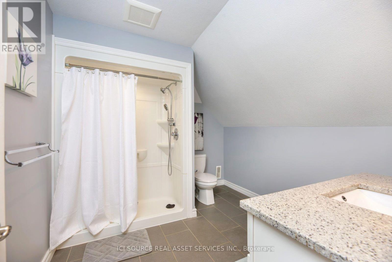
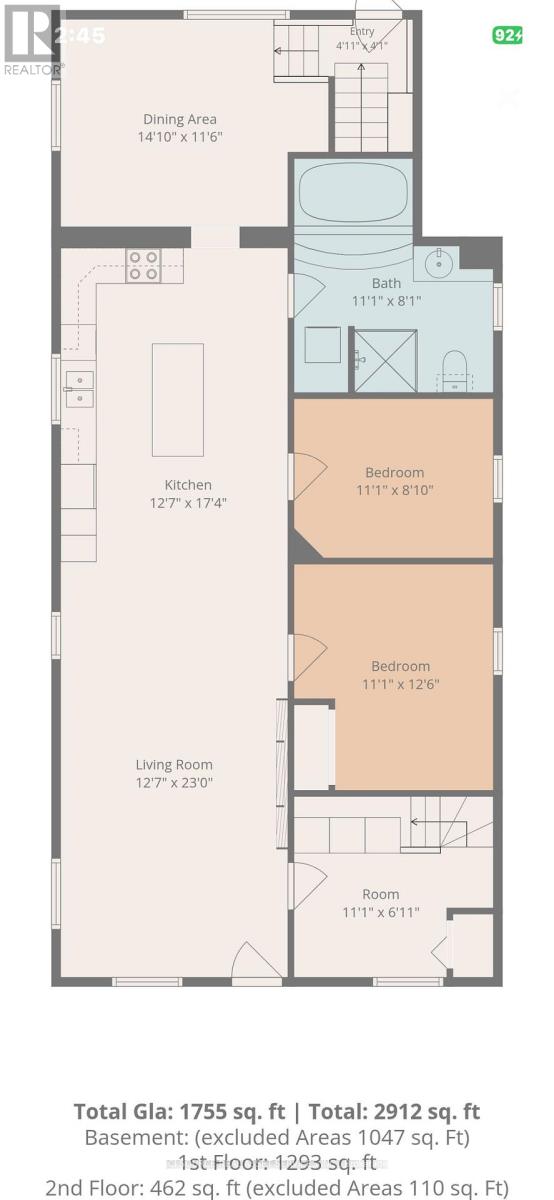
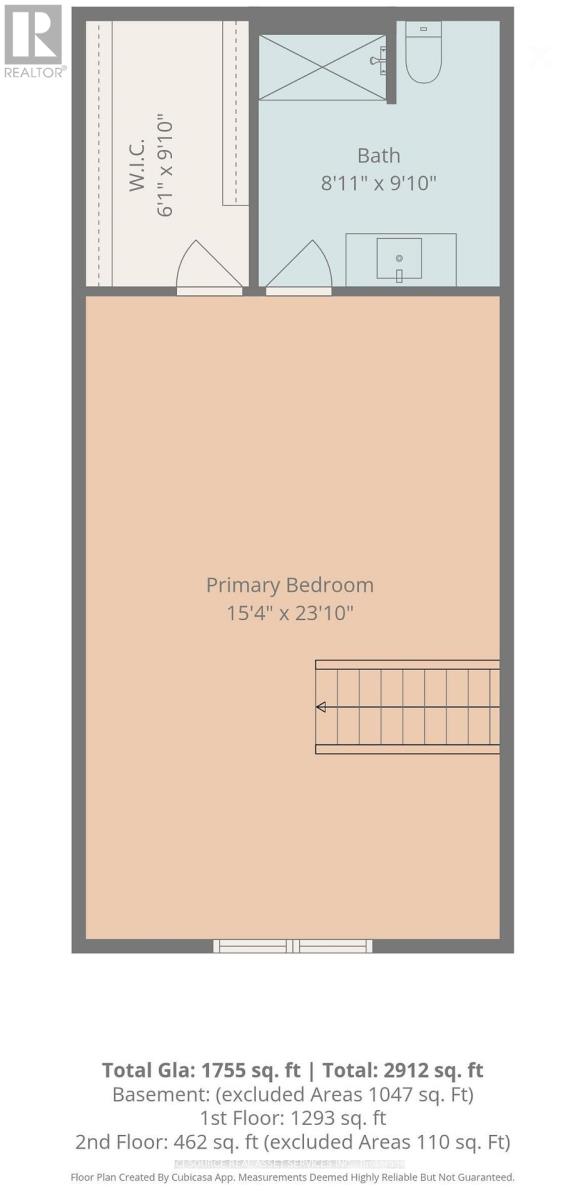
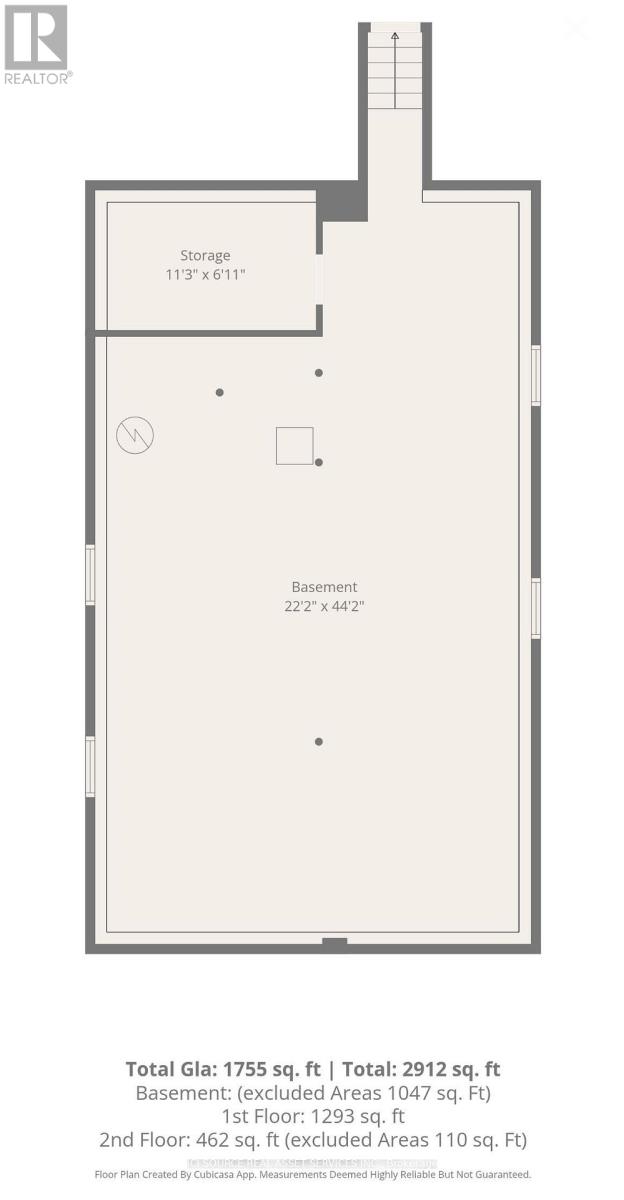
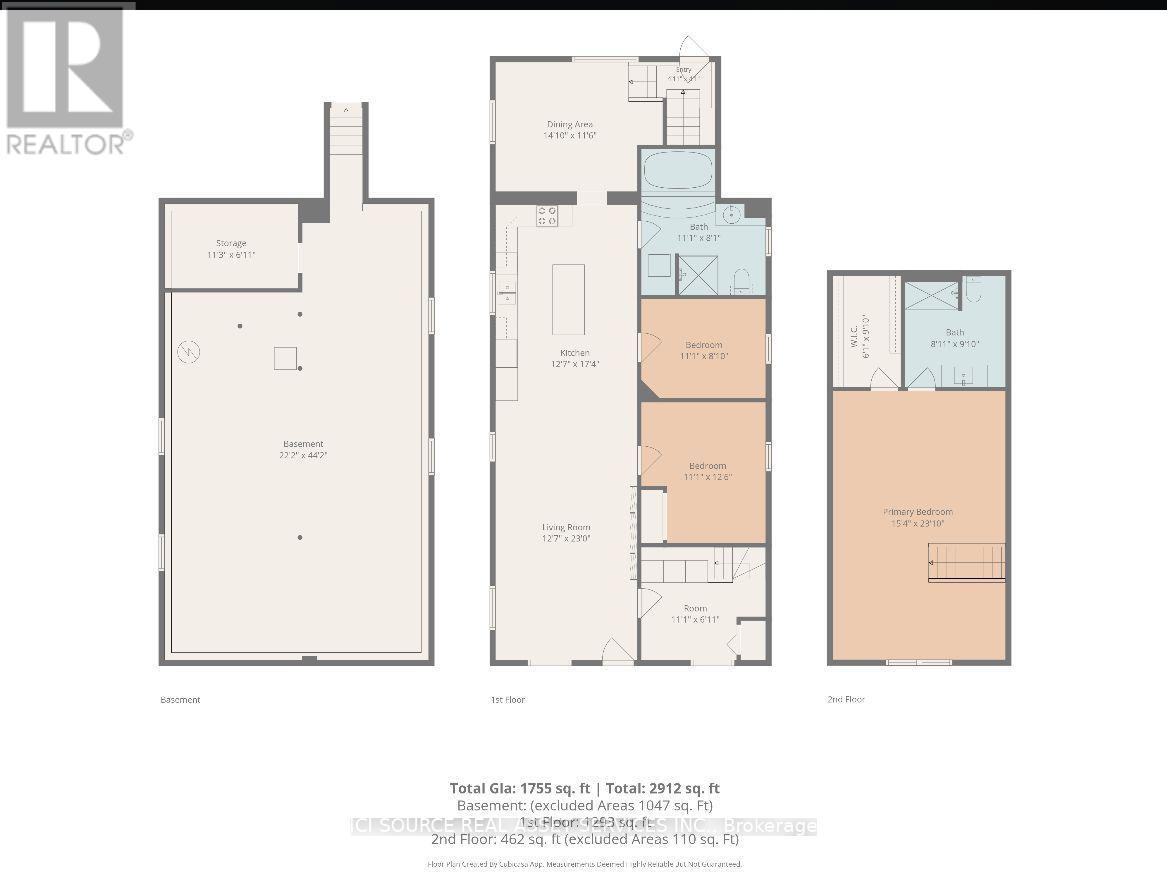
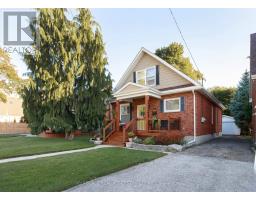
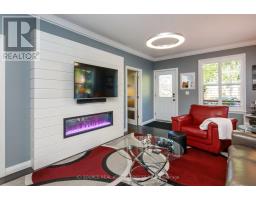
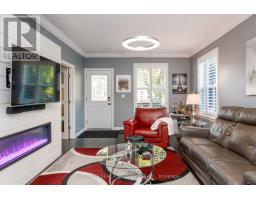
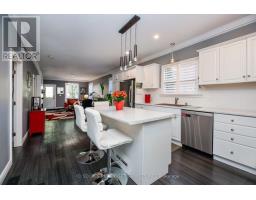
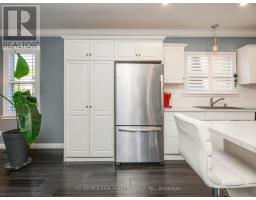
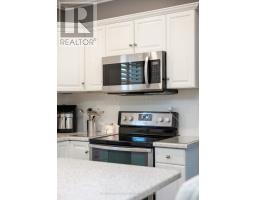
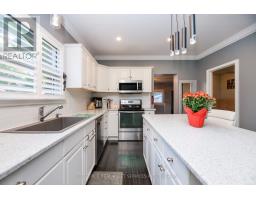
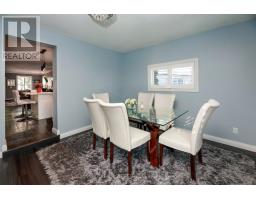
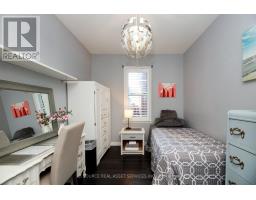
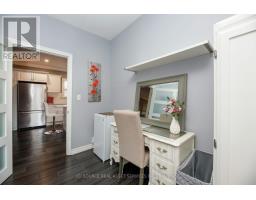
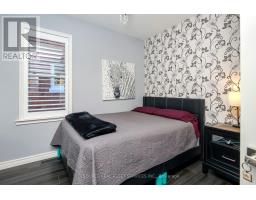
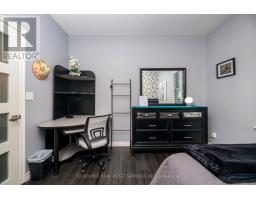
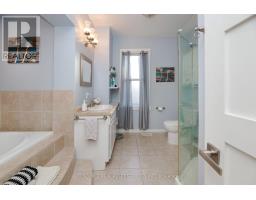
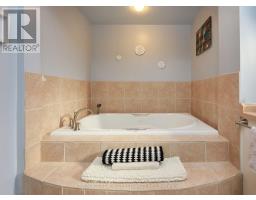
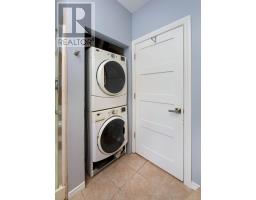
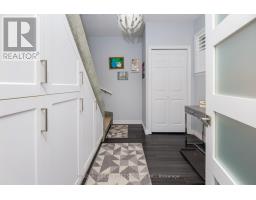
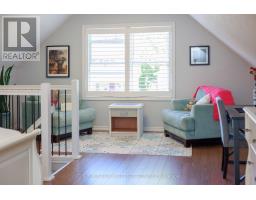
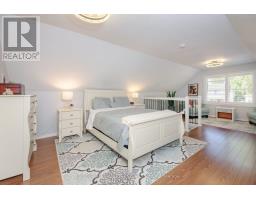
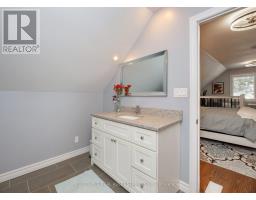
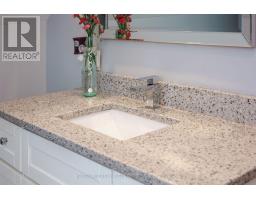
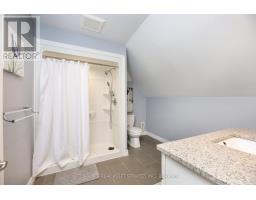
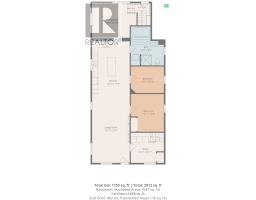
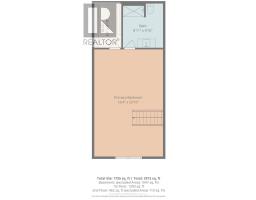
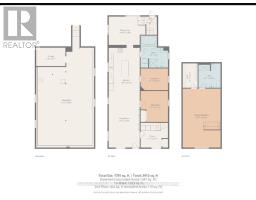
Beautifully updated 1.5-storey detached home in a quiet Chatham neighbourhood. The bright main floor offers 2 bedrooms, a full bath with jacuzzi tub, main-floor laundry, a large living area, dedicated dining room and open kitchen. The entire upper level is a private loft retreat with sitting area, walk-in closet and private full bath - ideal as a primary suite. Recent updates include a brand-new roof and beautiful new front porch. Detached garage for parking and storage, plus a full unfinished basement ready for your ideas. Close to local amenities. Built in the 1940s and fully redone approximately 8 years ago, with new flooring, new interior doors, crown moulding in the living room and kitchen, and plantation shutters throughout. Perfect for multi-generational living, growing families, or rentals. *For Additional Property Details Click The Brochure Icon Below* (id:63381)
Property Details
| MLS® Number | X13884246 |
| Property Type | Single Family |
| Community Name | Chatham |
| Equipment Type | Water Heater |
| Parking Space Total | 5 |
| Rental Equipment Type | Water Heater |
Building
| Bathroom Total | 2 |
| Bedrooms Above Ground | 3 |
| Bedrooms Total | 3 |
| Appliances | Garage Door Opener Remote(s), Dishwasher, Dryer, Stove, Washer, Refrigerator |
| Basement Development | Unfinished |
| Basement Type | N/a (unfinished) |
| Construction Style Attachment | Detached |
| Cooling Type | Central Air Conditioning |
| Exterior Finish | Brick |
| Fireplace Present | Yes |
| Foundation Type | Block |
| Heating Fuel | Electric |
| Heating Type | Radiant Heat |
| Stories Total | 2 |
| Size Interior | 1,500 - 2,000 Sqft |
| Type | House |
| Utility Water | Municipal Water |
Parking
| Detached Garage | |
| Garage |
Land
| Acreage | No |
| Sewer | Sanitary Sewer |
| Size Depth | 101 Ft |
| Size Frontage | 35 Ft |
| Size Irregular | 35 X 101 Ft |
| Size Total Text | 35 X 101 Ft |
Rooms
| Level | Type | Length | Width | Dimensions |
|---|---|---|---|---|
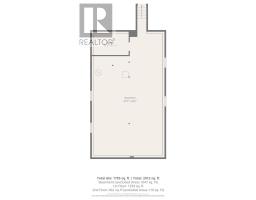
| Basement | Other | 13.46 m | 13.46 m | 13.46 m x 13.46 m |
| Basement | Other | 3.43 m | 2.72 m | 3.43 m x 2.72 m |
| Main Level | Dining Room | 4.5 m | 3.5 m | 4.5 m x 3.5 m |
| Main Level | Kitchen | 5.28 m | 3.84 m | 5.28 m x 3.84 m |
| Main Level | Living Room | 7 m | 3.84 m | 7 m x 3.84 m |
| Main Level | Bathroom | 3.38 m | 2.46 m | 3.38 m x 2.46 m |
| Main Level | Bedroom 3 | 3.38 m | 2.69 m | 3.38 m x 2.69 m |
| Main Level | Bedroom 2 | 3.38 m | 3.86 m | 3.38 m x 3.86 m |
| Main Level | Mud Room | 3.38 m | 2.11 m | 3.38 m x 2.11 m |
| Upper Level | Bedroom | 7.26 m | 4.67 m | 7.26 m x 4.67 m |
| Upper Level | Bathroom | 3 m | 2.72 m | 3 m x 2.72 m |
| Upper Level | Other | 3 m | 1.85 m | 3 m x 1.85 m |
Utilities
| Electricity | Installed |
| Sewer | Installed |
Contact Us
Contact us for more information

The trademarks REALTOR®, REALTORS®, and the REALTOR® logo are controlled by The Canadian Real Estate Association (CREA) and identify real estate professionals who are members of CREA. The trademarks MLS®, Multiple Listing Service® and the associated logos are owned by The Canadian Real Estate Association (CREA) and identify the quality of services provided by real estate professionals who are members of CREA. The trademark DDF® is owned by The Canadian Real Estate Association (CREA) and identifies CREA's Data Distribution Facility (DDF®)
October 10 2026 01:32:41
Toronto Regional Real Estate Board
Ici Source Real Asset Services Inc.