
97 Birkdale Road Toronto, Ontario M1P 3R6



$556,500
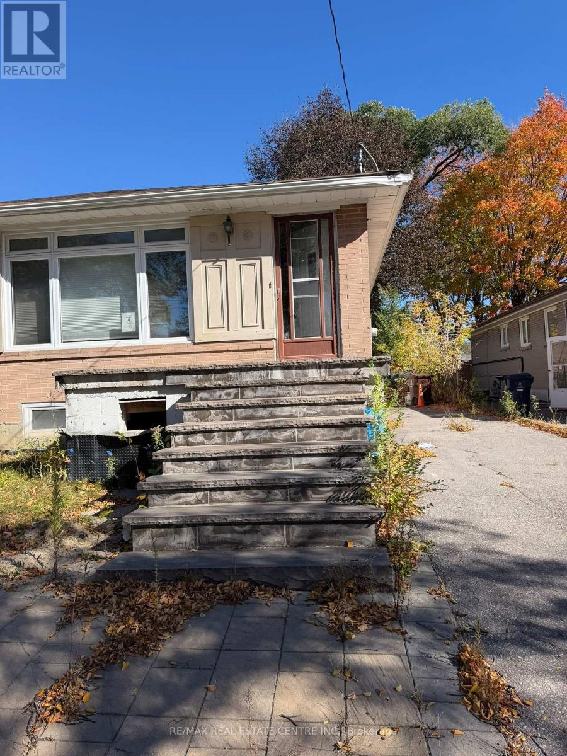
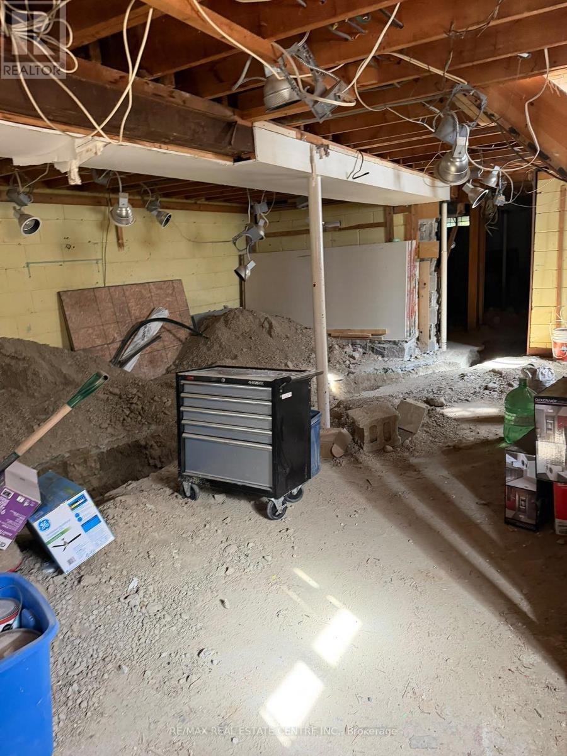
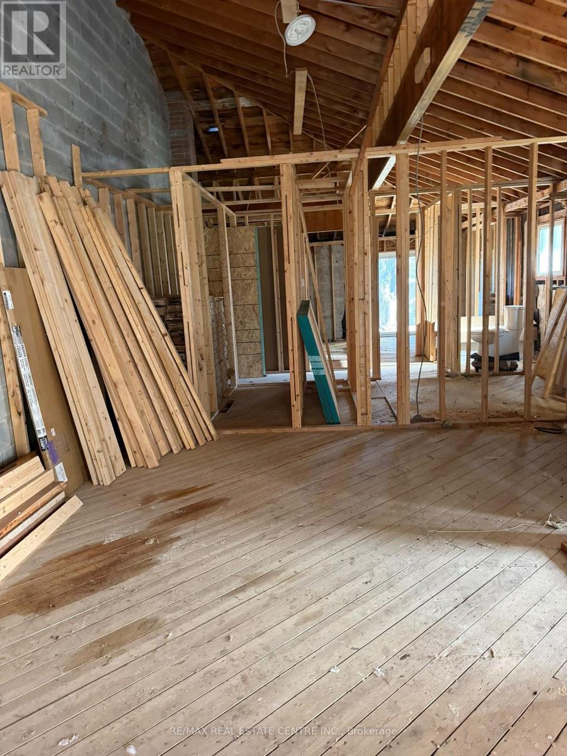
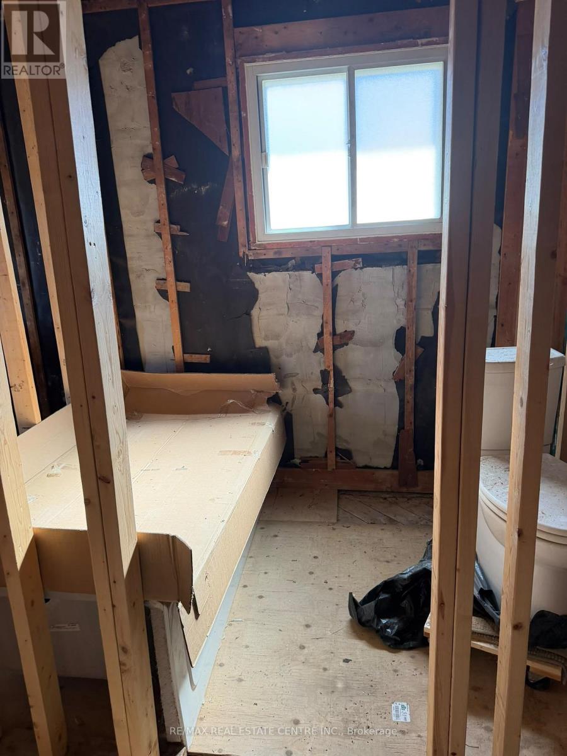
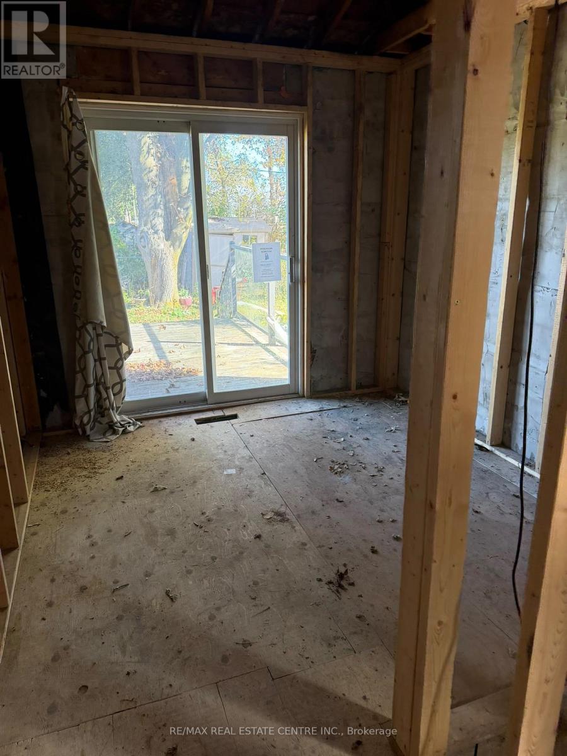
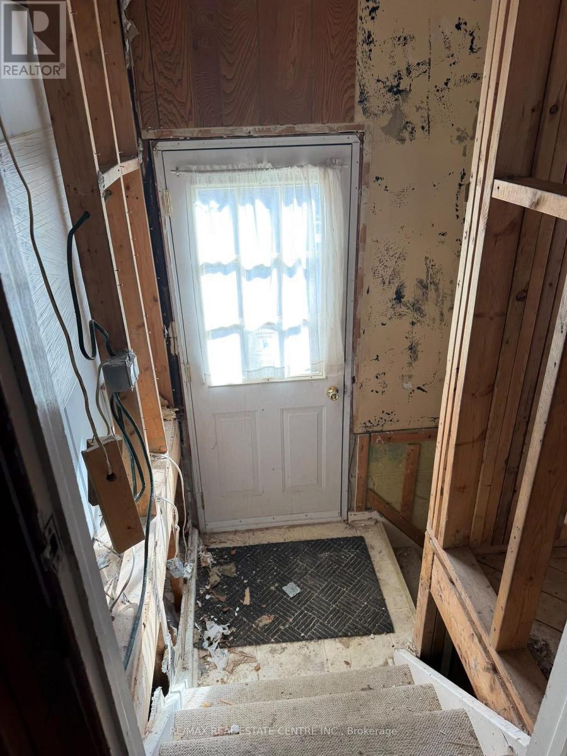
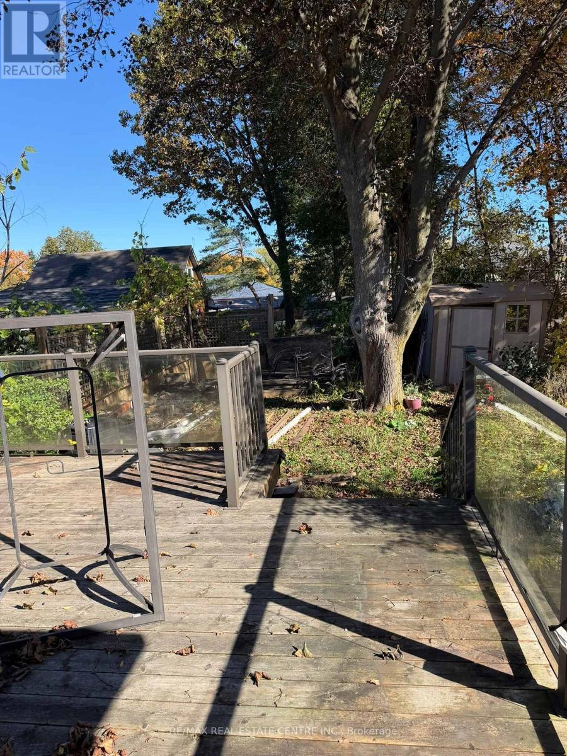
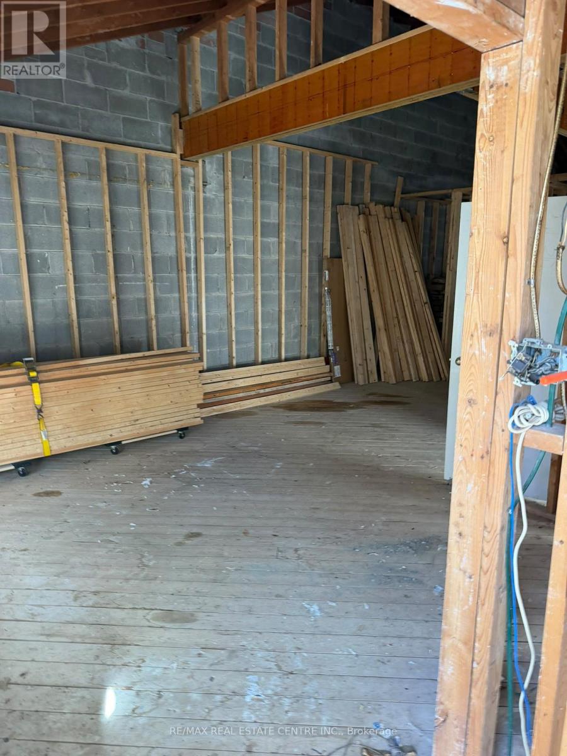
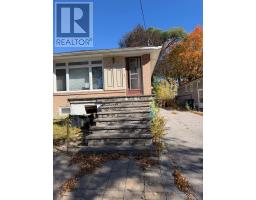
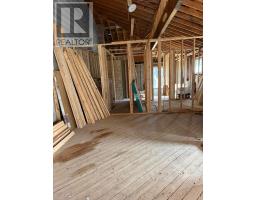
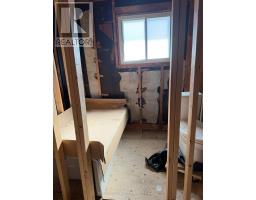
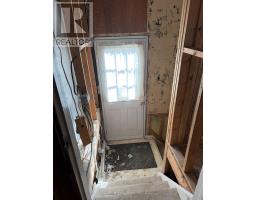
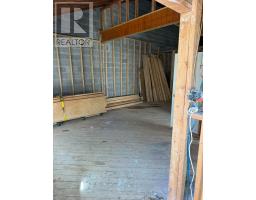
**ATTENTION INVESTORS, RENOVATORS, BUILDERS & CONTRACTORS! EXCEPTIONAL INVESTMENT OPPORTUNITY IN TORONTO!**An incredible opportunity awaits at **97 Birkdale Road, Toronto!** Calling all savvy investors, experienced renovators, contractors, and buyers looking for a property with tremendous potential!This property is currently **UNDER CONSTRUCTION AND REQUIRES SIGNIFICANT WORK TO COMPLETE.** An excellent opportunity for those with the vision, experience, and resources to transform this unfinished property into a beautiful home or investment project.The property is currently in an unfinished state and is **NOT IN LIVABLE OR HABITABLE CONDITION. Property is under construction, with substantial outstanding work required before occupancy. **Occupancy:** Property is not suitable for immediate occupancy.A fantastic opportunity for experienced investors and contractors seeking a renovation or redevelopment project in Toronto. Take advantage of the opportunity to complete the property according to your own plans, specifications, and visionWhether you're an investor looking for your next renovation project, a contractor seeking a property to finish, or a buyer interested in creating a customized home, this property presents an exciting opportunity.Buyers and their representatives are strongly encouraged to conduct their own due diligence regarding building permits, municipal approvals, outstanding work orders, inspections, construction requirements, utility connections, and all costs associated with completing the property. THIS IS NOT A MOVE-IN-READY PROPERTY. SIGNIFICANT CONSTRUCTION AND RENOVATION WORK IS REQUIRED.****DON'T MISS THIS OPPORTUNITY TO BRING YOUR VISION TO LIFE!** (id:63381)
Property Details
| MLS® Number | E14128436 |
| Property Type | Single Family |
| Community Name | Bendale |
| Amenities Near By | Park, Public Transit, Schools |
| Features | Ravine |
| Parking Space Total | 3 |
Building
| Bathroom Total | 2 |
| Bedrooms Above Ground | 3 |
| Bedrooms Below Ground | 1 |
| Bedrooms Total | 4 |
| Age | 51 To 99 Years |
| Architectural Style | Bungalow |
| Basement Development | Finished |
| Basement Features | Separate Entrance |
| Basement Type | N/a (finished), N/a |
| Construction Style Attachment | Semi-detached |
| Cooling Type | Central Air Conditioning |
| Exterior Finish | Brick |
| Flooring Type | Hardwood, Vinyl, Carpeted |
| Foundation Type | Poured Concrete |
| Heating Fuel | Natural Gas |
| Heating Type | Forced Air |
| Stories Total | 1 |
| Size Interior | 0 - 699 Sqft |
| Type | House |
| Utility Water | Municipal Water |
Parking
| No Garage |
Land
| Acreage | No |
| Land Amenities | Park, Public Transit, Schools |
| Sewer | Sanitary Sewer |
| Size Depth | 120 Ft |
| Size Frontage | 30 Ft |
| Size Irregular | 30 X 120 Ft |
| Size Total Text | 30 X 120 Ft |
| Zoning Description | Residential |
Rooms
| Level | Type | Length | Width | Dimensions |
|---|---|---|---|---|
| Lower Level | Utility Room | 3.72 m | 2.95 m | 3.72 m x 2.95 m |
| Lower Level | Recreational, Games Room | 7.51 m | 5.82 m | 7.51 m x 5.82 m |
| Lower Level | Bedroom 4 | 3.57 m | 3.2 m | 3.57 m x 3.2 m |
| Lower Level | Laundry Room | 2.77 m | 2.46 m | 2.77 m x 2.46 m |
| Main Level | Living Room | 4.67 m | 3.42 m | 4.67 m x 3.42 m |
| Main Level | Dining Room | 3.42 m | 2.71 m | 3.42 m x 2.71 m |
| Main Level | Kitchen | 2.98 m | 2.4 m | 2.98 m x 2.4 m |
| Main Level | Primary Bedroom | 4.59 m | 3.01 m | 4.59 m x 3.01 m |
| Main Level | Bedroom 2 | 3.92 m | 2.42 m | 3.92 m x 2.42 m |
| Main Level | Bedroom 3 | 2.83 m | 2.65 m | 2.83 m x 2.65 m |
Contact Us
Contact us for more information

The trademarks REALTOR®, REALTORS®, and the REALTOR® logo are controlled by The Canadian Real Estate Association (CREA) and identify real estate professionals who are members of CREA. The trademarks MLS®, Multiple Listing Service® and the associated logos are owned by The Canadian Real Estate Association (CREA) and identify the quality of services provided by real estate professionals who are members of CREA. The trademark DDF® is owned by The Canadian Real Estate Association (CREA) and identifies CREA's Data Distribution Facility (DDF®)
October 30 2026 03:31:31
Toronto Regional Real Estate Board
RE/MAX Real Estate Centre Inc.