
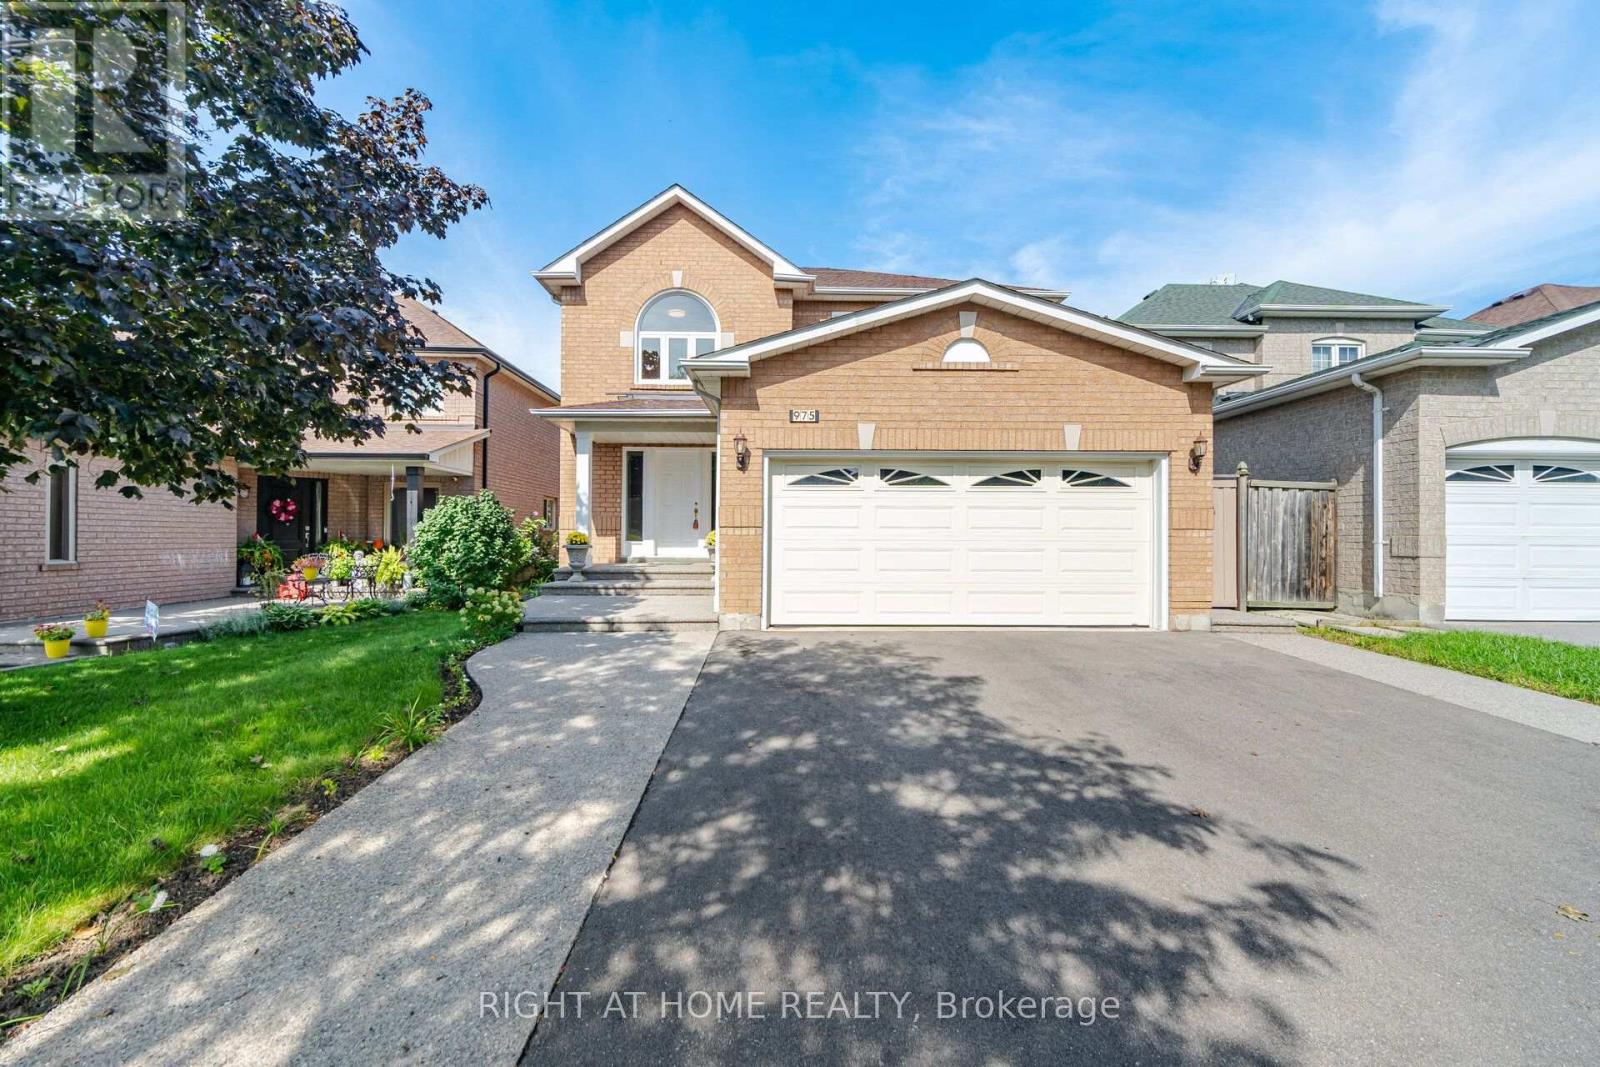
975 Mantle Crescent Mississauga, Ontario L5V 2G3
$1,269,500
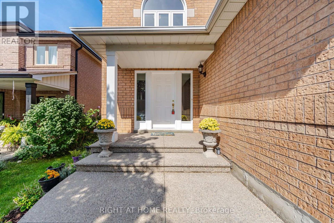
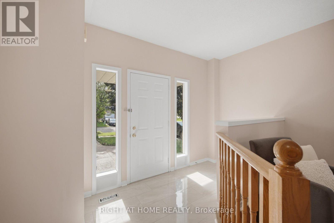
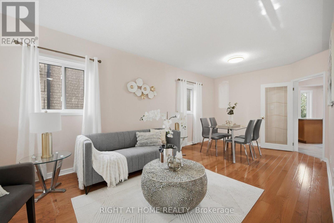
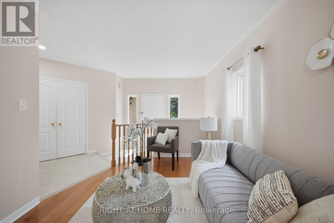
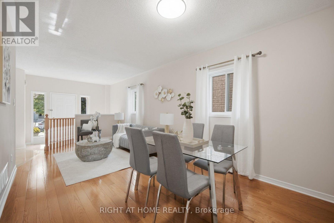
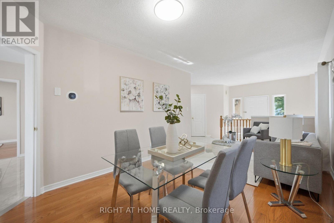
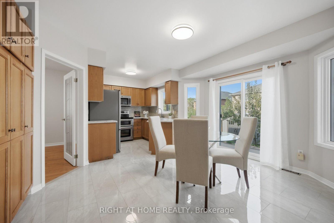
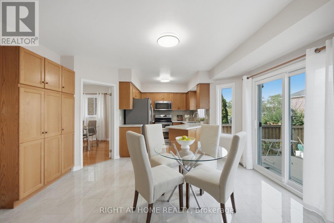
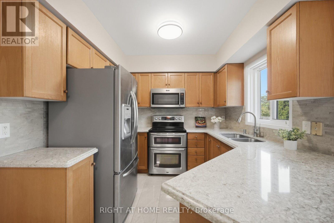
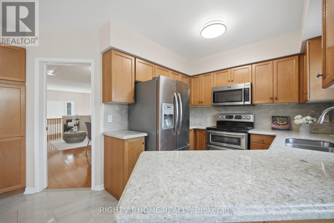
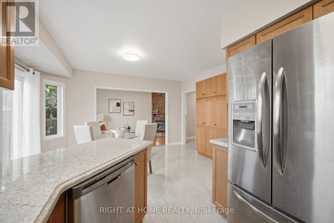
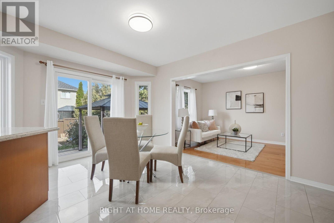
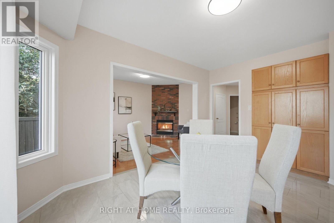
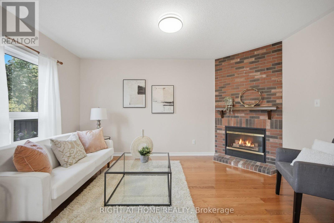
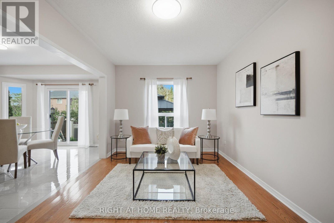
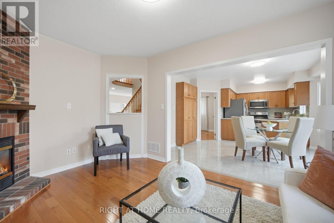
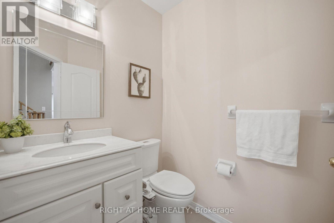
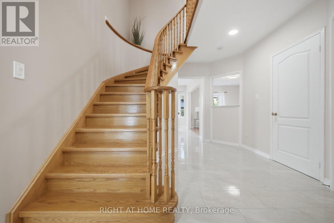
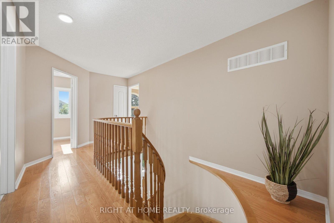
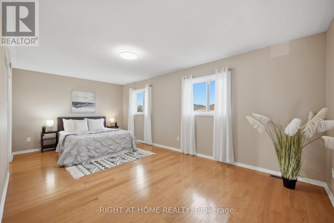
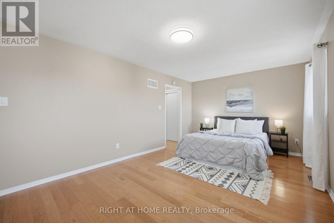
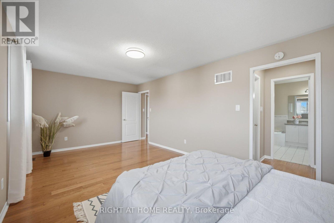
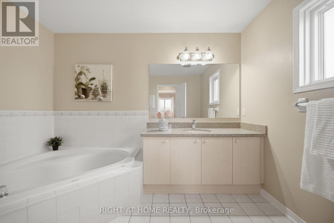
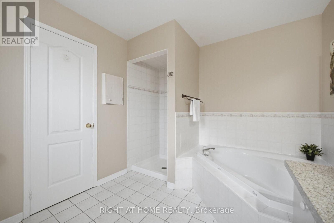
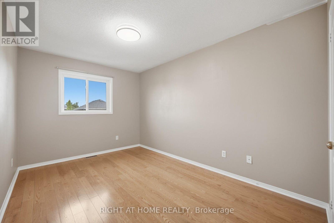
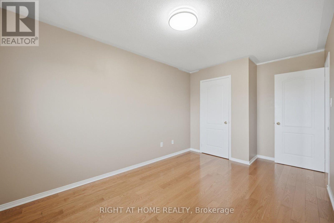
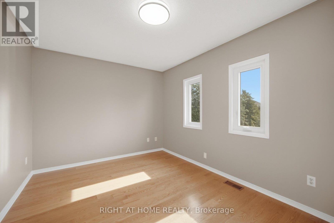
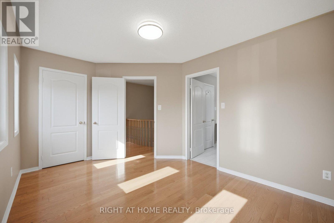
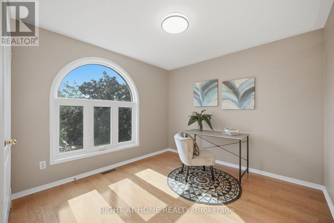
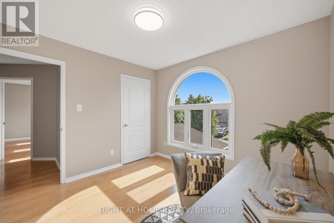
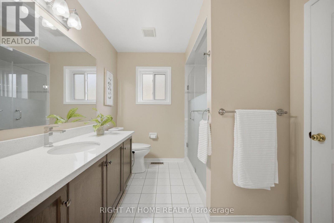
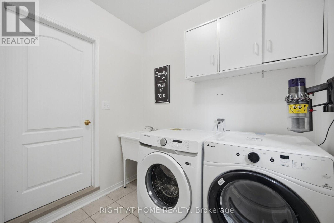
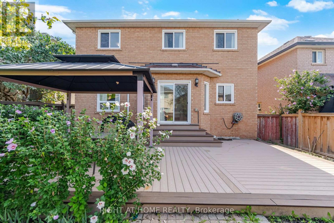
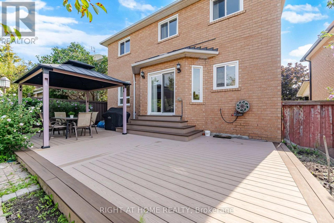
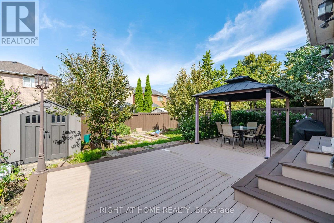
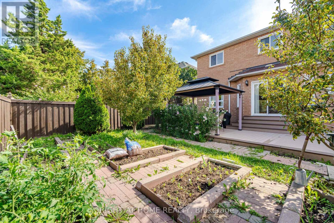
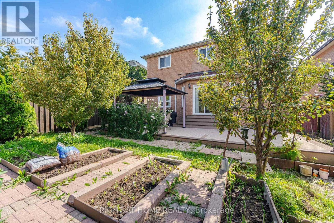
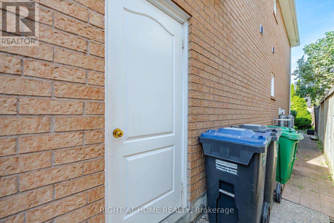
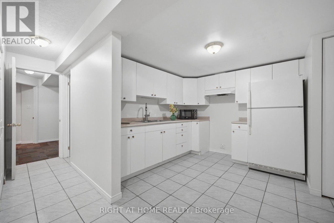
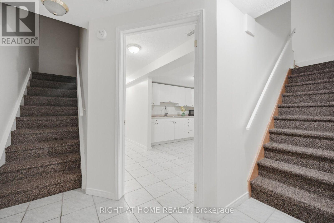
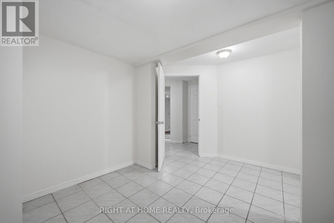
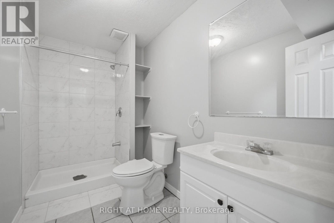
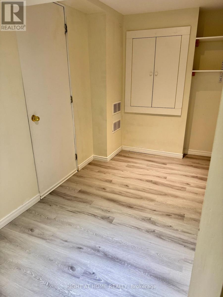
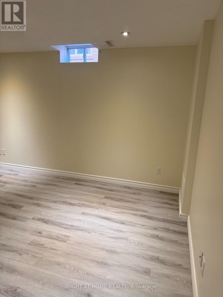
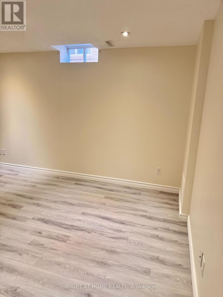
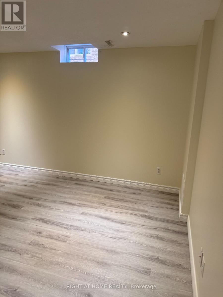
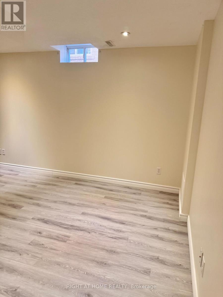
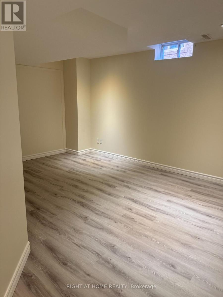
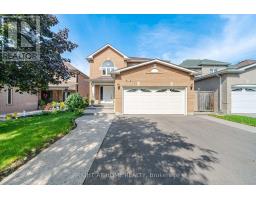
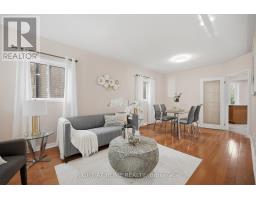
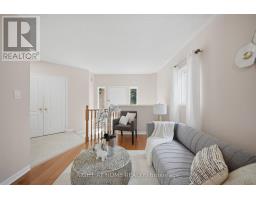
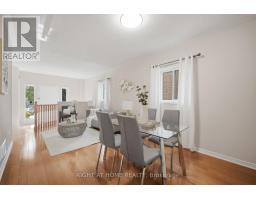
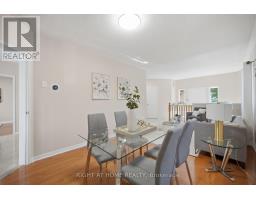
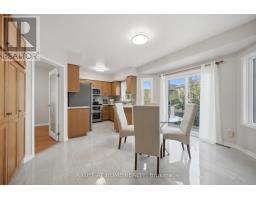
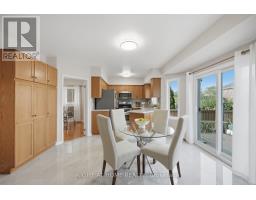
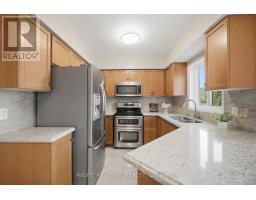
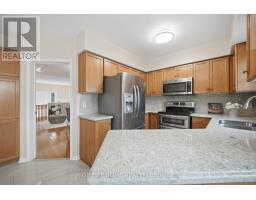
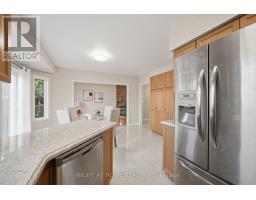
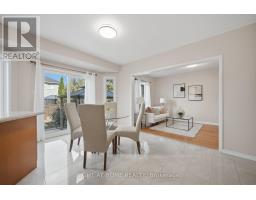
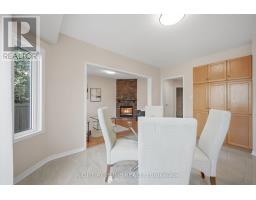
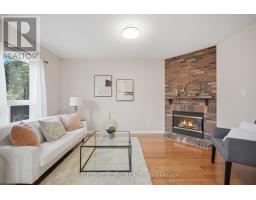
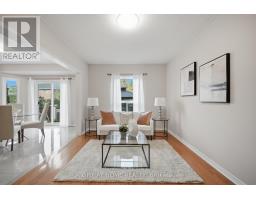
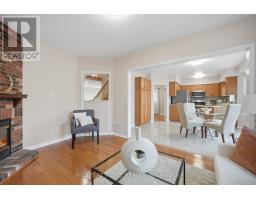
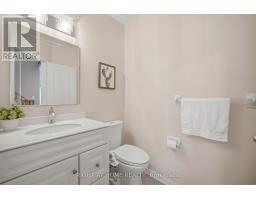
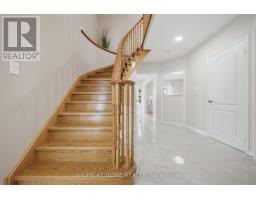
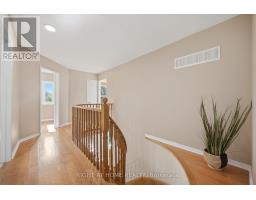
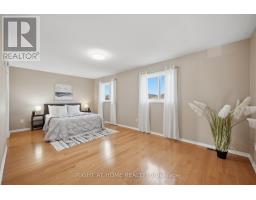
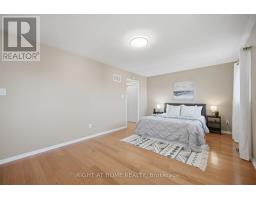
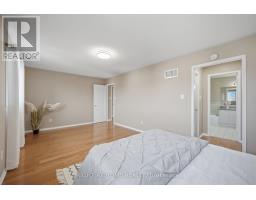
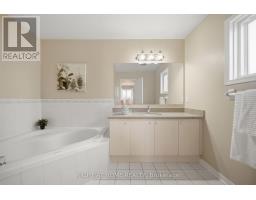
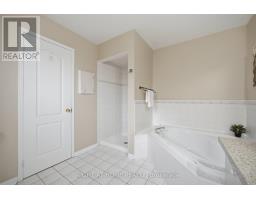
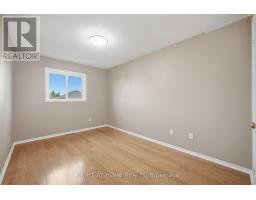
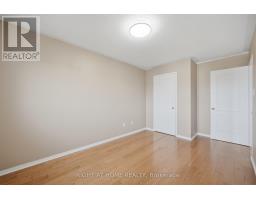
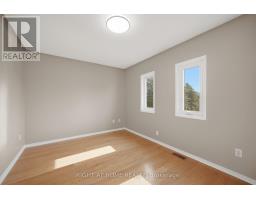
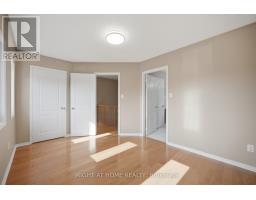
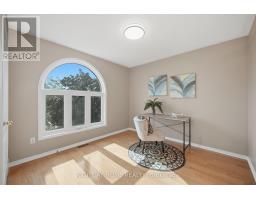
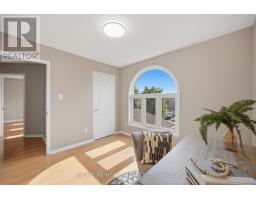
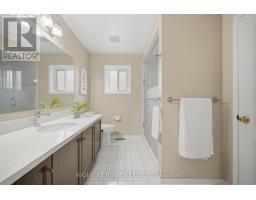
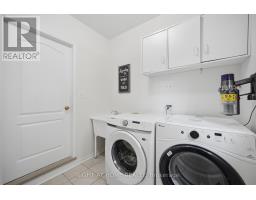
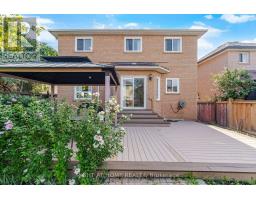
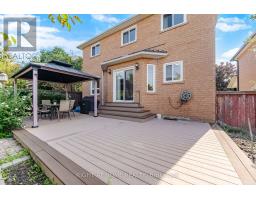
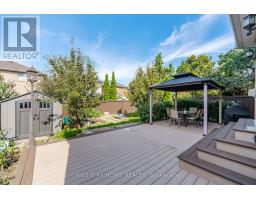
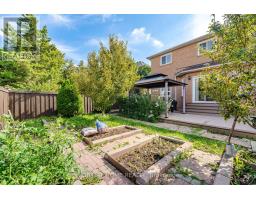
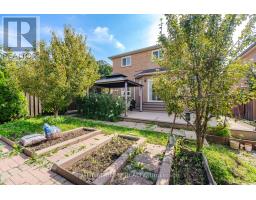
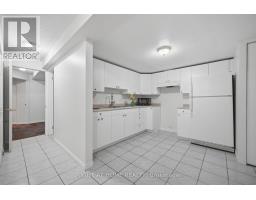
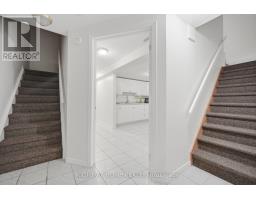
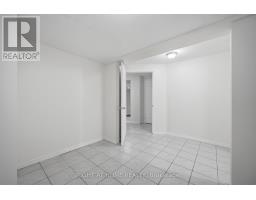
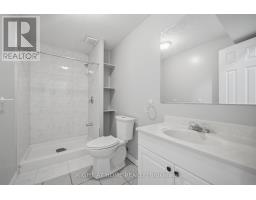
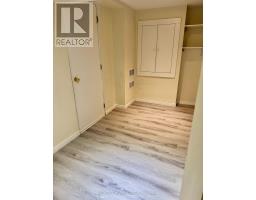
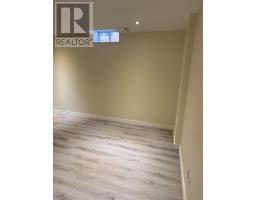
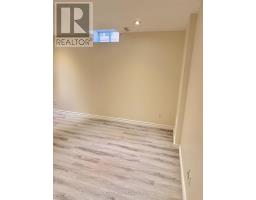
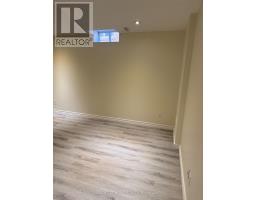
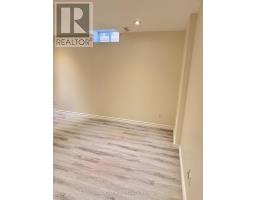
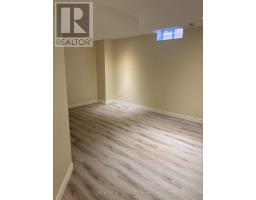
Gorgeous Home with lots of Upgrades! 4 bedroom + family room, and plus 2 bedrooms in basement with newly installed laminate flooring, , 4 washrooms, double car garage. hardwood flooring on ground floor and upper floor , granite counter top and back splash. Deck features 15x30 composite decking (great upgrade that last a lifetime) Gazebo 10x10 steel hardtop with mosquito netting; 7x7 (approx) shed in backyard, windows upgraded to energy saver glass that reduces significantly the sunlight and heat going into the house and roof has eves drop gutter protected with leaf guards installed in 2024. Basement apartment (or in law suite) has living room, Kitchen, den and separate entrance(by garage). Close to good schools, transit, all Amenities, Costco, Heartland Outlet,Walmart, Seafood City, Banks, many more.... (id:63381)
Open House
This property has open houses!
2:00 pm
Ends at:4:00 pm
2:00 pm
Ends at:4:00 pm
Property Details
| MLS® Number | W13879648 |
| Property Type | Single Family |
| Community Name | East Credit |
| Equipment Type | Water Heater |
| Parking Space Total | 6 |
| Rental Equipment Type | Water Heater |
Building
| Bathroom Total | 4 |
| Bedrooms Above Ground | 4 |
| Bedrooms Below Ground | 3 |
| Bedrooms Total | 7 |
| Appliances | Dishwasher, Dryer, Microwave, Stove, Washer, Refrigerator |
| Basement Development | Finished |
| Basement Features | Separate Entrance, Apartment In Basement |
| Basement Type | N/a, N/a (finished), N/a |
| Construction Style Attachment | Detached |
| Cooling Type | Central Air Conditioning |
| Exterior Finish | Concrete Block, Brick |
| Fireplace Present | Yes |
| Flooring Type | Hardwood, Laminate, Tile |
| Foundation Type | Unknown |
| Half Bath Total | 1 |
| Heating Fuel | Natural Gas |
| Heating Type | Forced Air |
| Stories Total | 2 |
| Size Interior | 2,000 - 2,500 Sqft |
| Type | House |
| Utility Water | Municipal Water |
Parking
| Garage |
Land
| Acreage | No |
| Sewer | Sanitary Sewer |
| Size Depth | 109 Ft ,10 In |
| Size Frontage | 40 Ft |
| Size Irregular | 40 X 109.9 Ft |
| Size Total Text | 40 X 109.9 Ft |
Rooms
| Level | Type | Length | Width | Dimensions |
|---|---|---|---|---|
| Second Level | Primary Bedroom | 6.14 m | 3.45 m | 6.14 m x 3.45 m |
| Second Level | Bedroom 2 | 4.74 m | 2.78 m | 4.74 m x 2.78 m |
| Second Level | Bedroom 3 | 4.75 m | 3 m | 4.75 m x 3 m |
| Second Level | Bedroom 4 | 3.1 m | 3.2 m | 3.1 m x 3.2 m |
| Second Level | Bathroom | 2 m | 2 m | 2 m x 2 m |
| Basement | Living Room | 3.97 m | 2.74 m | 3.97 m x 2.74 m |
| Basement | Bedroom | 4 m | 4.66 m | 4 m x 4.66 m |
| Basement | Bedroom 2 | 3.98 m | 3.06 m | 3.98 m x 3.06 m |
| Basement | Bathroom | 1 m | 1 m | 1 m x 1 m |
| Basement | Other | 1 m | 1 m | 1 m x 1 m |
| Main Level | Living Room | 6.25 m | 3.14 m | 6.25 m x 3.14 m |
| Main Level | Dining Room | 6.25 m | 3.1 m | 6.25 m x 3.1 m |
| Main Level | Family Room | 2.78 m | 4.3 m | 2.78 m x 4.3 m |
| Main Level | Kitchen | 1.83 m | 0.91 m | 1.83 m x 0.91 m |
| Main Level | Mud Room | 2.29 m | 4.69 m | 2.29 m x 4.69 m |
Contact Us
Contact us for more information

The trademarks REALTOR®, REALTORS®, and the REALTOR® logo are controlled by The Canadian Real Estate Association (CREA) and identify real estate professionals who are members of CREA. The trademarks MLS®, Multiple Listing Service® and the associated logos are owned by The Canadian Real Estate Association (CREA) and identify the quality of services provided by real estate professionals who are members of CREA. The trademark DDF® is owned by The Canadian Real Estate Association (CREA) and identifies CREA's Data Distribution Facility (DDF®)
October 09 2026 01:07:00
Toronto Regional Real Estate Board
Right At Home Realty