
B1 - 440 Yonge Street Barrie, Ontario L4N 4E2
$449,000Maintenance, Common Area Maintenance, Insurance, Parking
$375 Monthly
Maintenance, Common Area Maintenance, Insurance, Parking
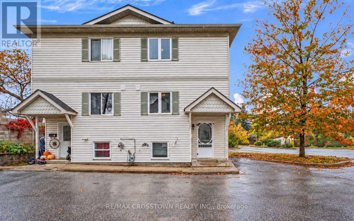
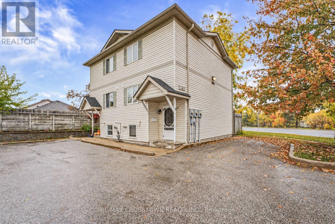
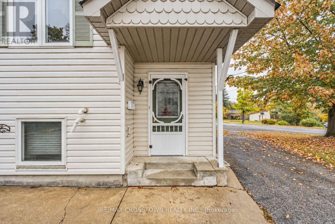
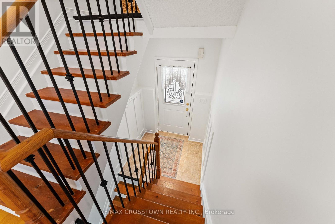
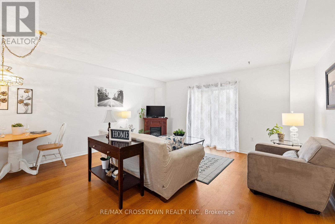
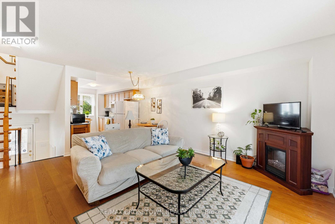
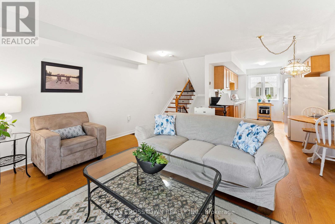
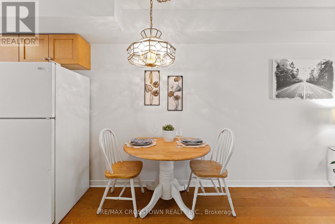
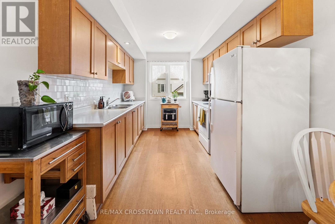
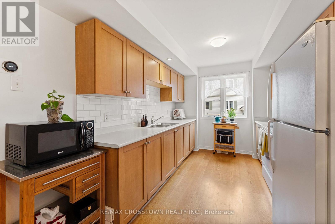
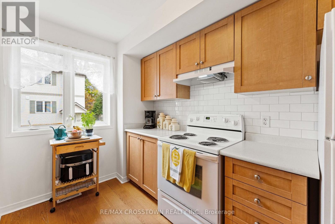
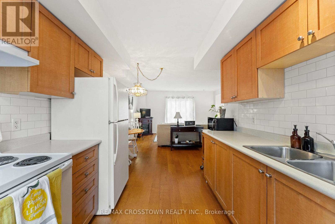
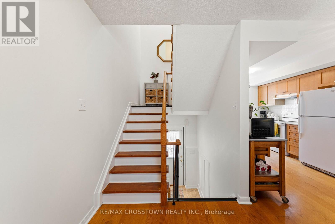
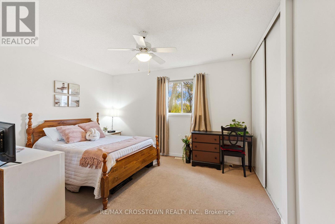
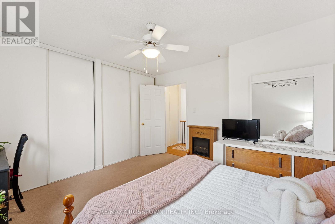
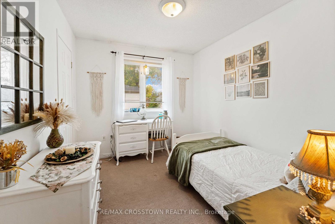
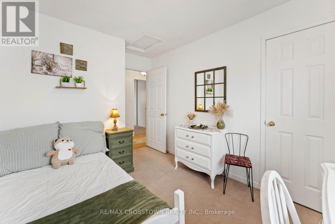
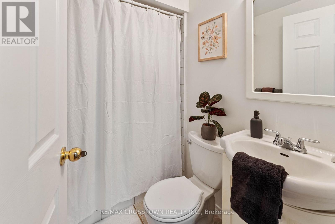
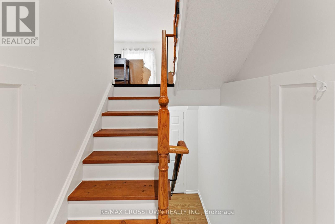
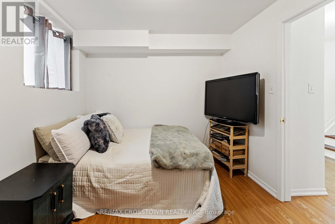
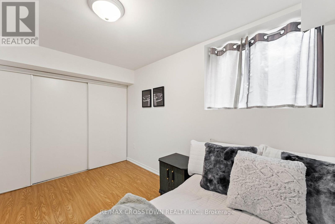
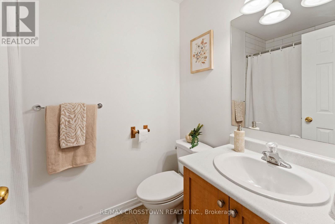
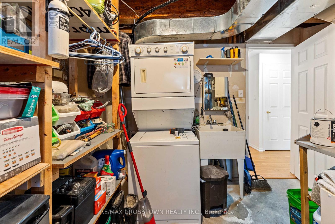
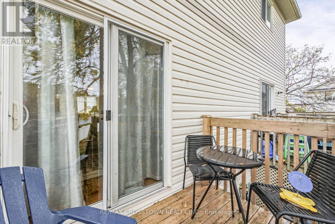
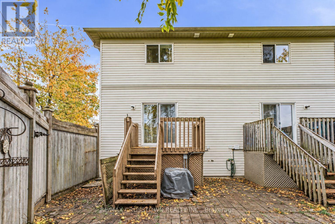
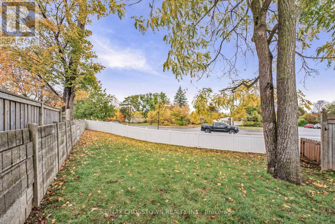
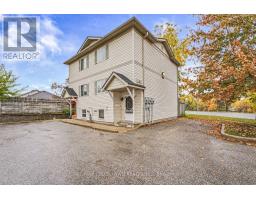
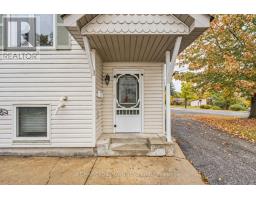
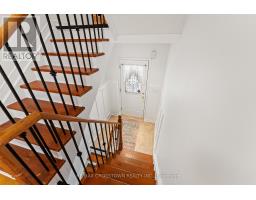
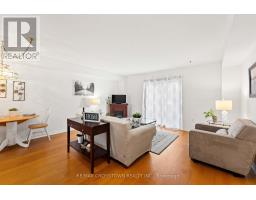
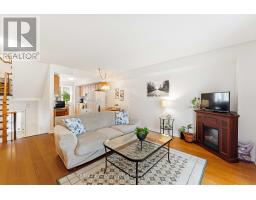
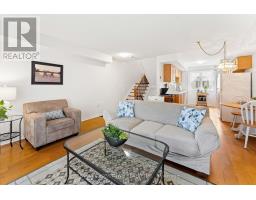
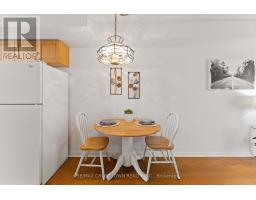
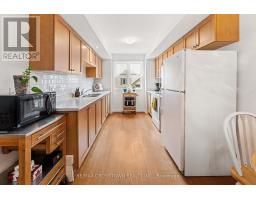
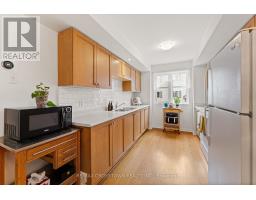
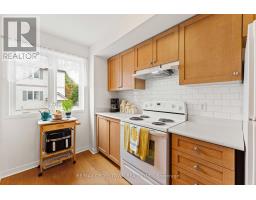
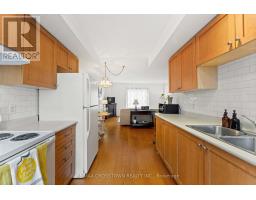
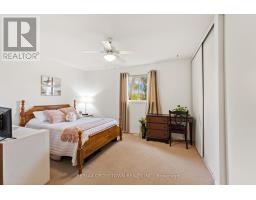
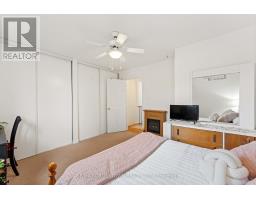
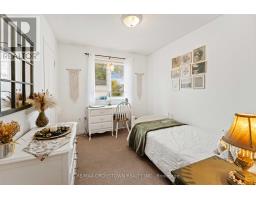
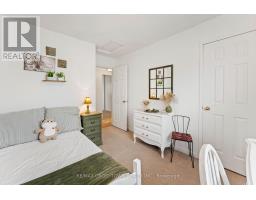
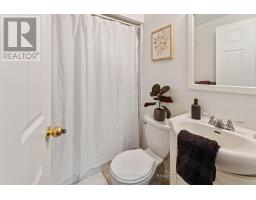
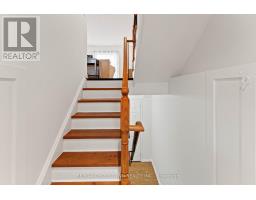
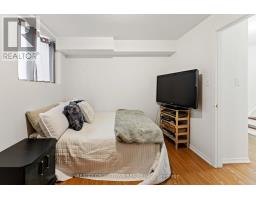
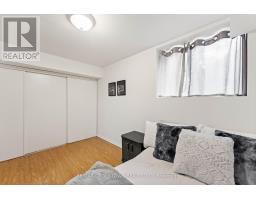
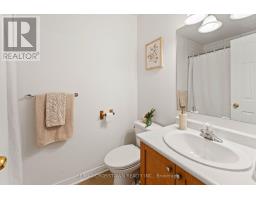
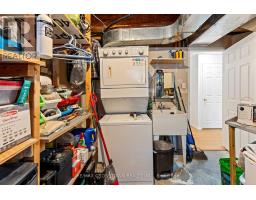
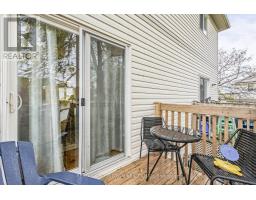
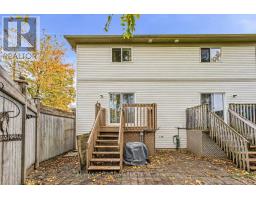
$375 MonthlyStep into home ownership with this stylish end-unit condo townhome in Barrie's desirable Painswick neighbourhood. Offering added privacy, a generous backyard, and a bright, move-in-ready interior, this 3-bedroom, 2-bathroom home delivers the space and flexibility today's buyers are looking for.The main level is designed for comfortable everyday living and entertaining, featuring a spacious kitchen and an open living and dining area filled with natural light. Walk out to your private back deck and enjoy an outdoor space that's perfect for morning coffee, summer BBQs, or simply relaxing at the end of the day. Upstairs, you'll find two generously sized bedrooms with ample closet space, along with a beautifully updated 4-piece bathroom. The versatile lower level adds even more living space with a third bedroom that can easily serve as a guest suite, home office, gym, or additional family room. A newly renovated 3-piece bathroom provides added convenience and creates excellent potential for in-law or extended-family accommodation. This level also includes laundry, a convenient utility sink, and additional storage. Set within an intimate and quiet complex of only six units, this home offers a welcoming sense of community while maintaining privacy and comfort. Shopping, restaurants, everyday amenities, and public transit are all within easy reach, while nearby GO Train access makes commuting simple. Affordable condo fees include grounds maintenance, snow removal, Spring & Fall Clean-up, and more, while low property taxes help make home ownership even more attainable. Whether you're a first-time buyer, down-sizer, or simply looking for a home that offers flexibility and value, this Painswick end unit is an opportunity worth seeing. Move in, make it yours, and start building equity in a home designed to fit your lifestyle. (id:63381)
Property Details
| MLS® Number | S14081084 |
| Property Type | Single Family |
| Community Name | Painswick North |
| Amenities Near By | Beach, Hospital, Place Of Worship, Public Transit |
| Community Features | Pets Allowed With Restrictions, Community Centre |
| Equipment Type | Water Heater, Air Conditioner, Furnace |
| Features | Flat Site, Balcony |
| Parking Space Total | 1 |
| Rental Equipment Type | Water Heater, Air Conditioner, Furnace |
| Structure | Deck |
| Water Front Name | Kempenfelt Bay |
Building
| Bathroom Total | 2 |
| Bedrooms Above Ground | 2 |
| Bedrooms Below Ground | 1 |
| Bedrooms Total | 3 |
| Age | 16 To 30 Years |
| Amenities | Visitor Parking |
| Appliances | Dryer, Stove, Washer, Window Coverings, Refrigerator |
| Basement Development | Finished |
| Basement Type | N/a (finished) |
| Cooling Type | Central Air Conditioning |
| Exterior Finish | Vinyl Siding |
| Fire Protection | Smoke Detectors |
| Foundation Type | Poured Concrete |
| Heating Fuel | Natural Gas |
| Heating Type | Forced Air |
| Stories Total | 2 |
| Size Interior | 900 - 999 Sqft |
| Type | Row / Townhouse |
Parking
| No Garage |
Land
| Acreage | No |
| Land Amenities | Beach, Hospital, Place Of Worship, Public Transit |
| Zoning Description | Rm2 (sp-85) |
Rooms
| Level | Type | Length | Width | Dimensions |
|---|---|---|---|---|
| Second Level | Primary Bedroom | 4.7 m | 3.68 m | 4.7 m x 3.68 m |
| Second Level | Bedroom 2 | 2.69 m | 3.71 m | 2.69 m x 3.71 m |
| Second Level | Bathroom | 1.55 m | 2.34 m | 1.55 m x 2.34 m |
| Lower Level | Bedroom | 4.47 m | 2.72 m | 4.47 m x 2.72 m |
| Lower Level | Bathroom | 2.21 m | 1.52 m | 2.21 m x 1.52 m |
| Lower Level | Laundry Room | 4.47 m | 3.89 m | 4.47 m x 3.89 m |
| Main Level | Living Room | 4.7 m | 4.95 m | 4.7 m x 4.95 m |
| Main Level | Kitchen | 2.68 m | 3.78 m | 2.68 m x 3.78 m |
Contact Us
Contact us for more information

The trademarks REALTOR®, REALTORS®, and the REALTOR® logo are controlled by The Canadian Real Estate Association (CREA) and identify real estate professionals who are members of CREA. The trademarks MLS®, Multiple Listing Service® and the associated logos are owned by The Canadian Real Estate Association (CREA) and identify the quality of services provided by real estate professionals who are members of CREA. The trademark DDF® is owned by The Canadian Real Estate Association (CREA) and identifies CREA's Data Distribution Facility (DDF®)
October 16 2026 01:31:32
Toronto Regional Real Estate Board
RE/MAX Crosstown Realty Inc.