
L101 - 150 Homewood Avenue Toronto, Ontario M4Y 2J6
$699,000Maintenance, Heat, Water, Insurance, Parking, Common Area Maintenance
$740.64 Monthly
Maintenance, Heat, Water, Insurance, Parking, Common Area Maintenance
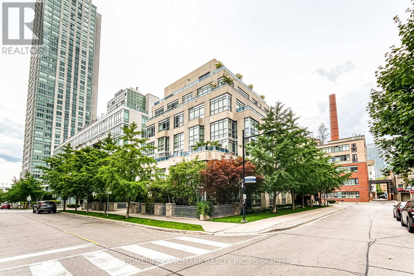
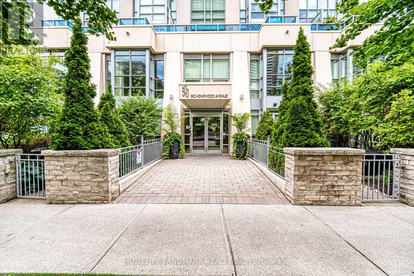
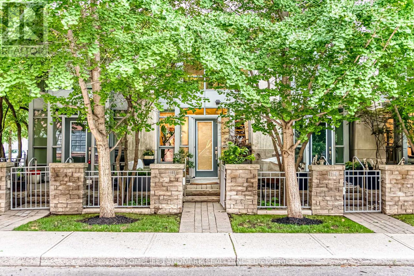
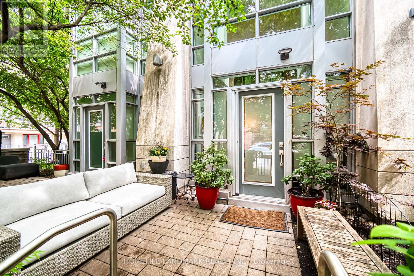
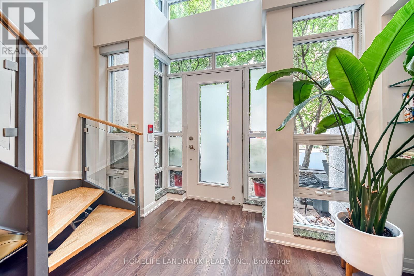
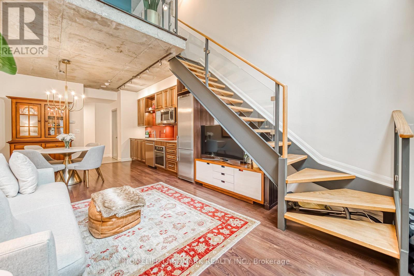
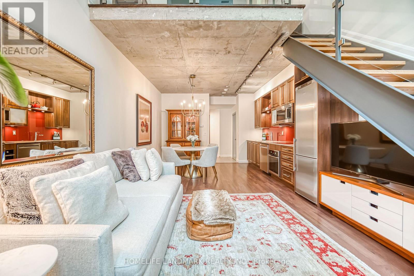
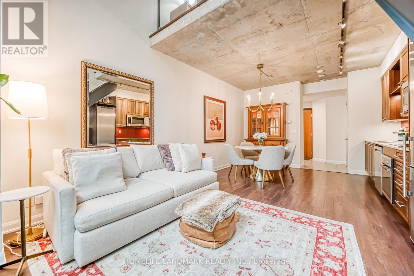
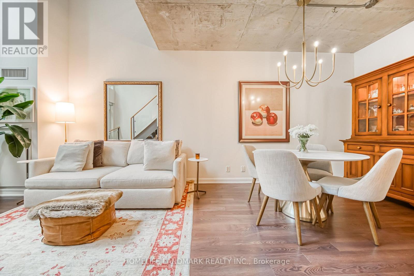
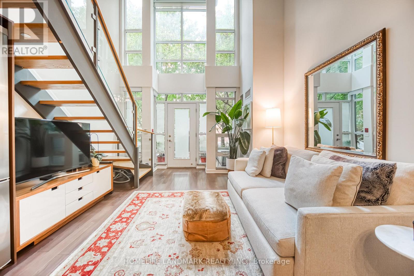
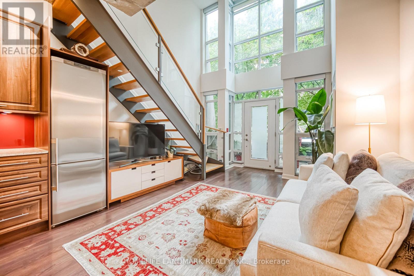
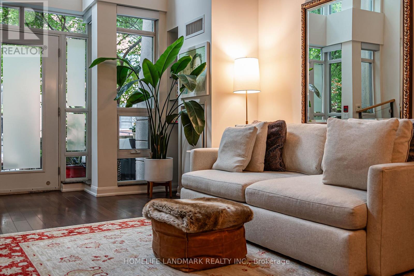
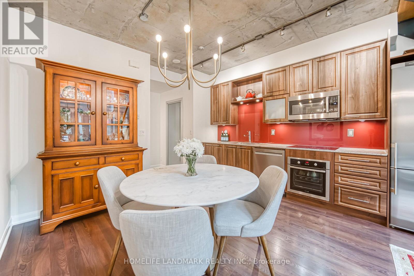
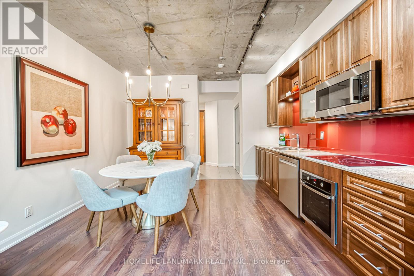
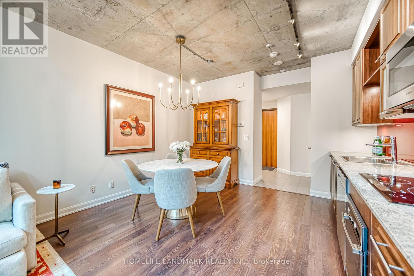
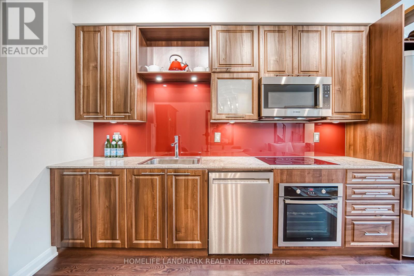
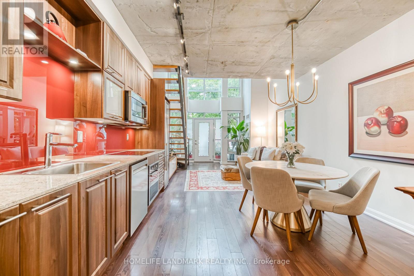
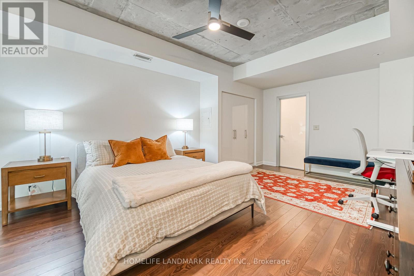
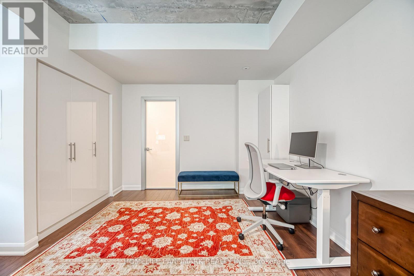
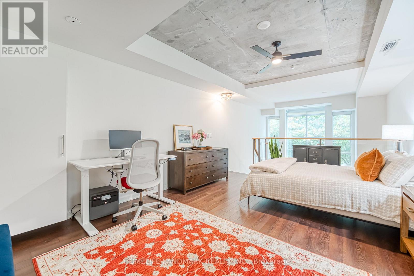
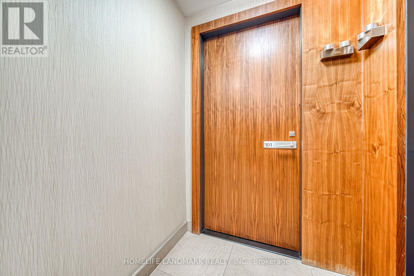
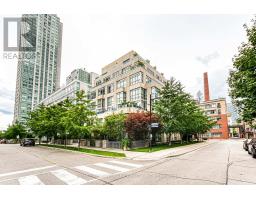
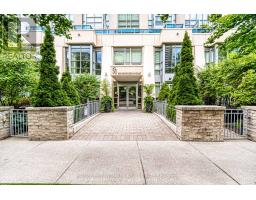
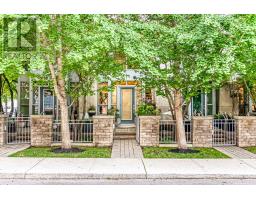
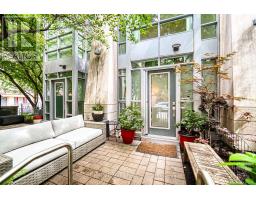
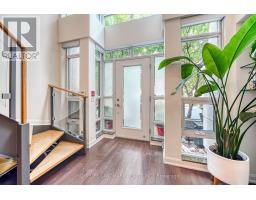
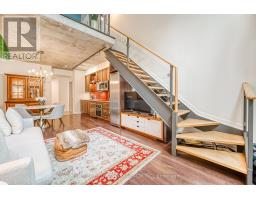
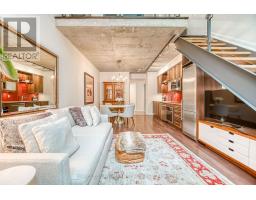
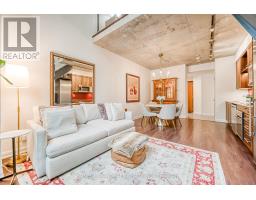
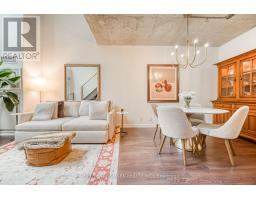
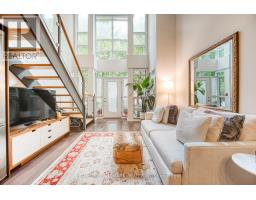
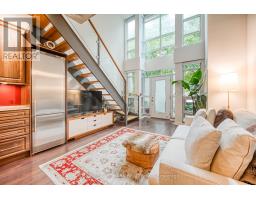
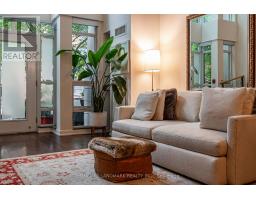
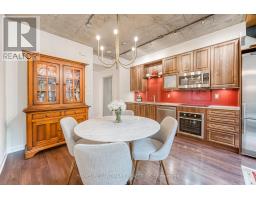
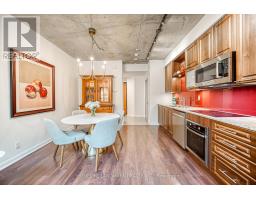
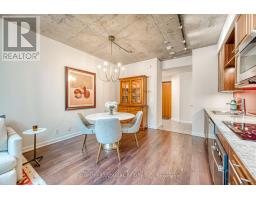
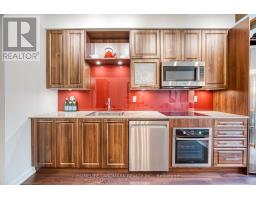
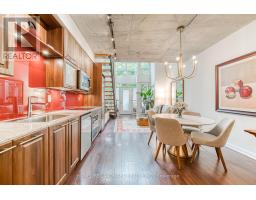
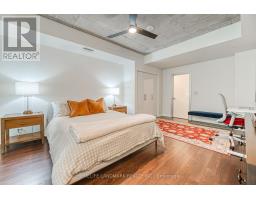
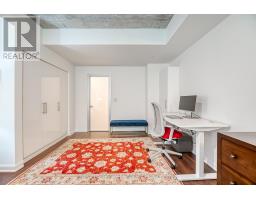
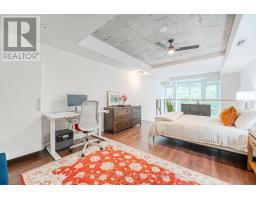
$740.64 MonthlyExperience Exceptional Urban Loft Living in the Heart of Downtown Toronto! This Stunning Ground-Floor, Two-Level Condo Townhouse, 791 Sqft Of Living Space + 130 Sqft Terrace. Offers a Unique Blend of Modern Elegance, Comfort, and Convenience. Featuring Soaring 18-Foot Ceilings and Dramatic Floor-to-Ceiling Windows That Flood the Living Space with Abundant Natural Light, Creating a Bright, Airy, and Inviting Atmosphere. The Spacious Open-Concept Layout Offers Two Levels of Functional Living Space, Perfect for Everyday Living and Entertaining. Step Outside to Your Beautifully Landscaped Private Terrace, a Peaceful Outdoor Oasis Perfect for Morning Coffee, Al Fresco Dining, or Relaxing Among the Greenery. Enjoy the Rare Convenience of Your Own Private Street Entrance Directly Through the Terrace, Offering the Feel and Independence of a Traditional Townhouse! Complete with One Parking Space and One Locker. Ideally Located Steps from Transit, Parks, Restaurants, Cafés, Shopping, and Downtown Toronto's Vibrant Amenities. A Rare Opportunity to Enjoy Distinctive Loft-Style Living with the Privacy of a Townhouse and the Convenience of Condo Living! (id:63381)
Property Details
| MLS® Number | C13882000 |
| Property Type | Single Family |
| Community Name | Cabbagetown-South St. James Town |
| Amenities Near By | Public Transit, Schools, Hospital, Park |
| Community Features | Pets Allowed With Restrictions |
| Equipment Type | None |
| Features | Carpet Free |
| Parking Space Total | 1 |
| Rental Equipment Type | None |
Building
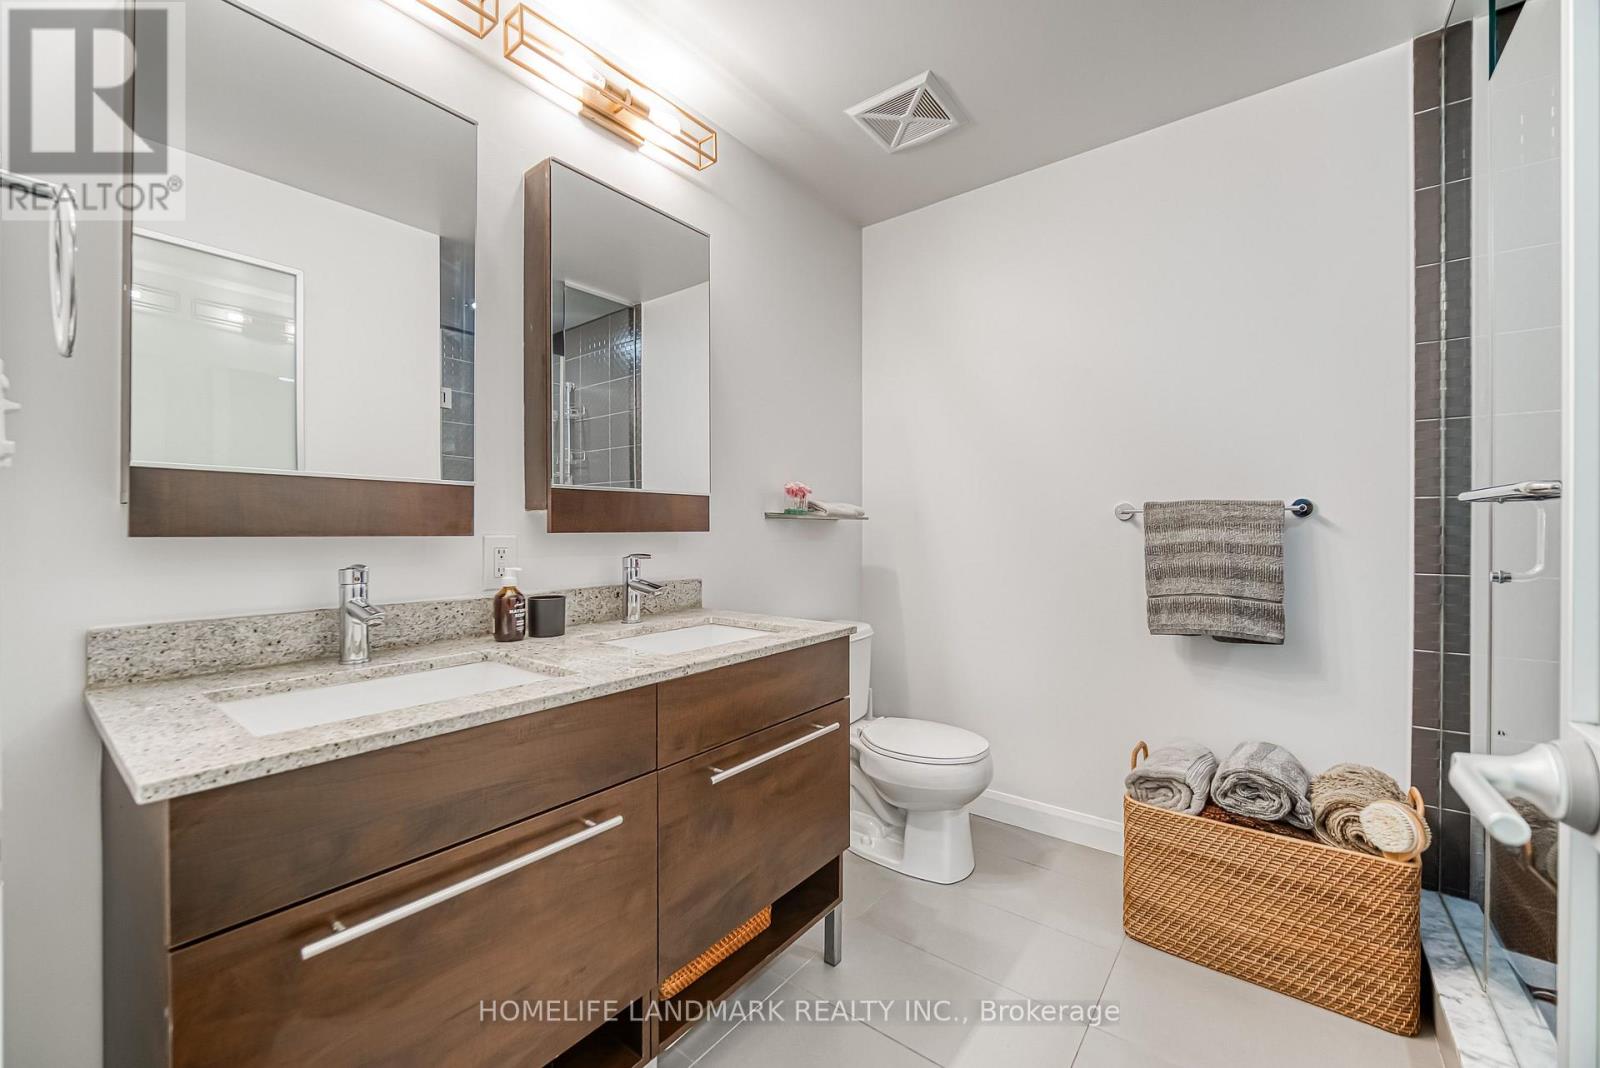
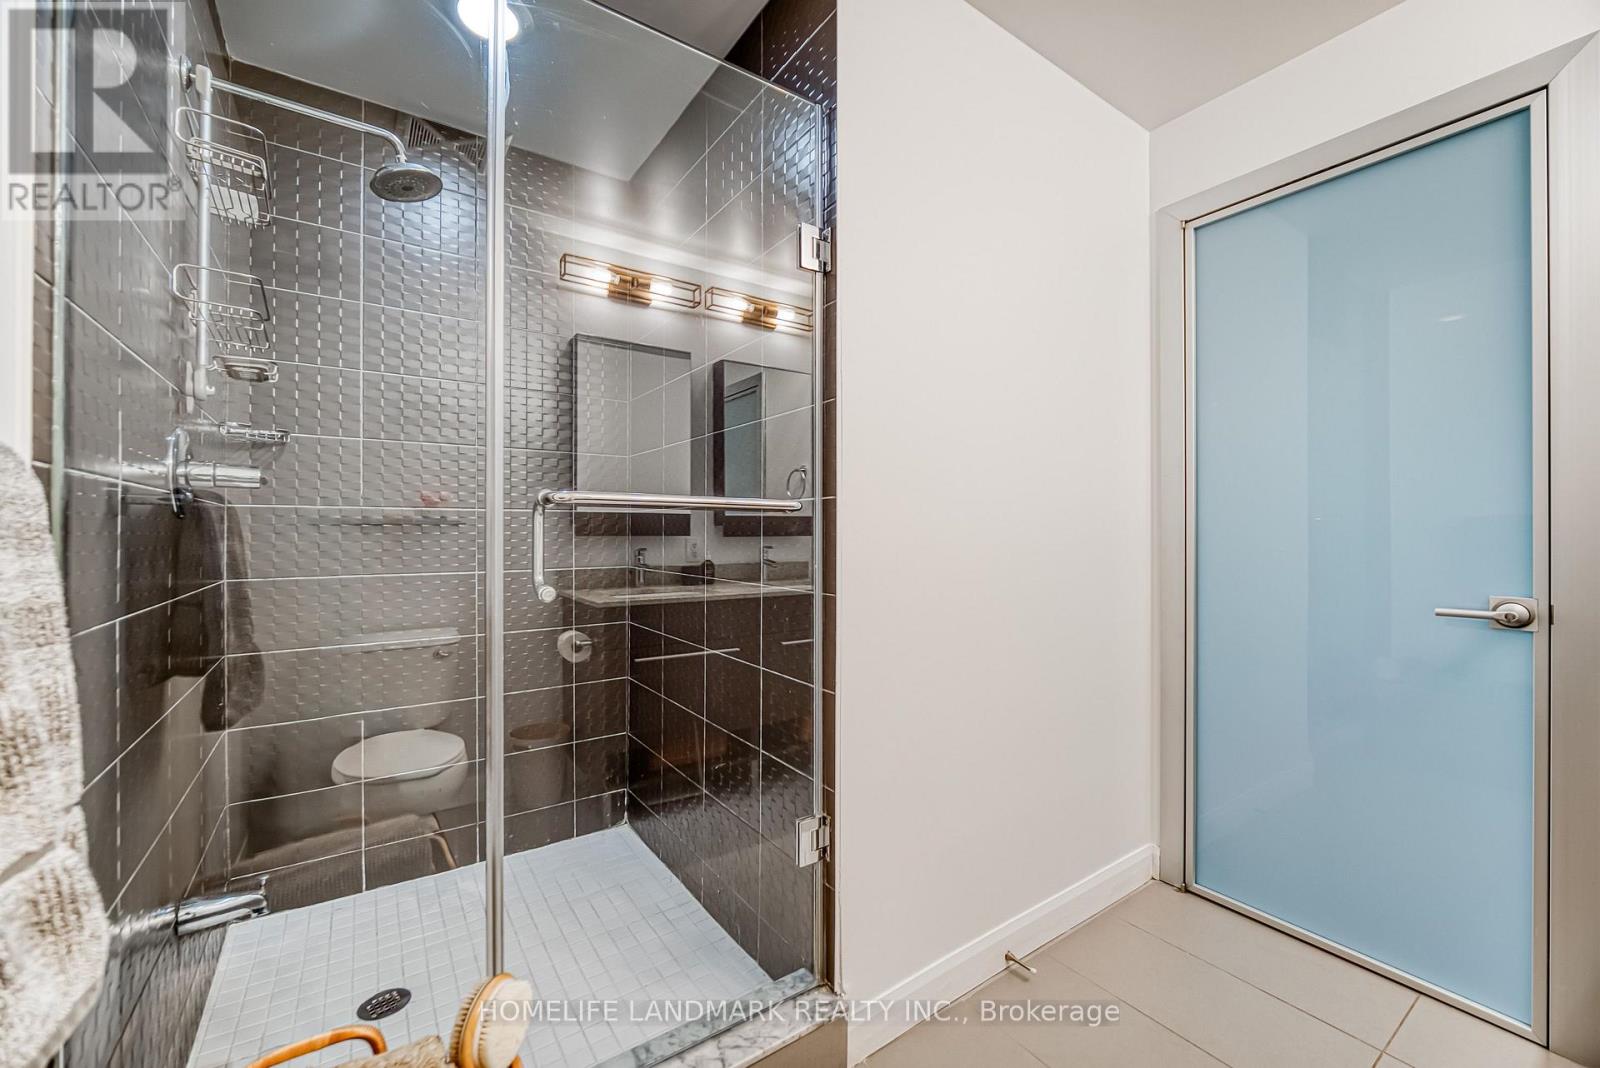
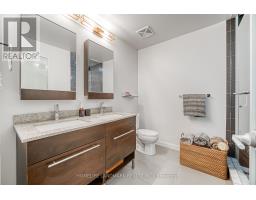
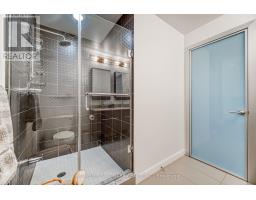
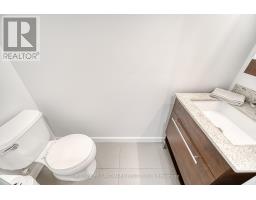
| Bathroom Total | 2 |
| Bedrooms Above Ground | 1 |
| Bedrooms Below Ground | 1 |
| Bedrooms Total | 2 |
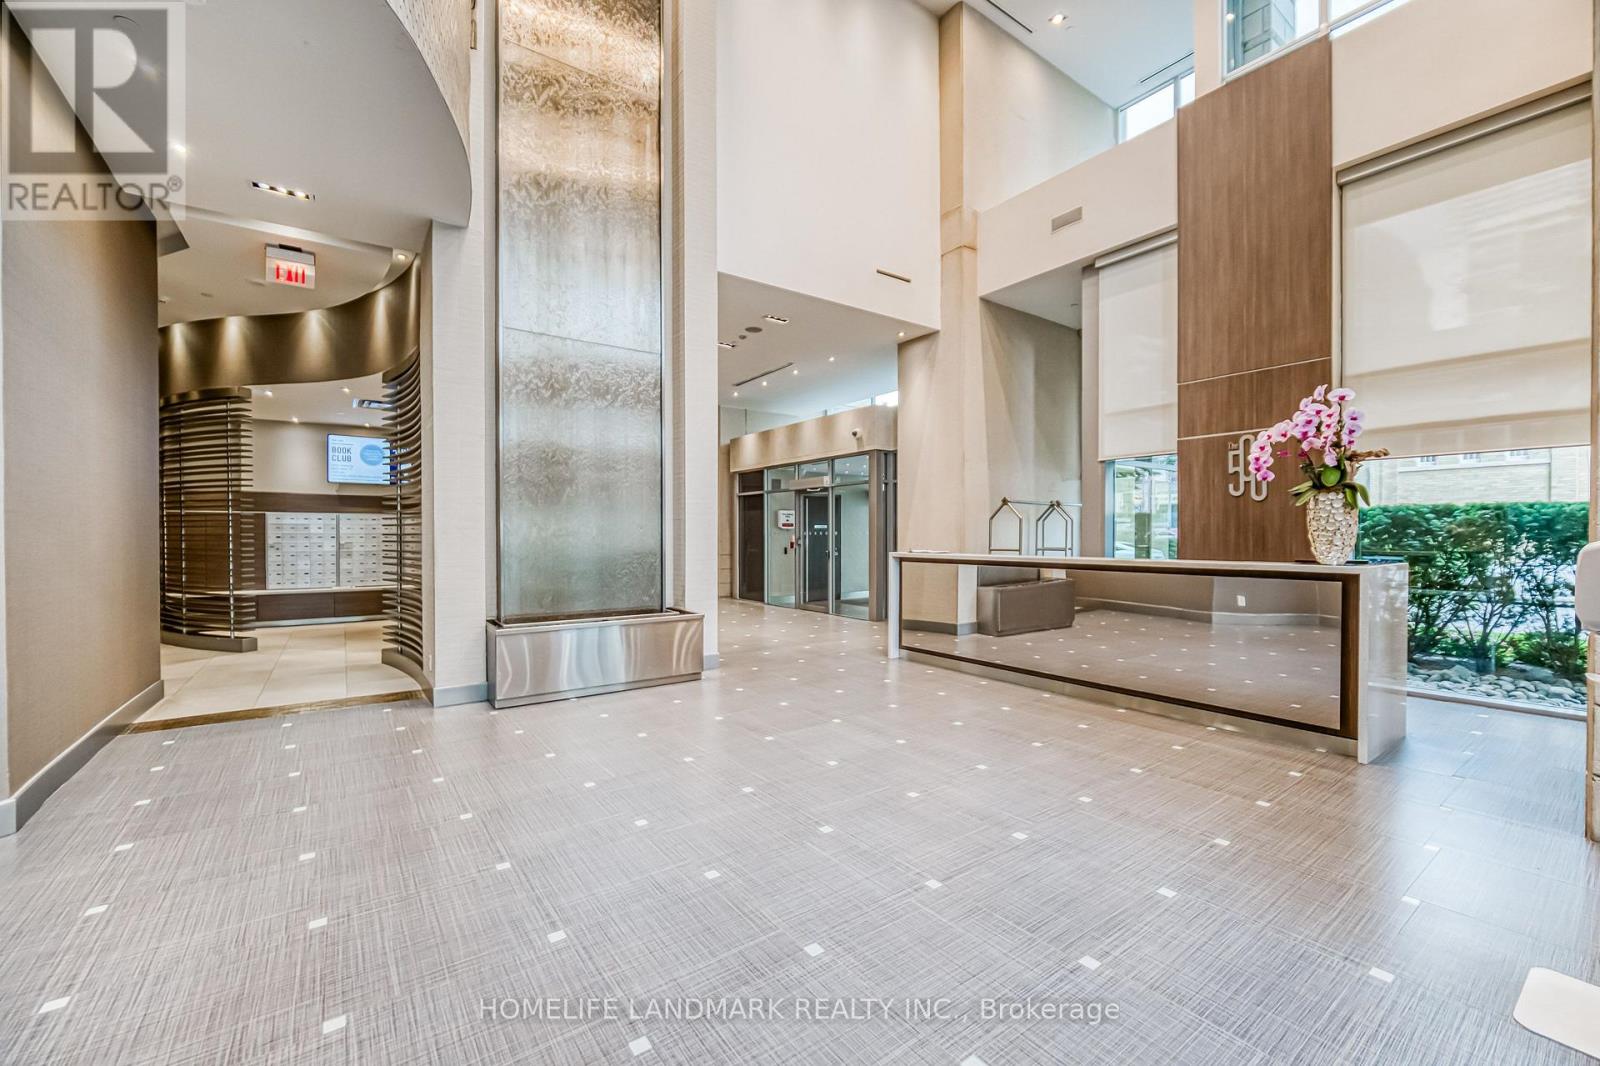
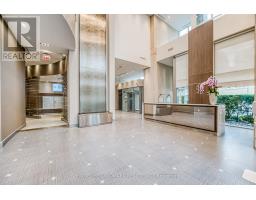
| Amenities | Exercise Centre, Visitor Parking, Security/concierge, Party Room, Storage - Locker |
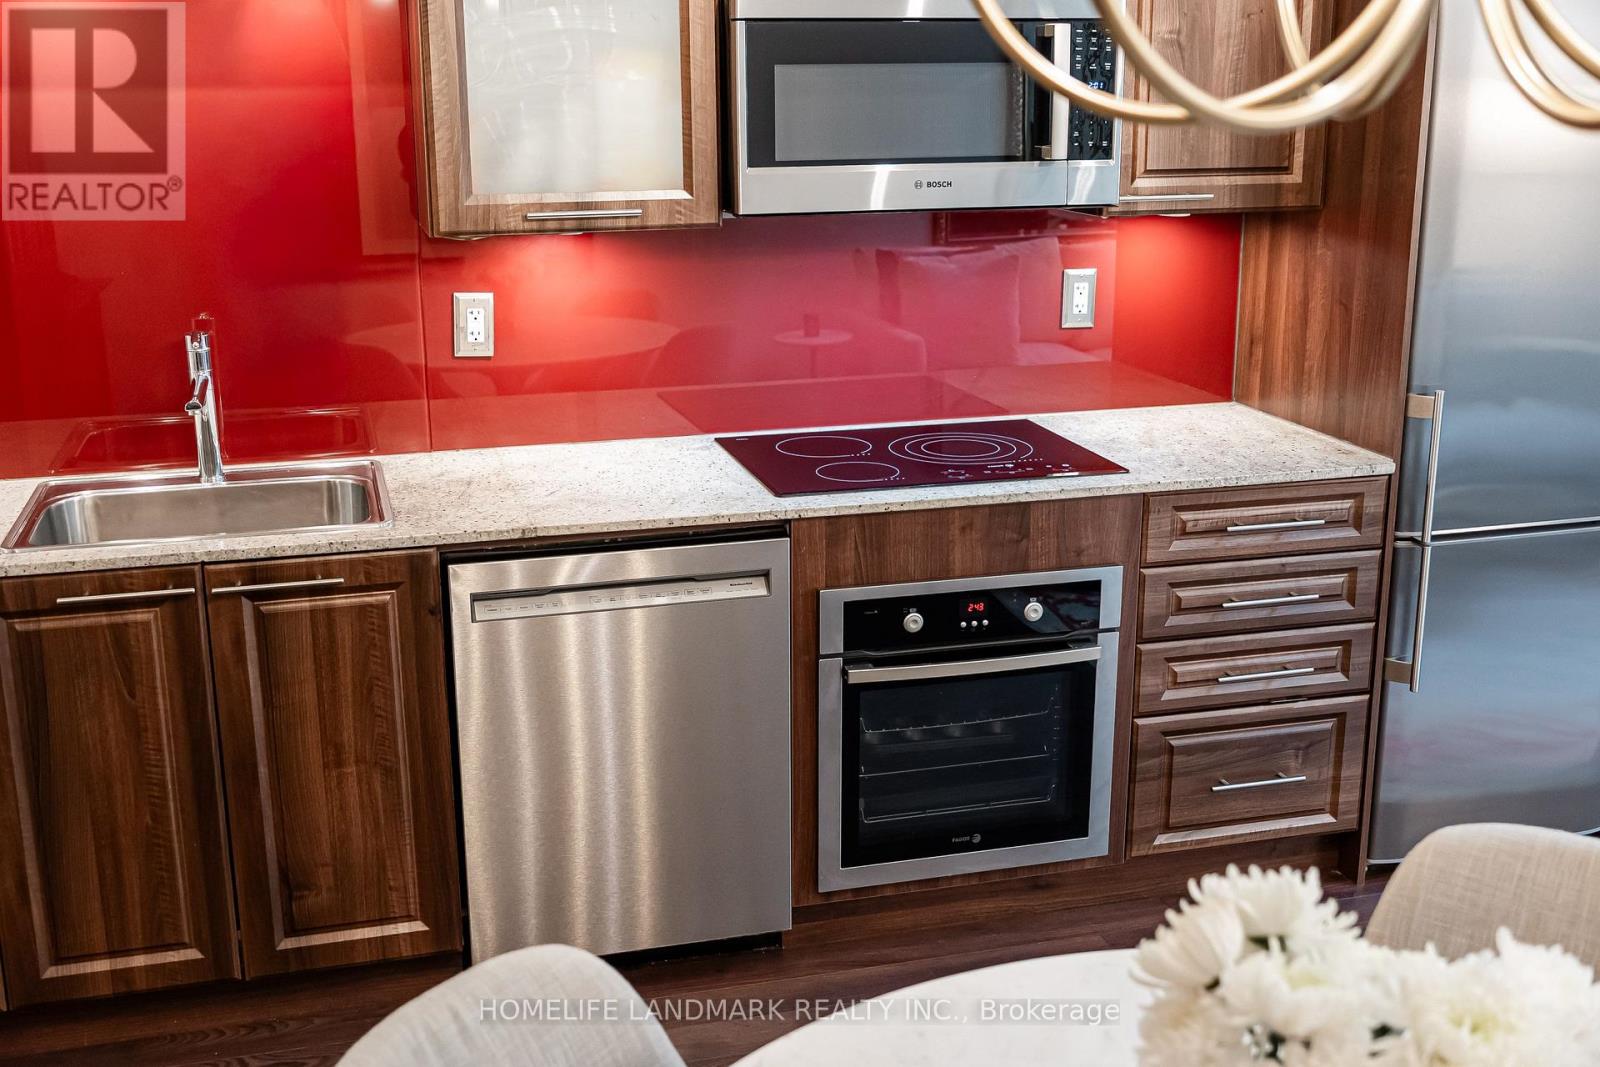
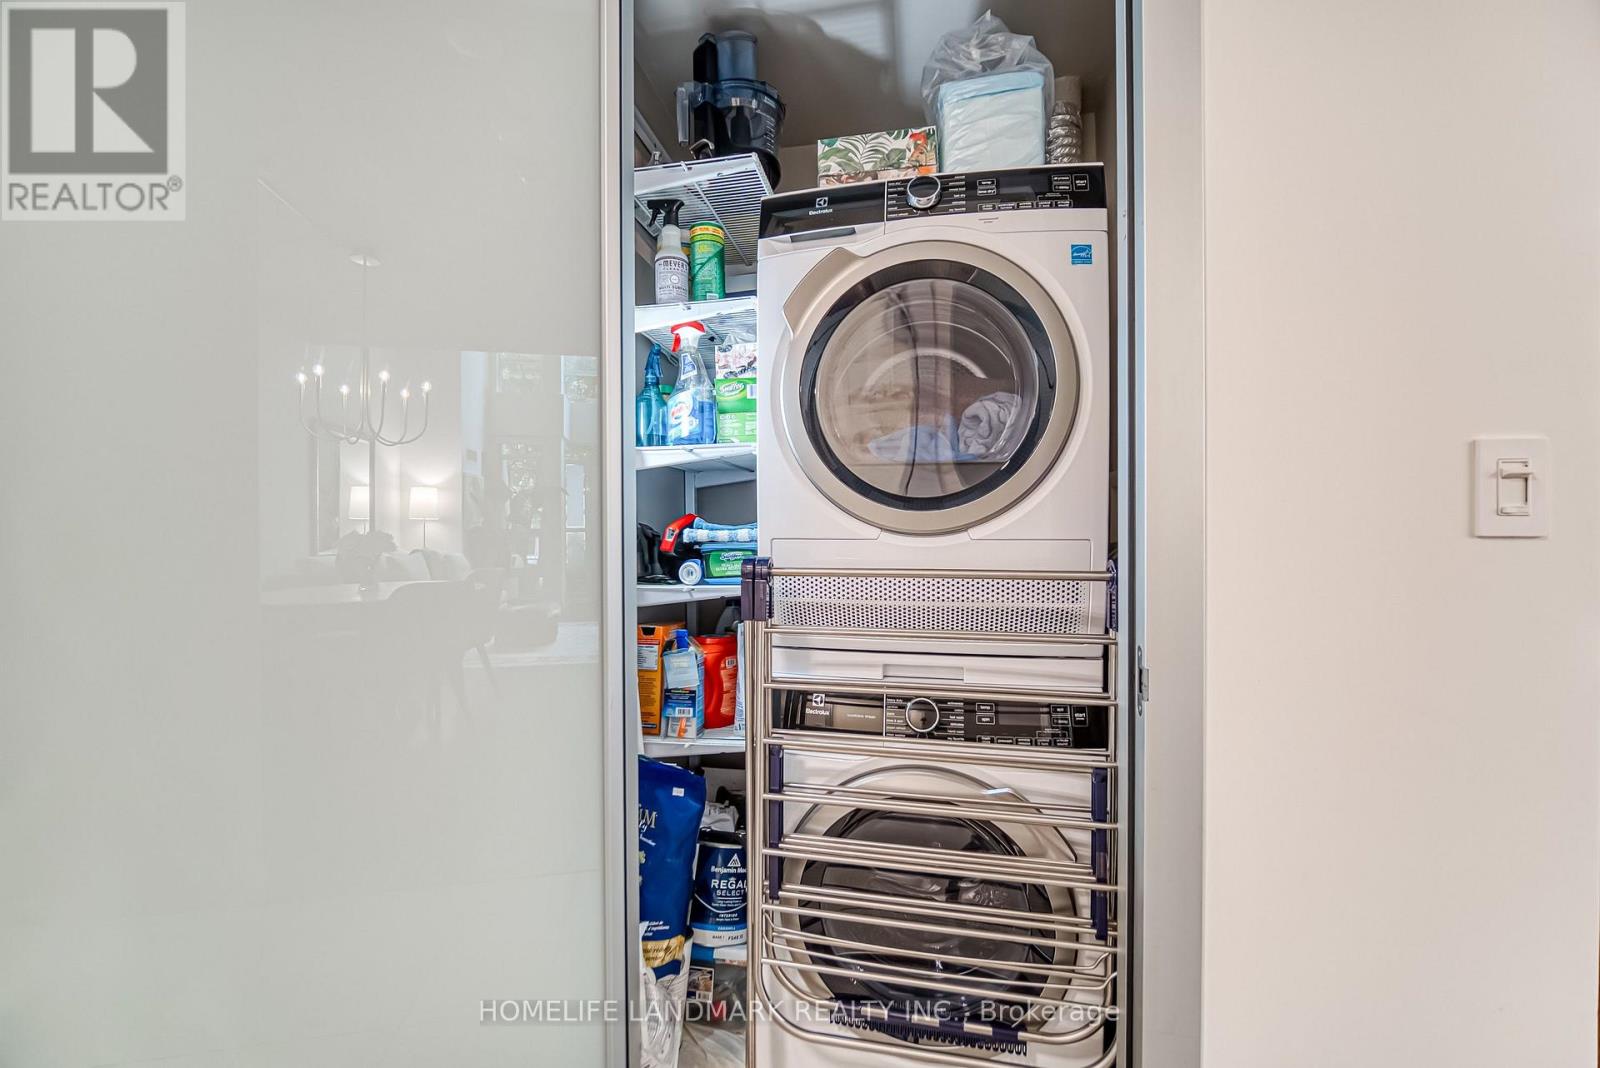
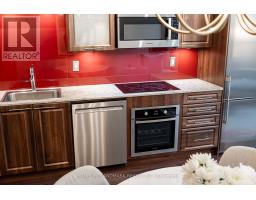
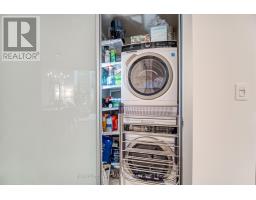
| Appliances | Blinds, Dryer, Microwave, Oven, Stove, Washer, Refrigerator |
| Basement Type | None |
| Cooling Type | Central Air Conditioning |
| Exterior Finish | Brick |
| Fire Protection | Alarm System, Smoke Detectors |
| Flooring Type | Tile, Laminate |
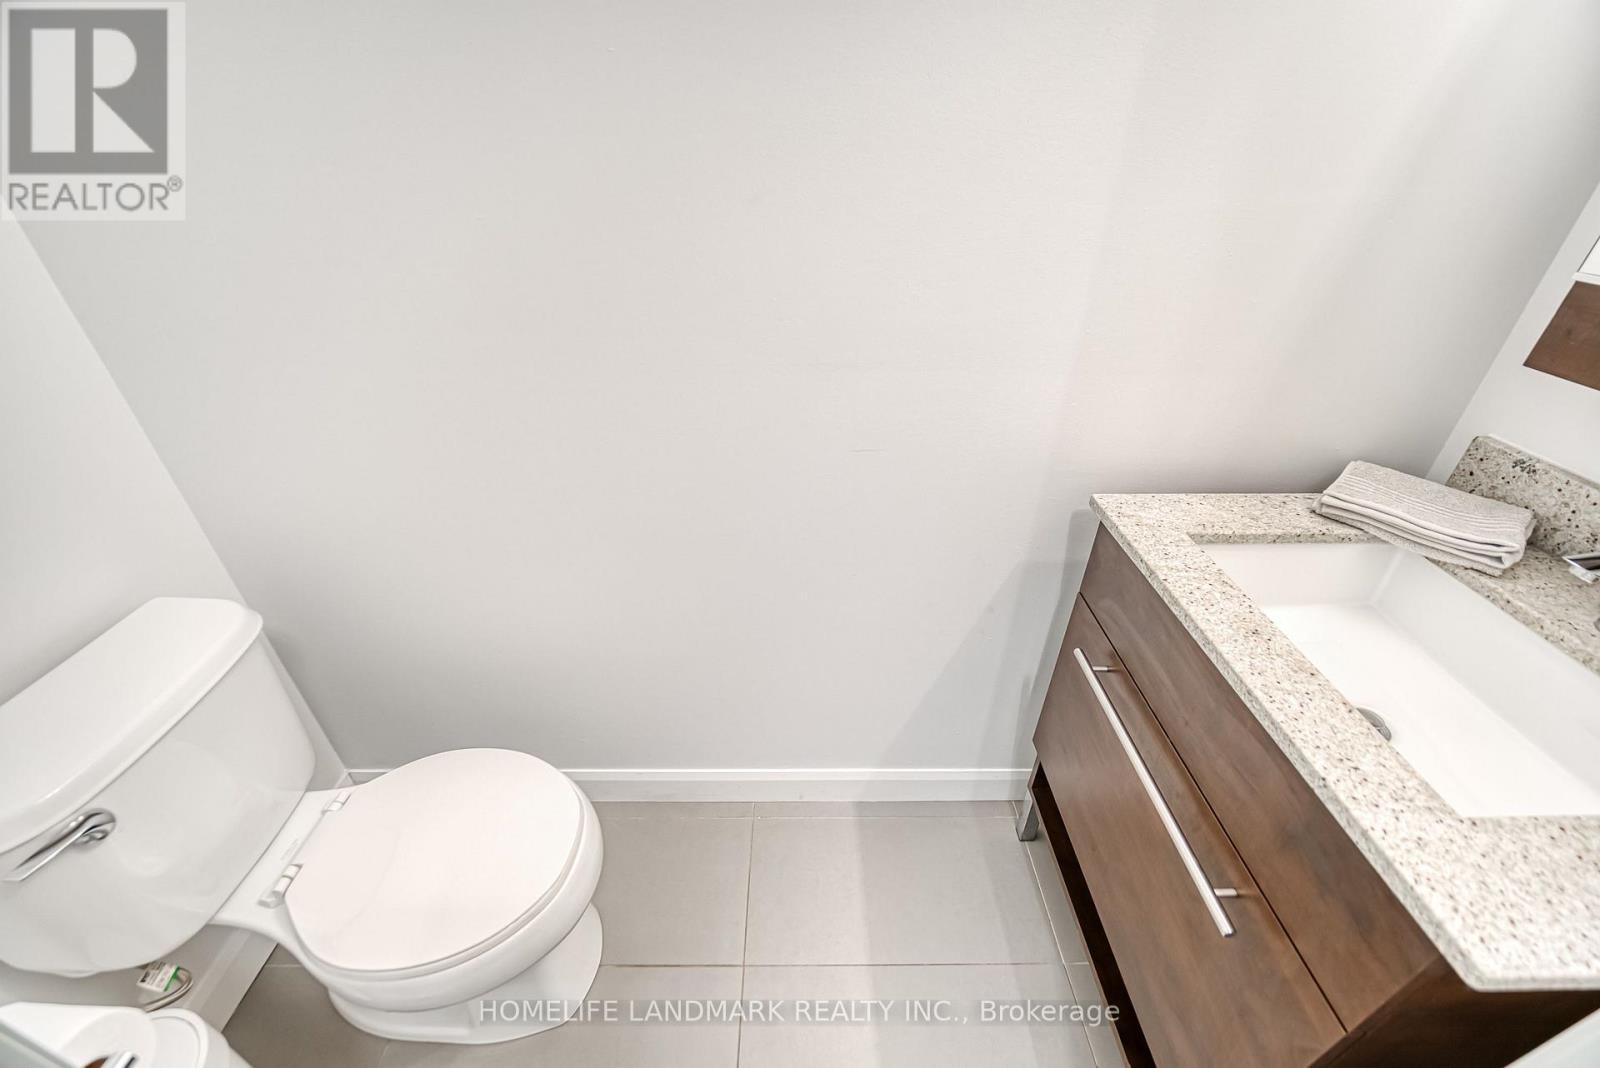
| Half Bath Total | 1 |
| Heating Fuel | Natural Gas |
| Heating Type | Forced Air |
| Stories Total | 2 |
| Size Interior | 700 - 799 Sqft |
| Type | Row / Townhouse |
Parking
| Underground | |
| Garage |
Land
| Acreage | No |
| Land Amenities | Public Transit, Schools, Hospital, Park |
| Landscape Features | Landscaped |
Rooms
| Level | Type | Length | Width | Dimensions |
|---|---|---|---|---|
| Second Level | Bedroom | 5.67 m | 3.96 m | 5.67 m x 3.96 m |
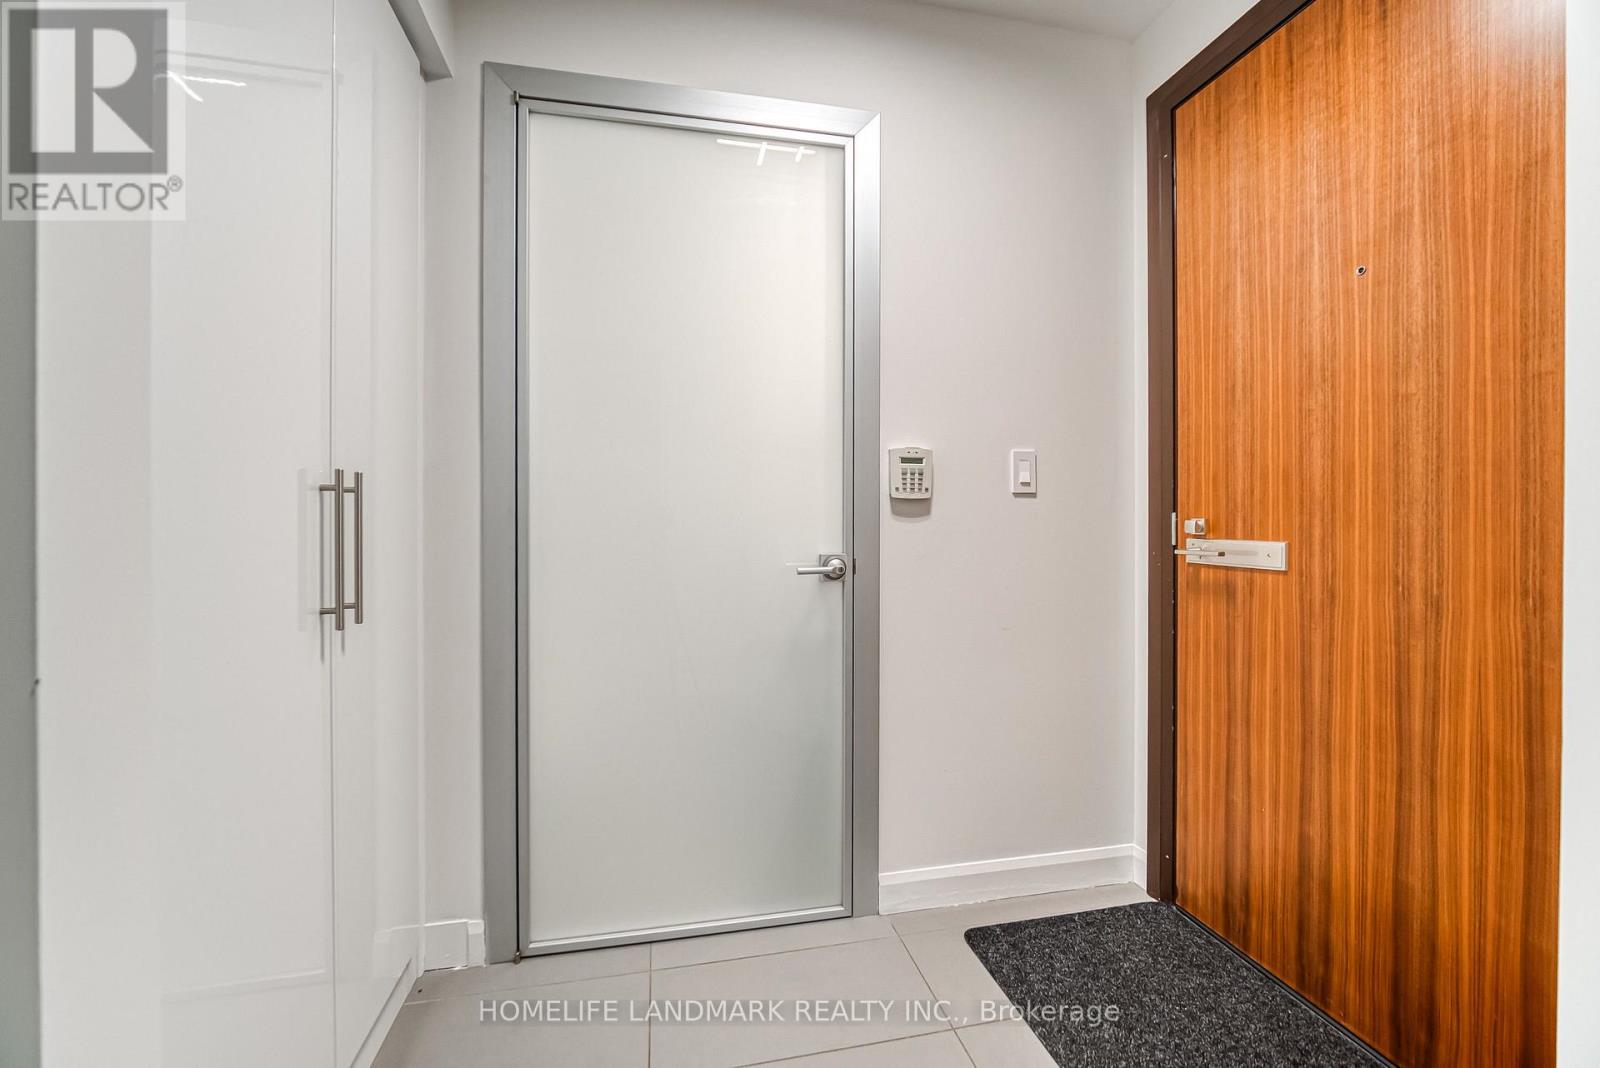
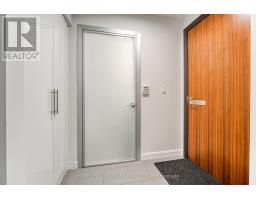
| Main Level | Foyer | 2.49 m | 2.16 m | 2.49 m x 2.16 m |
| Main Level | Dining Room | 7.07 m | 3.95 m | 7.07 m x 3.95 m |
| Main Level | Kitchen | 7.07 m | 3.95 m | 7.07 m x 3.95 m |
Contact Us
Contact us for more information

The trademarks REALTOR®, REALTORS®, and the REALTOR® logo are controlled by The Canadian Real Estate Association (CREA) and identify real estate professionals who are members of CREA. The trademarks MLS®, Multiple Listing Service® and the associated logos are owned by The Canadian Real Estate Association (CREA) and identify the quality of services provided by real estate professionals who are members of CREA. The trademark DDF® is owned by The Canadian Real Estate Association (CREA) and identifies CREA's Data Distribution Facility (DDF®)
October 09 2026 09:29:54
Toronto Regional Real Estate Board
Homelife Landmark Realty Inc.